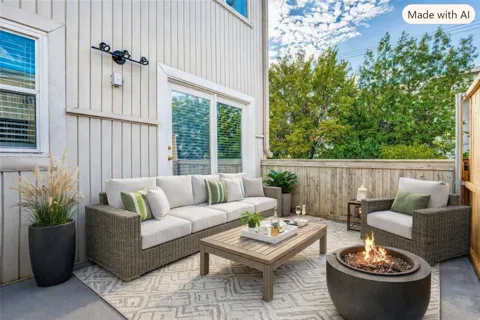
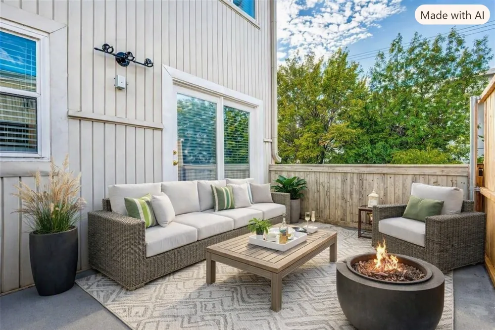
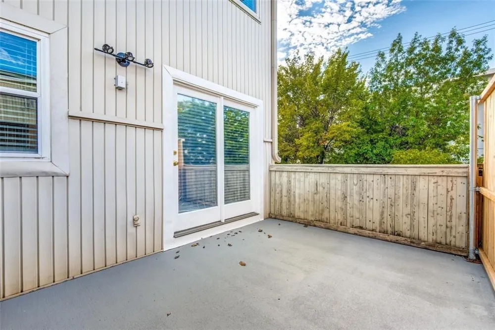
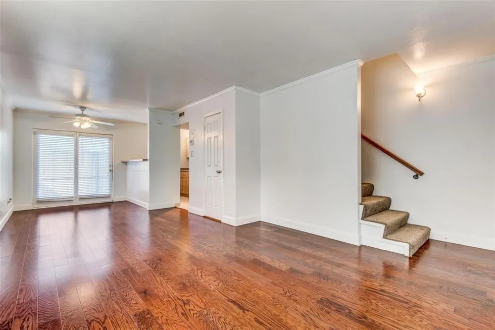
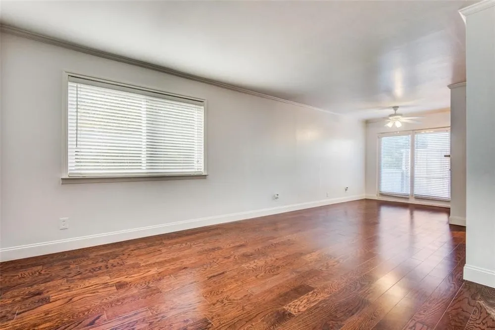
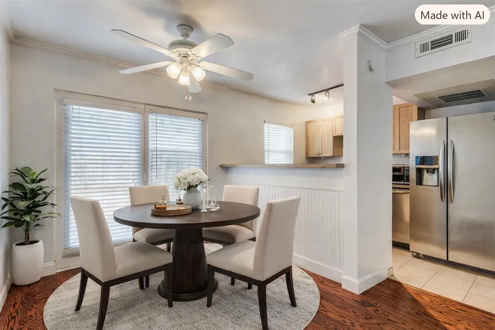
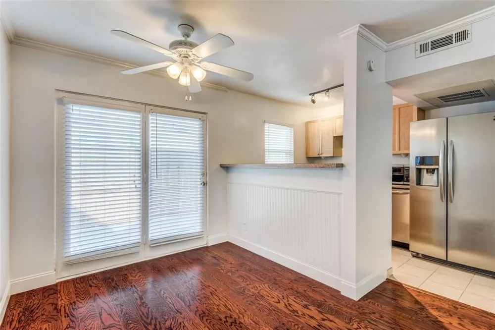
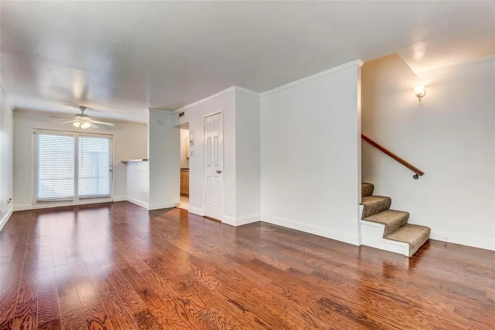
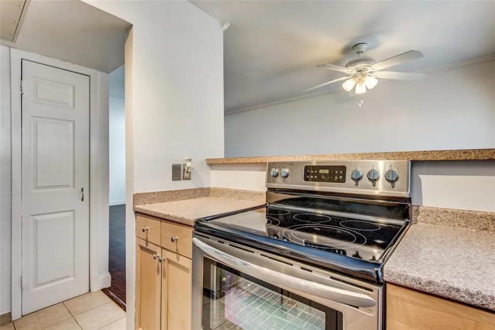
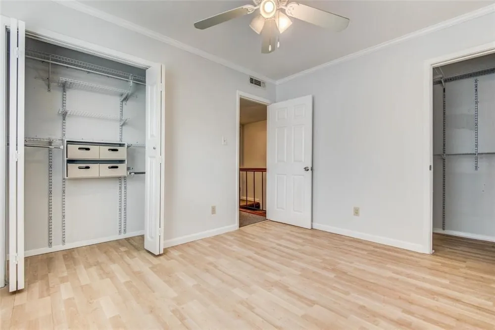
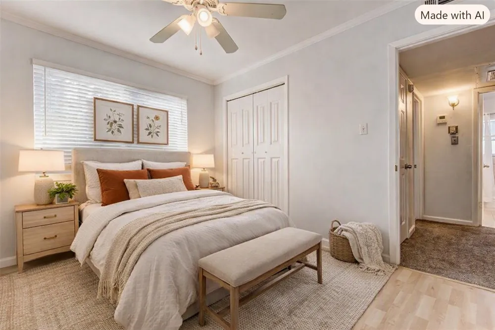
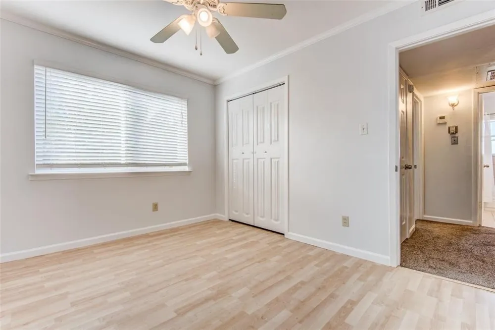
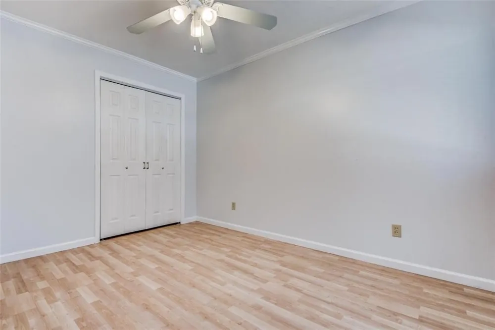
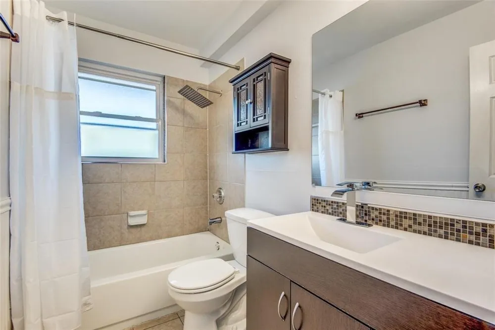
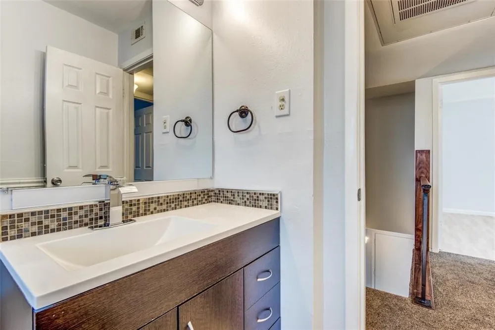
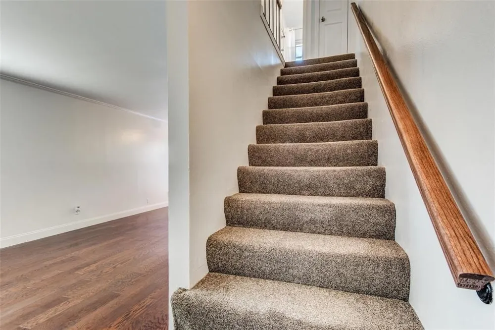
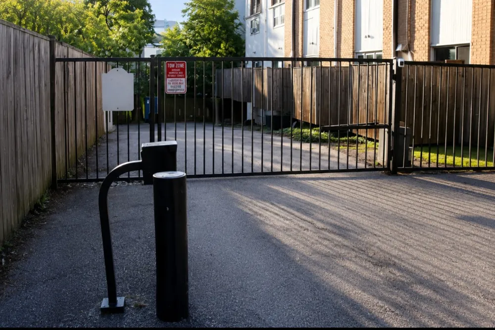
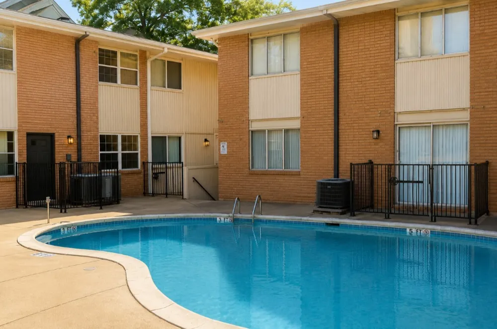
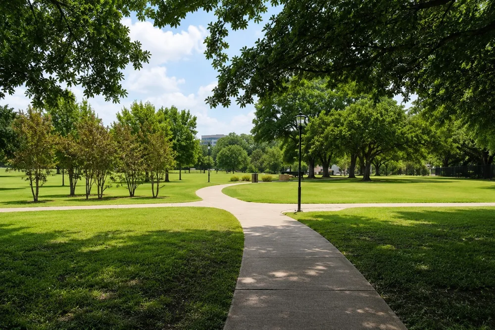
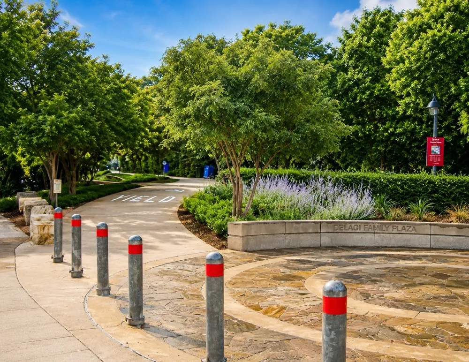
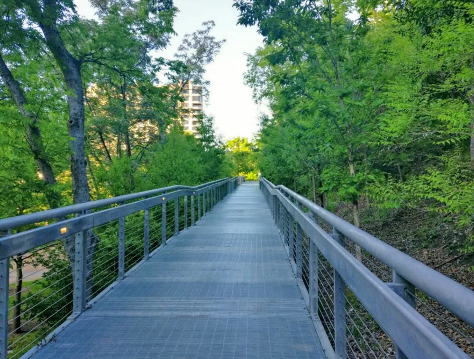
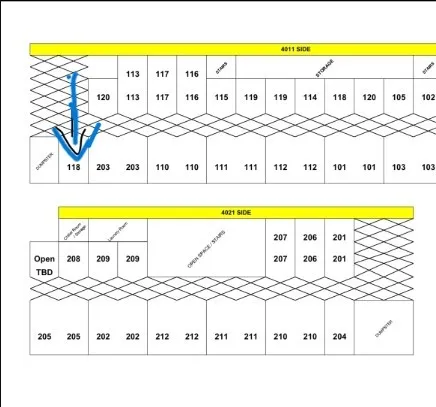
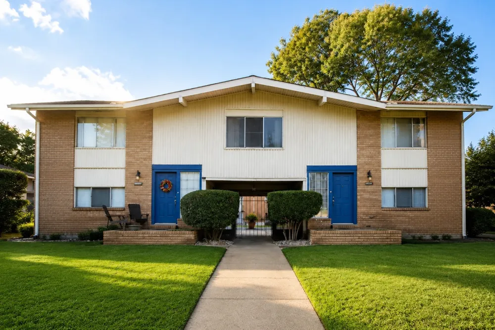
Location truly sets this property apart. Situated directly across from Cole Park, residents enjoy immediate access to sports courts, walking trails, playgrounds, open green space, and pet-friendly areas. The Katy Trail access point at Cambrick Street is less than 0.3 miles away, offering exceptional walkability and outdoor convenience. LESS THAN 3mi FROM SMU. This charming 2-bedroom condo features 1 full bathroom, 1 half bathroom, fresh interior paint, and a newly installed dishwasher. The main level includes a spacious living room, dining area, kitchen, laundry area, and half bath. Just off the dining room, a private deck provides the perfect setting to enjoy morning coffee or unwind outdoors. Upstairs, you’ll find two bedrooms, a full bathroom, and additional storage closets. Residents also enjoy access to a recently remodeled pool and lounge area, as well as a covered tandem carport accommodating two vehicles. Monthly HOA dues include gas, electricity, water, trash, and sewer services, adding exceptional value and convenience.
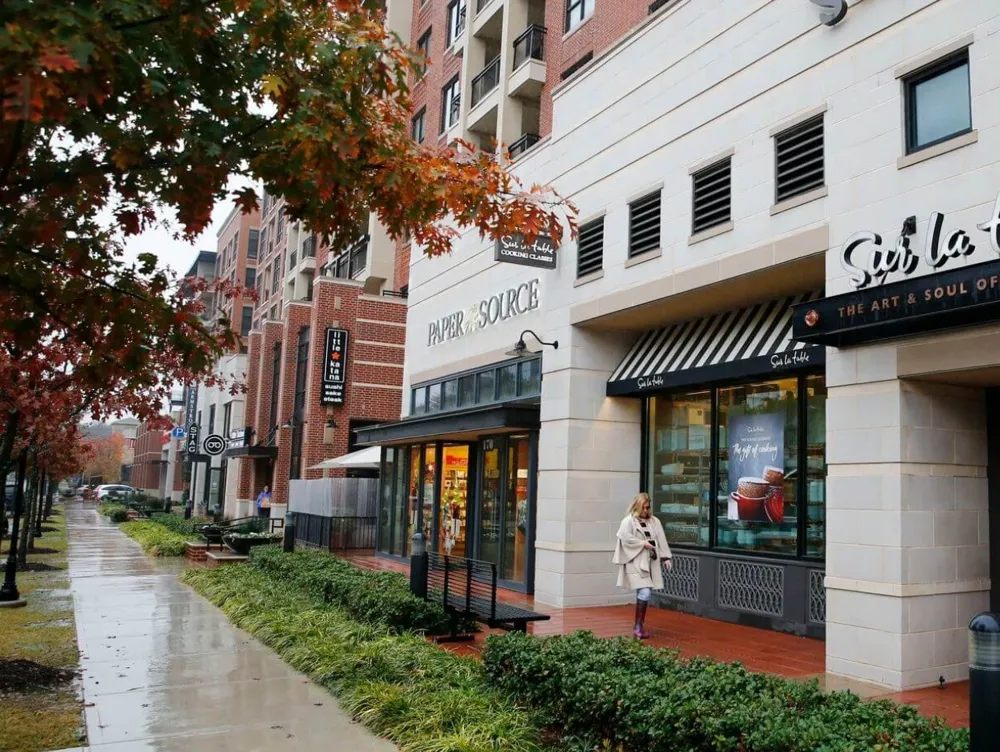
Ideally located less than 0.5 miles from West Village, residents can easily enjoy premier shopping, dining, and entertainment. Knox Henderson and Turtle Creek are both within one mile, placing some of Dallas’ most desirable destinations just minutes away.
The refrigerator will convey with an acceptable offer. Priced to sell, this is an outstanding opportunity for both investors and future homeowners alike.
Property Details
- Interior
- Decorative Designer Lighting Fixtures, High Speed Internet, Pantry, Cable Tv
- Cooling
- 1
- Heating
- Central
- Cooling Features
- Central Air, Ceiling Fans
- Bedrooms
- 2
- Bathrooms
- 1.5
- Full Baths
- 1
- Half Baths
- 1
- View
- Park Greenbelt
- Stories
- 2
- Pool Description
- In Ground, None, Community
- Pool Features
- In Ground, None, Community
- Exterior Features
- Lighting, Rain Gutters
- Exterior Materials
- Lighting, Rain Gutters
- Pool Shared
- 1
- Acres
- 0.0
- Square Feet
- 910.0
- Lot Size (sqft)
- 1.15
- Parking Features
- Attached Carport, Additional Parking, Covered, Electric Gate, On Site, Secured, Tandem
- Parking Type
- Garage
- Parking Garage Spaces
- 0.0
- Parking Carport Spaces
- 2.0
- Property Type
- Purchase
- Property Subtype Additional
- Condominium
- Year Built
- 1963
- Foundation
- Pillar Post Pier
- Roof
- Composition
- Sewer Information
- Public Sewer
- Utility Source
- Public
- Utility Features
- Electricity Available, Electricity Connected, Sewer Available, Water Available, Cable Available
- Appliances
- Dryer, Dishwasher, Electric Oven, Electric Range, Disposal, Microwave, Refrigerator, Washer
- Subdivision
- Central Park Condo
- Community Features
- Pool, Curbs, Gated, Sidewalks
- School District
- Dallas ISD
- Elementary School
- Milam
- Middle School
- Spence
- High School
- North Dallas
- County
- Dallas
- Region
- Dallas
- Days on Market (Cumulative)
- 127
- Taxes Annual
- $5,066
- HOA
- 1
- HOA Fees
- 443.0
Location
Legal
© 2023 North Texas Real Estate Information Systems, Inc. All rights reserved. Disclaimer: All information deemed reliable but not guaranteed and should be independently verified. All properties are subject to prior sale, change or withdrawal. Neither listing broker(s) nor Tish Ferry shall be responsible for any typographical errors, misinformation, or misprints and shall be held totally harmless. The database information herein is provided from and copyrighted by the North Texas Real Estate Information Systems, Inc. NTREIS data may not be reproduced or redistributed and is only for people viewing this site. All information provided is deemed reliable but is not guaranteed and should be independently verified. The advertisements herein are merely indications to bid and are not offers to sell which may be accepted. All properties are subject to prior sale or withdrawal. All rights are reserved by copyright
Provided By
Listed by Ann Haines (#0788279)
Listing Office: Better Homes & Gardens, Winans (#BHGW01)