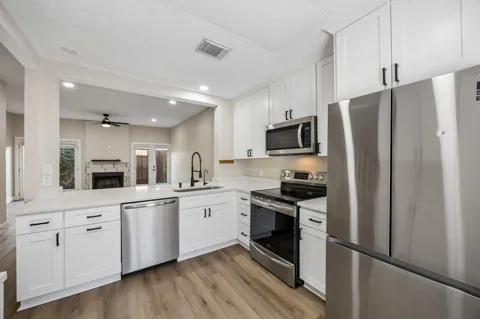
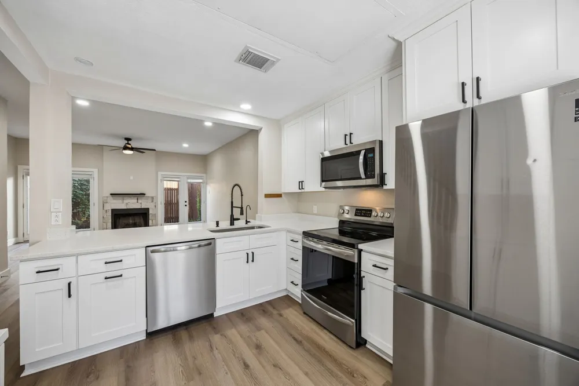
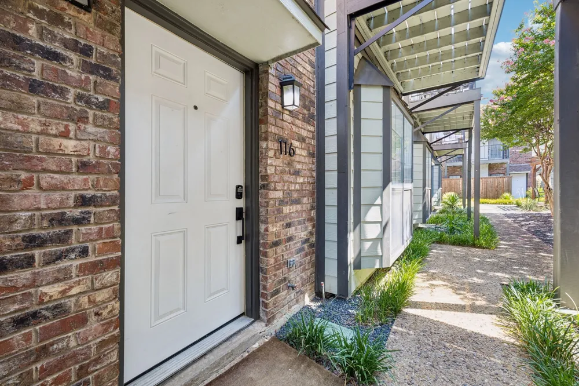
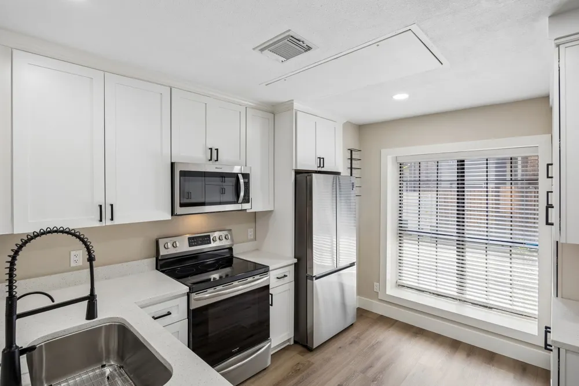
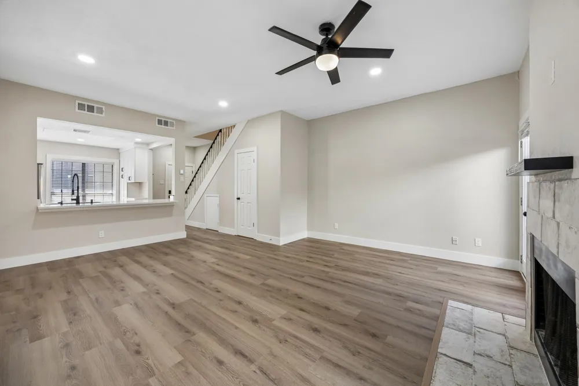
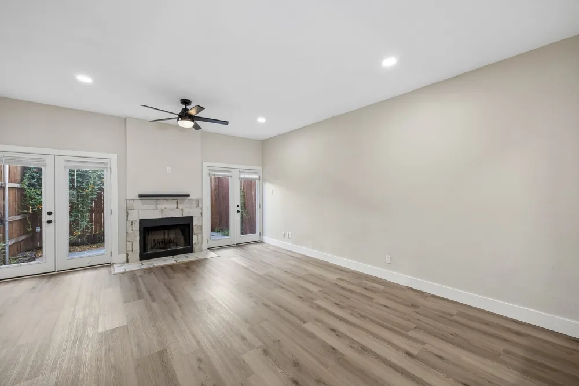
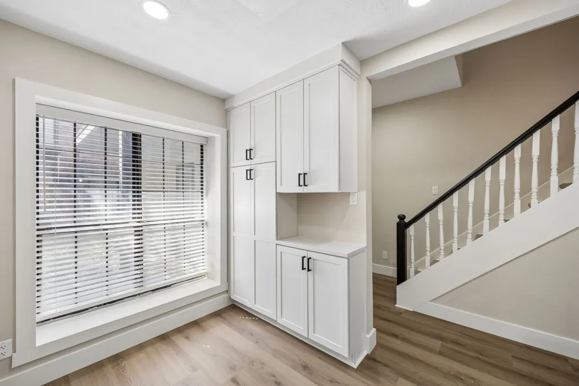
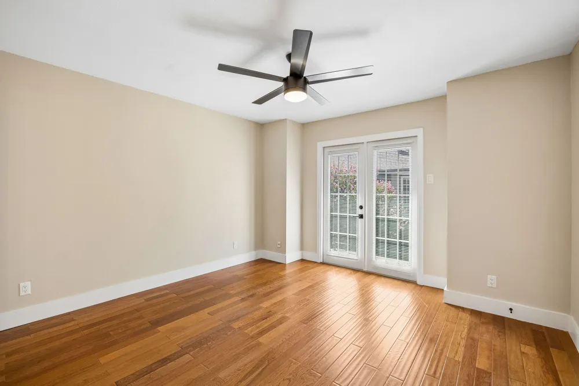
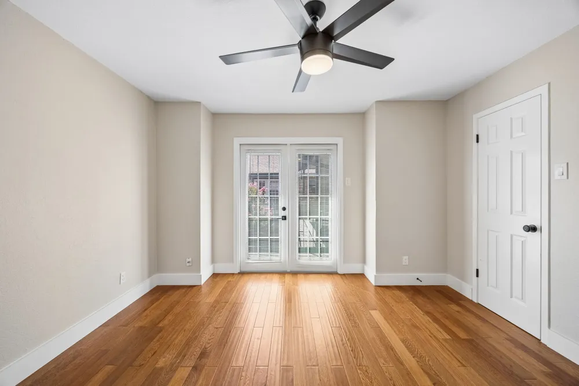
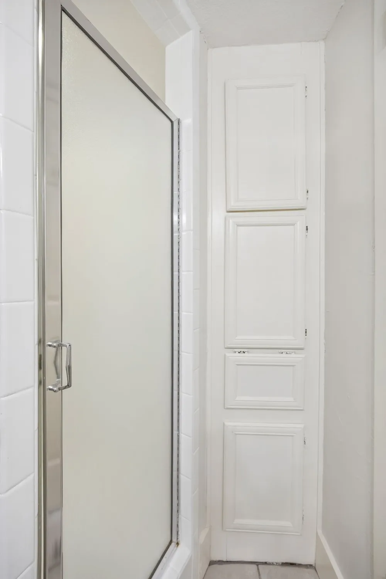
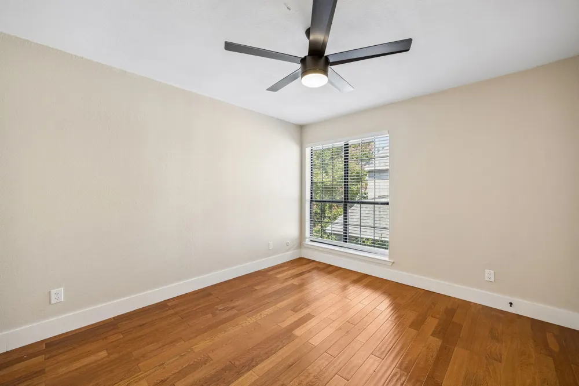
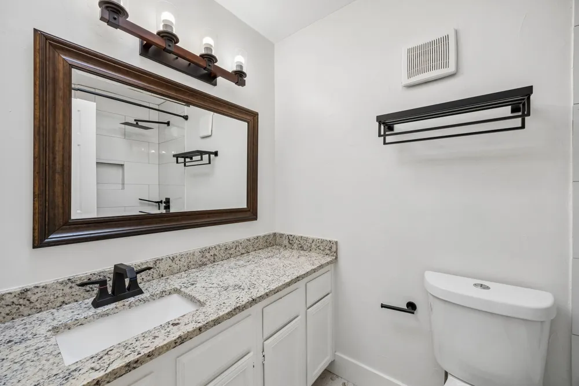
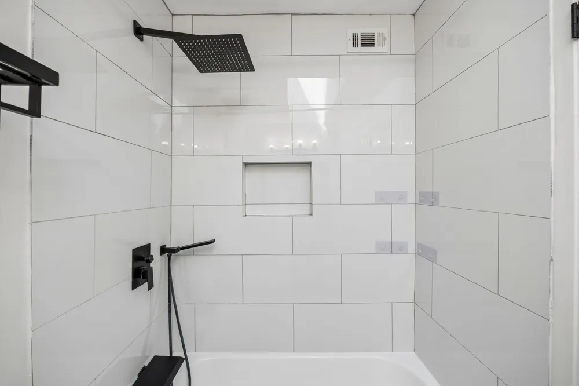
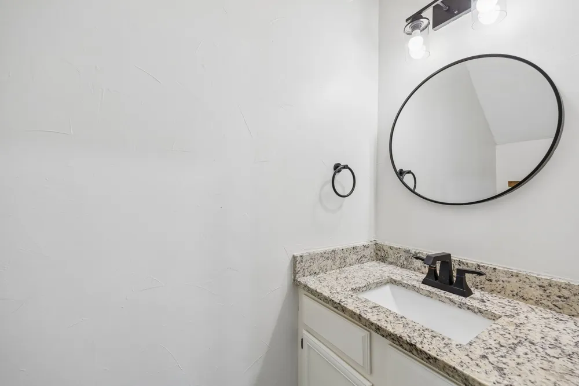
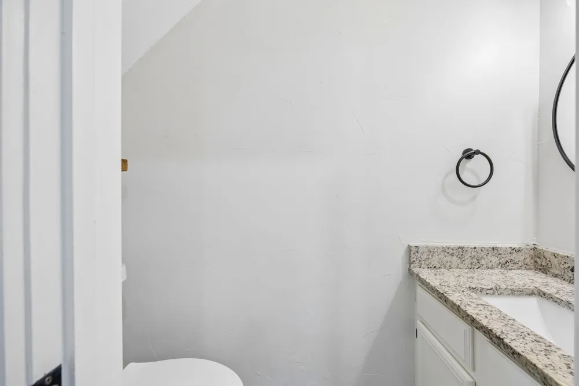
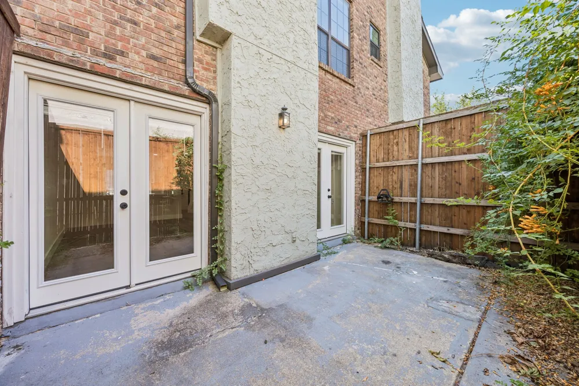
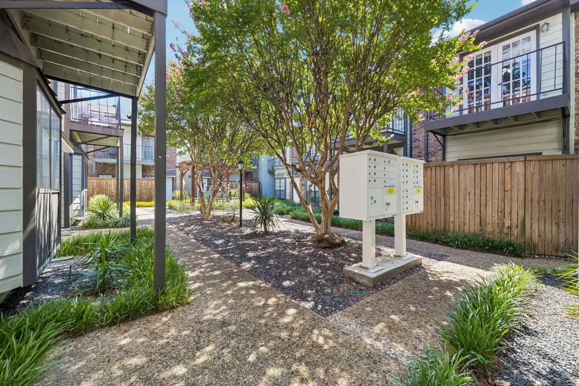
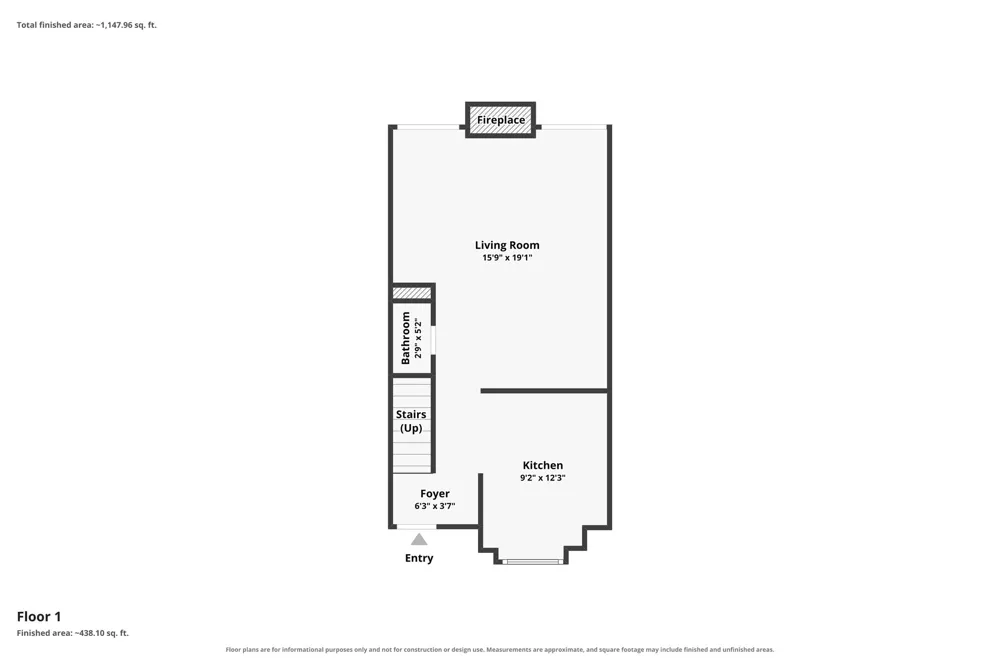
Nestled in one of the most walkable pockets of Oak Lawn within a secure, gated community, this beautifully updated condo offers timeless style, thoughtful improvements, and true turnkey convenience. The open-concept main living area was redesigned by removing the wall between the kitchen and living room, creating a bright, spacious layout ideal for both everyday living and entertaining. The main level features new luxury vinyl plank flooring (2026), updated wide baseboards and trim, refreshed walls and ceilings, and a modernized fireplace that adds warmth and character. The kitchen offers white cabinetry, granite countertops, stainless steel appliances, updated fixtures, a new sink and garbage disposal (2025), and additional cabinetry installed in 2025–2026 for enhanced storage and functionality. Upstairs, both generously sized bedrooms feature en suite bathrooms and walk-in closets, providing comfort and privacy. The renovated bathrooms include updated tile flooring, tiled showers, modern fixtures, and updated toilets. A conveniently located upstairs laundry closet includes an LG washer and dryer. New HVAC system was installed in 2023 and remains under warranty. Additional enhancements include professionally cleaned and sanitized ductwork, attic air sealing, and 22 inches of added insulation (2023) for improved comfort and efficiency. High-efficiency French doors were installed in 2024, and a new water heater was added in 2025, providing peace of mind for years to come. Step outside to enjoy the spacious private patio, complete with a freshly painted deck and fencing—an inviting outdoor retreat for relaxing or entertaining. The property includes one assigned parking space and one permanent guest parking pass. Move-in ready and exceptionally well maintained, this Oak Lawn condo offers the perfect blend of modern updates, energy-efficient improvements, and an unbeatable walkable location near Dallas' best dining, shopping, and entertainment.
Property Details
- Interior
- Dry Bar, Granite Counters, High Speed Internet, Open Floorplan, Cable Tv, Walk In Closets
- Fireplaces
- 1
- Cooling
- 1
- Heating
- Central, Electric
- Cooling Features
- Central Air, Ceiling Fans, Electric
- Bedrooms
- 2
- Bathrooms
- 2.5
- Full Baths
- 2
- Half Baths
- 1
- Stories
- 2
- Exterior Features
- Balcony, Courtyard, Lighting, Private Entrance, Uncovered Courtyard
- Exterior Materials
- Balcony, Courtyard, Lighting, Private Entrance, Uncovered Courtyard
- Acres
- 0.0
- Square Feet
- 1101.0
- Lot Size (sqft)
- 0.582
- Parking Features
- Additional Parking, Assigned, Direct Access, No Garage, Off Street, Outside, Paved, Permit Required, Parking Lot, Priva
- Parking Type
- Garage
- Parking Garage Spaces
- 0.0
- Parking Carport Spaces
- 0.0
- Property Type
- Rental
- Style
- Traditional
- Property Subtype Additional
- Condominium
- Year Built
- 1981
- Foundation
- Slab
- Sewer Information
- Public Sewer
- Utility Source
- Community Coop, Public
- Utility Features
- Electricity Connected, Sewer Available, Water Available, Cable Available
- Appliances
- Dishwasher, Electric Range, Disposal
- Subdivision
- Courtyard Condo
- Community Features
- Community Mailbox, Curbs
- School District
- Dallas ISD
- Elementary School
- Moreno
- Middle School
- Rusk
- High School
- North Dallas
- County
- Dallas
- Region
- Dallas
- Date Available
- September 01, 2026
- Days on Market (Cumulative)
- 14
- HOA
- 1
- HOA Fees
- 250.0
Location
Legal
© 2023 North Texas Real Estate Information Systems, Inc. All rights reserved. Disclaimer: All information deemed reliable but not guaranteed and should be independently verified. All properties are subject to prior sale, change or withdrawal. Neither listing broker(s) nor Tish Ferry shall be responsible for any typographical errors, misinformation, or misprints and shall be held totally harmless. The database information herein is provided from and copyrighted by the North Texas Real Estate Information Systems, Inc. NTREIS data may not be reproduced or redistributed and is only for people viewing this site. All information provided is deemed reliable but is not guaranteed and should be independently verified. The advertisements herein are merely indications to bid and are not offers to sell which may be accepted. All properties are subject to prior sale or withdrawal. All rights are reserved by copyright
Provided By
Listed by Mark Bradford (#0661951)
Listing Office: Allie Beth Allman & Assoc. (#ABAR01)