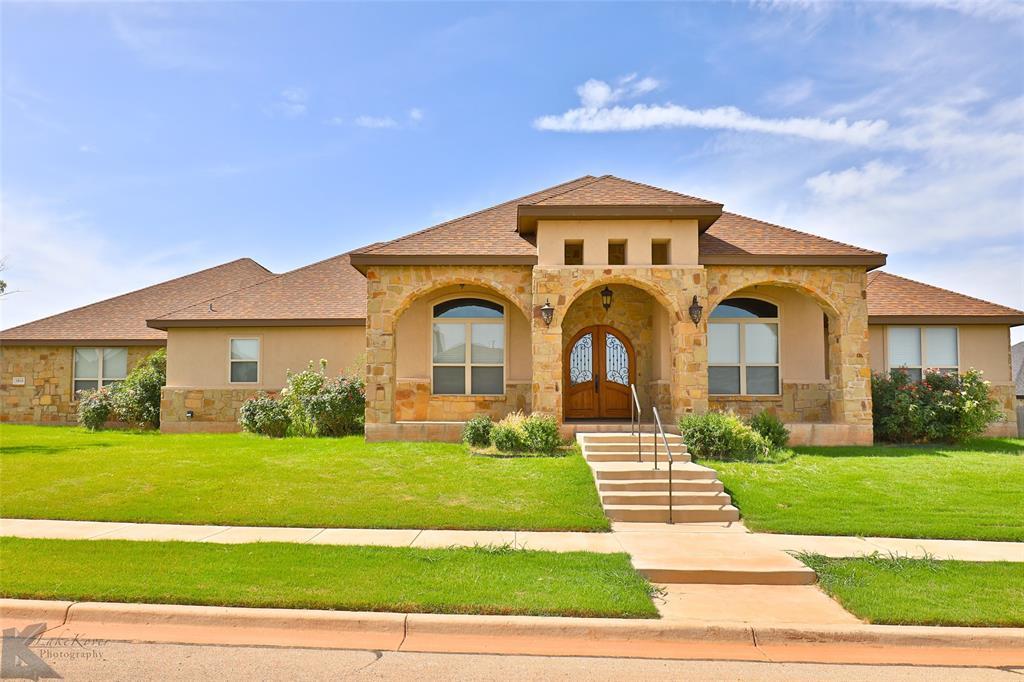
Stunning 4 bedroom 3 bath home in highly desired Wylie ISD! Kitchen boasts beautiful granite countertops, chef's 5 burner gas range, double ovens, stainless steel appliances, built in coffee bar, pot filler, copper farm sink, and walk in pantry! Open floor plan features 13 ft ceilings in living area with stone fireplace and wood flooring. Master suite features spa like bathroom with double entry walk through shower, jetted tub, custom closet, separate vanities. Split bedroom floor plan including 2nd master bedroom with full bath. Large laundry room with sink, storage, and built in kennel. 2 car garage with 3rd overhead door for extra storage and workshop area! Large covered patio perfect for entertaining!
Location
Legal
© 2023 North Texas Real Estate Information Systems, Inc. All rights reserved. Disclaimer: All information deemed reliable but not guaranteed and should be independently verified. All properties are subject to prior sale, change or withdrawal. Neither listing broker(s) nor Tish Ferry shall be responsible for any typographical errors, misinformation, or misprints and shall be held totally harmless. The database information herein is provided from and copyrighted by the North Texas Real Estate Information Systems, Inc. NTREIS data may not be reproduced or redistributed and is only for people viewing this site. All information provided is deemed reliable but is not guaranteed and should be independently verified. The advertisements herein are merely indications to bid and are not offers to sell which may be accepted. All properties are subject to prior sale or withdrawal. All rights are reserved by copyright
Provided By
Listed by Tish Ferry (#0630666)
Listing Office: Red Apple, REALTORS (#RARAB)
Provided By (Buyer)
Buyer's Agent: Janet Batiste (#0529579)
Buyer's Office: RE/MAX OF ABILENE (#RMAB)