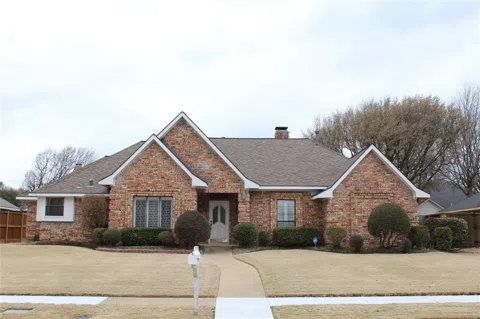
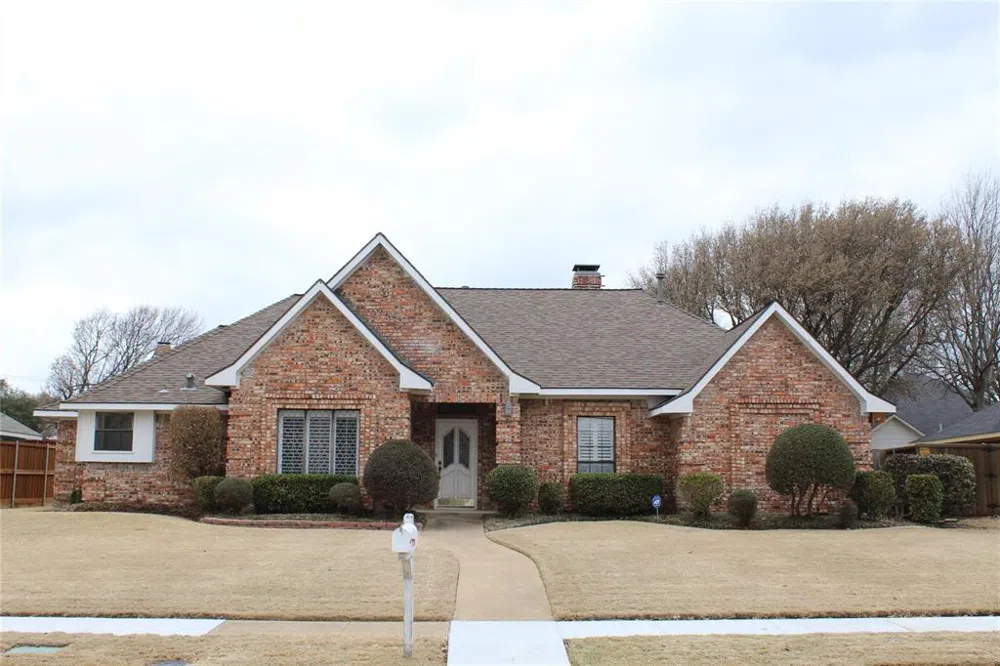
Ready for immediate move in, one story home, light bright open floor plan, hardwood floors & ceramic tile throughout, Family retreat includes wall of windows that overlooks the landscaped back yard, fireplace, wooden beams accents on the ceiling, recess lighting, built in cabinets, open wet bar with saloon doors. K features granite countertops, tile backslash, bay window by k sink, built in China hutch, wall of window in the B nook. Study or 4th bedroom with built in cabs. Master Suite hardwoods, separate shower, garden tub, vanity w two sinks, 2 cl., all four bedrooms have walk in closets. Nice Jack n Jill bath, down the street from Wells Elementary, park & playground.
Property Details
- Interior
- Wet Bar, Decorative Designer Lighting Fixtures, Cable Tv, Wired For Sound
- Fireplaces
- 1
- Cooling
- 1
- Heating
- Central, Natural Gas
- Cooling Features
- Central Air, Ceiling Fans
- Bedrooms
- 4
- Bathrooms
- 2.5
- Full Baths
- 2
- Half Baths
- 1
- Lot Features
- Back Yard, Interior Lot, Lawn, Landscaped, Subdivision, Sprinkler System
- Lot Description
- Back Yard, Interior Lot, Lawn, Landscaped, Subdivision, Sprinkler System
- Exterior Features
- Lighting
- Exterior Materials
- Lighting
- Acres
- 0.0
- Square Feet
- 2762.0
- Lot Size (sqft)
- 0.24
- Parking Features
- Garage, Garage Faces Rear
- Parking
- 1
- Parking Type
- Garage
- Parking Garage Spaces
- 2.0
- Parking Carport Spaces
- 2.0
- Property Type
- Rental
- Style
- Traditional, Detached
- Property Subtype Additional
- Single Family Residence
- Year Built
- 1982
- Foundation
- Slab
- Roof
- Composition
- Sewer Information
- Public Sewer
- Utility Source
- Public
- Utility Features
- Natural Gas Available, Sewer Available, Separate Meters, Water Available, Cable Available
- Appliances
- Dishwasher, Electric Cooktop, Electric Oven, Disposal, Gas Water Heater, Vented Exhaust Fan
- Subdivision
- Whifletree
- Community Features
- Curbs, Sidewalks
- School District
- Plano ISD
- Elementary School
- Wells
- Middle School
- Haggard
- High School
- Plano Senior
- County
- Collin
- Region
- Plano
- Date Available
- September 05, 2024
- Days on Market (Cumulative)
- 149
- HOA
- 1
- Pets
- Breed Restrictions, Dogs Ok, Number Limit, Size Limit, No, Pet Restrictions
Location
Legal
© 2023 North Texas Real Estate Information Systems, Inc. All rights reserved. Disclaimer: All information deemed reliable but not guaranteed and should be independently verified. All properties are subject to prior sale, change or withdrawal. Neither listing broker(s) nor Tish Ferry shall be responsible for any typographical errors, misinformation, or misprints and shall be held totally harmless. The database information herein is provided from and copyrighted by the North Texas Real Estate Information Systems, Inc. NTREIS data may not be reproduced or redistributed and is only for people viewing this site. All information provided is deemed reliable but is not guaranteed and should be independently verified. The advertisements herein are merely indications to bid and are not offers to sell which may be accepted. All properties are subject to prior sale or withdrawal. All rights are reserved by copyright
Last Updated: Aug 31, 2026 6:02 AM. Source: NTREIS
Provided By
Listed by Patrick Adams (#0435909), 972-380-7300
Listing Office: Ebby Halliday Property Mgmt (#EBBY23LP)
Provided By (Buyer)
Buyer's Agent: Jerry Jenkins (#0504701)
Buyer's Office: Engel & Voelkers Dallas-FLMnd (#ROXTAY02)