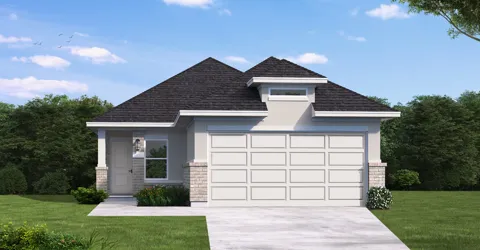
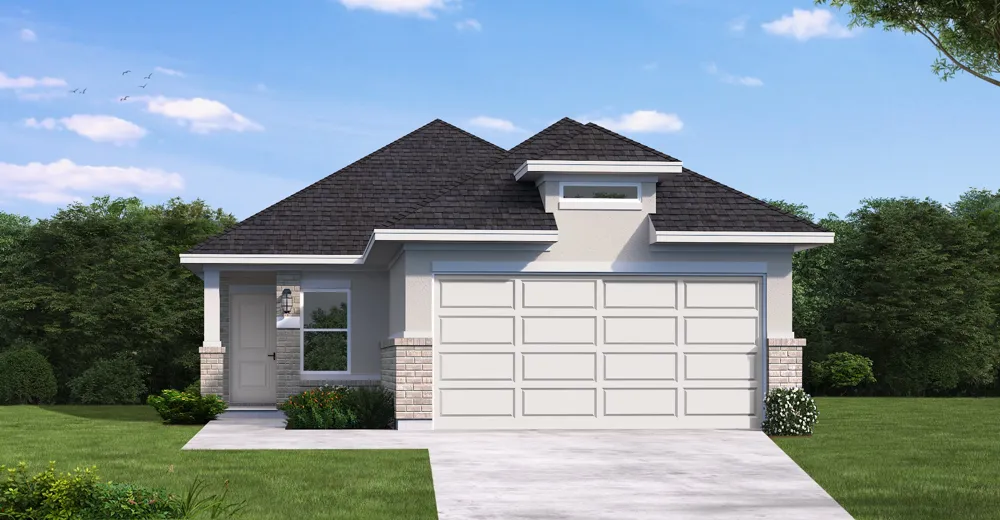
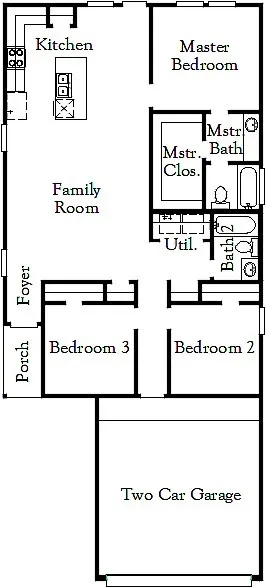
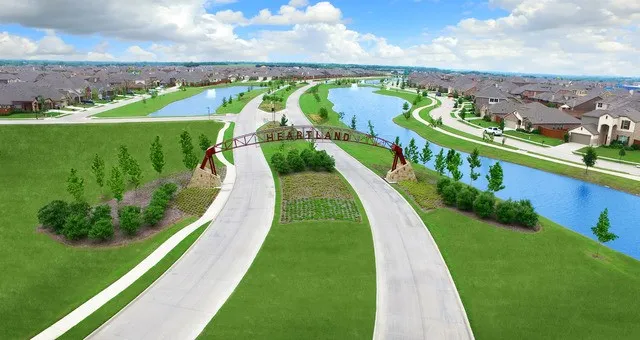
MLS# 21368841 - Built by Coventry Homes - October 2026 completion ~ Cute, Charming & Completely Move - In Ready! Welcome home to this adorable single - story stunner where modern style meets everyday comfort! Featuring three bedrooms, two bathrooms, and an open - concept floor plan, this home is designed for easy living and effortless entertaining. And let’s talk about that curb appeal! The upgraded Elevation D makes a fabulous first impression with its modern, inviting design, while three sides of brick add timeless charm and durability. Inside, the open kitchen is the heart of the home, boasting granite countertops, a spacious island, and a handy pantry—because beautiful kitchens and good snacks are always a winning combination! Step outside and discover even more to love with full landscaping, lush sod, a sprinkler irrigation system, and a wood privacy fence creating your own little backyard retreat. Simply put, this home is cute as a button, stylish as can be, and ready to steal your heart! Come see it—you may just want to make it yours!
Property Details
- Interior
- Double Vanity, Eat In Kitchen, Granite Counters, Kitchen Island, Open Floorplan, Pantry, Cable Tv, Vaulted Ceilings
- Fireplaces
- 1
- Cooling
- 1
- Heating
- Central, Natural Gas
- Cooling Features
- Central Air, Ceiling Fans, Electric
- Bedrooms
- 3
- Bathrooms
- 2.0
- Full Baths
- 2
- Lot Features
- Interior Lot, Landscaped, Subdivision, Sprinkler System
- Lot Description
- Interior Lot, Landscaped, Subdivision, Sprinkler System
- Pool Description
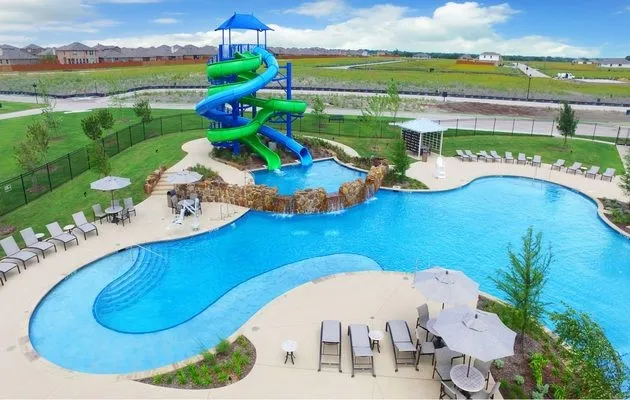
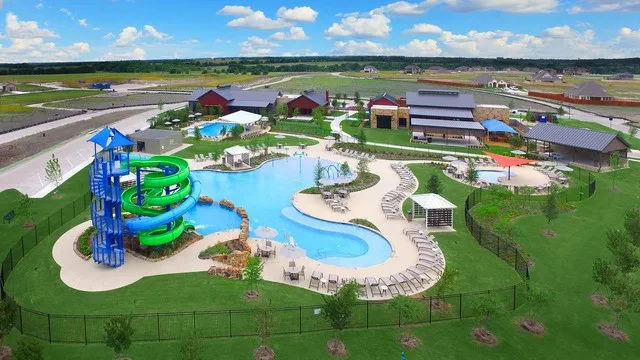
- None, Community
- Pool Features
- None, Community
- Exterior Features
- Lighting, Rain Gutters
- Exterior Materials
- Lighting, Rain Gutters
- Pool Shared
- 1
- Acres
- 0.11
- Square Feet
- 1286.0
- Lot Size (sqft)
- 4800.0
- Parking Features
- Door Single, Garage Faces Front, Garage, Garage Door Opener
- Parking
- 1
- Parking Type
- Garage
- Parking Garage Spaces
- 2.0
- Parking Carport Spaces
- 0.0
- Property Type
- Purchase
- Style
- Contemporary Modern, Detached
- Property Subtype Additional
- Single Family Residence
- Year Built
- 2026
- Foundation
- Slab
- Roof
- Composition
- Sewer Information
- Public Sewer
- Utility Source
- Public
- Utility Features
- Natural Gas Available, Sewer Available, Separate Meters, Water Available, Cable Available
- Appliances
- Dishwasher, Electric Oven, Gas Cooktop, Disposal, Microwave, Tankless Water Heater
- Subdivision
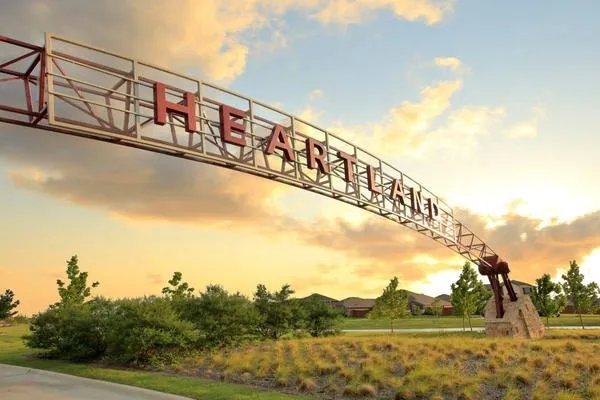
- Heartland
- Community Features
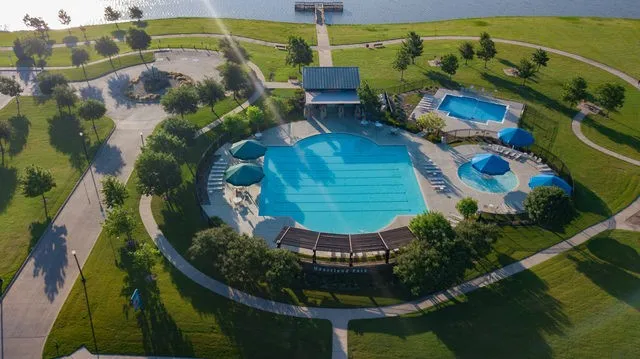
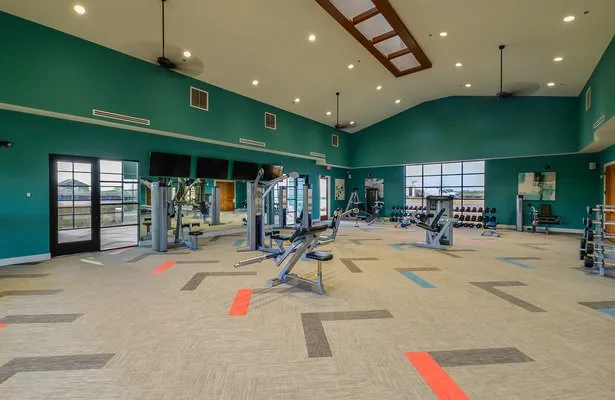
- Dock, Fitness Center, Fishing, Lake, Playground, Park, Pool, Trails Paths, Community Mailbox, Sidewalks
- School District
- Crandall ISD
- Elementary School
- Barbara Walker
- Middle School
- Crandall
- High School
- Crandall
- County
- Kaufman
- Region
- Heartland
- Days on Market (Cumulative)
- 21
- HOA
- 1
- HOA Fees
- 552.0
Location
Legal
© 2023 North Texas Real Estate Information Systems, Inc. All rights reserved. Disclaimer: All information deemed reliable but not guaranteed and should be independently verified. All properties are subject to prior sale, change or withdrawal. Neither listing broker(s) nor Tish Ferry shall be responsible for any typographical errors, misinformation, or misprints and shall be held totally harmless. The database information herein is provided from and copyrighted by the North Texas Real Estate Information Systems, Inc. NTREIS data may not be reproduced or redistributed and is only for people viewing this site. All information provided is deemed reliable but is not guaranteed and should be independently verified. The advertisements herein are merely indications to bid and are not offers to sell which may be accepted. All properties are subject to prior sale or withdrawal. All rights are reserved by copyright
Provided By
Listed by Ben Caballero (#00966510_2)
Listing Office: HomesUSA.com (#GUAR02)