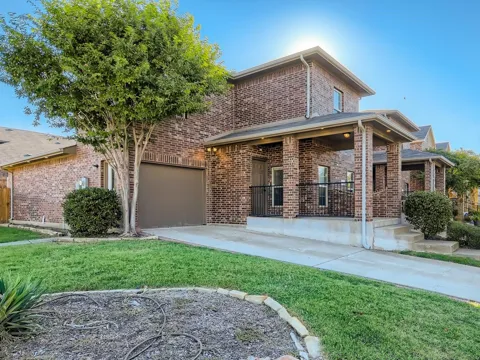
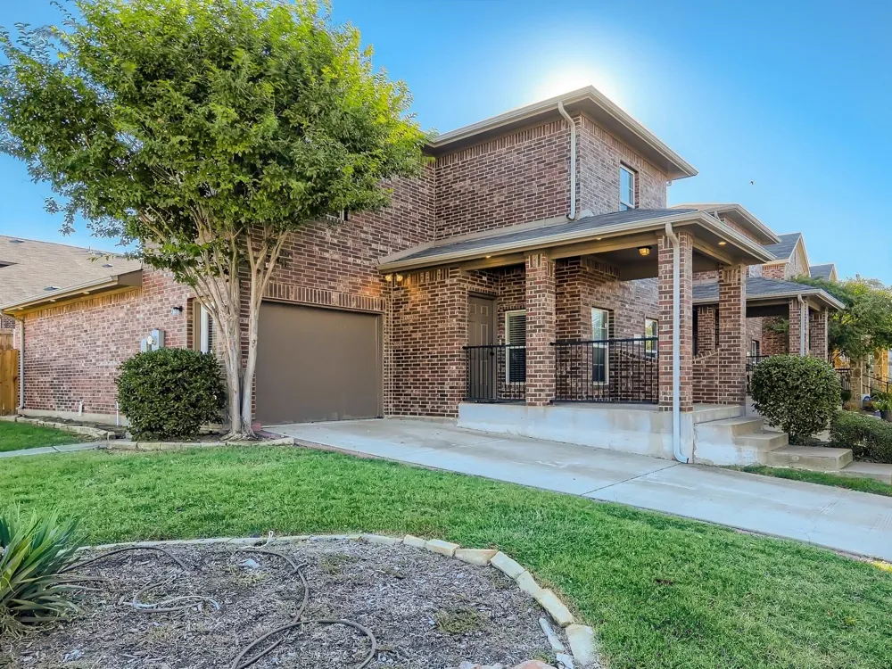
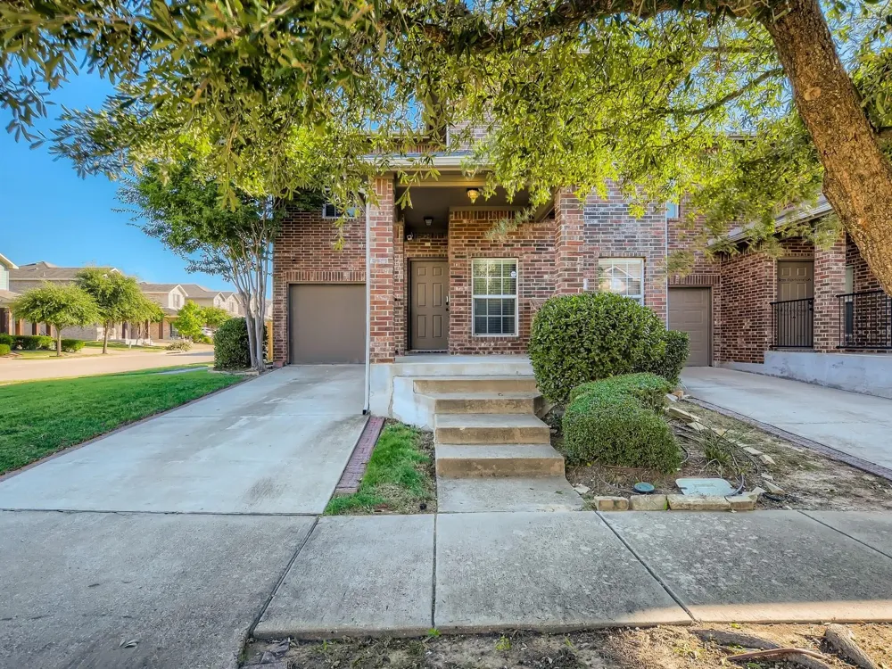
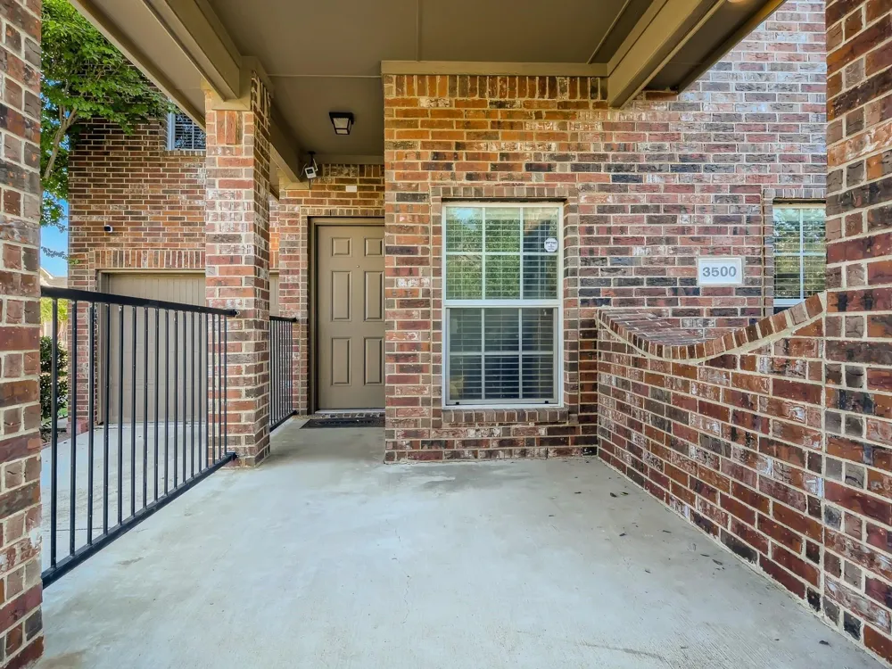
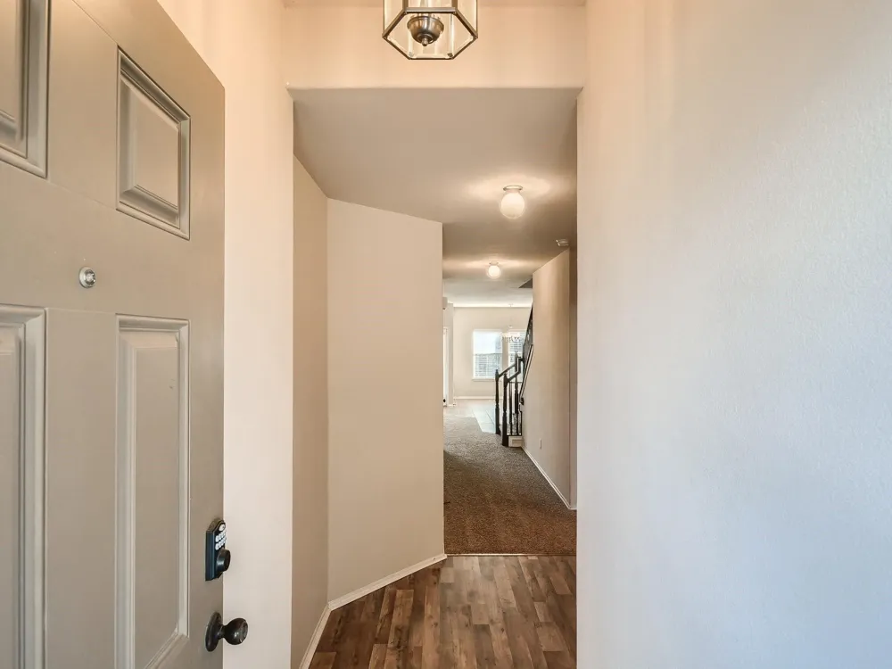
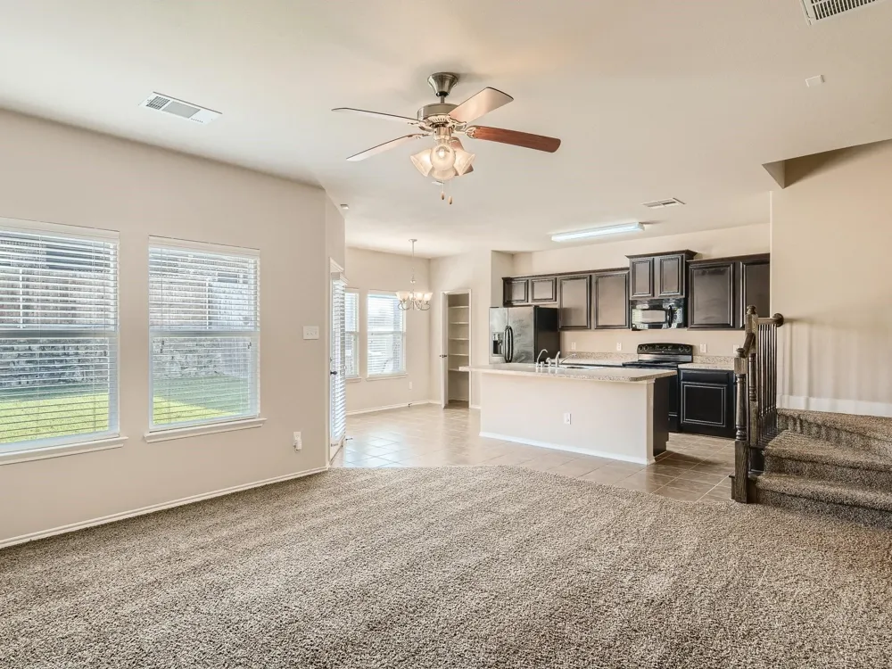
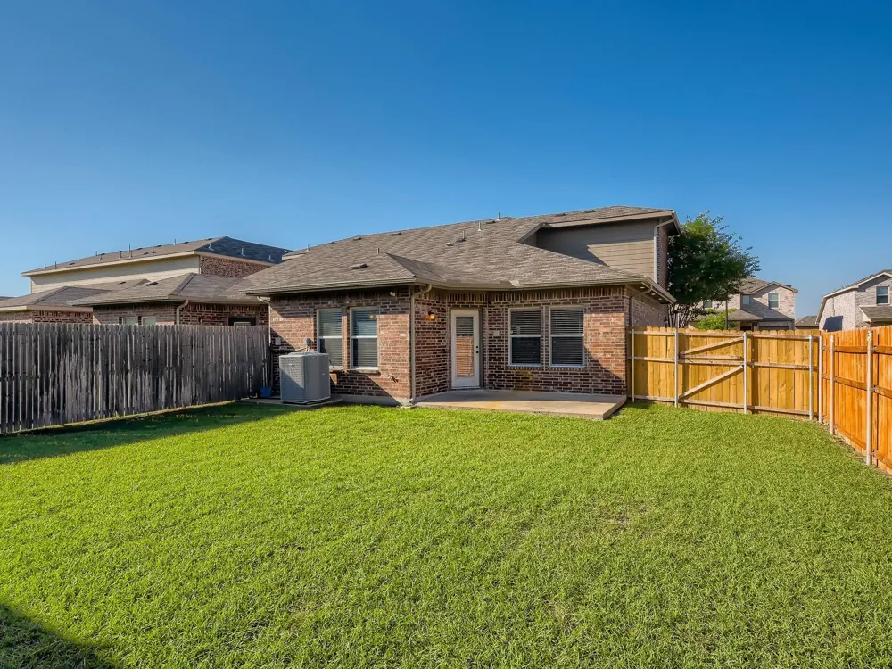
Welcome to 3500 Woodshire Avenue, a beautifully maintained 3-bedroom, 2-bathroom two-story home in the desirable Villages of Falcon’s Lair community in Mesquite! Offering approximately 1,586 sq. ft. of comfortable living space, this home combines an inviting layout with modern conveniences and plenty of room to live, work, and entertain.
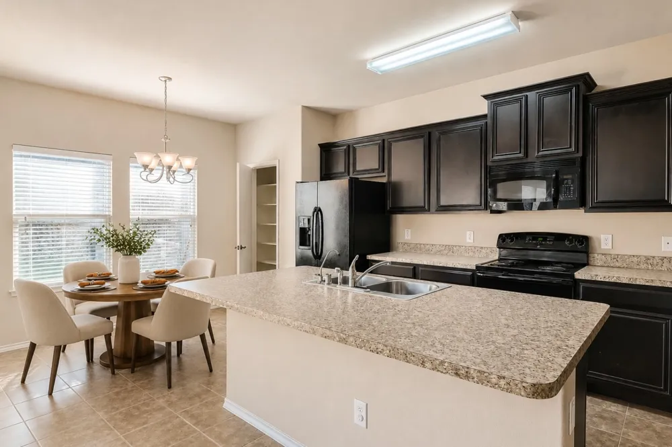
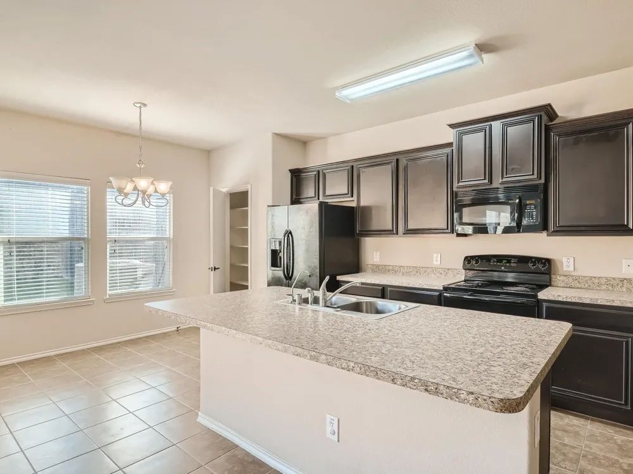
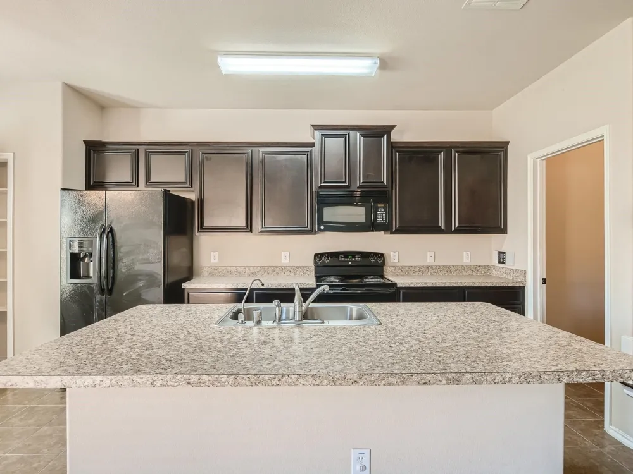
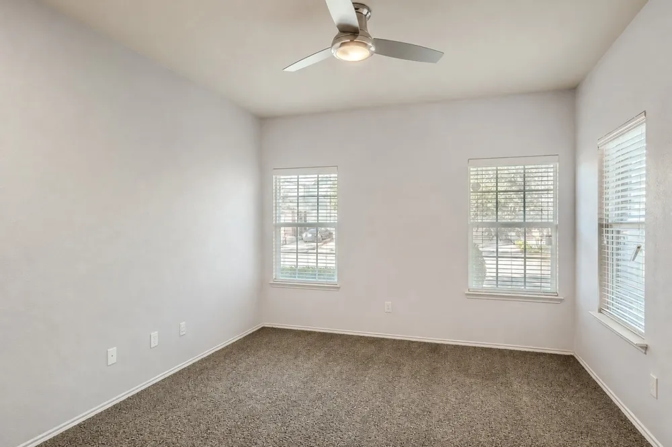
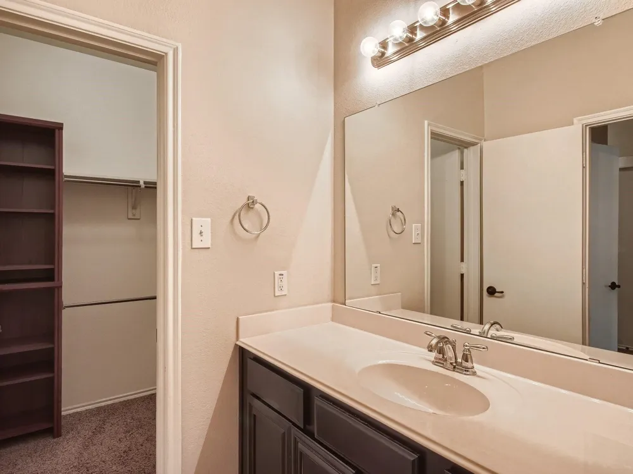
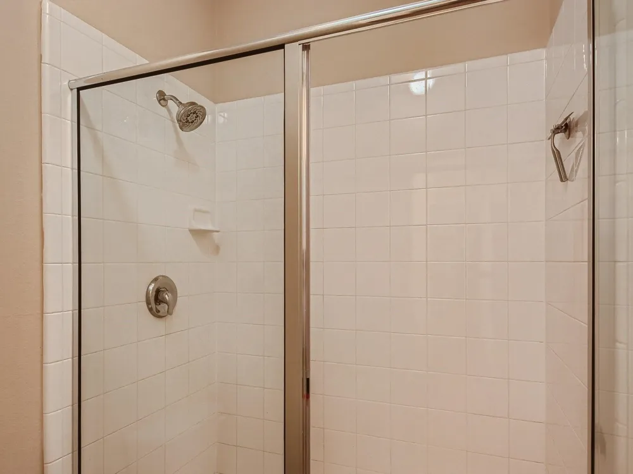
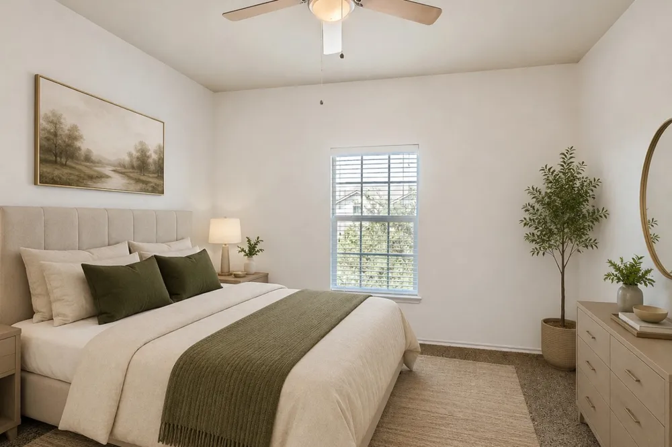
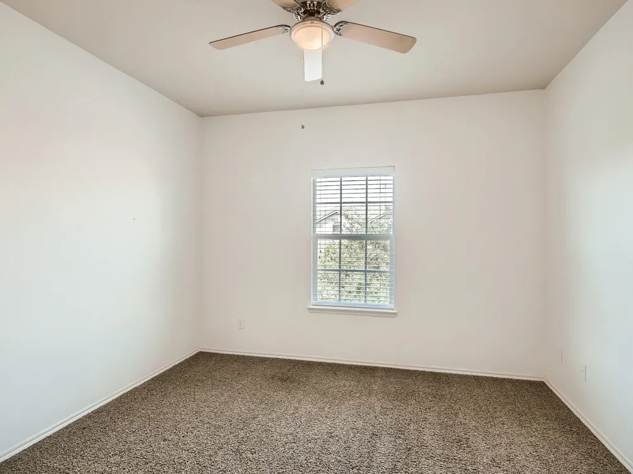
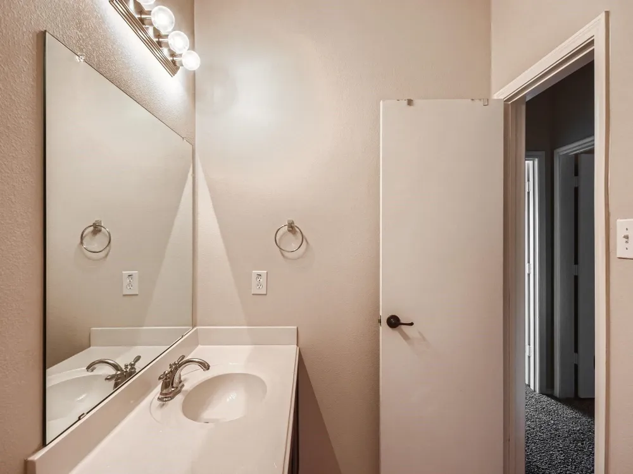
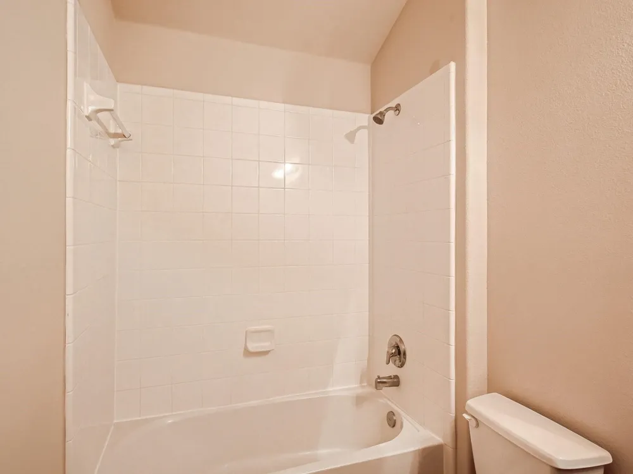
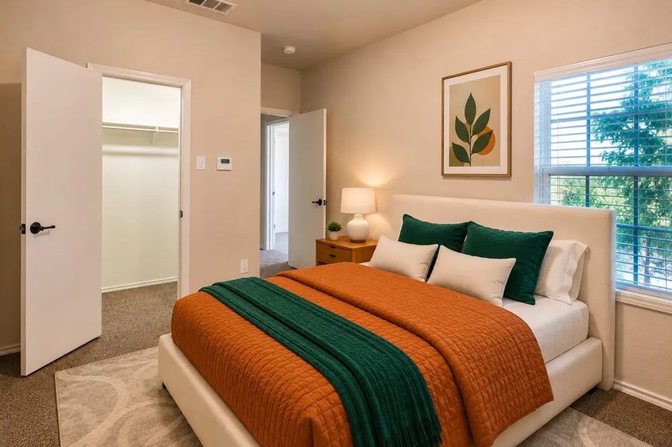
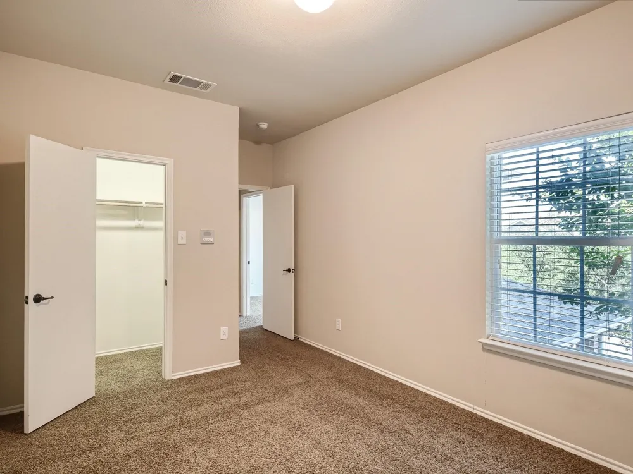
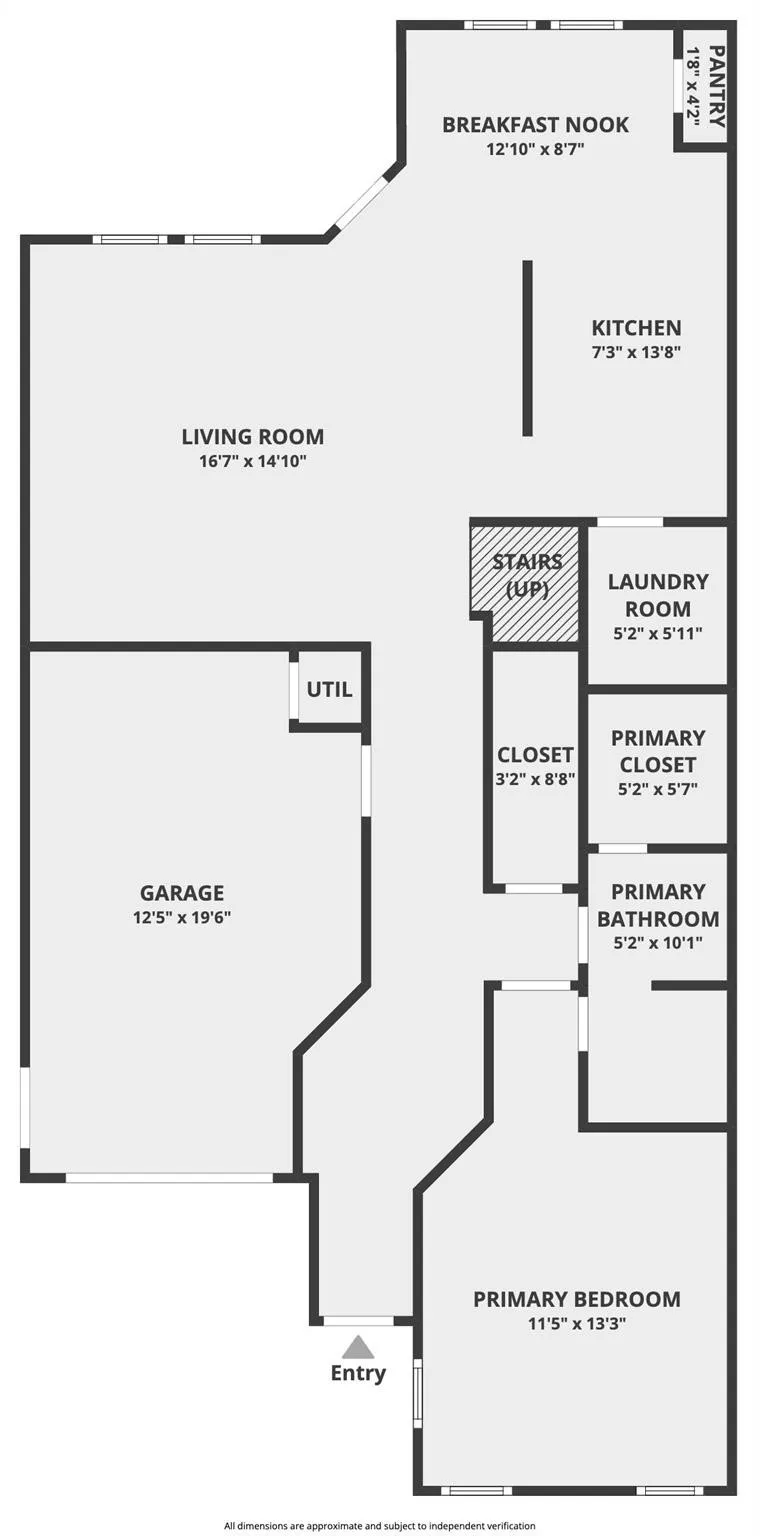
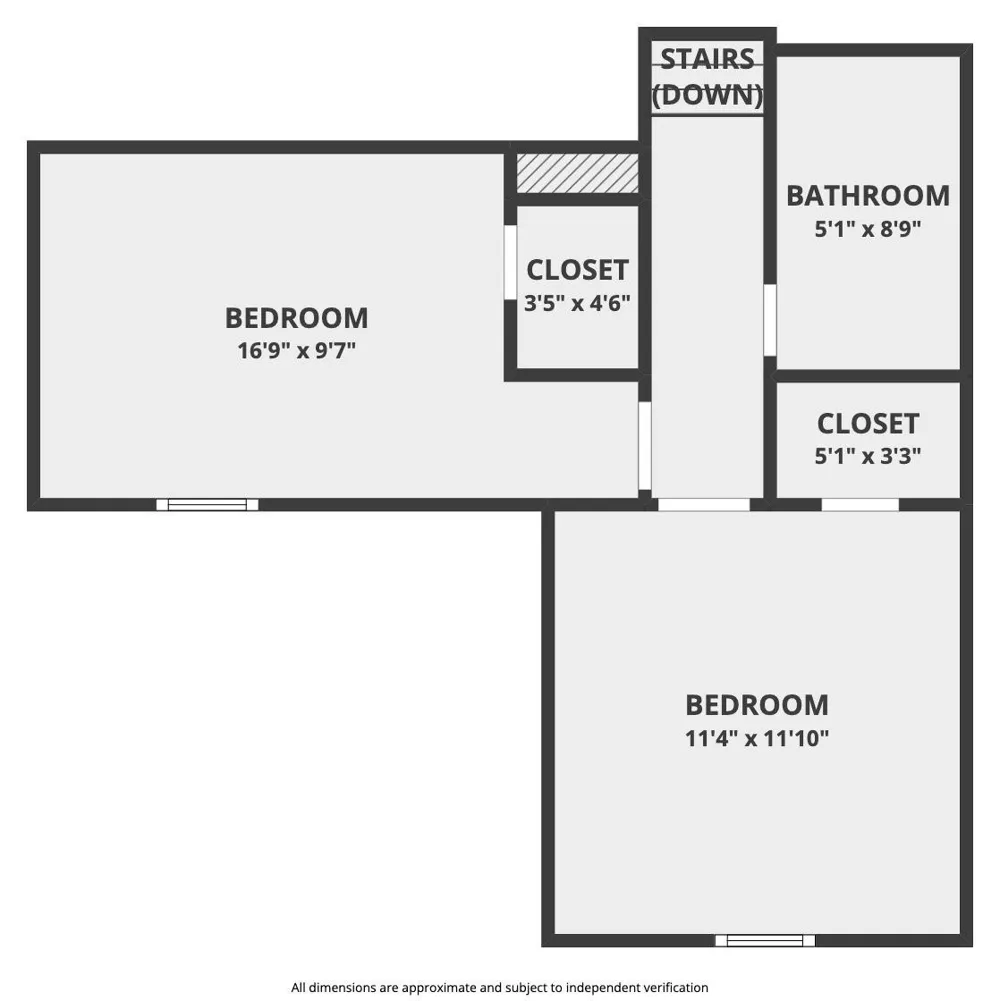
Step inside to a spacious family room and a well-appointed kitchen featuring a center island, pantry, built-in cabinetry, and essential appliances including a fridge, dishwasher, electric range, and microwave. The primary suite is conveniently located on the first floor and offers an ensuite bathroom, ceiling fan, and walk-in closet. Upstairs, you'll find two additional bedrooms, both offering generous space and walk-in closets, along with a full bathroom.
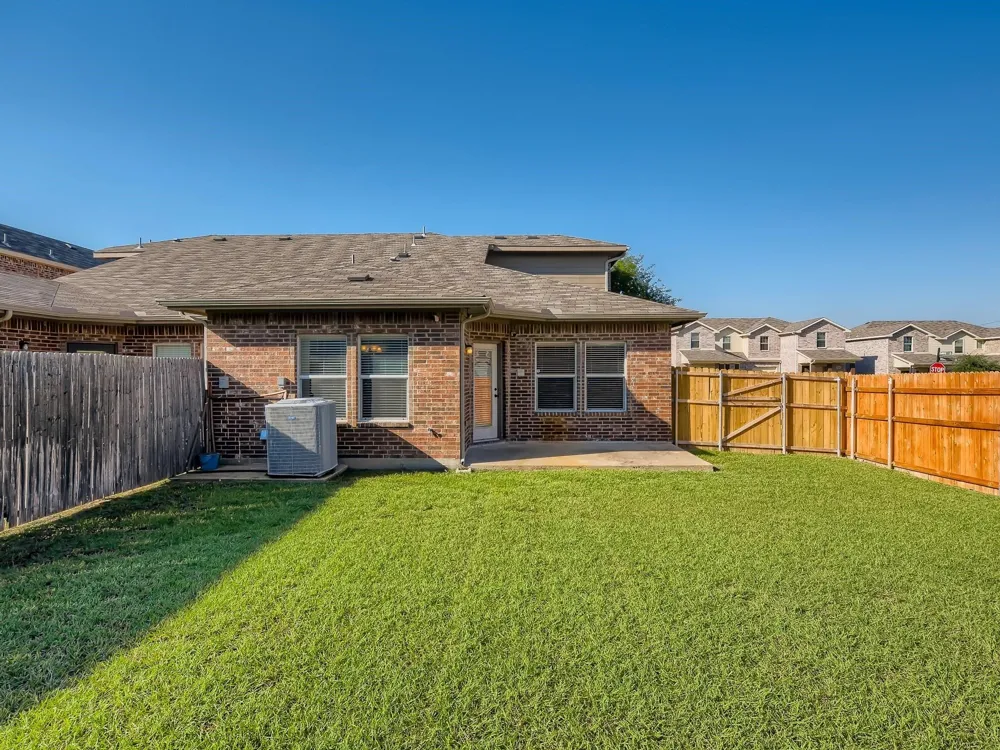
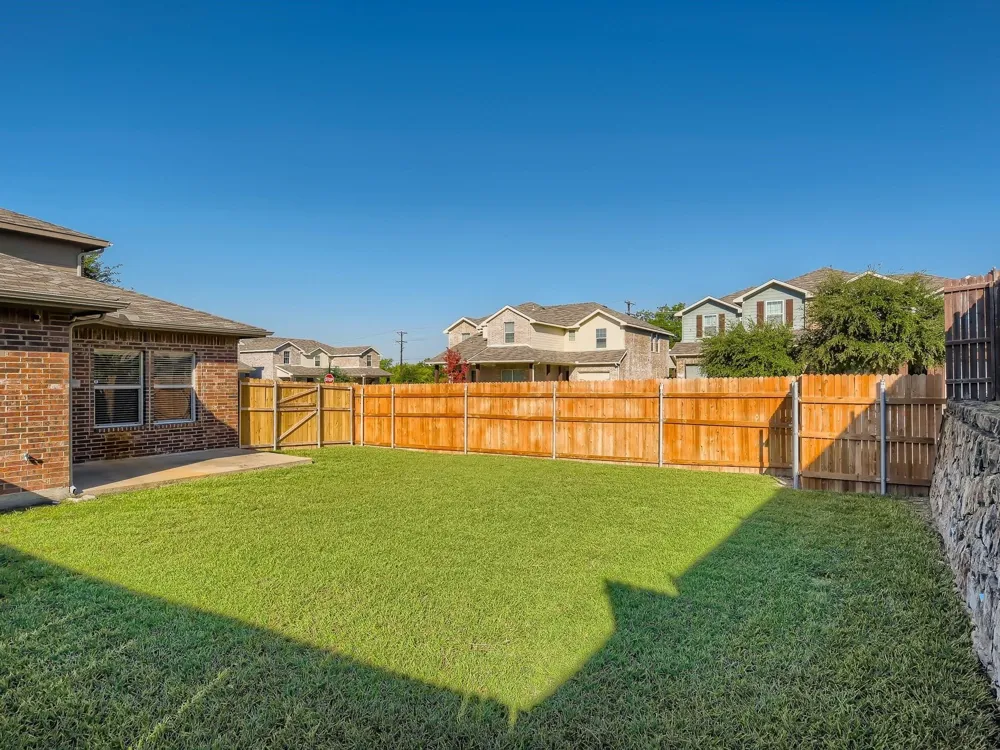
Enjoy the outdoors in the private, fenced backyard with a covered patio—perfect for relaxing, entertaining, or enjoying your morning coffee. Additional features include a one-car garage, driveway parking, rain gutters, central heating and cooling, tile and carpet flooring, and high-speed internet availability and unit located on corner lot.
Residents also enjoy community amenities including a pool, sidewalks, and a welcoming neighborhood setting. Conveniently located in Mesquite ISD with easy access to local shopping, dining, entertainment, major roads, and everyday conveniences.
Pet-friendly with restrictions. SECTION 8 WELCOMED. 12-month lease required. Don't miss the opportunity to make this inviting Mesquite home yours!
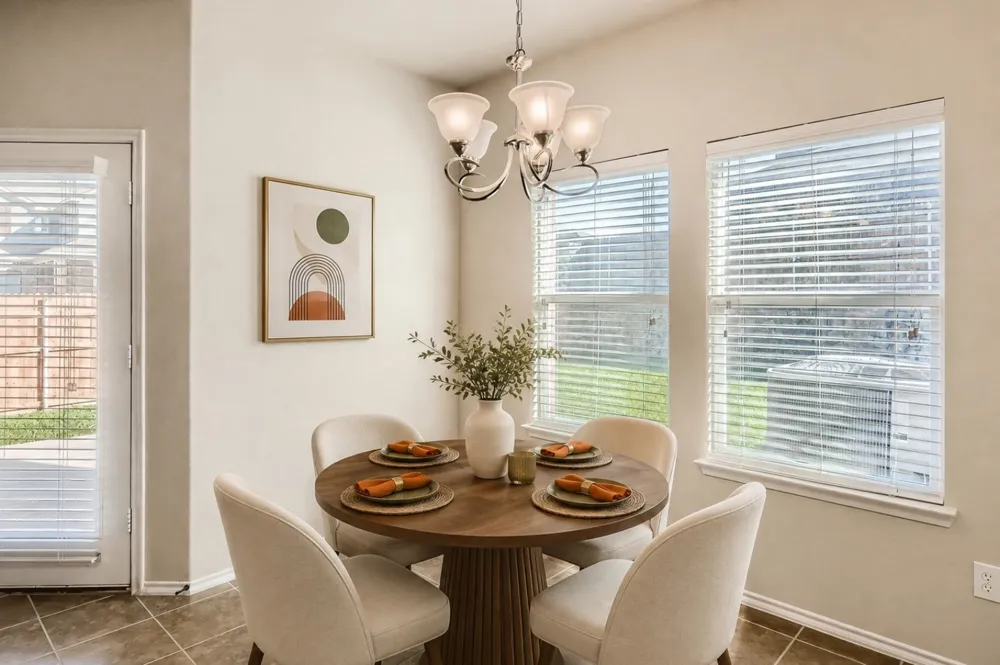
Schedule your showing today! Note- virtual staging
Property Details
- Interior
- Decorative Designer Lighting Fixtures, Eat In Kitchen, High Speed Internet, Kitchen Island, Open Floorplan, Pantry, Cable Tv, Wa
- Cooling
- 1
- Heating
- Central, Electric
- Cooling Features
- Central Air, Ceiling Fans, Electric
- Bedrooms
- 3
- Bathrooms
- 2.0
- Full Baths
- 2
- Lot Features
- Acreage
- Lot Description
- Acreage
- Pool Description
- None, Community
- Pool Features
- None, Community
- Exterior Features
- Private Yard, Rain Gutters
- Exterior Materials
- Private Yard, Rain Gutters
- Pool Shared
- 1
- Acres
- 0.09
- Square Feet
- 1586.0
- Lot Size (sqft)
- 3920.0
- Parking Features
- Concrete, Door Single, Driveway, Garage Faces Front, Garage
- Parking
- 1
- Parking Type
- Driveway
- Parking Garage Spaces
- 1.0
- Parking Carport Spaces
- 0.0
- Property Type
- Rental
- Style
- Traditional
- Property Subtype Additional
- Townhouse
- Year Built
- 2011
- Foundation
- Slab
- Roof
- Composition
- Sewer Information
- Public Sewer
- Utility Source
- Public
- Utility Features
- Sewer Available, Water Available, Cable Available
- Appliances
- Dishwasher, Electric Range, Microwave
- Subdivision
- Villages Of Falcon S Lair Ph I
- Community Features
- Pool, Sidewalks, Curbs
- School District
- Mesquite ISD
- Elementary School
- Thompson
- Middle School
- Terry
- High School
- Horn
- County
- Dallas
- Region
- Mesquite
- Date Available
- August 25, 2026
- Days on Market (Cumulative)
- 20
- HOA
- 1
- HOA Fees
- 155.0
- Pets
- Breed Restrictions, Dogs Ok, Number Limit, Size Limit, Yes, Pet Restrictions
Location
Legal
© 2023 North Texas Real Estate Information Systems, Inc. All rights reserved. Disclaimer: All information deemed reliable but not guaranteed and should be independently verified. All properties are subject to prior sale, change or withdrawal. Neither listing broker(s) nor Tish Ferry shall be responsible for any typographical errors, misinformation, or misprints and shall be held totally harmless. The database information herein is provided from and copyrighted by the North Texas Real Estate Information Systems, Inc. NTREIS data may not be reproduced or redistributed and is only for people viewing this site. All information provided is deemed reliable but is not guaranteed and should be independently verified. The advertisements herein are merely indications to bid and are not offers to sell which may be accepted. All properties are subject to prior sale or withdrawal. All rights are reserved by copyright
Last Updated: Sep 15, 2026 5:32 AM. Source: NTREIS
Provided By
Listed by Valli Sears-Jones (#0656932)
Listing Office: Front Door Management Group (#FDMG01AR)