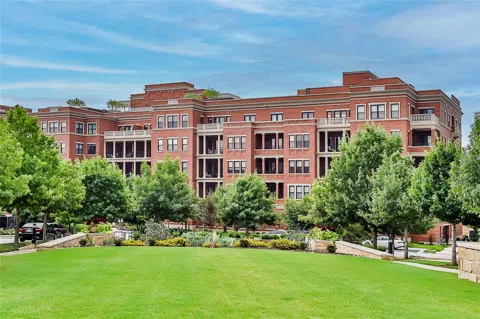

Desirable corner unit in highly sought-after Parkview Residences in Southlake Town Square. Open floor plan offers kitchen with oversized island, open to the dining and living area. High end appliances and finishes throughout home. Electric fireplace in living area, electric shades throughout. 2 private terrace patios overlook the park. Flex room and half bath off the kitchen. The home is equipped with a Control4 Smart Home Automation system, see attached documents for AV info. TV’s convey. Owner’s suite offers a luxurious bath, large walk in closet with custom California Closet System. Direct access to laundry room for convenience. Washer and dryer convey. 2nd bedroom has a large walk in closet with full bath. Separate climate controlled storage area. Parkview residents enjoy exclusive amenities. Gym, fitness studio, conference center, owner’s lounge and clubroom. Rooftop patio-deck, 2 BBQ areas, seating, lounging area, water feature, lawn games. 2 assigned parking spaces near entrance door of private garage. Move in before the new year. Don't miss out on this wonderful property and community. Walk to restaurants, movies, shops. Low maintenance luxury living. Minutes from DFW and most major highways.
Property Details
- Interior
- Built In Features, Decorative Designer Lighting Fixtures, Double Vanity, High Speed Internet, Kitchen Island, Open Floorplan, Ca
- Fireplaces
- 1
- Cooling
- 1
- Heating
- Central, Natural Gas, Zoned
- Cooling Features
- Central Air, Ceiling Fans, Electric, Zoned
- Bedrooms
- 2
- Bathrooms
- 2.5
- Full Baths
- 2
- Half Baths
- 1
- Stories
- 5
- Exterior Features
- Built In Barbecue, Balcony, Barbecue, Courtyard, Fire Pit, Gas Grill, Lighting, Storage
- Exterior Materials
- Built In Barbecue, Balcony, Barbecue, Courtyard, Fire Pit, Gas Grill, Lighting, Storage
- Acres
- 0.0
- Square Feet
- 2566.0
- Lot Size (sqft)
- 0.0603
- Parking Features
- Assigned, Common, Covered, Lighted, Private, Community Structure, Secured
- Parking
- 1
- Parking Spaces
- 2
- Parking Type
- Garage
- Parking Garage Spaces
- 2.0
- Parking Carport Spaces
- 0.0
- Property Type
- Purchase
- Style
- Contemporary Modern, Traditional
- Property Subtype Additional
- Condominium
- Year Built
- 2018
- Foundation
- Slab
- Roof
- Flat, Other
- Sewer Information
- Public Sewer
- Utility Source
- Public
- Utility Features
- Sewer Available, Underground Utilities, Water Available, Cable Available
- Appliances
- Built In Refrigerator, Double Oven, Dishwasher, Electric Oven, Gas Cooktop, Disposal, Gas Oven, Ice Maker, Microwave, Vented Exh
- Subdivision
- Parkview Condo
- Community Features
- Elevator, Sidewalks
- School District
- Carroll ISD
- Elementary School
- Johnson
- Middle School
- Carroll
- High School
- Carroll
- County
- Tarrant
- Region
- Southlake
- Days on Market (Cumulative)
- 488
- HOA
- 1
- HOA Fees
- 1655.0
Location
Legal
© 2023 North Texas Real Estate Information Systems, Inc. All rights reserved. Disclaimer: All information deemed reliable but not guaranteed and should be independently verified. All properties are subject to prior sale, change or withdrawal. Neither listing broker(s) nor Tish Ferry shall be responsible for any typographical errors, misinformation, or misprints and shall be held totally harmless. The database information herein is provided from and copyrighted by the North Texas Real Estate Information Systems, Inc. NTREIS data may not be reproduced or redistributed and is only for people viewing this site. All information provided is deemed reliable but is not guaranteed and should be independently verified. The advertisements herein are merely indications to bid and are not offers to sell which may be accepted. All properties are subject to prior sale or withdrawal. All rights are reserved by copyright
Last Updated: Sep 3, 2026 6:32 AM. Source: NTREIS
Provided By
Listed by Brenda Colvin (#0511417), 817-329-9005
Listing Office: Coldwell Banker Realty (#CBRB91)
Provided By (Buyer)
Buyer's Agent: Theresa Wright (#0642063)
Buyer's Office: United Real Estate DFW (#KAYC01)