(325) 518-6535 tish@tishferry.com Abilene Group Premiere Real Estate Advisors
Traffic Dashboard
Home
  • Home
  • About Me
    • Meet Tish
    • Why I Became A REALTOR®
    • Simply Tish Blog
    • Book Reviews
    • Testimonials
    • Sold Properties
  • Areas
    • Browse Areas
    • Abilene
    • Tuscola
    • Clyde
    • Buffalo Gap
  • Properties
    • Search for Homes
    • Featured Properties
    • Home Valuation
    • Mortgage Calculator
  • Buying
  • Selling
  • Military
  • Contact
Traffic Dashboard
Tish Ferry
(325) 518-6535 tish@tishferry.com
  • Tish Ferry
    6304 Buffalo Gap Road
    Abilene, Texas 79606
    (325) 518-6535
    tish@tishferry.com
Home
  • Home
  • Buying
  • Selling
  • Military
  • Contact
  • Property Management
Local Guide
  • Search by City
  • Search by Subdivision
  • Search by Zip
  • Search by Area
About Me
  • Meet Tish
  • Why I Became A REALTOR®
  • Simply Tish Blog
  • Book Reviews
  • Testimonials
  • Sold Properties
Areas
  • Browse Areas
  • Abilene
  • Buffalo Gap
  • Clyde
  • Tuscola
Properties
  • Search for Homes
  • Featured Properties
  • Home Valuation
  • Mortgage Calculator
Legal
  • Privacy
  • Terms
  • DMCA
  • Accessibility
  • Fair Housing
Account
  • Dashboard
  • Logout
  • Login
Tish Ferry - Footer Logo
©2026 Abilene Group Premiere Real Estate Advisors. All rights reserved.
Website built by CloseHack.
  • Texas Real Estate Commission Information About Brokerage Services
  • Texas Real Estate Commission Consumer Protection Notice
North Texas Real Estate Information Systems

© 2023 North Texas Real Estate Information Systems, Inc. All rights reserved. Disclaimer: All information deemed reliable but not guaranteed and should be independently verified. All properties are subject to prior sale, change or withdrawal. Neither listing broker(s) nor Tish Ferry shall be responsible for any typographical errors, misinformation, misprints and shall be held totally harmless. The database information herein is provided from and copyrighted by the North Texas Real Estate Information Systems, Inc. NTREIS data may not be reproduced or redistributed and is only for people viewing this site. All information provided is deemed reliable but is not guaranteed and should be independently verified. The advertisements herein are merely indications to bid and are not offers to sell which may be accepted. All properties are subject to prior sale or withdrawal. All rights are reserved by copyright

Return
  • All Types
  • House+2 more
  • $100K+
  • Bed/Bath
  • Size
  • Dates
  • Filters
  • Amenities
  • Save
  • Share
Listings
No results
Sort
Home / Dallas / 3310 Fairmount Street #9D
3310 Fairmount Street #9D Dallas, TX 75201 3310 Fairmount Street #9D Dallas, TX 75201 3310 Fairmount Street #9D Dallas, TX 75201 3310 Fairmount Street #9D Dallas, TX 75201 3310 Fairmount Street #9D Dallas, TX 75201 3310 Fairmount Street #9D Dallas, TX 75201 3310 Fairmount Street #9D Dallas, TX 75201 3310 Fairmount Street #9D Dallas, TX 75201 3310 Fairmount Street #9D Dallas, TX 75201 3310 Fairmount Street #9D Dallas, TX 75201 3310 Fairmount Street #9D Dallas, TX 75201 3310 Fairmount Street #9D Dallas, TX 75201 3310 Fairmount Street #9D Dallas, TX 75201 3310 Fairmount Street #9D Dallas, TX 75201 3310 Fairmount Street #9D Dallas, TX 75201 3310 Fairmount Street #9D Dallas, TX 75201 3310 Fairmount Street #9D Dallas, TX 75201 3310 Fairmount Street #9D Dallas, TX 75201 3310 Fairmount Street #9D Dallas, TX 75201 3310 Fairmount Street #9D Dallas, TX 75201 3310 Fairmount Street #9D Dallas, TX 75201 3310 Fairmount Street #9D Dallas, TX 75201 3310 Fairmount Street #9D Dallas, TX 75201 3310 Fairmount Street #9D Dallas, TX 75201 3310 Fairmount Street #9D Dallas, TX 75201 3310 Fairmount Street #9D Dallas, TX 75201 View All Photos

$850,000

| Active

3310 Fairmount Street #9D

Dallas, TX 75201

2,293
Square Feet
2
Beds
2
Baths
5
Days on Market
21376374
MLS#
Condo
Structure
Residential
Zone
Contact

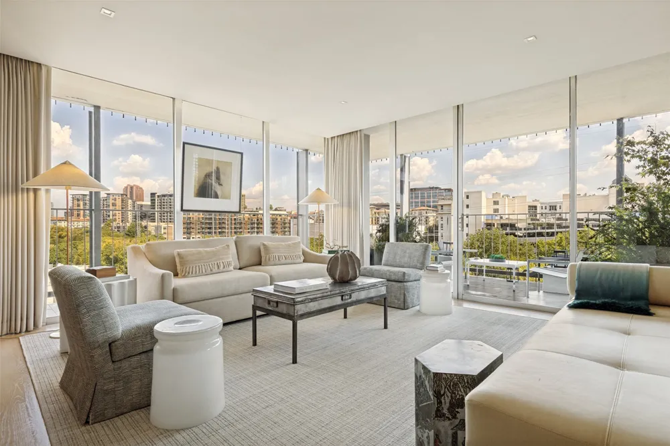
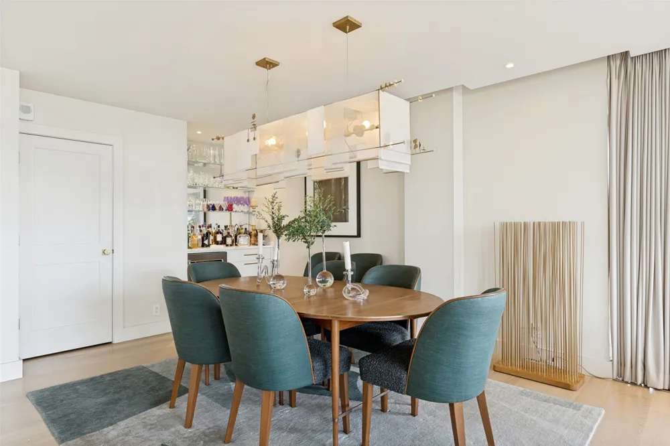
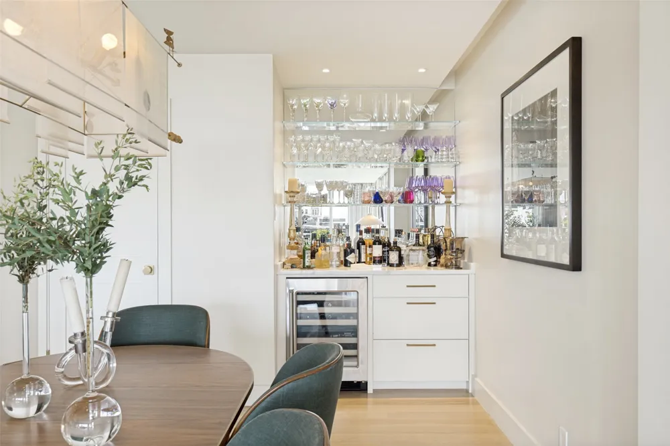
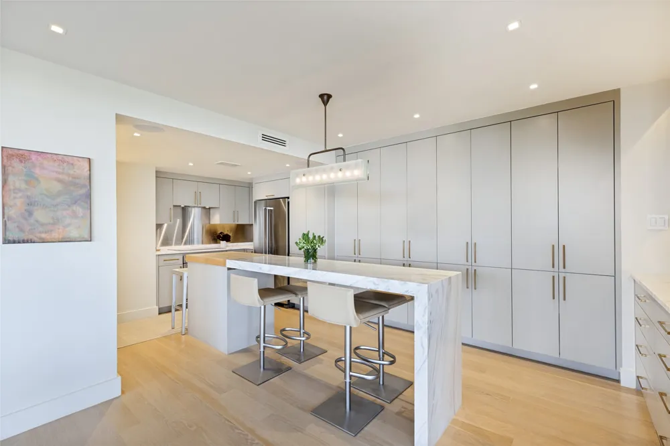
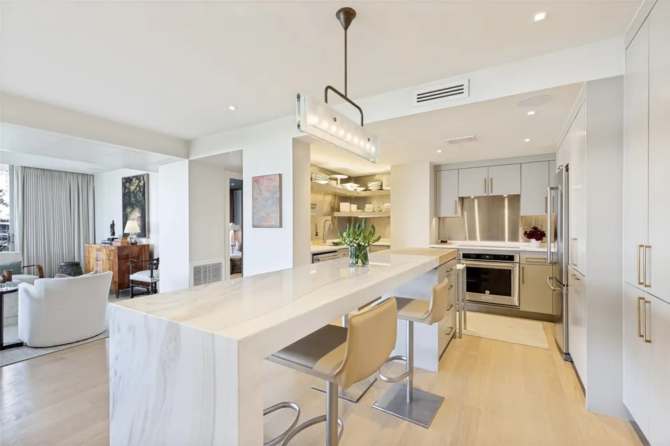
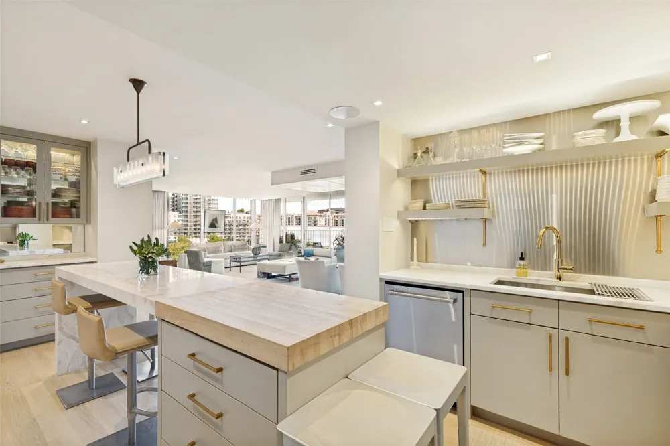
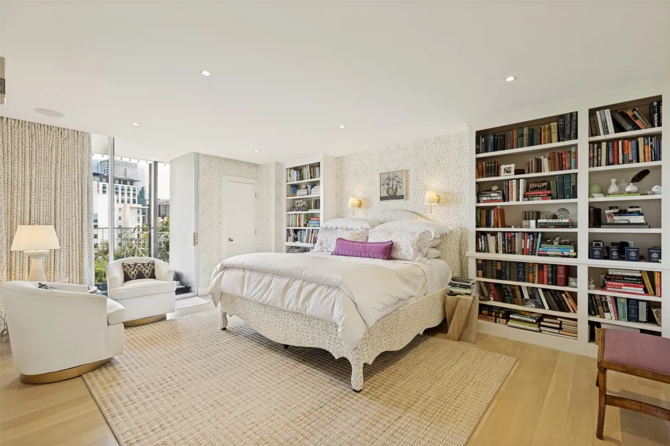
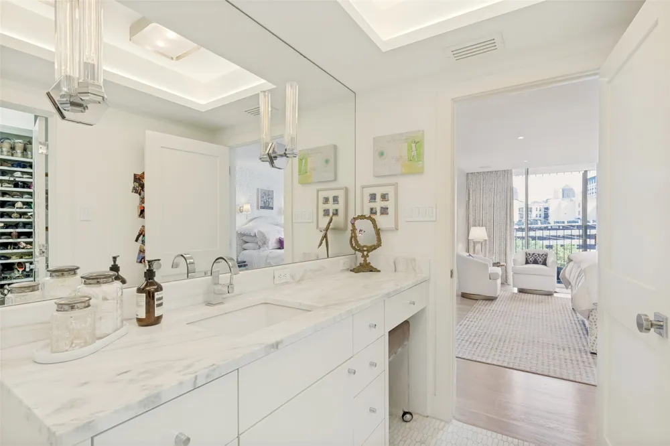
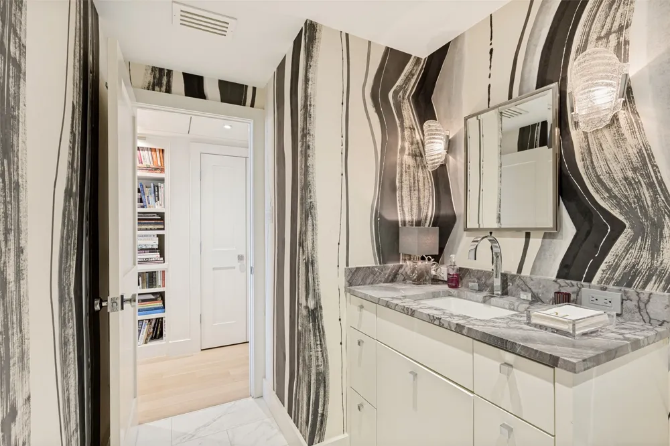
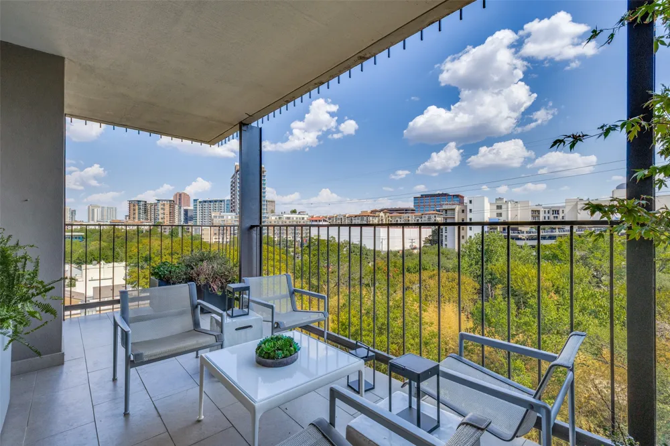
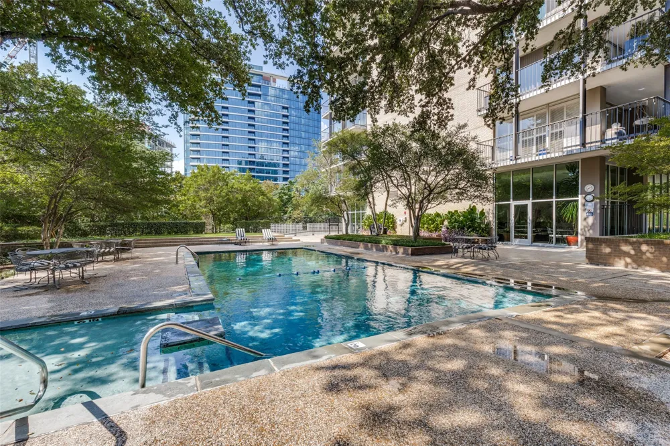
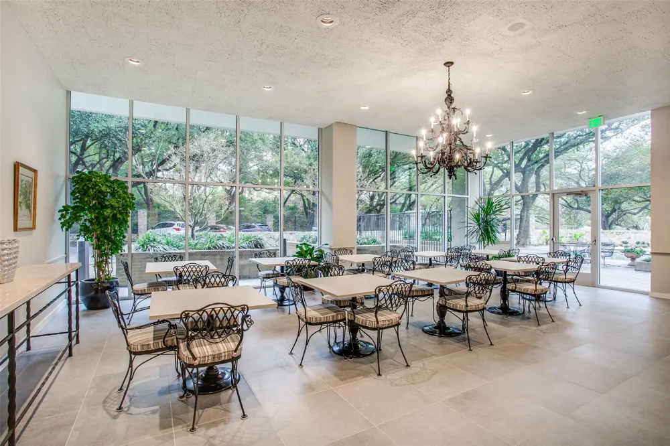
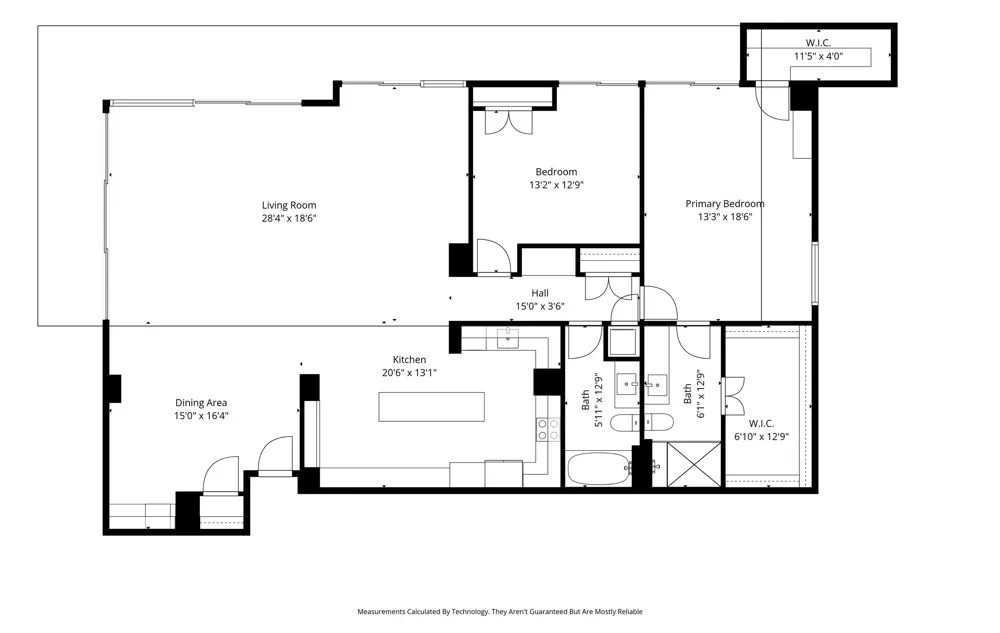
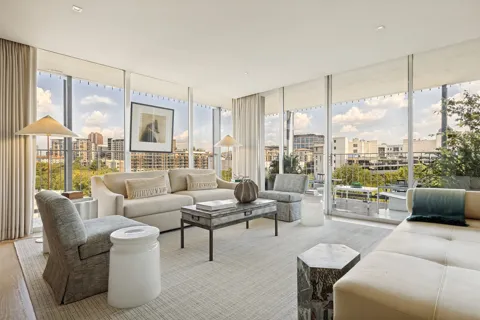
This stunning condominium is ideally situated in the verdant Turtle Creek neighborhood, just steps from the Katy Trail. The desirable corner residence enjoys tranquil treetop vistas as well as views of the Downtown Dallas skyline through floor-to-ceiling windows and from expansive wraparound terraces. Taken to the studs in 2016, the condominium boasts elegant interior finishes including luxury wallcoverings by Porter Teleo, Brunschwig & Fils, and Phillip Jeffries, along with a marble waterfall island in the kitchen, marble throughout both bathrooms, and wood flooring throughout the remainder of the home. Electric draperies enhance the primary living areas. The kitchen is equipped with an induction cooktop and KitchenAid appliances. The dining area bar includes a wine refrigerator. Plentiful storage is found throughout the residence, complemented by a private storage unit on the garage level. Two deeded garage parking spaces convey with the home. The terrace includes an outdoor water spigot providing for easy maintenance of a beautifully landscaped terrace. HOA dues include all utilities except cable TV and internet. Building amenities include a lushly landscaped and serene pool, fitness center, guest suites, party room with catering kitchen, craft room, and a car-wash station. This close-knit, pet-friendly community also offers a dedicated exterior pet area. Few Dallas high-rises can rival the convenience of Park Towers, ideally positioned at the juncture of Turtle Creek, Oak Lawn, and Uptown. The location offers easy access to the Katy Trail, Reverchon Park, Dallas North Tollway, the Dallas Arts District, and many of the city’s most renowned restaurants.

Property Details
Interior
Eat In Kitchen, Kitchen Island, Walk In Closets, Wired For Sound
Cooling
1
Heating
Electric
Cooling Features
Electric
Bedrooms
2
Bathrooms
2.0
Full Baths
2
Stories
20
Pool Description
Fenced, Pool, Community
Pool Features
Fenced, Pool, Community
Pool Shared
1
Acres
0.0
Square Feet
2293.0
Lot Size (sqft)
2.39
Parking Features
Assigned, Covered, Garage, Garage Door Opener, Private, Community Structure
Parking
1
Parking Type
Garage
Parking Garage Spaces
2.0
Parking Carport Spaces
0.0
Property Type
Purchase
Style
Mid Century Modern
Property Subtype Additional
Condominium
Year Built
1964
Foundation
Pillar Post Pier
Roof
Flat
Sewer Information
Public Sewer
Utility Source
Public
Utility Features
Cable Available, Electricity Available, Sewer Available, Water Available
Appliances
Dishwasher, Electric Range, Disposal
Subdivision
Park Towers Condominiums
Community Features
Clubhouse, Elevator, Fitness Center, Pool
School District
Dallas ISD
Elementary School
Milam
Middle School
Spence
High School
North Dallas
County
Dallas
Region
Dallas
Days on Market (Cumulative)
5
HOA
1
HOA Fees
2218.0
MLS #
21376374
Location
Legal

© 2023 North Texas Real Estate Information Systems, Inc. All rights reserved. Disclaimer: All information deemed reliable but not guaranteed and should be independently verified. All properties are subject to prior sale, change or withdrawal. Neither listing broker(s) nor Tish Ferry shall be responsible for any typographical errors, misinformation, or misprints and shall be held totally harmless. The database information herein is provided from and copyrighted by the North Texas Real Estate Information Systems, Inc. NTREIS data may not be reproduced or redistributed and is only for people viewing this site. All information provided is deemed reliable but is not guaranteed and should be independently verified. The advertisements herein are merely indications to bid and are not offers to sell which may be accepted. All properties are subject to prior sale or withdrawal. All rights are reserved by copyright

Provided By
Listed by Beverly Pitchford (#0611608)
Listing Office: Briggs Freeman Sotheby's Int'l (#BRIG01)

Tish Ferry Have a question about this home?

Interested in Purchasing 3310 Fairmount Street #9D?

Get an estimate on monthly payments on this property.

$
years
Down Payment
$
%
Interest Rate
%
Tax Rate
%
$
$annually
$monthly
Estimated Monthly Payment
$0.00
Loan Amount
$0.00