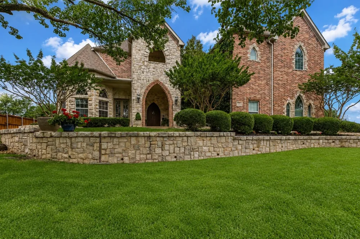
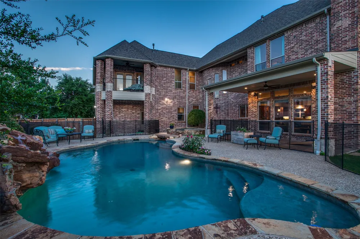
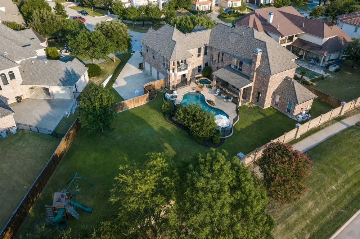
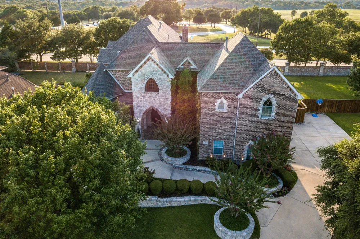
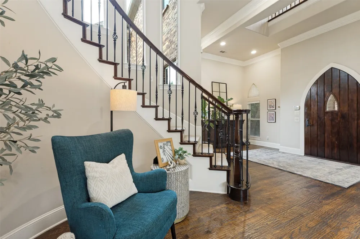
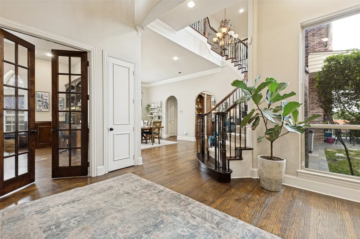
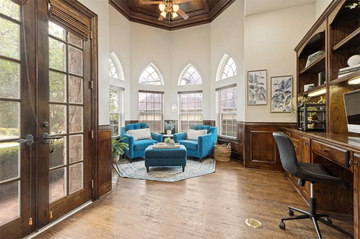
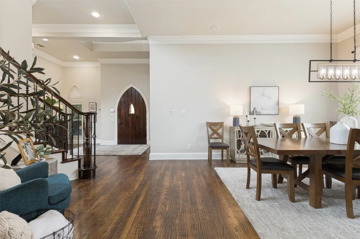
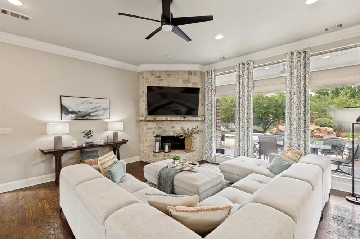
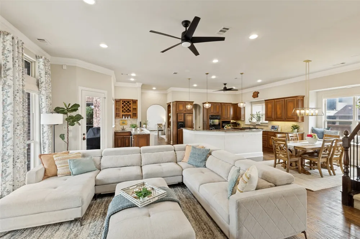
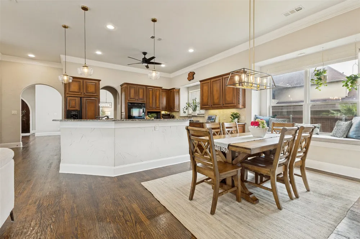
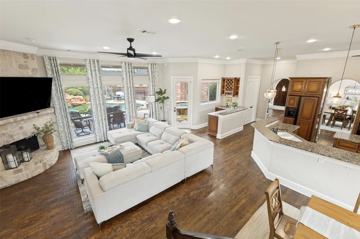
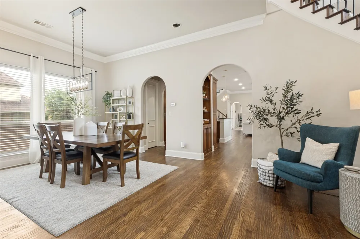
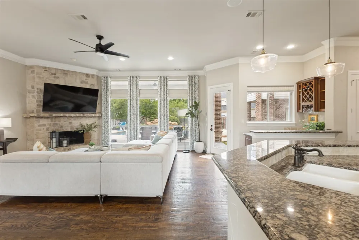
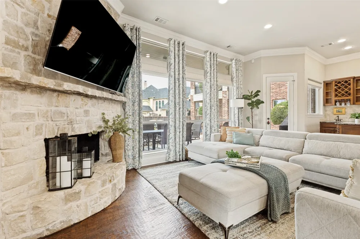
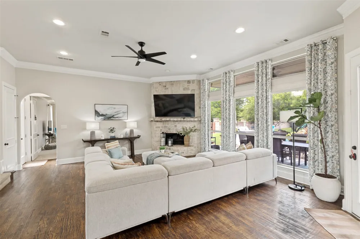
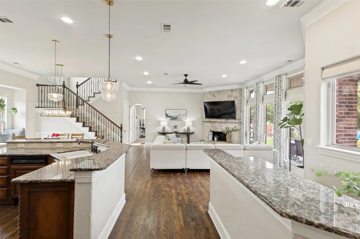
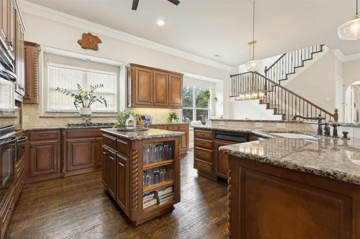
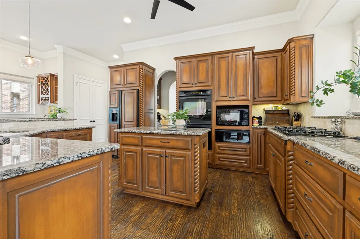
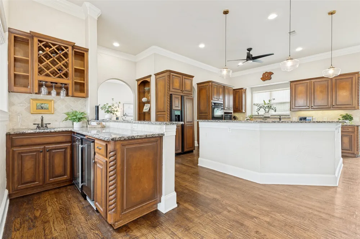
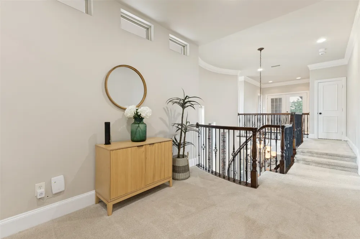
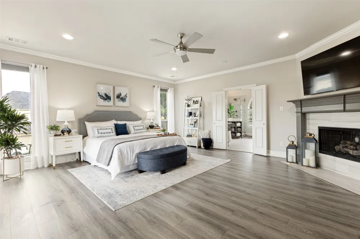
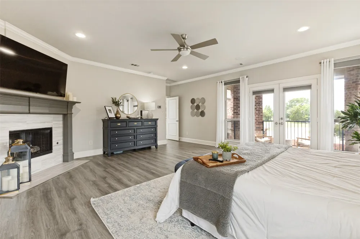
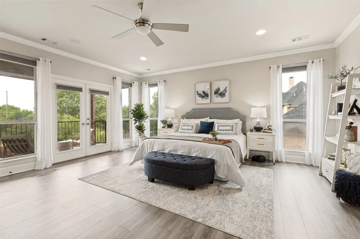
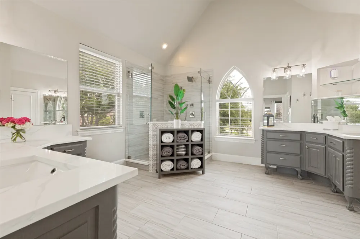
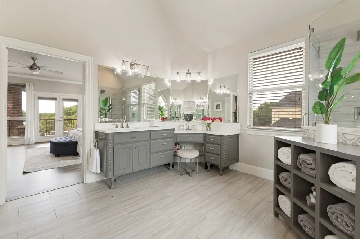
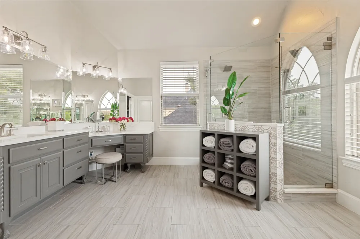
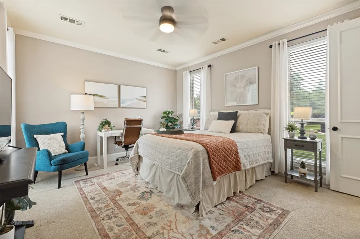
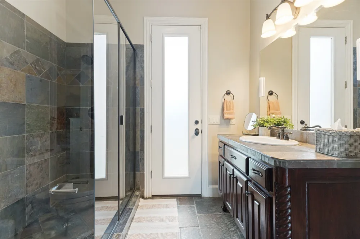
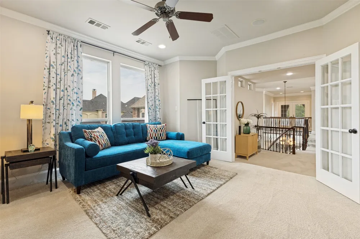
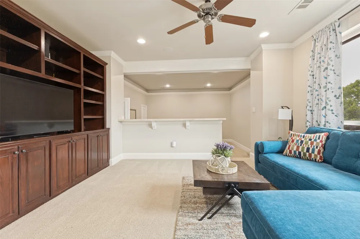
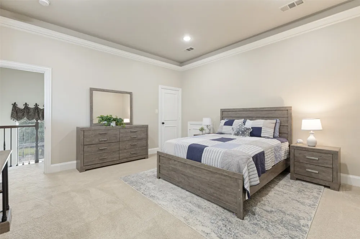
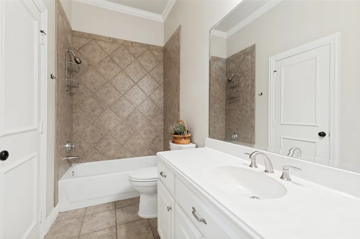
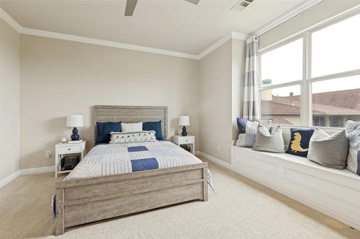
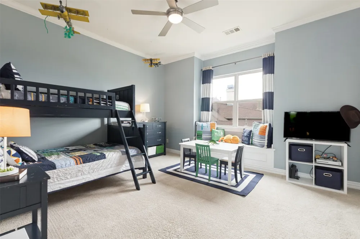
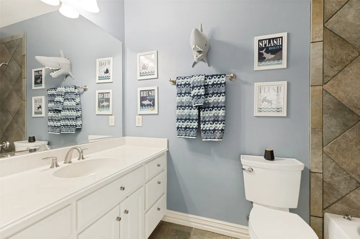
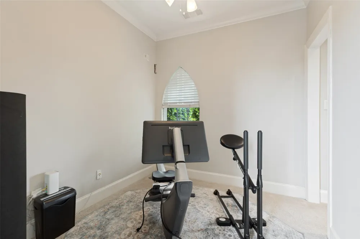
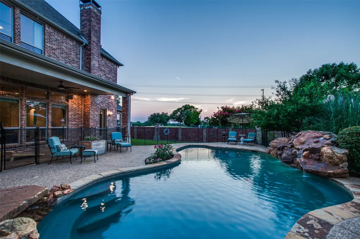
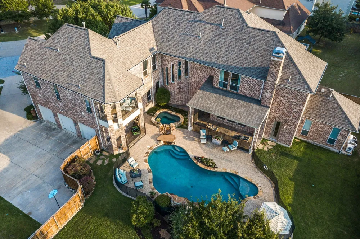
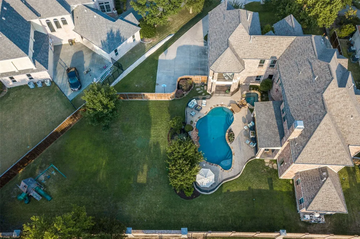
Located on .61 acres in gated Hills of Breckinridge, this custom home showcases a spectacular European-style exterior with striking architectural details. Find hand-scraped hardwood floors, neutral paint tones, dual staircases, cathedral-inspired windows, a dramatic gothic-style heavy wood front door, and abundant natural light throughout. The expansive backyard is designed for entertaining with a resort-style pool featuring a waterfall, rock accents, and an oversized spa. A spacious kitchen offers granite countertops, double ovens, built-in refrigerator, island, breakfast bar, an adjacent wet bar, and open flow to one main living area that services the first level. Wind down in the remodeled upstairs Primary Retreat, featuring a cozy fireplace, oversized shower, dual vanities, a private balcony overlooking the pool, and a large walk-in closet with direct access to the utility room. Upstairs, the Media Room and adjoining Game Room are currently utilized as an additional bedroom suite, while an 8' x 9' bonus room provides flexibility for a fitness room or secondary office. A private Guest Suite downstairs with an ensuite bath offers direct pool access. The entry to the oversized 3-car garage includes a mudroom space and convenient half bath. The backyard is built for entertaining and unwinding alike—a freeform lagoon pool with a natural boulder waterfall and oversized spa, plus a covered patio perfect for alfresco dining and enjoying spectacular sunset views. The quiet, gated neighborhood features a private pond with its own walking trail and is conveniently located near three golf courses at Firewheel. Adjacent to 400+ acre Breckinridge Park, residents enjoy access to 7+ miles of hike-and-bike trails, scenic nature paths, soccer fields, a disc golf course, and playgrounds. Find great restaurants and conveniences at CityLine, along with shopping and dining in Murphy and the revitalized downtown districts of Plano and Garland.
Property Details
- Interior
- Decorative Designer Lighting Fixtures, Eat In Kitchen, Granite Counters, High Speed Internet, Kitchen Island, Multiple Staircase
- Fireplaces
- 2
- Cooling
- 1
- Heating
- Central, Natural Gas, Zoned
- Cooling Features
- Central Air, Electric
- Bedrooms
- 4
- Bathrooms
- 4.5
- Full Baths
- 4
- Half Baths
- 1
- View
- Park Greenbelt
- Lot Features
- Back Yard, Lawn, Landscaped, Subdivision, Sprinkler System, Few Trees
- Lot Description
- Back Yard, Lawn, Landscaped, Subdivision, Sprinkler System, Few Trees
- Pool Description
- Gunite, Heated, In Ground, Outdoor Pool, Pool, Waterfall
- Pool Features
- Gunite, Heated, In Ground, Outdoor Pool, Pool, Waterfall
- Exterior Features
- Playground, Private Yard, Rain Gutters
- Exterior Materials
- Playground, Private Yard, Rain Gutters
- Acres
- 0.0
- Square Feet
- 5072.0
- Lot Size (sqft)
- 0.61
- Parking Features
- Concrete, Driveway, Garage, Garage Door Opener, Oversized, Parking Pad, Garage Faces Side
- Parking
- 1
- Parking Type
- Driveway
- Parking Garage Spaces
- 3.0
- Parking Carport Spaces
- 0.0
- Property Type
- Purchase
- Style
- English, Tudor, Traditional, Detached
- Property Subtype Additional
- Single Family Residence
- Year Built
- 2002
- Foundation
- Pillar Post Pier, Slab
- Roof
- Asphalt, Composition
- Sewer Information
- Public Sewer, Sewer Tap Paid
- Utility Source
- Public
- Utility Features
- Electricity Available, Electricity Connected, Natural Gas Available, Phone Available, Sewer Available, Separate Meters, Undergro
- Appliances
- Dishwasher, Disposal, Vented Exhaust Fan
- Subdivision
- Hills Of Breckinridge
- Community Features
- Fenced Yard, Lake, Park, Trails Paths, Gated
- School District
- Plano ISD
- Elementary School
- Miller
- Middle School
- Murphy
- High School
- Mcmillen,Plano East
- County
- Collin
- Region
- Richardson
- Days on Market (Cumulative)
- 106
- Taxes Annual
- $18,619
- HOA
- 1
- HOA Fees
- 2600.0
Location
Legal
© 2023 North Texas Real Estate Information Systems, Inc. All rights reserved. Disclaimer: All information deemed reliable but not guaranteed and should be independently verified. All properties are subject to prior sale, change or withdrawal. Neither listing broker(s) nor Tish Ferry shall be responsible for any typographical errors, misinformation, or misprints and shall be held totally harmless. The database information herein is provided from and copyrighted by the North Texas Real Estate Information Systems, Inc. NTREIS data may not be reproduced or redistributed and is only for people viewing this site. All information provided is deemed reliable but is not guaranteed and should be independently verified. The advertisements herein are merely indications to bid and are not offers to sell which may be accepted. All properties are subject to prior sale or withdrawal. All rights are reserved by copyright
Provided By
Listed by Brian Shuey (#0410664)
Listing Office: Ebby Halliday, REALTORS (#EBBY190)