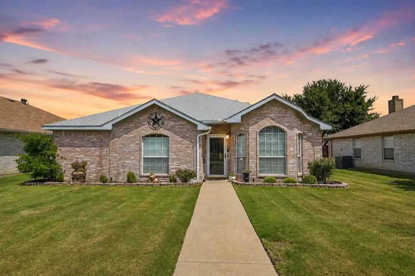
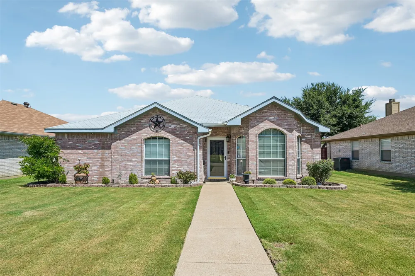
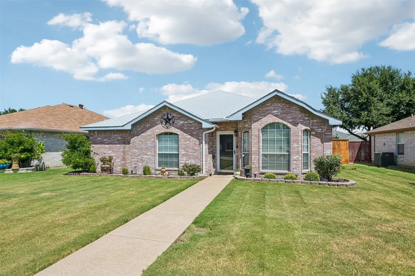
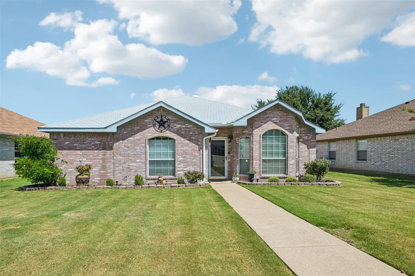
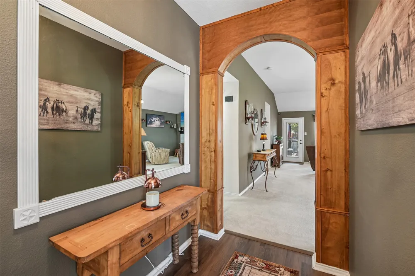
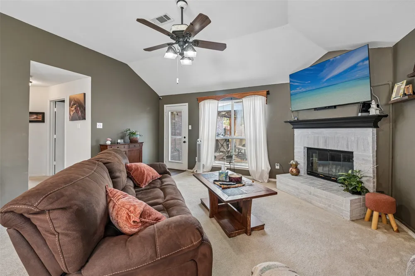
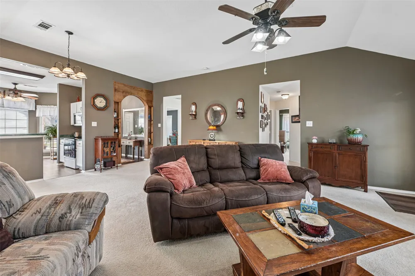
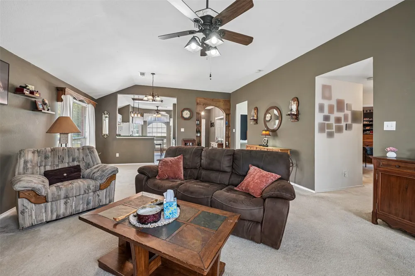
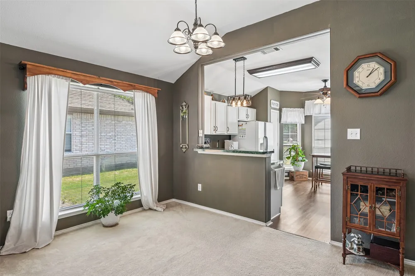
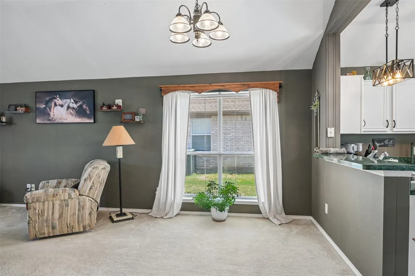
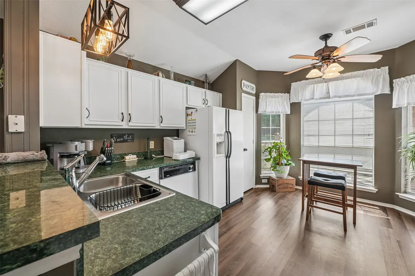
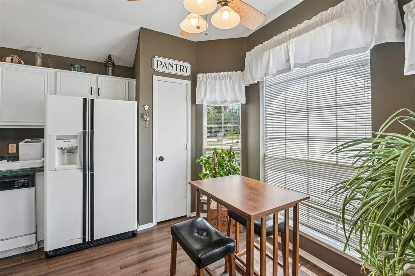
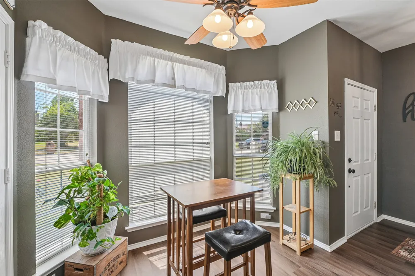
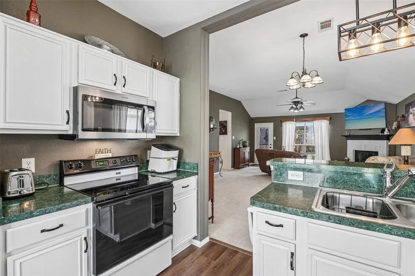
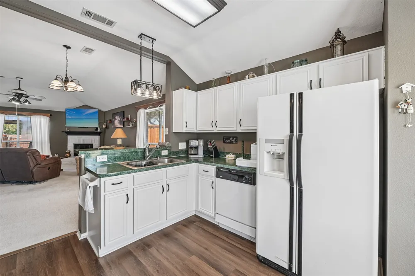
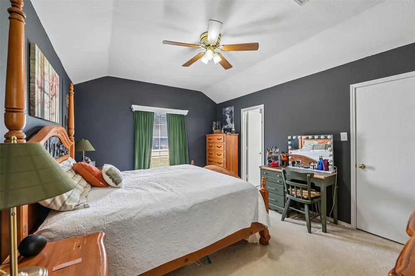
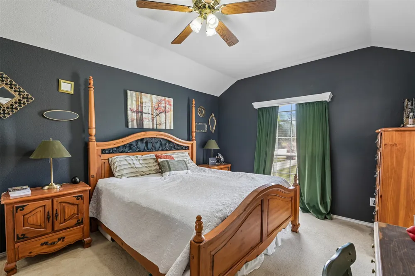
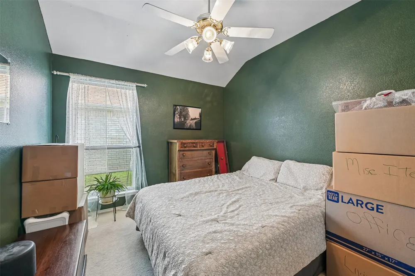
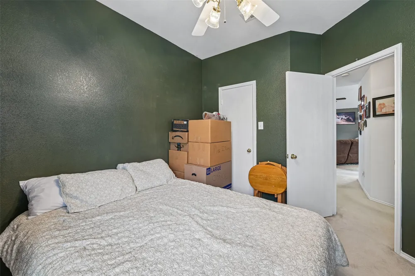
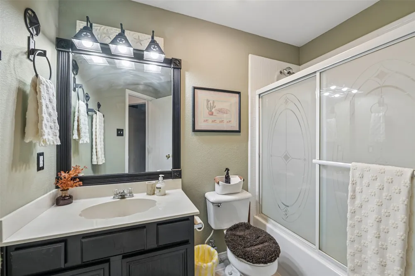
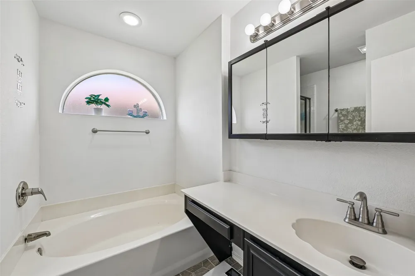
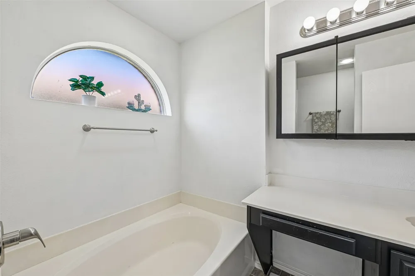
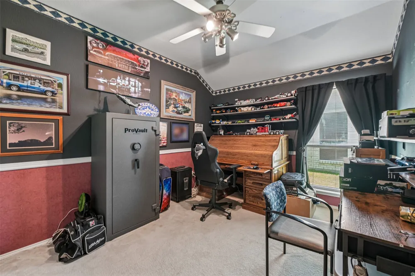
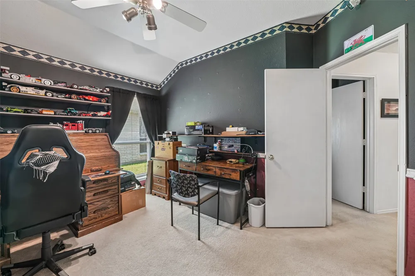
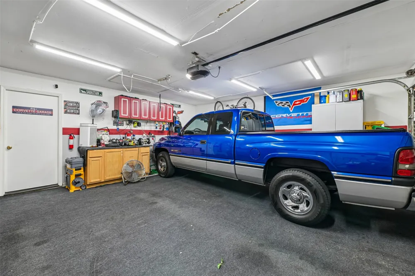
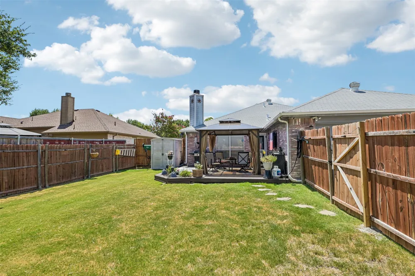
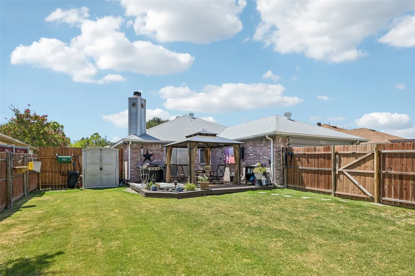
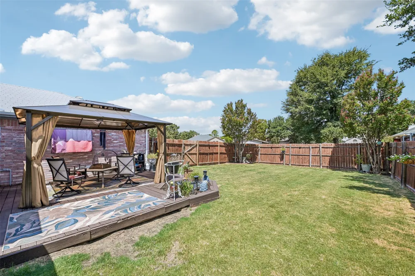
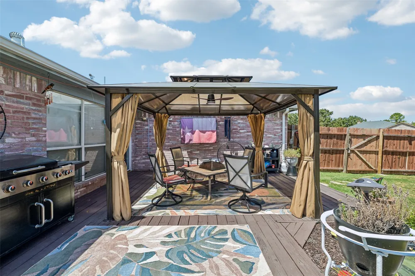
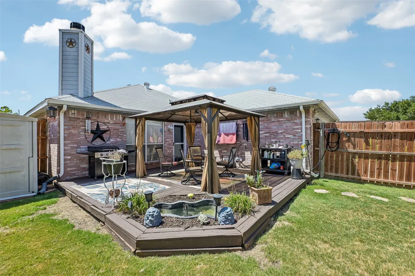
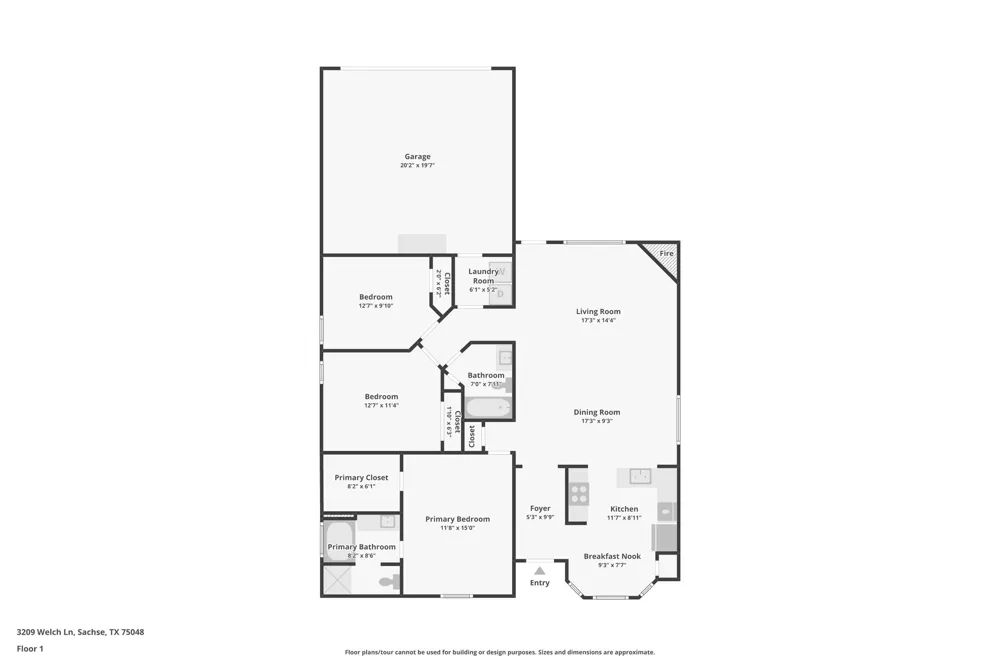
Charming 3-Bedroom Home with covered patio, brick fireplace & large backyard — A True Gem! This charming 3-bedroom home nestled in a quiet neighborhood is full of warmth, character, and inviting spaces that make everyday living feel comfortable, relaxed, and genuinely enjoyable from the moment you walk through the front door! The spacious living room is anchored by a beautiful brick fireplace that serves as a warm and timeless focal point — the kind of feature that transforms an ordinary evening at home into a cozy and memorable one. Whether gathered around the fire with family on a cool night or hosting friends for a casual get-together, this living room sets exactly the right tone for every occasion. The great kitchen is bright, welcoming, and thoughtfully designed with an abundance of natural light that floods the space throughout the day, creating a cheerful and energizing atmosphere that makes cooking a genuine pleasure. The breakfast bar adds a wonderful casual dining and conversation spot that keeps everyone connected no matter what is happening in the kitchen. But the true showstopper of this home is the very large sunroom — an exceptional and versatile bonus space that is absolutely bathed in natural light and offers breathtaking views of the large backyard. Whether you envision it as a serene morning retreat for coffee and reading, a vibrant entertaining space, a dedicated hobby room, a home office, or simply an additional living area where the whole family can relax and recharge, this sunroom delivers the kind of flexible space that is truly hard to find. New evaporator in AC for peace of mind. Step outside to the large backyard — a wonderful canvas for outdoor living, entertaining, gardening, and play. Quiet neighborhood, brick fireplace, sunlit kitchen, stunning sunroom, and a large backyard — this home is a wonderful opportunity!
Property Details
- Interior
- Cable Tv
- Fireplaces
- 1
- Cooling
- 1
- Heating
- Central
- Cooling Features
- Central Air, Ceiling Fans
- Bedrooms
- 3
- Bathrooms
- 2.0
- Full Baths
- 2
- Lot Features
- Back Yard, Interior Lot, Lawn, Landscaped
- Lot Description
- Back Yard, Interior Lot, Lawn, Landscaped
- Acres
- 0.0
- Square Feet
- 1526.0
- Lot Size (sqft)
- 0.165
- Parking Features
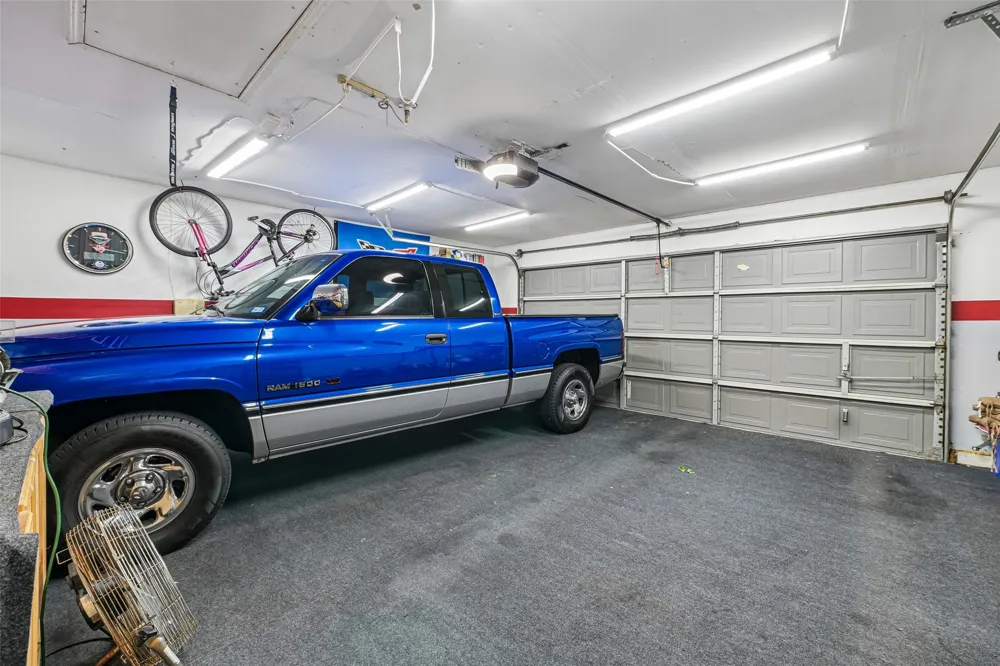
- Garage Faces Front, Garage
- Parking
- 1
- Parking Type
- Garage
- Parking Garage Spaces
- 2.0
- Parking Carport Spaces
- 0.0
- Property Type
- Purchase
- Style
- Traditional, Detached
- Property Subtype Additional
- Single Family Residence
- Year Built
- 1998
- Foundation
- Slab
- Roof
- Composition
- Sewer Information
- Public Sewer
- Utility Source
- Public
- Utility Features
- Sewer Available, Water Available, Cable Available
- Appliances
- Dishwasher, Electric Cooktop, Disposal, Microwave
- Subdivision
- Davis Estates
- School District
- Garland ISD
- Elementary School
- Choice Of School
- Middle School
- Choice Of School
- High School
- Choice Of School
- County
- Dallas
- Region
- Sachse
- Days on Market (Cumulative)
- 24
- Taxes Annual
- $7,879
Location
Legal
© 2023 North Texas Real Estate Information Systems, Inc. All rights reserved. Disclaimer: All information deemed reliable but not guaranteed and should be independently verified. All properties are subject to prior sale, change or withdrawal. Neither listing broker(s) nor Tish Ferry shall be responsible for any typographical errors, misinformation, or misprints and shall be held totally harmless. The database information herein is provided from and copyrighted by the North Texas Real Estate Information Systems, Inc. NTREIS data may not be reproduced or redistributed and is only for people viewing this site. All information provided is deemed reliable but is not guaranteed and should be independently verified. The advertisements herein are merely indications to bid and are not offers to sell which may be accepted. All properties are subject to prior sale or withdrawal. All rights are reserved by copyright
Provided By
Listed by Arielle Martin (#0760283)
Listing Office: Orchard Brokerage (#PCHR01)