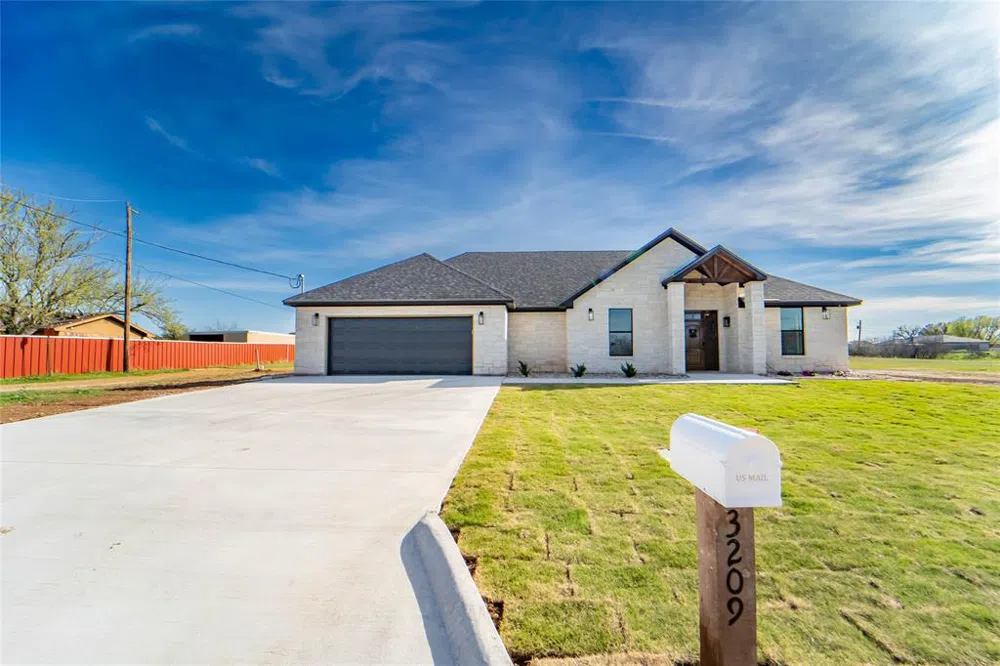
Discover luxury living in Breckenridge 3 bed, 2 bath with optional 4th bedroom or office. Modern elegance meets sophistication in this custom stone exterior 2221 sqft residence. As you enter you are welcomed by a tray ceiling entryway with expansive views of this open concept dream home. Floor to ceiling stone gas fireplace with showstopping 15 foot gabbled ceilings. Sleek chefs kitchen will make Entertaining a breeze. Retreat to the spa like primary ensuite with impressive private bath and shower enclosed with glass surround and walk in closet. Additional rooms provide ample space for family or guests. Double sliding glass doors lead to the Outside patio providing a serene escape for relaxation or entertainment. Porches boast beautiful wood planked ceilings adding that additional touch of elegance. 2 car garage with storage room. This property exudes elegance and style. Buyer and or buyers agent to verify all information.
Property Details
- Interior
- Chandelier, Cathedral Ceilings, Decorative Designer Lighting Fixtures, Double Vanity, Eat In Kitchen, Granite Counters, High Spe
- Fireplaces
- 1
- Cooling
- 1
- Heating
- Electric
- Cooling Features
- Central Air
- Bedrooms
- 4
- Bathrooms
- 2.0
- Full Baths
- 2
- Lot Features
- Cleared
- Lot Description
- Cleared
- Acres
- 0.0
- Square Feet
- 2221.0
- Lot Size (sqft)
- 0.21
- Parking Features
- Door Multi, Garage Faces Front
- Parking
- 1
- Parking Type
- Garage
- Parking Garage Spaces
- 2.0
- Parking Carport Spaces
- 0.0
- Property Type
- Purchase
- Style
- Detached
- Property Subtype Additional
- Single Family Residence
- Year Built
- 2023
- Foundation
- Slab
- Roof
- Composition
- Sewer Information
- Public Sewer
- Utility Source
- Public
- Utility Features
- Sewer Available, Water Available, Cable Available
- Appliances
- Dryer, Dishwasher, Electric Cooktop, Electric Oven, Electric Water Heater, Microwave, Refrigerator, Washer
- Subdivision
- Country Club Estates
- School District
- Breckenridge ISD
- Elementary School
- East
- High School
- Breckenrid
- County
- Stephens
- Region
- Breckenridge
- Days on Market (Cumulative)
- 424
- Taxes Annual
- $202
Location
Legal
© 2023 North Texas Real Estate Information Systems, Inc. All rights reserved. Disclaimer: All information deemed reliable but not guaranteed and should be independently verified. All properties are subject to prior sale, change or withdrawal. Neither listing broker(s) nor Tish Ferry shall be responsible for any typographical errors, misinformation, or misprints and shall be held totally harmless. The database information herein is provided from and copyrighted by the North Texas Real Estate Information Systems, Inc. NTREIS data may not be reproduced or redistributed and is only for people viewing this site. All information provided is deemed reliable but is not guaranteed and should be independently verified. The advertisements herein are merely indications to bid and are not offers to sell which may be accepted. All properties are subject to prior sale or withdrawal. All rights are reserved by copyright
Last Updated: Sep 2, 2026 12:02 PM. Source: NTREIS
Provided By
Listed by Traci Bounds (#0656973)
Listing Office: Southridge Realty Group (#SRRG00SV)
Provided By (Buyer)
Buyer's Agent: Kayce Smalley (#0694211)
Buyer's Office: COPPERLEAF PROPERTIES (#COPP00SV)