(325) 518-6535 tish@tishferry.com Abilene Group Premiere Real Estate Advisors
Traffic Dashboard
Home
  • Home
  • About Me
    • Meet Tish
    • Why I Became A REALTOR®
    • Simply Tish Blog
    • Book Reviews
    • Testimonials
    • Sold Properties
  • Areas
    • Browse Areas
    • Abilene
    • Tuscola
    • Clyde
    • Buffalo Gap
  • Properties
    • Search for Homes
    • Featured Properties
    • Home Valuation
    • Mortgage Calculator
  • Buying
  • Selling
  • Military
  • Contact
Traffic Dashboard
Tish Ferry
(325) 518-6535 tish@tishferry.com
  • Tish Ferry
    6304 Buffalo Gap Road
    Abilene, Texas 79606
    (325) 518-6535
    tish@tishferry.com
Home
  • Home
  • Buying
  • Selling
  • Military
  • Contact
  • Property Management
Local Guide
  • Search by City
  • Search by Subdivision
  • Search by Zip
  • Search by Area
About Me
  • Meet Tish
  • Why I Became A REALTOR®
  • Simply Tish Blog
  • Book Reviews
  • Testimonials
  • Sold Properties
Areas
  • Browse Areas
  • Abilene
  • Buffalo Gap
  • Clyde
  • Tuscola
Properties
  • Search for Homes
  • Featured Properties
  • Home Valuation
  • Mortgage Calculator
Legal
  • Privacy
  • Terms
  • DMCA
  • Accessibility
  • Fair Housing
Account
  • Dashboard
  • Logout
  • Login
Tish Ferry - Footer Logo
©2026 Abilene Group Premiere Real Estate Advisors. All rights reserved.
Website built by CloseHack.
  • Texas Real Estate Commission Information About Brokerage Services
  • Texas Real Estate Commission Consumer Protection Notice
North Texas Real Estate Information Systems

© 2023 North Texas Real Estate Information Systems, Inc. All rights reserved. Disclaimer: All information deemed reliable but not guaranteed and should be independently verified. All properties are subject to prior sale, change or withdrawal. Neither listing broker(s) nor Tish Ferry shall be responsible for any typographical errors, misinformation, misprints and shall be held totally harmless. The database information herein is provided from and copyrighted by the North Texas Real Estate Information Systems, Inc. NTREIS data may not be reproduced or redistributed and is only for people viewing this site. All information provided is deemed reliable but is not guaranteed and should be independently verified. The advertisements herein are merely indications to bid and are not offers to sell which may be accepted. All properties are subject to prior sale or withdrawal. All rights are reserved by copyright

Return
  • All Types
  • House+2 more
  • $100K+
  • Bed/Bath
  • Size
  • Dates
  • Filters
  • Amenities
  • Save
  • Share
Listings
No results
Sort
Home / Grand Prairie / 3203 Yeltes
3203 Yeltes Grand Prairie, TX 75054 3203 Yeltes Grand Prairie, TX 75054 3203 Yeltes Grand Prairie, TX 75054 3203 Yeltes Grand Prairie, TX 75054 3203 Yeltes Grand Prairie, TX 75054 3203 Yeltes Grand Prairie, TX 75054 3203 Yeltes Grand Prairie, TX 75054 3203 Yeltes Grand Prairie, TX 75054 3203 Yeltes Grand Prairie, TX 75054 3203 Yeltes Grand Prairie, TX 75054 3203 Yeltes Grand Prairie, TX 75054 3203 Yeltes Grand Prairie, TX 75054 3203 Yeltes Grand Prairie, TX 75054 3203 Yeltes Grand Prairie, TX 75054 3203 Yeltes Grand Prairie, TX 75054 3203 Yeltes Grand Prairie, TX 75054 3203 Yeltes Grand Prairie, TX 75054 3203 Yeltes Grand Prairie, TX 75054 3203 Yeltes Grand Prairie, TX 75054 3203 Yeltes Grand Prairie, TX 75054 3203 Yeltes Grand Prairie, TX 75054 3203 Yeltes Grand Prairie, TX 75054 3203 Yeltes Grand Prairie, TX 75054 3203 Yeltes Grand Prairie, TX 75054 3203 Yeltes Grand Prairie, TX 75054 3203 Yeltes Grand Prairie, TX 75054 3203 Yeltes Grand Prairie, TX 75054 3203 Yeltes Grand Prairie, TX 75054 3203 Yeltes Grand Prairie, TX 75054 3203 Yeltes Grand Prairie, TX 75054 3203 Yeltes Grand Prairie, TX 75054 3203 Yeltes Grand Prairie, TX 75054 3203 Yeltes Grand Prairie, TX 75054 3203 Yeltes Grand Prairie, TX 75054 3203 Yeltes Grand Prairie, TX 75054 3203 Yeltes Grand Prairie, TX 75054 3203 Yeltes Grand Prairie, TX 75054 3203 Yeltes Grand Prairie, TX 75054 3203 Yeltes Grand Prairie, TX 75054 3203 Yeltes Grand Prairie, TX 75054 View All Photos

$375,000

| Active

3203 Yeltes

Grand Prairie, TX 75054

1,829
Square Feet
3
Beds
2
Baths
0
Days on Market
21389302
MLS#
House
Structure
Residential
Zone
Contact

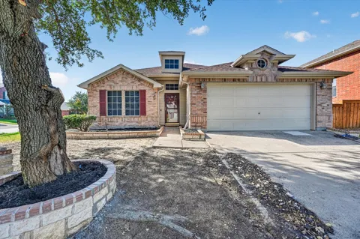
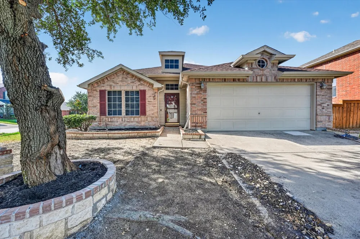
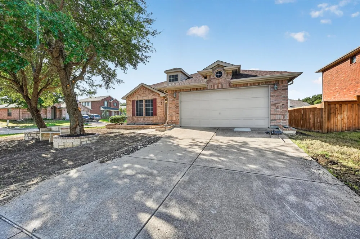
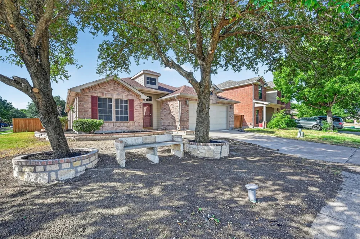
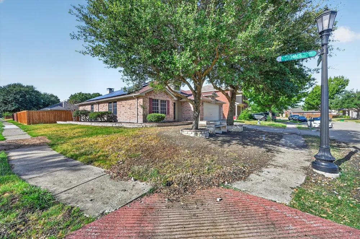
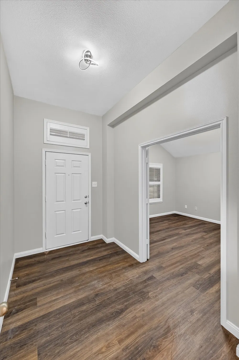
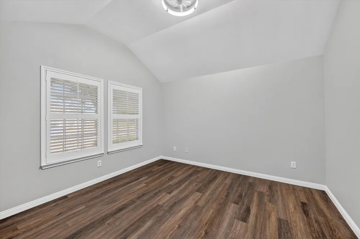
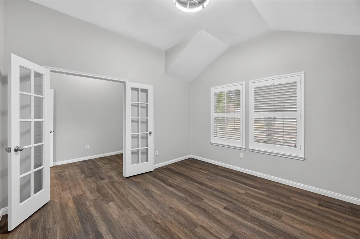
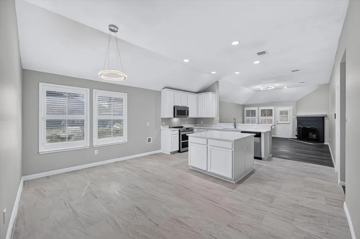
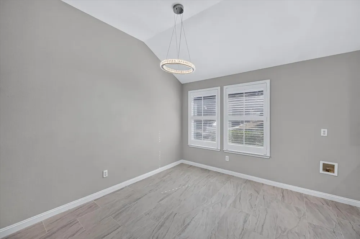
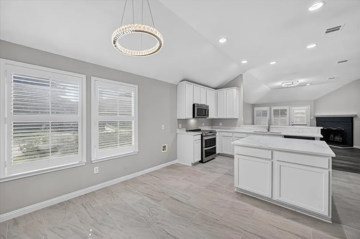
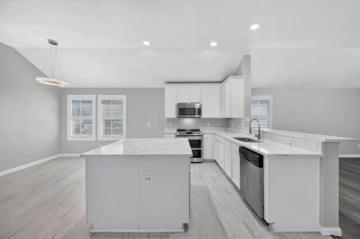
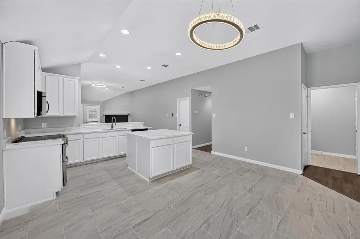
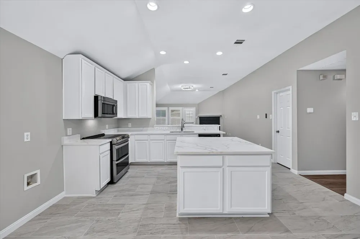
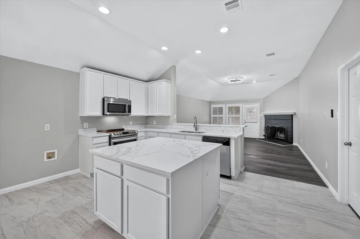
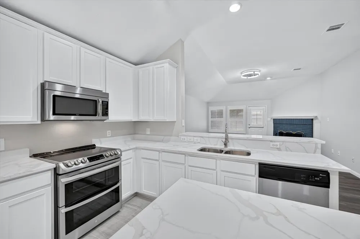
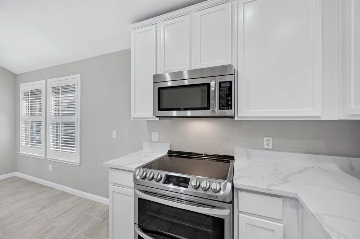
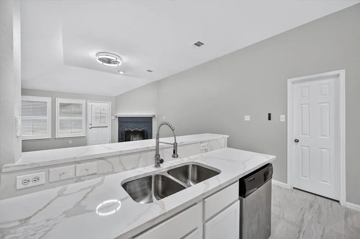
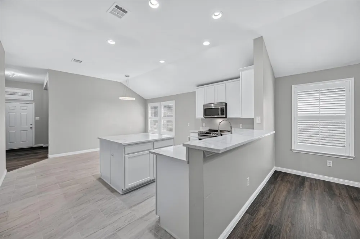
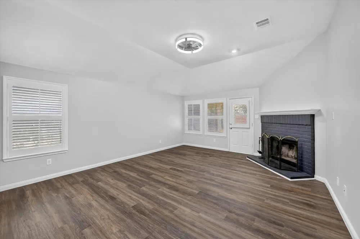
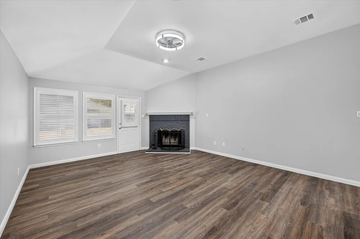
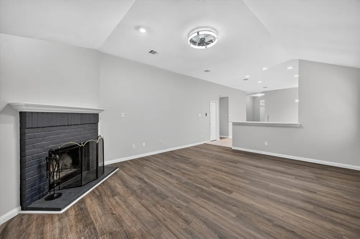
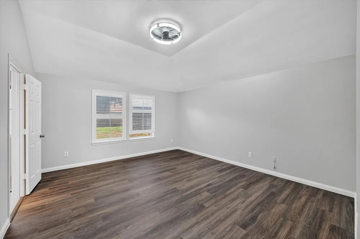
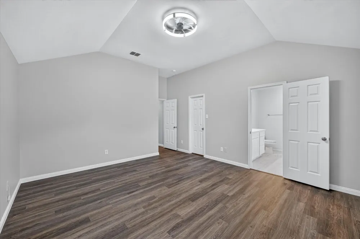
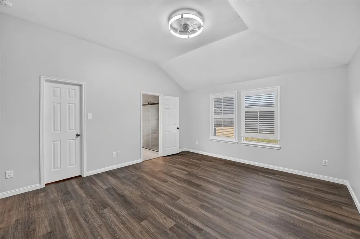
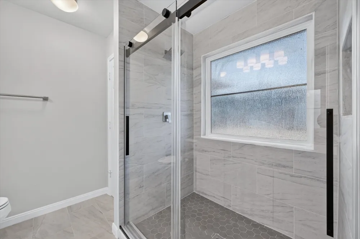
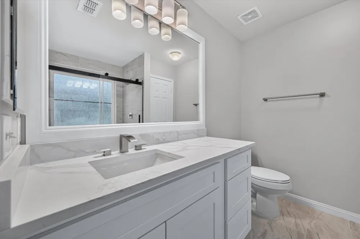
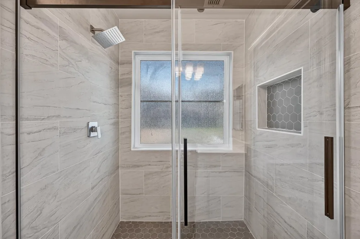
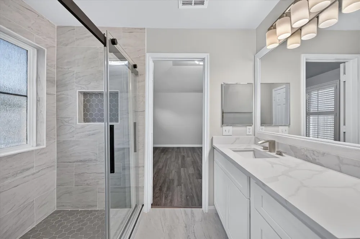
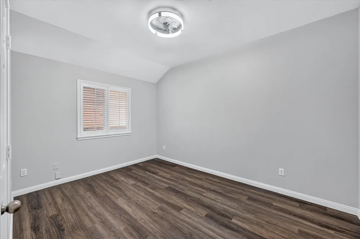
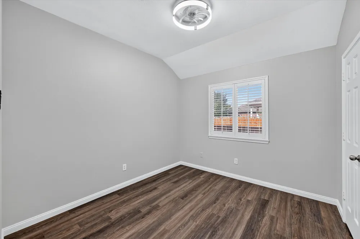
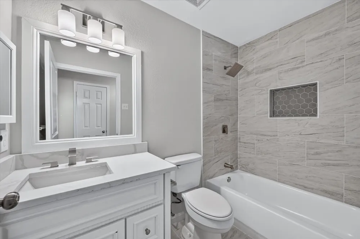
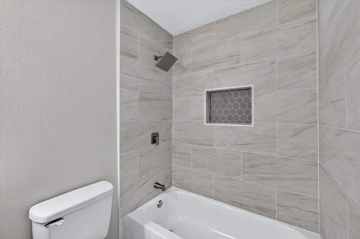
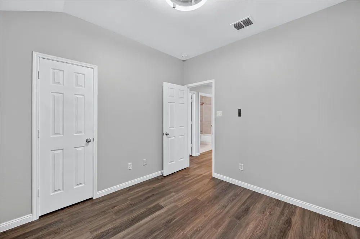
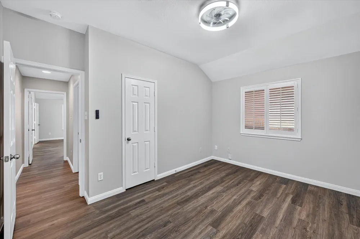
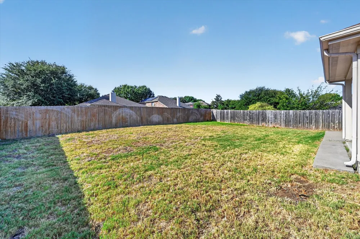
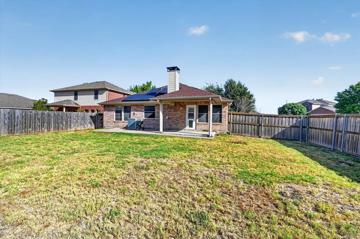
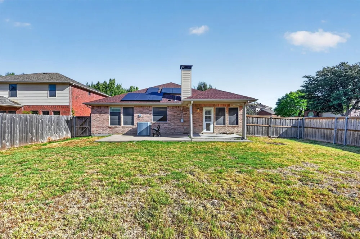
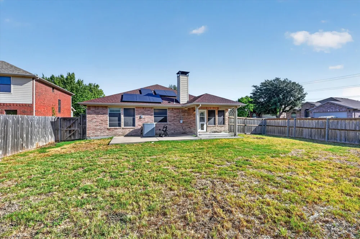
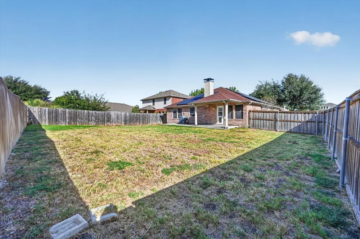
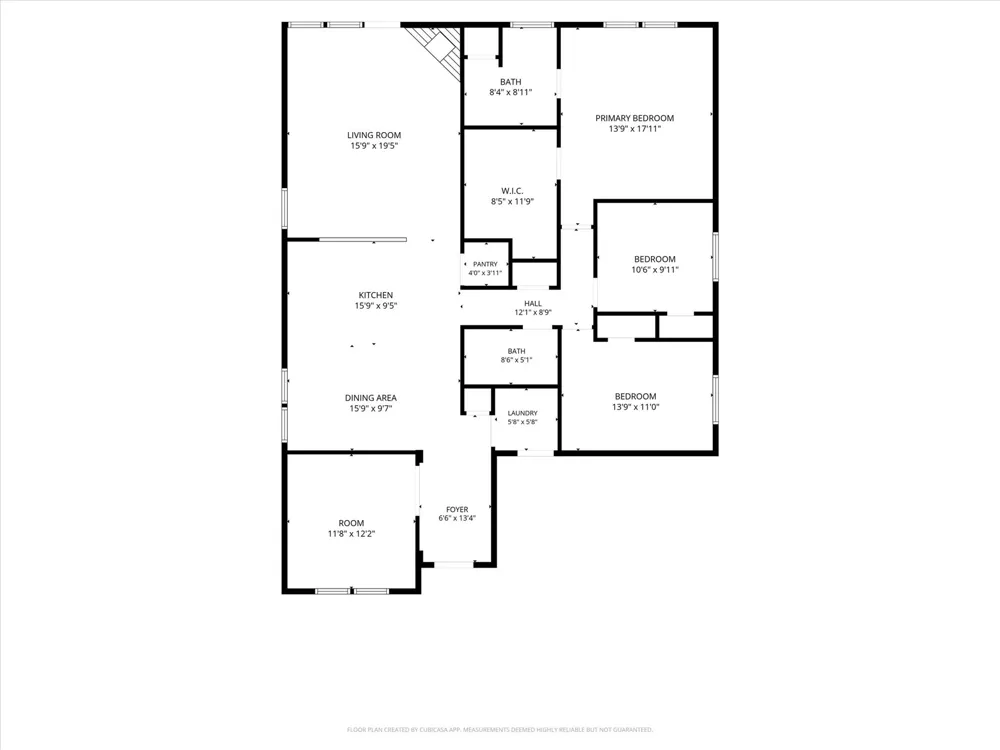
CORNER-LOT charm meets fresh, modern style in this FULLY RENOVATED home that’s ready to make everyday living feel a whole lot easier! Step inside to find beautiful LUXURY VINYL PLANK FLOORS, gorgeous PLANTATION SHUTTERS and thoughtfully UPDATED SPACES designed for the way you live today. The heart of the home is the stylish kitchen! It features QUARTZ COUNTERTOPS and a generous ISLAND that adds both workspace and storage. There’s no such thing as too much storage! The inviting LIVING ROOM centers around a painted BRICK FIREPLACE. It's the perfect spot to cozy up, unwind or gather with friends. Need a dedicated work zone? The DESIGNATED OFFICE makes working from home extra productive! Retreat to the PRIMARY SUITE, where the ensuite bathroom delivers a little everyday luxury with an OVERSIZED SHOWER and the LARGE WALK-IN CLOSET provides plenty of space to keep everything organized. But the fun doesn’t stop indoors! Step outside to the COVERED, EXTENDED PATIO overlooking the LARGE YARD! It has plenty of space for grilling, entertaining, pets, playtime and gardening. And with SOLAR PANELS already in place, this home brings modern style and energy-conscious living together in one fabulous package. Corner lot, gorgeous updates, flexible spaces, outdoor living and solar panels? This remodel didn't come to play! Come see how beautifully it all comes together!

Property Details
Interior
Decorative Designer Lighting Fixtures, Kitchen Island, Open Floorplan, Pantry, Cable Tv, Walk In Closets
Fireplaces
1
Cooling
1
Heating
Central, Fireplaces, Solar
Cooling Features
Central Air, Ceiling Fans
Bedrooms
3
Bathrooms
2.0
Full Baths
2
Lot Features
Back Yard, Corner Lot, Lawn, Subdivision, Sprinkler System, Few Trees
Lot Description
Back Yard, Corner Lot, Lawn, Subdivision, Sprinkler System, Few Trees
Exterior Features
Rain Gutters
Exterior Materials
Rain Gutters
Acres
0.0
Square Feet
1829.0
Lot Size (sqft)
0.193
Parking Features
Covered, Door Single, Driveway, Garage Faces Front, Garage
Parking
1
Parking Type
Driveway
Parking Garage Spaces
2.0
Parking Carport Spaces
0.0
Property Type
Purchase
Style
Traditional, Detached
Property Subtype Additional
Single Family Residence
Year Built
2005
Foundation
Slab
Roof
Shingle
Sewer Information
Public Sewer
Utility Source
Public
Utility Features
Sewer Available, Water Available, Cable Available
Appliances
Dishwasher, Electric Range, Microwave
Subdivision
Mira Lagos F 1b
Community Features
Sidewalks
School District
Mansfield ISD
Elementary School
Cora Spencer
Middle School
Jones,Mary Lillard
High School
Mansfield Lake Ridge
County
Tarrant
Region
Grand Prairie
Taxes Annual
$8,123
HOA
1
HOA Fees
600.0
MLS #
21389302
Location
Legal

© 2023 North Texas Real Estate Information Systems, Inc. All rights reserved. Disclaimer: All information deemed reliable but not guaranteed and should be independently verified. All properties are subject to prior sale, change or withdrawal. Neither listing broker(s) nor Tish Ferry shall be responsible for any typographical errors, misinformation, or misprints and shall be held totally harmless. The database information herein is provided from and copyrighted by the North Texas Real Estate Information Systems, Inc. NTREIS data may not be reproduced or redistributed and is only for people viewing this site. All information provided is deemed reliable but is not guaranteed and should be independently verified. The advertisements herein are merely indications to bid and are not offers to sell which may be accepted. All properties are subject to prior sale or withdrawal. All rights are reserved by copyright

Provided By
Listed by Tanika Donnell (#0642634)
Listing Office: TDRealty (#TDR01C)

Tish Ferry Have a question about this home?

Interested in Purchasing 3203 Yeltes?

Get an estimate on monthly payments on this property.

$
years
Down Payment
$
%
Interest Rate
%
Tax Rate
%
$
$annually
$monthly
Estimated Monthly Payment
$0.00
Loan Amount
$0.00