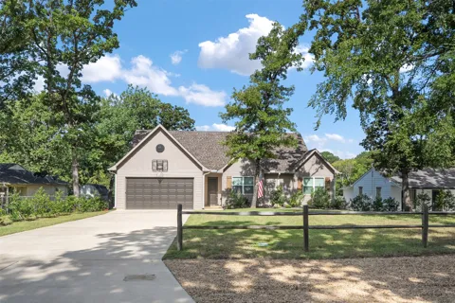
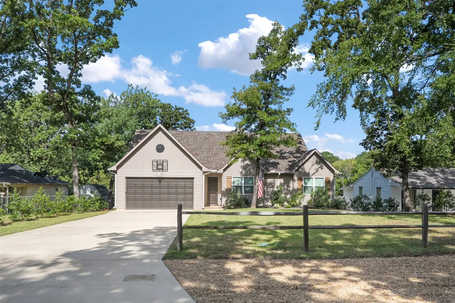
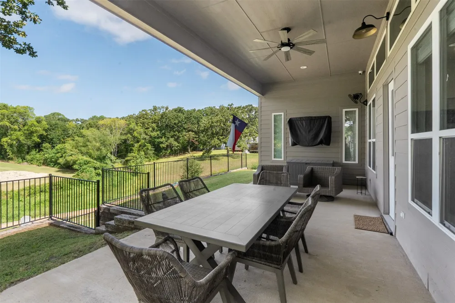
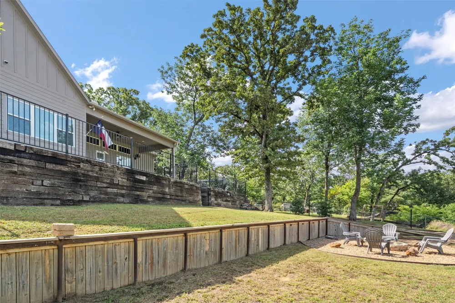
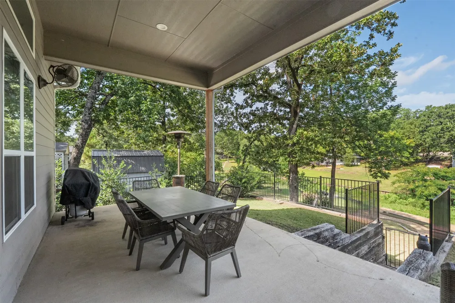
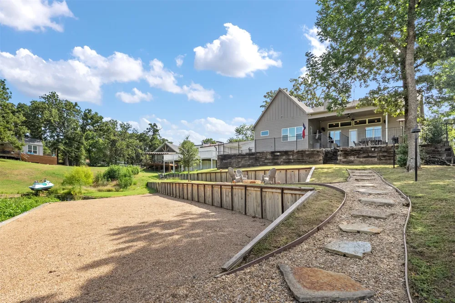
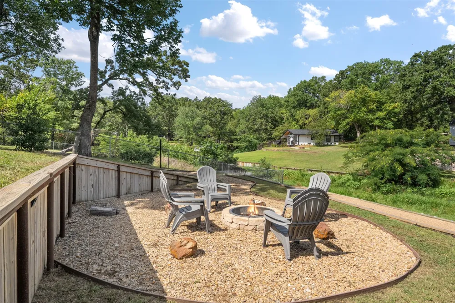
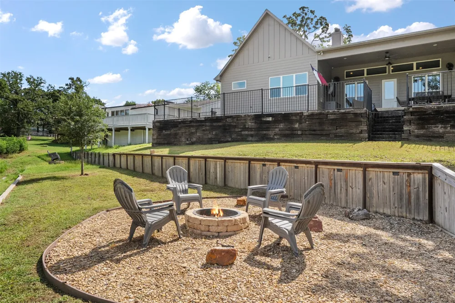
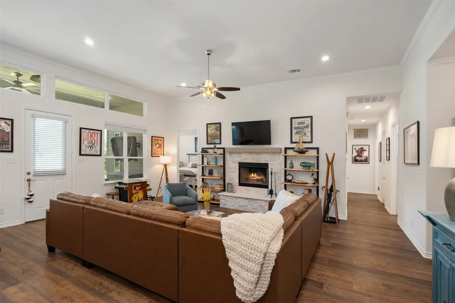
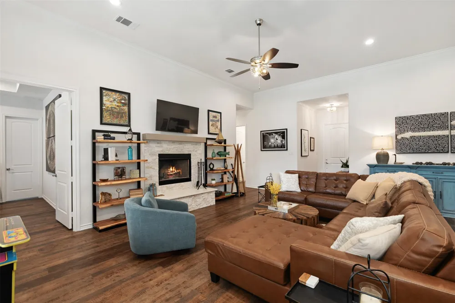
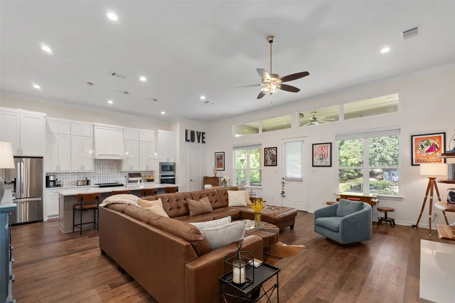
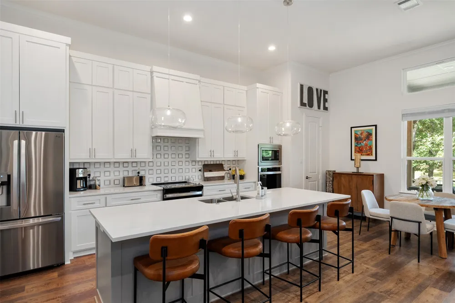
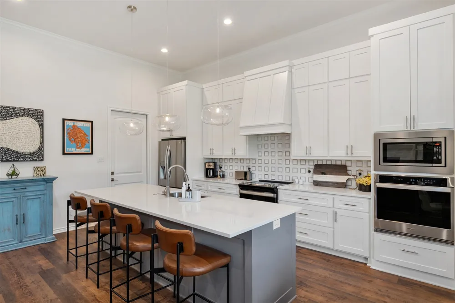
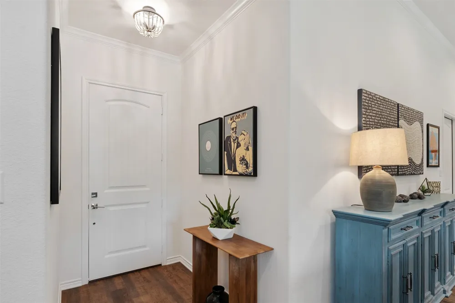
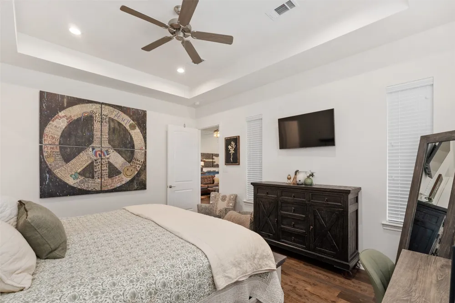
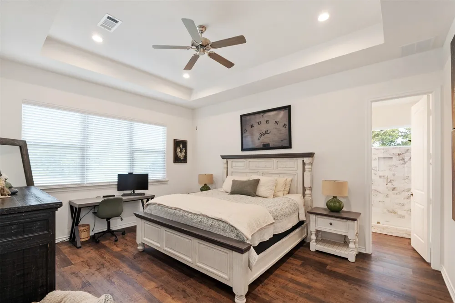
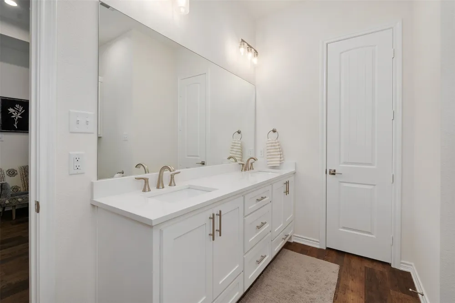
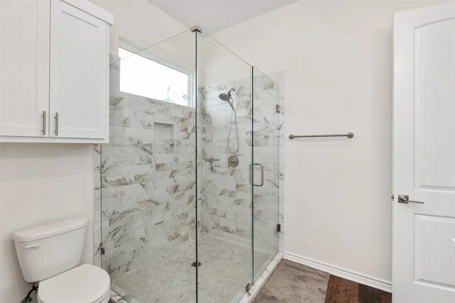
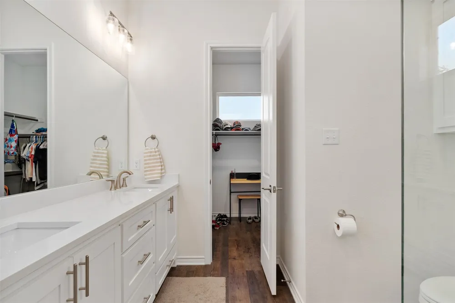
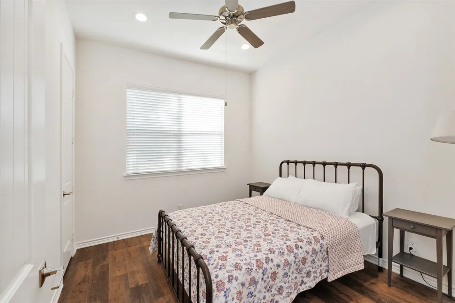
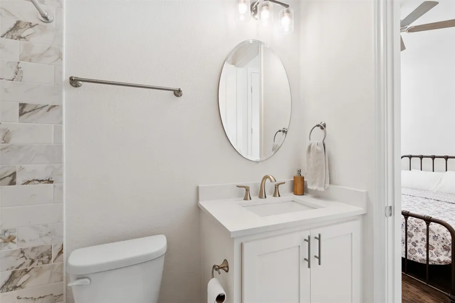
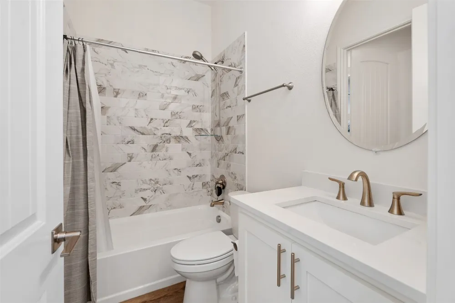
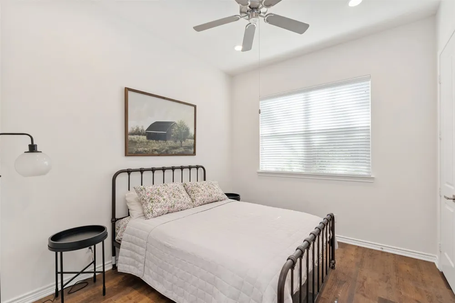
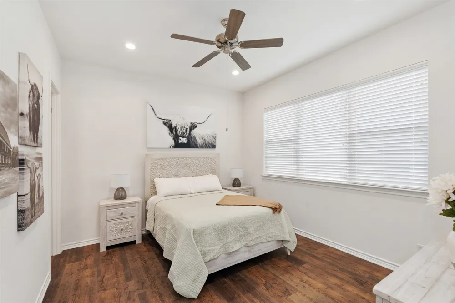
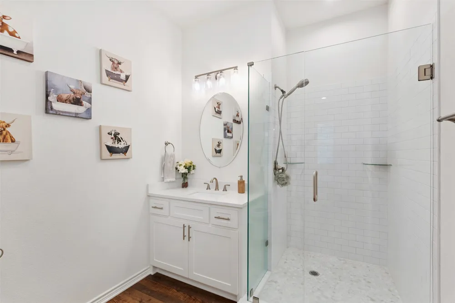
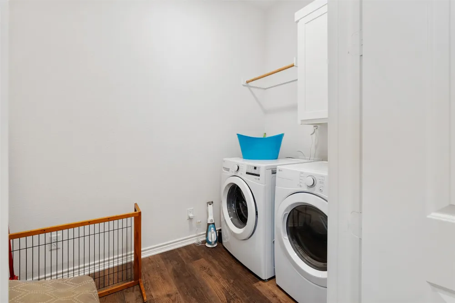
Beautiful Modern 4-bedroom 3 bath home in peaceful park like setting on Cedar Creek Lake. Property located on a waterfront channel that has water when lake is full. This home is sure to WOW you with its modern updated finishes that features a floor plan to accommodate any lifestyle as weekenders, fulltime or vacation rental. Open floor plan with spacious quartz top island and eat up bar area, stainless appl, additional breakfast area and all over looks to the living area with a stunning stone fireplace. Primary bedroom with on suite bath is separate from other bedrooms, bath includes a luxurious oversized shower and walk in closet. Bath 2 services bedroom 2 and 3 as well as accommodating guests, while bedroom 4 has an on-suit bath and can make a great mother-in-law suite or privacy for those special guests. The outside covered porch has room for dining and lounging or step down to the firepit and make those memories around the fire. Back yard is beautifully manicured and is well maintained for enjoying the outside.. Please see sellers' disclosure for information on extra care, installation, and preservation of the retaining wall.
This property will not disappoint...Call for apt to view..
Property Details
- Interior
- Decorative Designer Lighting Fixtures, Eat In Kitchen, High Speed Internet, In Law Floorplan, Kitchen Island, Open Floorplan, Pa
- Fireplaces
- 1
- Cooling
- 1
- Heating
- Central, Electric
- Cooling Features
- Central Air, Electric
- Bedrooms
- 4
- Bathrooms
- 3.0
- Full Baths
- 3
- Lot Features
- Back Yard, Irregular Lot, Lawn, Landscaped, Few Trees, Waterfront, Retaining Wall
- Lot Description
- Back Yard, Irregular Lot, Lawn, Landscaped, Few Trees, Waterfront, Retaining Wall
- Pool Description
- None, Other
- Pool Features
- None, Other
- Exterior Features
- Awnings, Private Yard, Rain Gutters
- Exterior Materials
- Awnings, Private Yard, Rain Gutters
- Acres
- 0.0
- Square Feet
- 2008.0
- Lot Size (sqft)
- 0.356
- Parking Features
- Concrete, Driveway, Garage Faces Front, Garage, Garage Door Opener, Kitchen Level
- Parking
- 1
- Parking Type
- Driveway
- Parking Garage Spaces
- 2.0
- Parking Carport Spaces
- 0.0
- Property Type
- Purchase
- Style
- Contemporary Modern
- Property Subtype Additional
- Single Family Residence
- Year Built
- 2022
- Foundation
- Slab
- Roof
- Composition
- Utility Features
- Municipal Utilities, Sewer Available, Water Available
- Appliances
- Dishwasher, Electric Cooktop, Electric Oven, Electric Water Heater, Disposal, Microwave
- Subdivision
- Paradise Bay
- Community Features
- Boat Facilities, Dock
- School District
- Malakoff ISD
- Elementary School
- Malakoff
- Middle School
- Malakoff
- High School
- Malakoff
- County
- Henderson
- Region
- Tool
- Days on Market (Cumulative)
- 60
- HOA
- 1
- HOA Fees
- 60.0
Location
Legal
© 2023 North Texas Real Estate Information Systems, Inc. All rights reserved. Disclaimer: All information deemed reliable but not guaranteed and should be independently verified. All properties are subject to prior sale, change or withdrawal. Neither listing broker(s) nor Tish Ferry shall be responsible for any typographical errors, misinformation, or misprints and shall be held totally harmless. The database information herein is provided from and copyrighted by the North Texas Real Estate Information Systems, Inc. NTREIS data may not be reproduced or redistributed and is only for people viewing this site. All information provided is deemed reliable but is not guaranteed and should be independently verified. The advertisements herein are merely indications to bid and are not offers to sell which may be accepted. All properties are subject to prior sale or withdrawal. All rights are reserved by copyright
Provided By
Listed by Kathy Martin (#0472199)
Listing Office: Ebby Halliday Realtors (#EBBY76)