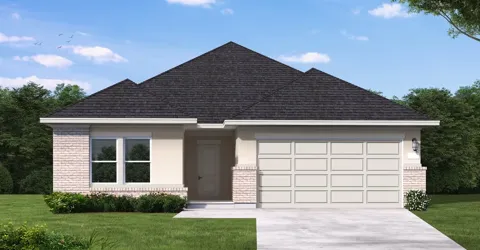
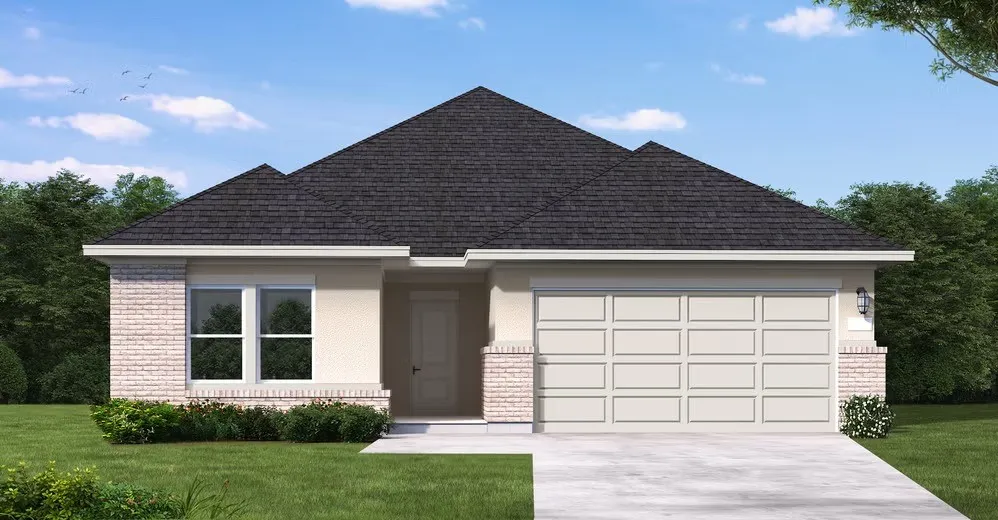
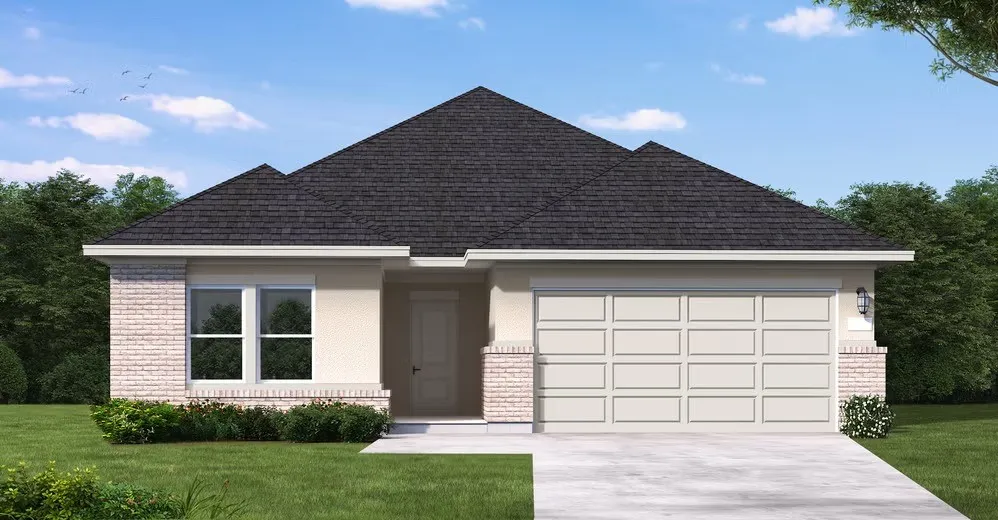
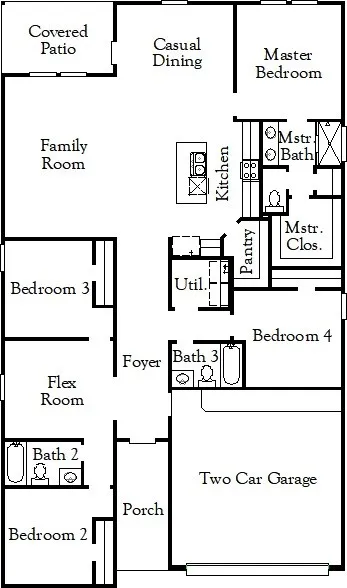
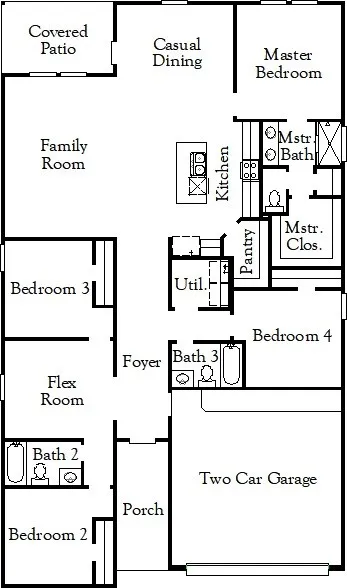
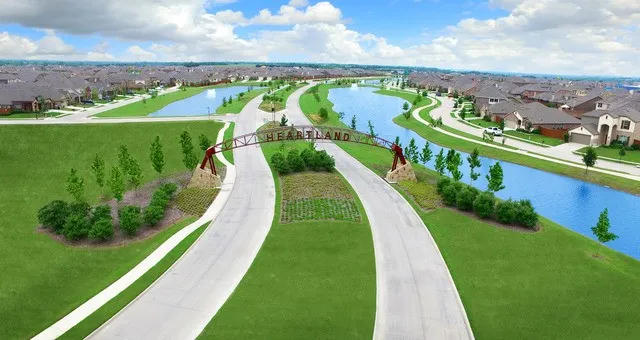
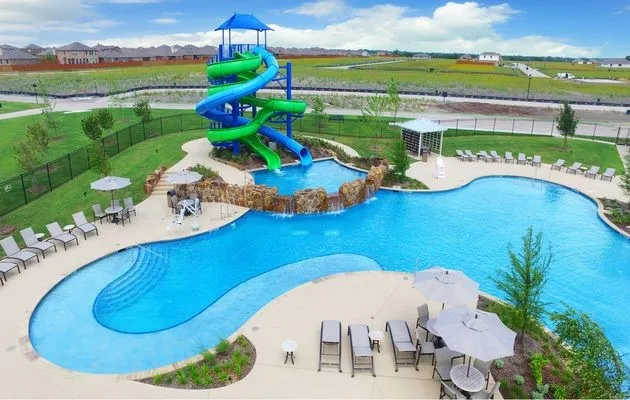
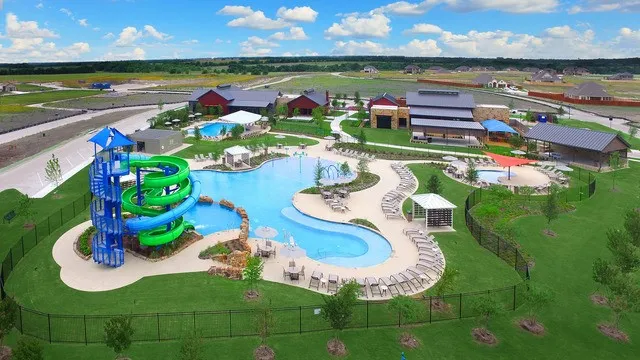
MLS# 21373489 - Built by Coventry Homes - October 2026 completion ~ Room to Dream, Space to Live! This stunning single - story home offers over 2,000 square feet of beautifully designed living space, featuring four spacious bedrooms, three full baths, and a huge lot that gives you plenty of room to relax, entertain, and make memories. Step inside to a grand, open - concept living room that flows effortlessly into the show - stopping kitchen, complete with gorgeous granite countertops and a massive island—the perfect centerpiece for everything from morning coffee to holiday gatherings. The thoughtful layout creates a wonderful sense of privacy, with a unique his - and - her sleeping wing design, each offering its own retreat and private lounge space. Whether you need a quiet spot to unwind, a cozy reading nook, or a place to enjoy a little downtime, this home delivers! Outside, the modern elevation makes a fabulous first impression, while luxurious landscaping, a full sprinkler system, and a wood privacy fence create a polished and private setting. With its generous lot, impressive spaces, and beautifully appointed design, this home is the perfect blend of modern style, everyday comfort, and exceptional livability.
Property Details
- Interior
- Decorative Designer Lighting Fixtures, Double Vanity, Granite Counters, Kitchen Island, Open Floorplan, Pantry, Cable Tv, Vaulte
- Cooling
- 1
- Heating
- Central, Fireplaces, Natural Gas
- Cooling Features
- Central Air, Ceiling Fans, Electric
- Bedrooms
- 4
- Bathrooms
- 3.0
- Full Baths
- 3
- Lot Features
- Cul De Sac, Greenbelt, Landscaped, Subdivision, Sprinkler System
- Lot Description
- Cul De Sac, Greenbelt, Landscaped, Subdivision, Sprinkler System
- Pool Description
- None, Community
- Pool Features
- None, Community
- Exterior Features
- Lighting, Rain Gutters
- Exterior Materials
- Lighting, Rain Gutters
- Pool Shared
- 1
- Acres
- 0.0
- Square Feet
- 2002.0
- Lot Size (sqft)
- 0.2
- Parking Features
- Door Single, Garage Faces Front, Oversized
- Parking
- 1
- Parking Type
- Garage
- Parking Garage Spaces
- 2.0
- Parking Carport Spaces
- 0.0
- Property Type
- Purchase
- Style
- Contemporary Modern, Detached
- Property Subtype Additional
- Single Family Residence
- Year Built
- 2026
- Foundation
- Slab
- Roof
- Composition
- Sewer Information
- Public Sewer
- Utility Source
- Public
- Utility Features
- Natural Gas Available, Sewer Available, Separate Meters, Water Available, Cable Available
- Appliances
- Dishwasher, Electric Oven, Gas Cooktop, Disposal, Gas Range, Microwave, Tankless Water Heater
- Subdivision
- Heartland
- Community Features
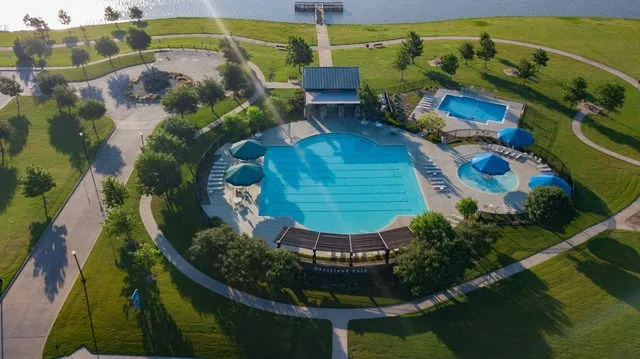
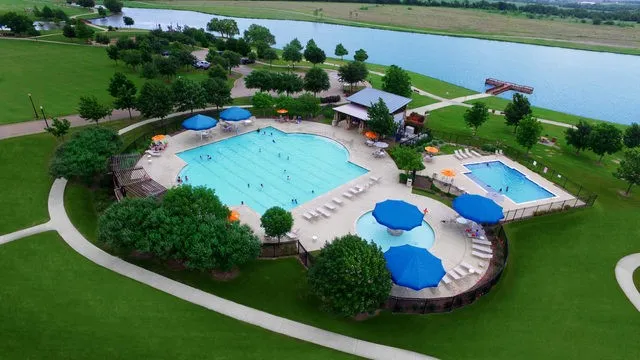
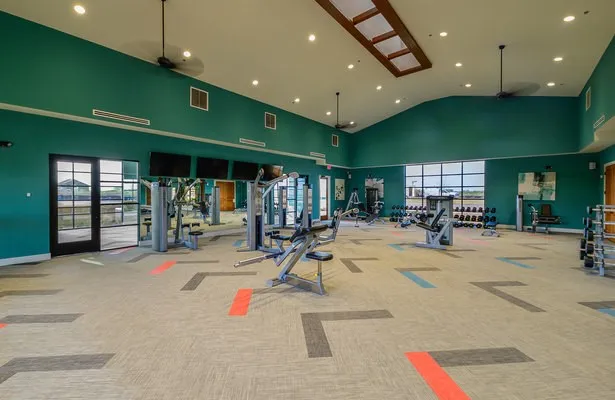
- Dock, Fitness Center, Fishing, Lake, Playground, Park, Pool, Trails Paths, Community Mailbox, Sidewalks
- School District
- Crandall ISD
- Elementary School
- Barbara Walker
- Middle School
- Crandall
- High School
- Crandall
- County
- Kaufman
- Region
- Heartland
- Days on Market (Cumulative)
- 14
- HOA
- 1
- HOA Fees
- 552.0
Location
Legal
© 2023 North Texas Real Estate Information Systems, Inc. All rights reserved. Disclaimer: All information deemed reliable but not guaranteed and should be independently verified. All properties are subject to prior sale, change or withdrawal. Neither listing broker(s) nor Tish Ferry shall be responsible for any typographical errors, misinformation, or misprints and shall be held totally harmless. The database information herein is provided from and copyrighted by the North Texas Real Estate Information Systems, Inc. NTREIS data may not be reproduced or redistributed and is only for people viewing this site. All information provided is deemed reliable but is not guaranteed and should be independently verified. The advertisements herein are merely indications to bid and are not offers to sell which may be accepted. All properties are subject to prior sale or withdrawal. All rights are reserved by copyright
Provided By
Listed by Ben Caballero (#00966510_2)
Listing Office: HomesUSA.com (#GUAR02)