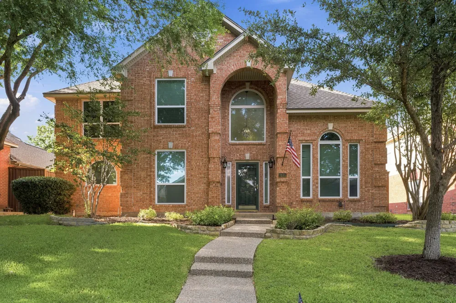
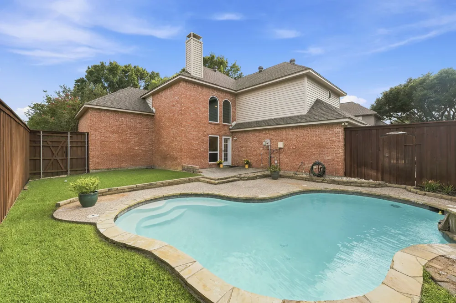
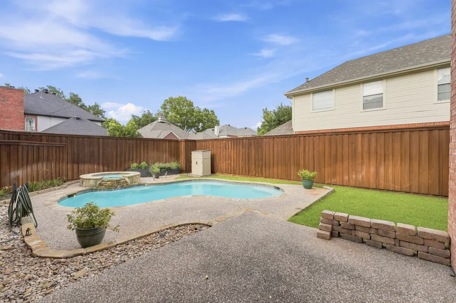
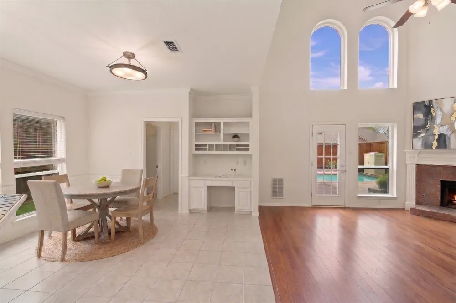
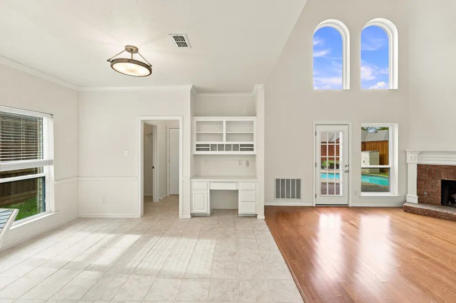
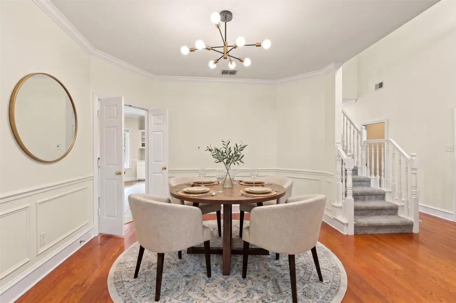
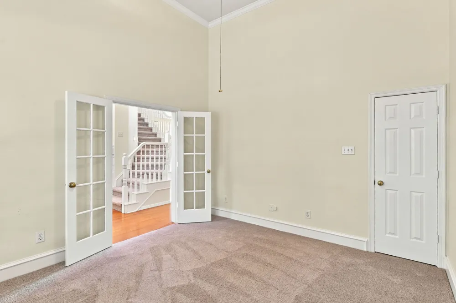
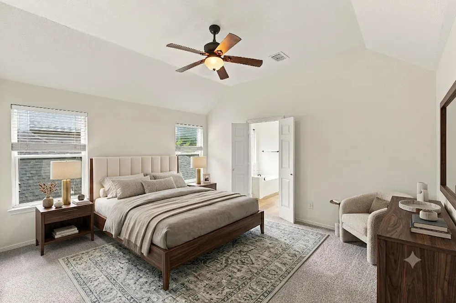
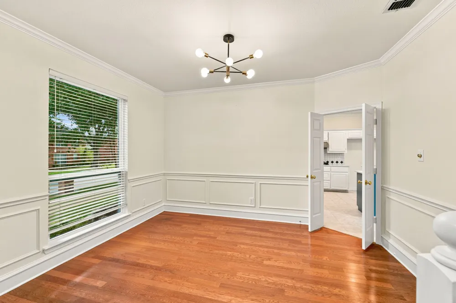
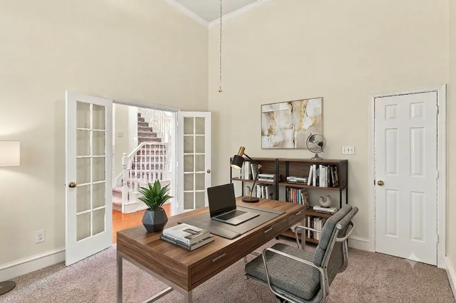
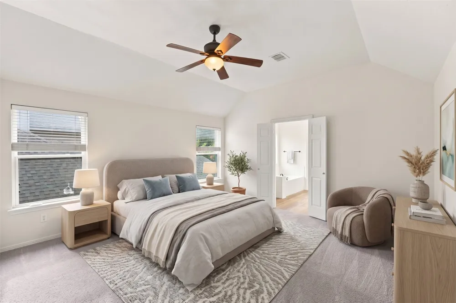
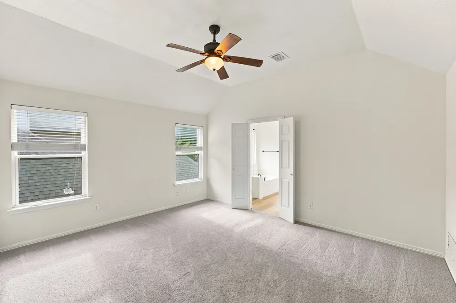
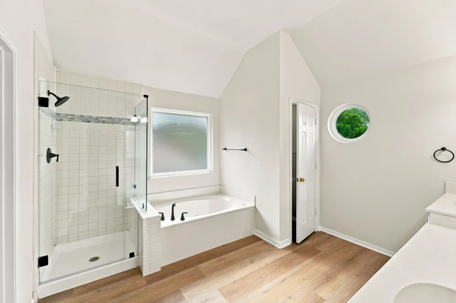
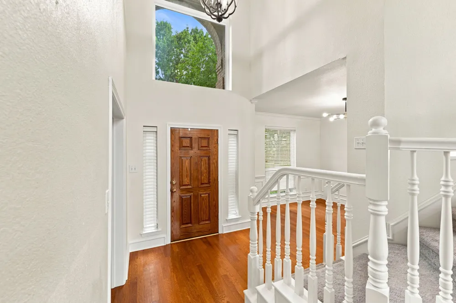
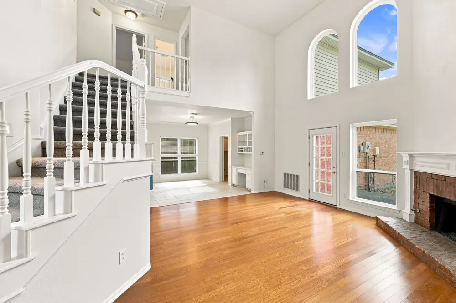
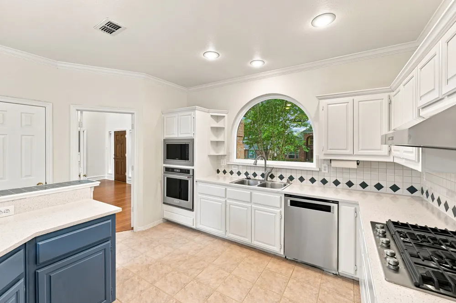
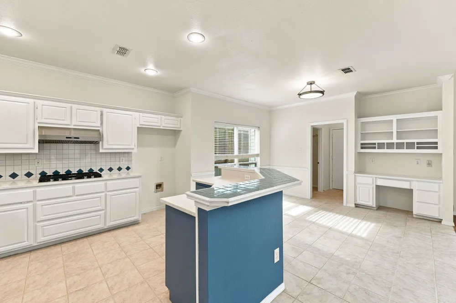
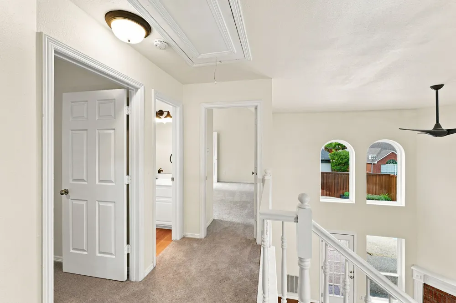
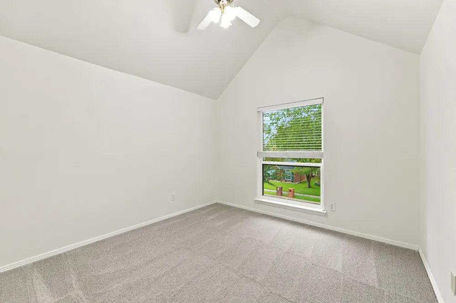
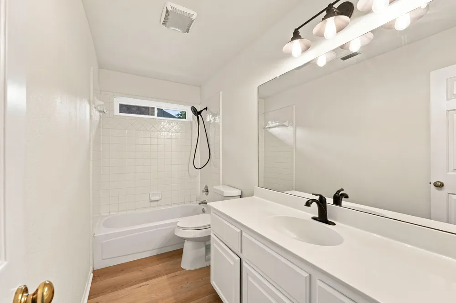
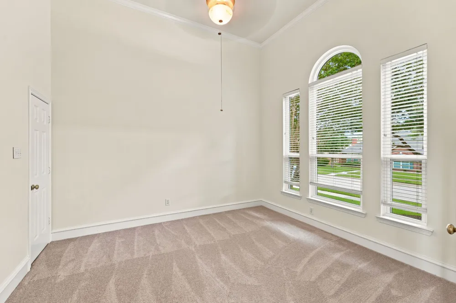
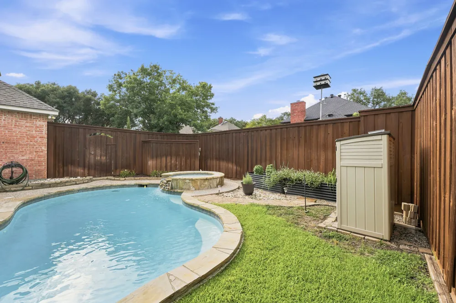
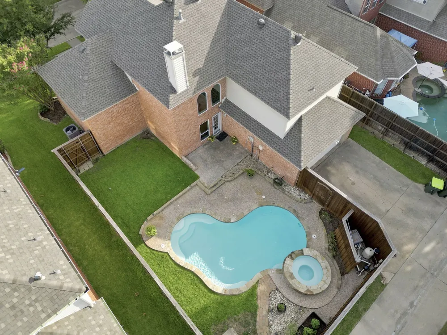
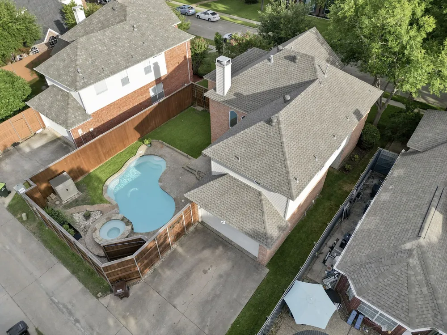
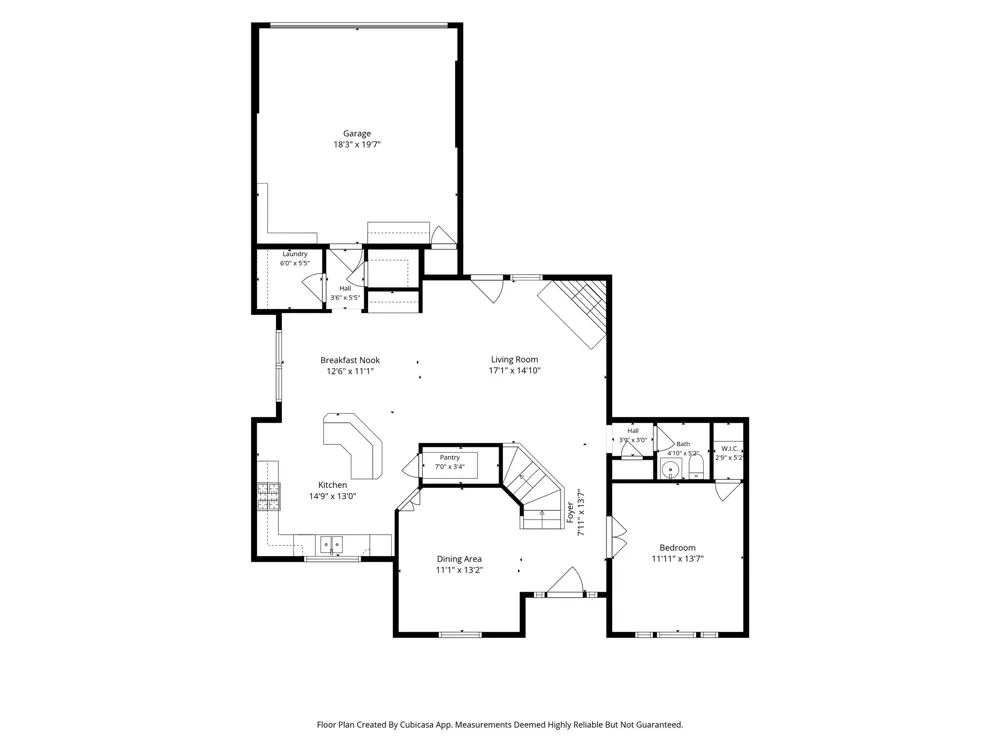
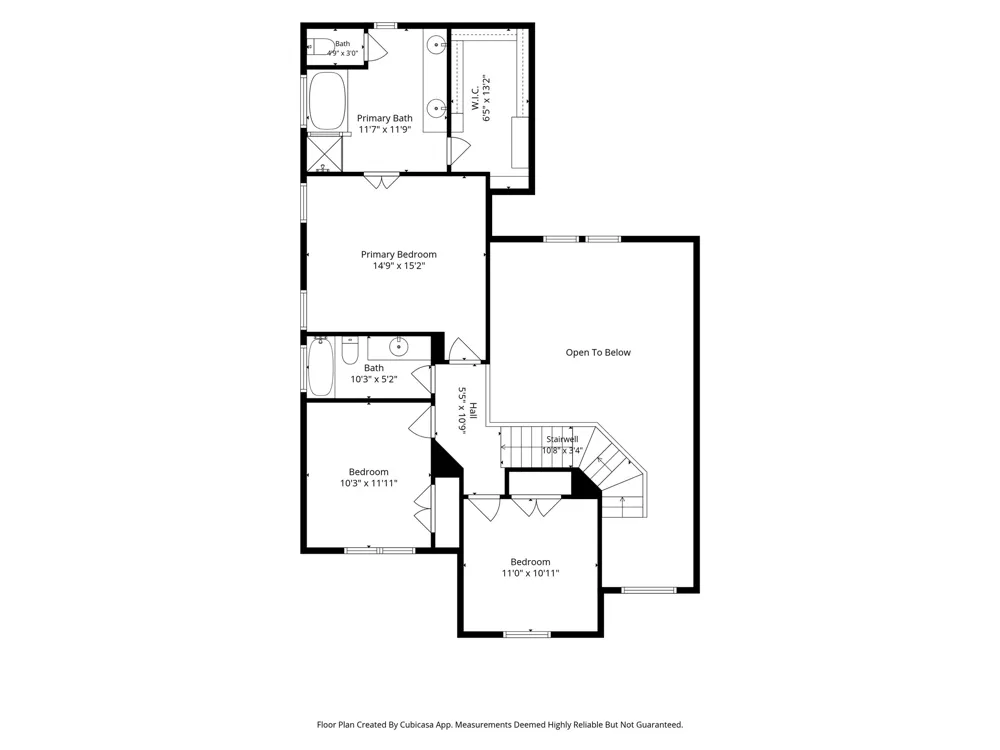
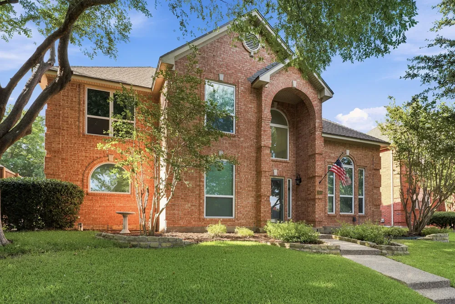
Welcome to this great West Plano beauty, in coveted Hunter's Glen North and Mathews Elementary, featuring a pool & hot tub. The curb appeal is stunning with a manicured lawn and great landscaping. As you walk into the foyer, you are greeted by a curved staircase, an open foyer, and a great view of the living area and backyard. This home is great for entertaining, with all living areas downstairs, including the home office & or fourth bedroom, which includes French doors for privacy. The main living area is downstairs and offers a cozy fireplace, a wall of windows to enjoy the beautiful view of the backyard and pool. The kitchen is oversized and offers a breakfast bar, eat-in casual dining area, and a built-in hutch, so much more! The stainless-steel appliances were replaced in 2025, along with the quartz countertops. The formal dining is right off the kitchen but can also be used as an additional flex space, second home office, or playroom. Upstairs, features the primary suite, ensuite bathroom, and secondary bedrooms. The primary bathroom features a separate shower with new shower glass doors, tile inserts, new lighting, double vanities, and a great walk-in closet. Now for some of the important updates (refer to detailed improvements and updates list in transaction desk): New windows (high-efficiency argon-filled), tinted on both interior and exterior panes, exterior siding (no paint required), a hot water heater, both AC and Furnace's replaced, new roof, pool and hot tub resurfaced, new carpet, and vinyl plank in all bathrooms and paint throughout. This home has been professionally cleaned and is ready for new owners. It's better than new!
Property Details
- Interior
- Cathedral Ceilings, Decorative Designer Lighting Fixtures, High Speed Internet, Kitchen Island, Open Floorplan, Pantry, Cable Tv
- Fireplaces
- 1
- Cooling
- 1
- Heating
- Central, Energy Star Qualified Equipment, Fireplaces, Natural Gas
- Cooling Features
- Central Air, Ceiling Fans, Electric, Energy Star Qualified Equipment, Roof Turbines
- Bedrooms
- 4
- Bathrooms
- 2.5
- Full Baths
- 2
- Half Baths
- 1
- Lot Features
- Landscaped, Subdivision, Sprinkler System, Few Trees
- Lot Description
- Landscaped, Subdivision, Sprinkler System, Few Trees
- Pool Description
- Gunite, Heated, In Ground, Outdoor Pool, Pool, Pool Sweep, Pool Spa Combo, Water Feature
- Pool Features
- Gunite, Heated, In Ground, Outdoor Pool, Pool, Pool Sweep, Pool Spa Combo, Water Feature
- Acres
- 0.0
- Square Feet
- 2181.0
- Lot Size (sqft)
- 0.15
- Parking Features
- Alley Access, Driveway, Garage, Garage Door Opener, Inside Entrance, Kitchen Level, Garage Faces Rear
- Parking
- 1
- Parking Type
- Driveway
- Parking Garage Spaces
- 2.0
- Parking Carport Spaces
- 0.0
- Property Type
- Purchase
- Style
- Traditional, Detached
- Property Subtype Additional
- Single Family Residence
- Year Built
- 1992
- Foundation
- Slab
- Roof
- Asphalt, Shingle
- Sewer Information
- Public Sewer
- Utility Source
- Public
- Utility Features
- Electricity Available, Electricity Connected, Natural Gas Available, Sewer Available, Separate Meters, Water Available, Cable Av
- Appliances
- Some Gas Appliances, Built In Gas Range, Dishwasher, Electric Oven, Disposal, Gas Water Heater, Microwave, Plumbed For Gas
- Subdivision
- Hunters Glen North
- Community Features
- Curbs, Sidewalks
- School District
- Plano ISD
- Elementary School
- Mathews
- Middle School
- Schimelpfenig
- High School
- Clark
- County
- Collin
- Region
- Plano
- Days on Market (Cumulative)
- 53
- Taxes Annual
- $8,113
- HOA
- 1
- HOA Fees
- 250.0
Location
Legal
© 2023 North Texas Real Estate Information Systems, Inc. All rights reserved. Disclaimer: All information deemed reliable but not guaranteed and should be independently verified. All properties are subject to prior sale, change or withdrawal. Neither listing broker(s) nor Tish Ferry shall be responsible for any typographical errors, misinformation, or misprints and shall be held totally harmless. The database information herein is provided from and copyrighted by the North Texas Real Estate Information Systems, Inc. NTREIS data may not be reproduced or redistributed and is only for people viewing this site. All information provided is deemed reliable but is not guaranteed and should be independently verified. The advertisements herein are merely indications to bid and are not offers to sell which may be accepted. All properties are subject to prior sale or withdrawal. All rights are reserved by copyright
Provided By
Listed by Bernice Maez (#0507522)
Listing Office: Vivo Realty (#VIVO01C)