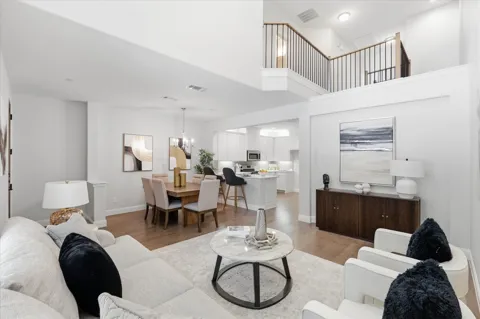
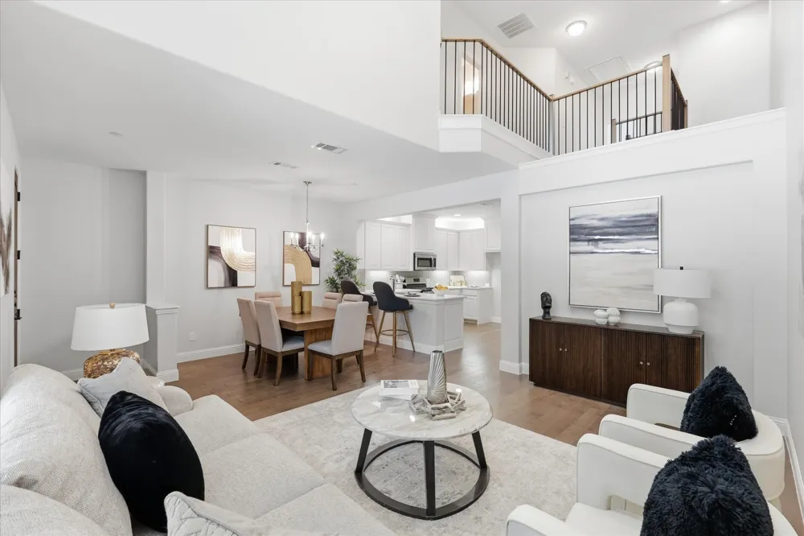
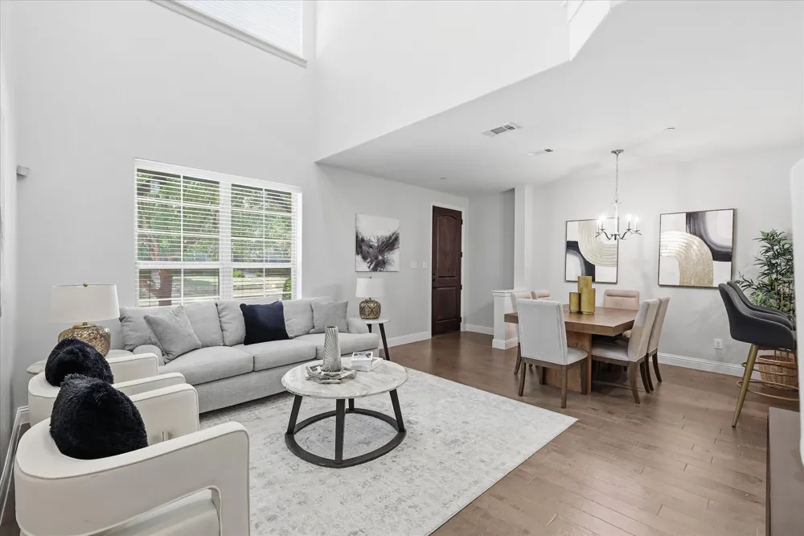
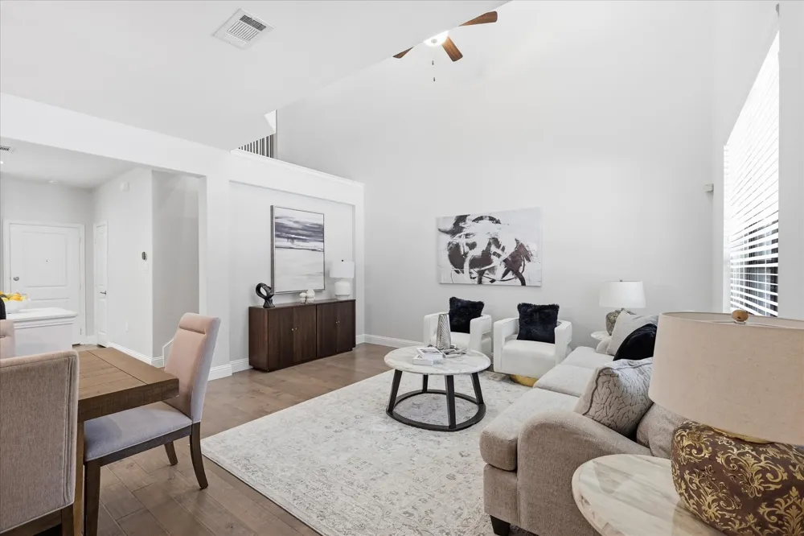
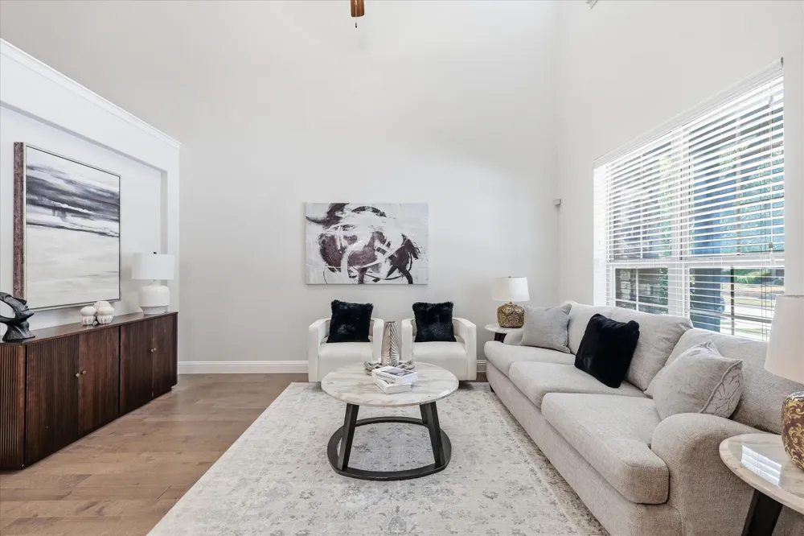
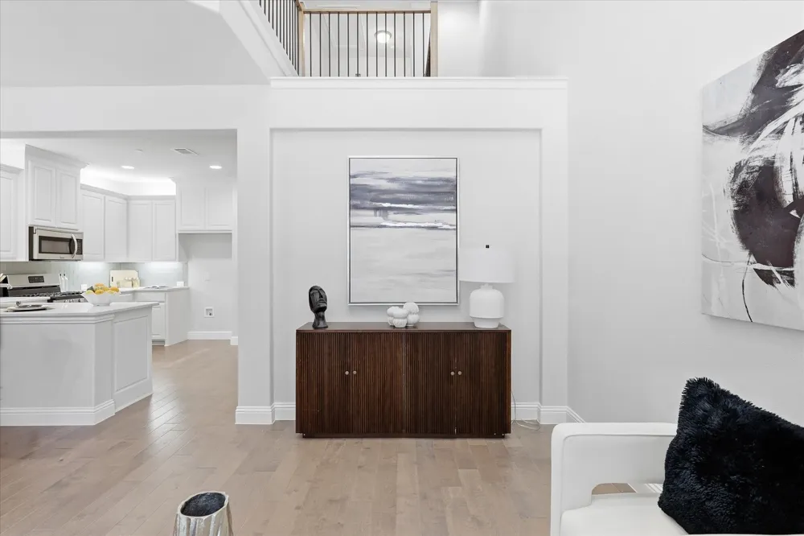
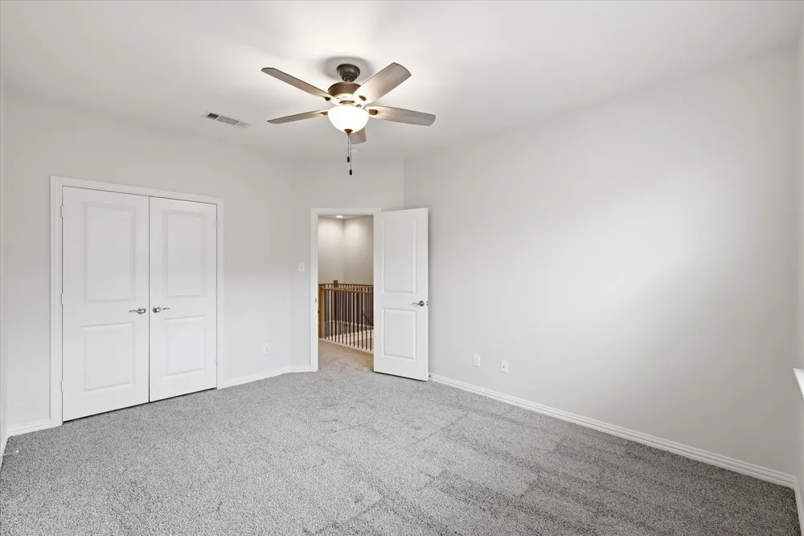
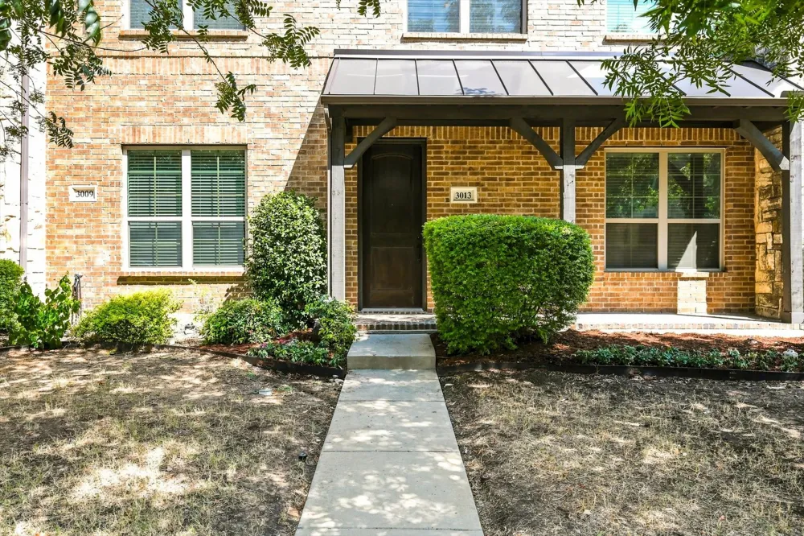
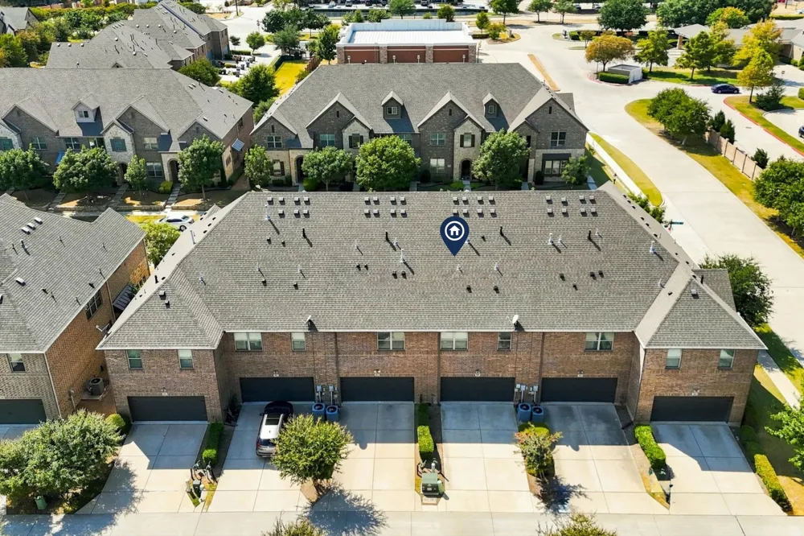
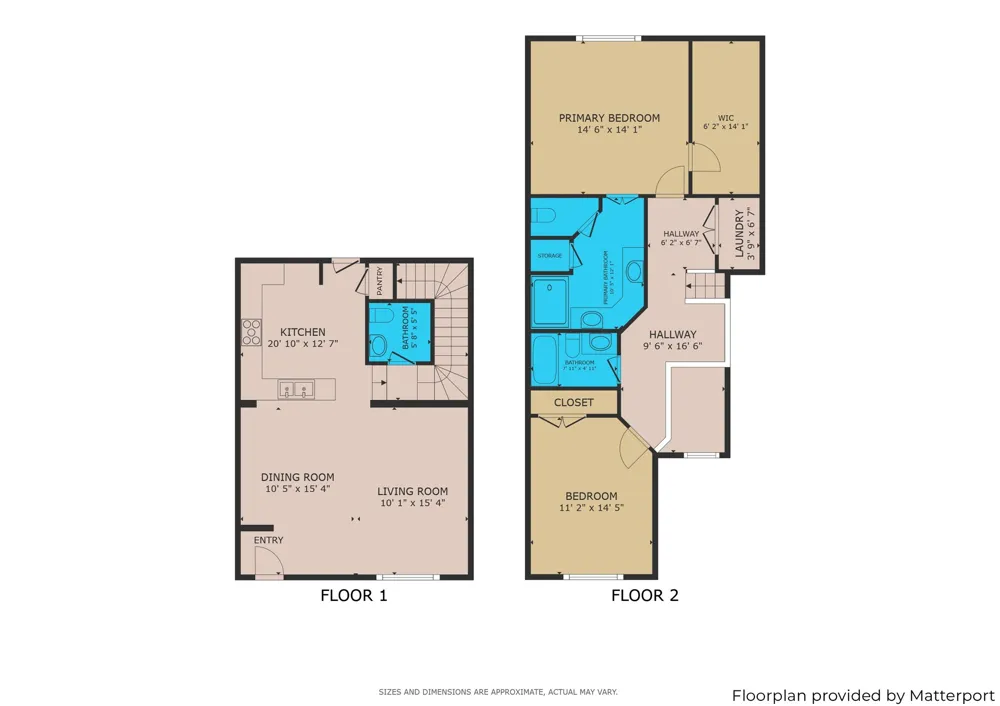
Fresh paint, new carpet and carpet pad, a spacious open layout, and a 2-car garage make this 1,527 sq ft McKinney townhome move-in ready. Located in the Villas at Stonegate, this 2-bedroom, 2.5-bath, two-story home features vaulted ceilings, abundant natural light, and low-maintenance living.
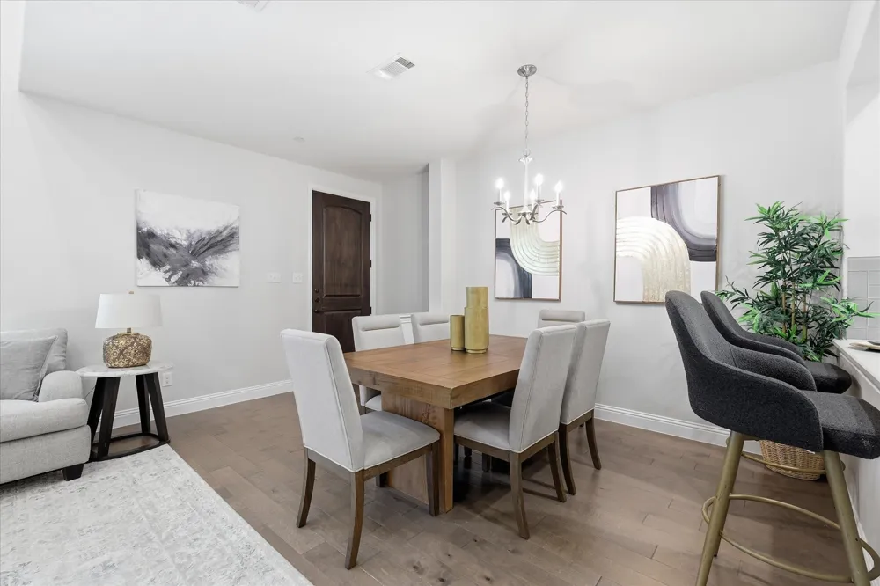
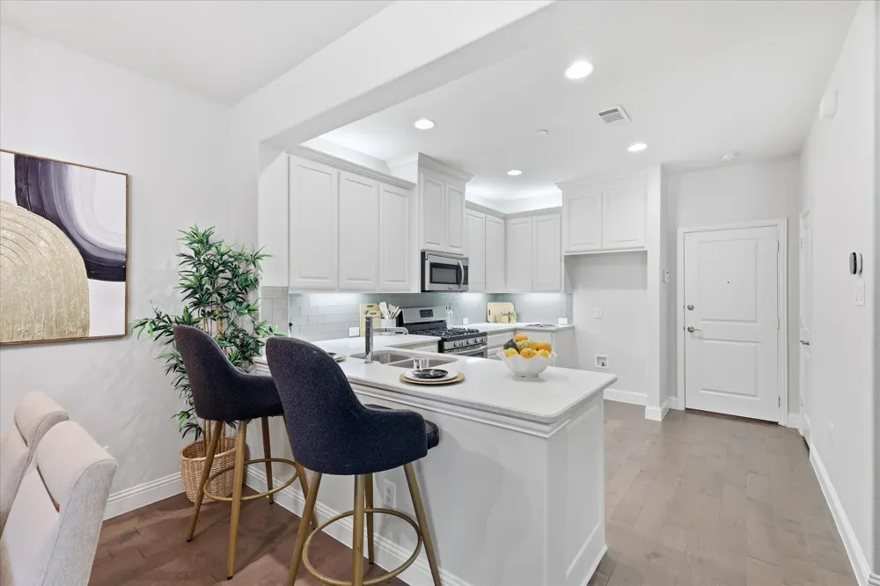
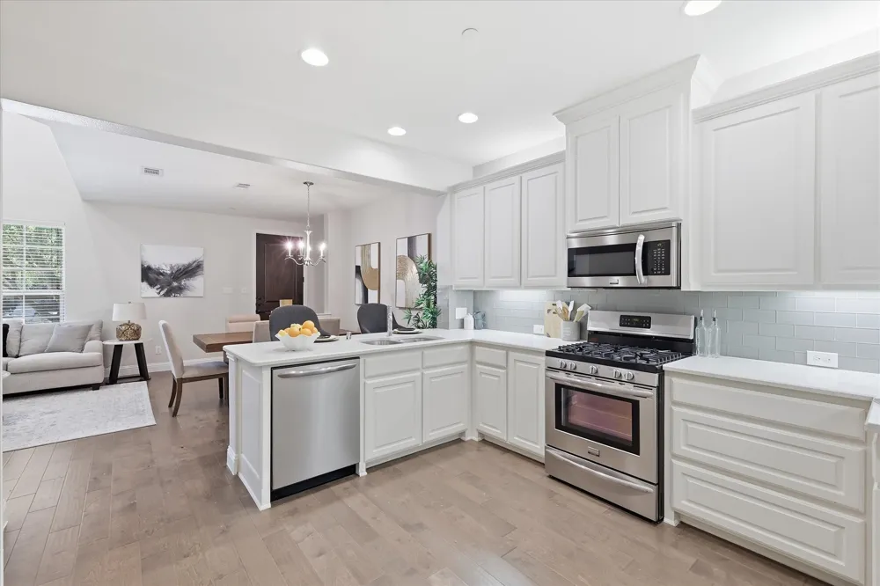
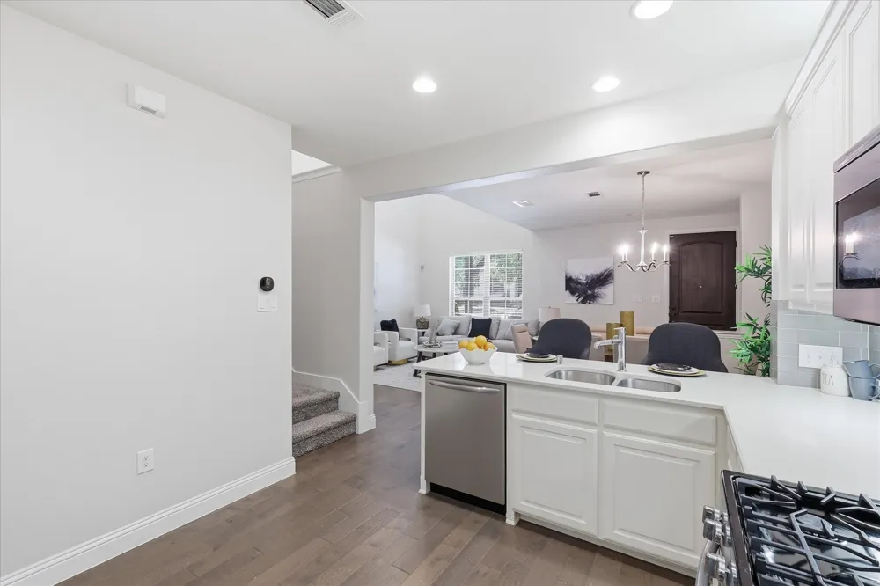
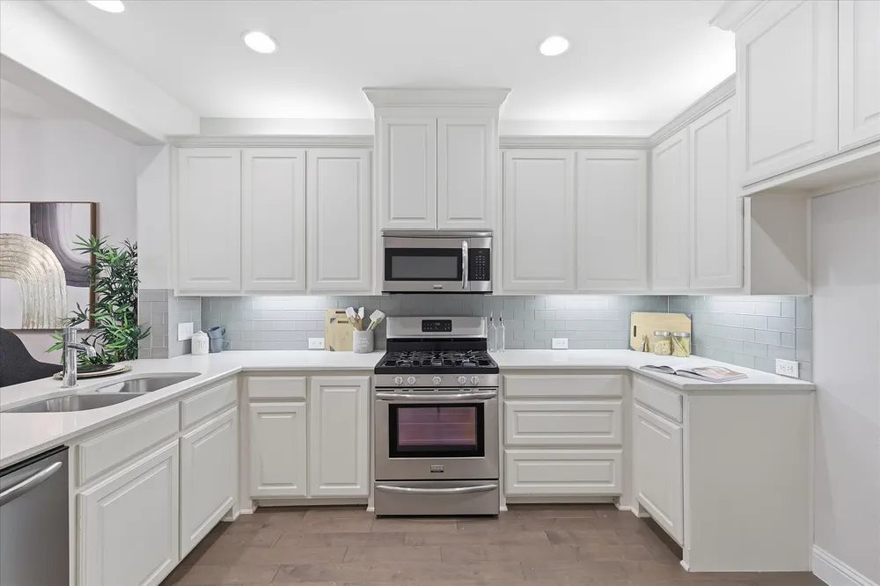
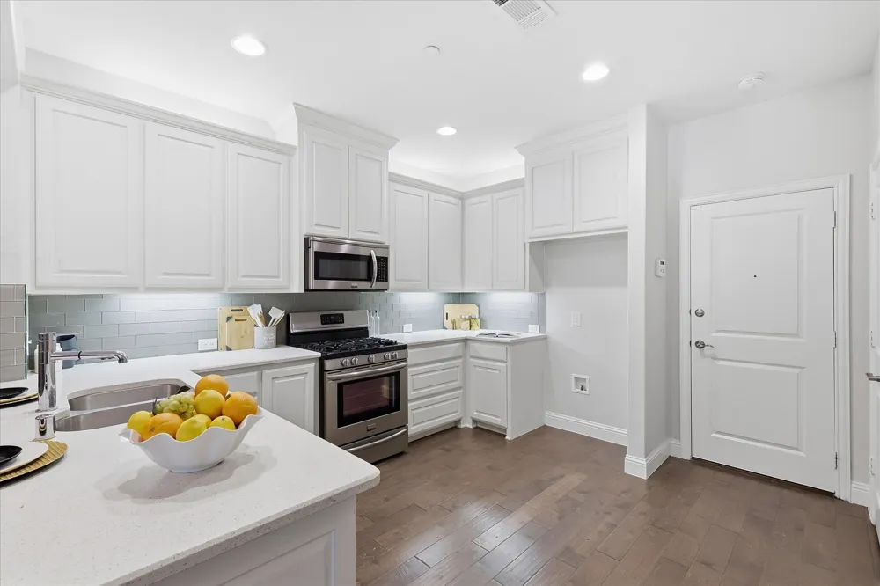
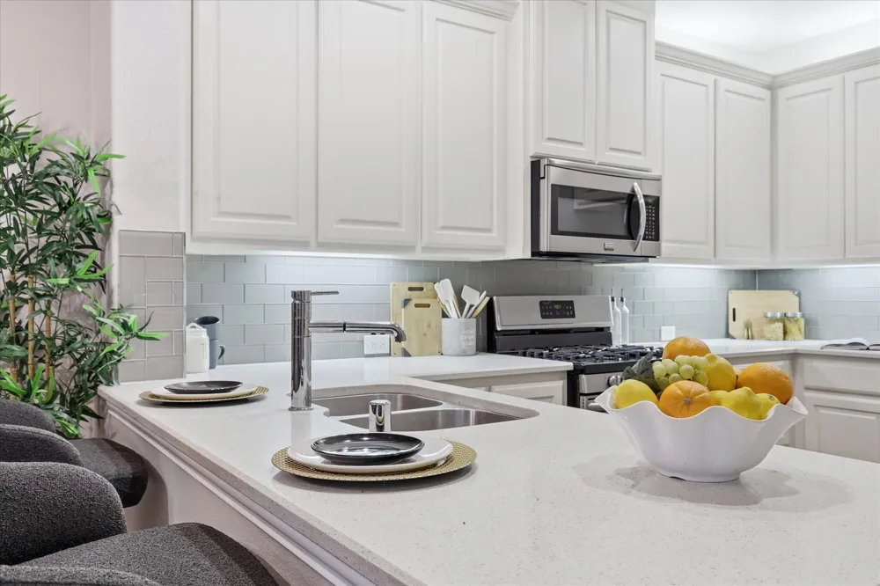
The main level offers an open-concept kitchen, dining, and living area designed for easy everyday living and entertaining. The kitchen features white cabinetry, quartz countertops, glass-tile backsplash, stainless steel appliances, gas range, and a large island with seating. The open layout, vaulted ceiling, and loft overlook create a spacious, connected feel.
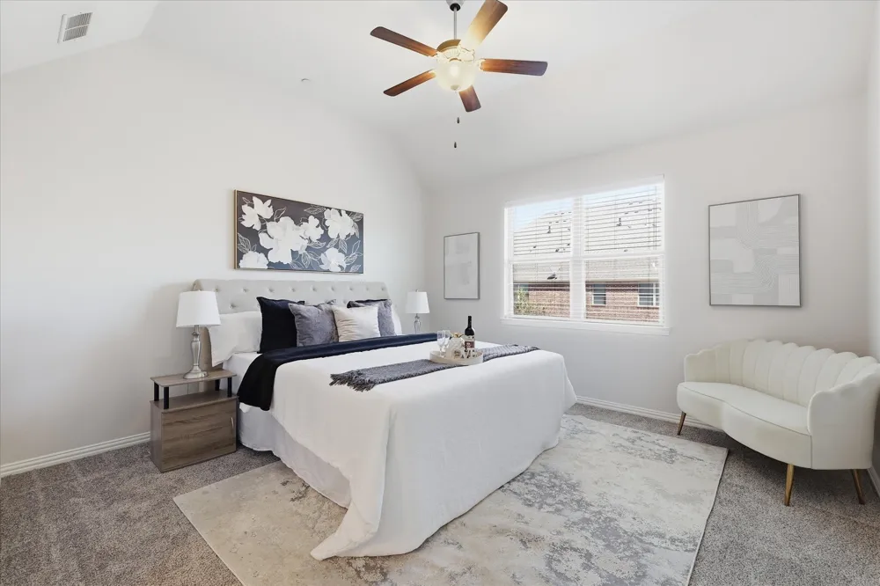
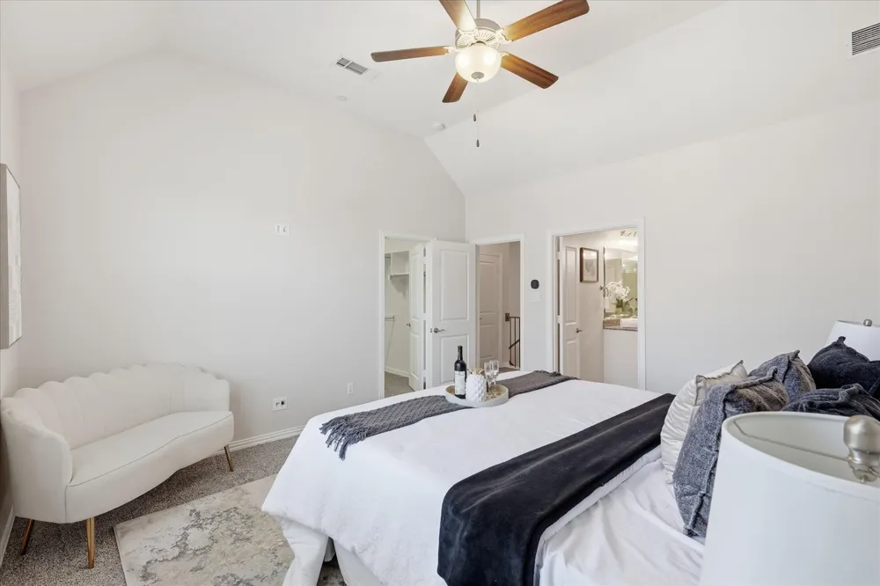
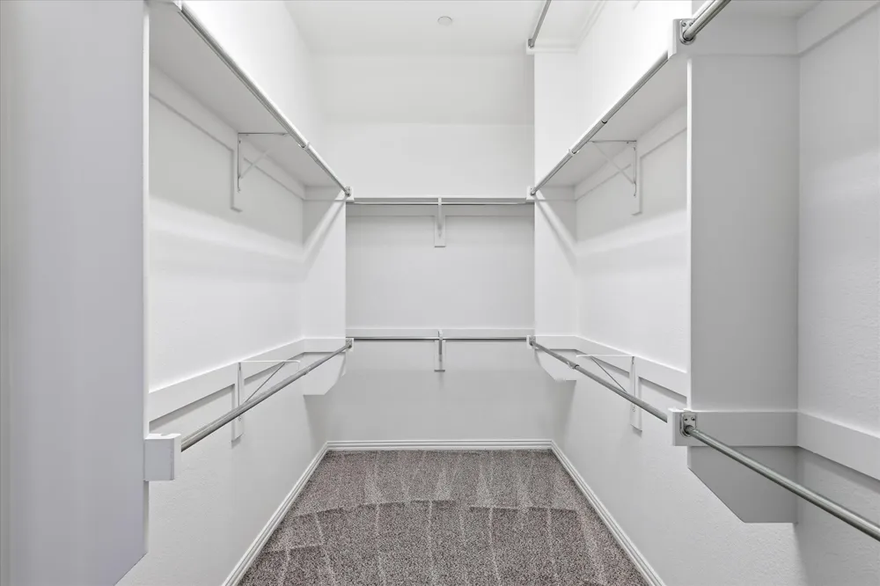
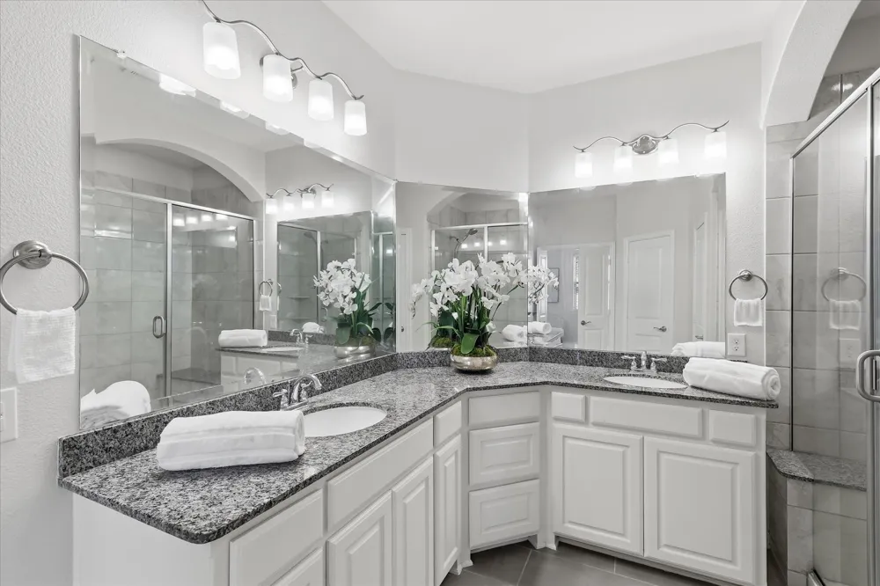
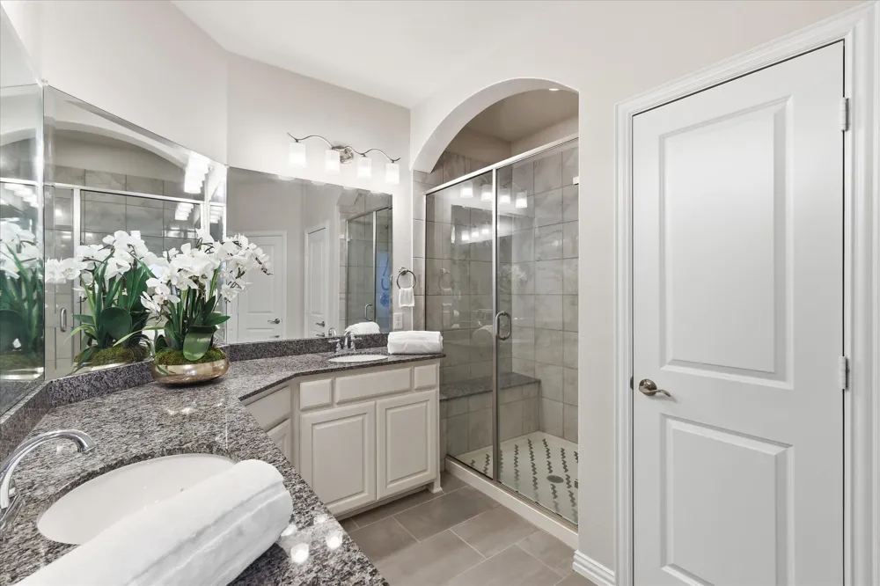
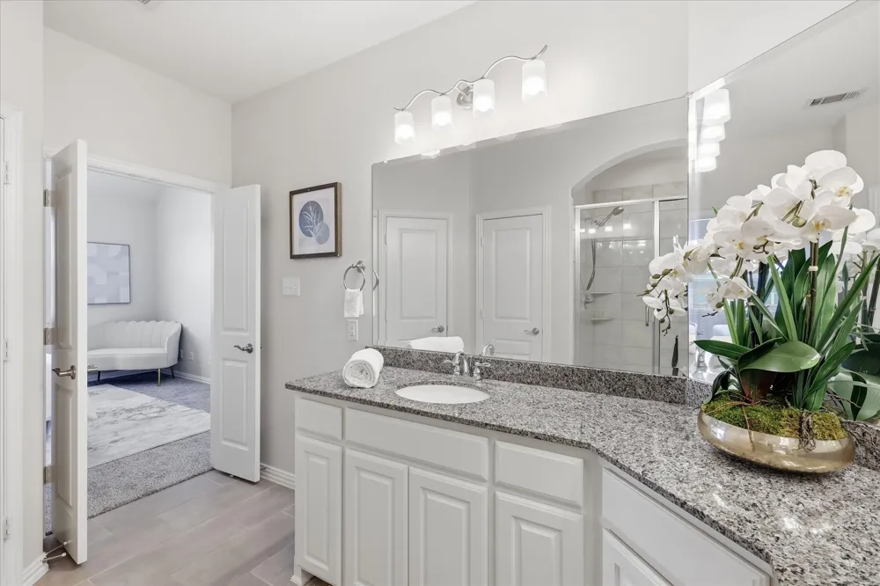
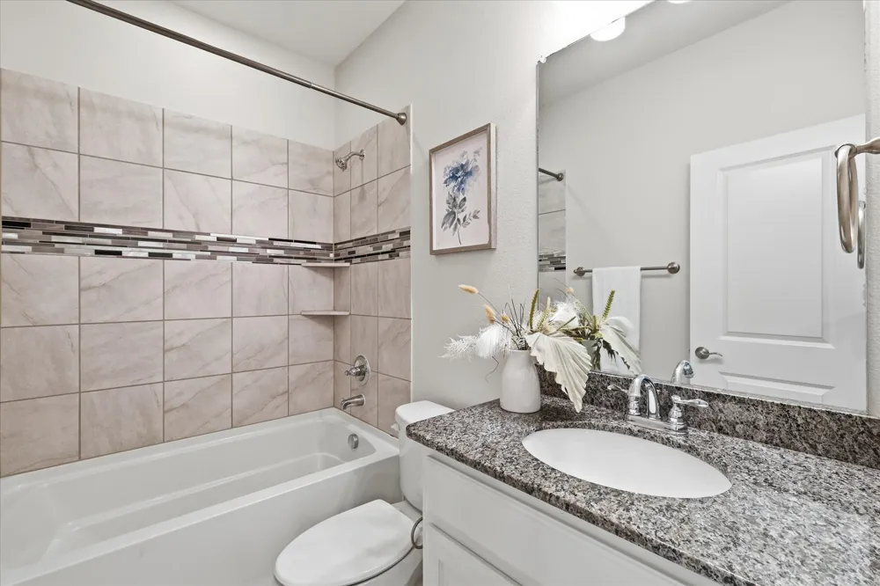
Upstairs, the primary suite features a vaulted ceiling, walk-in closet, and ensuite bath with dual vanities, granite countertops, and a walk-in glass shower with tiled bench. The secondary bedroom provides versatile space for guests, a home office, or a comfortable retreat.
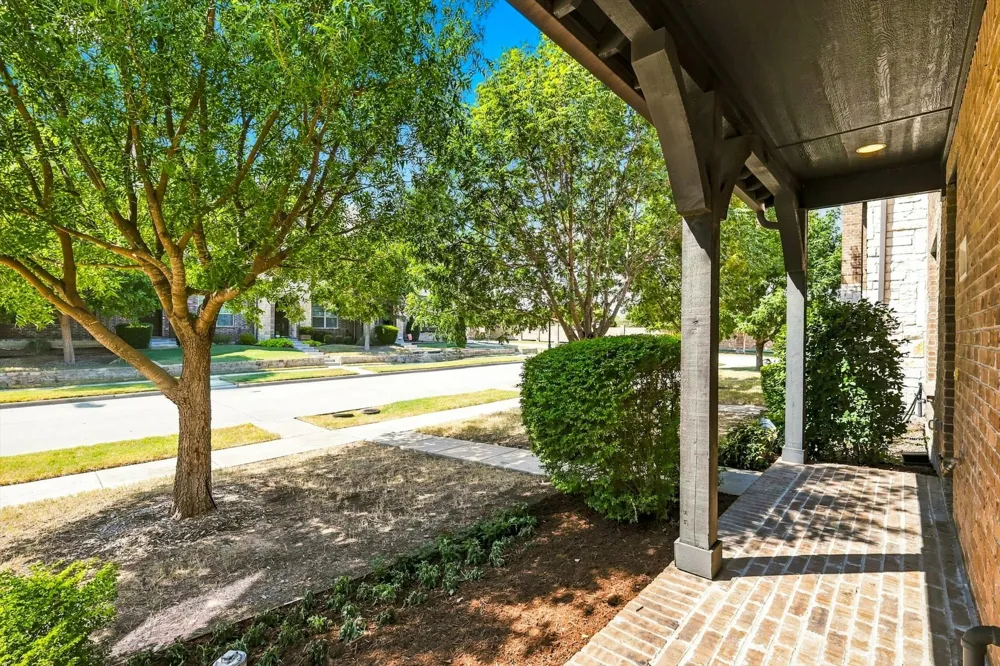
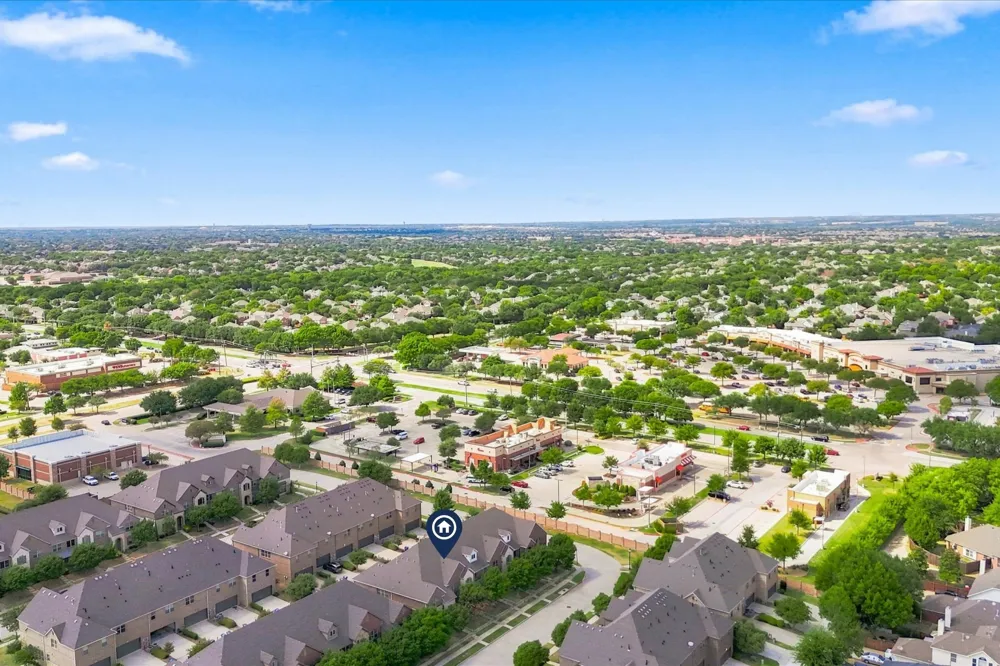
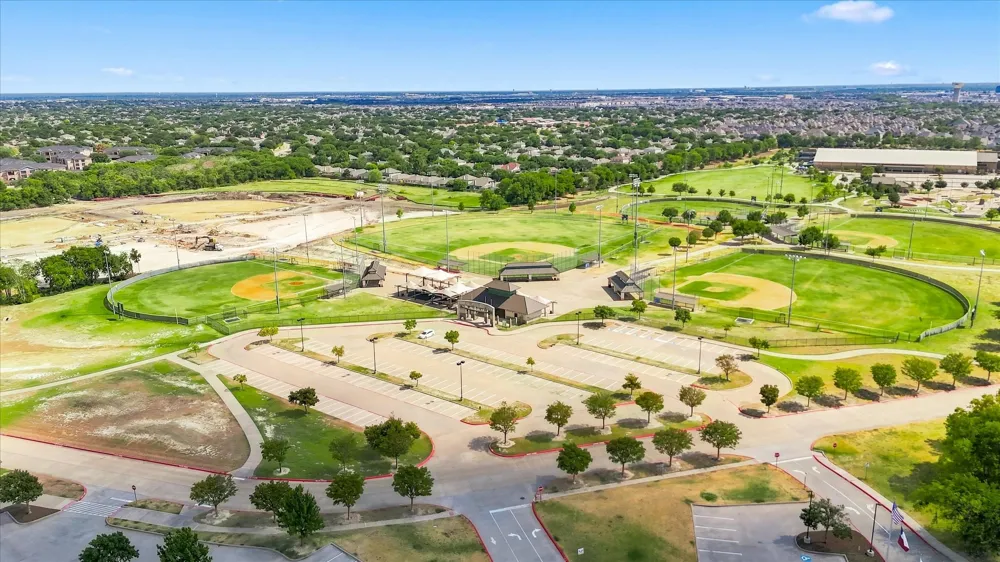
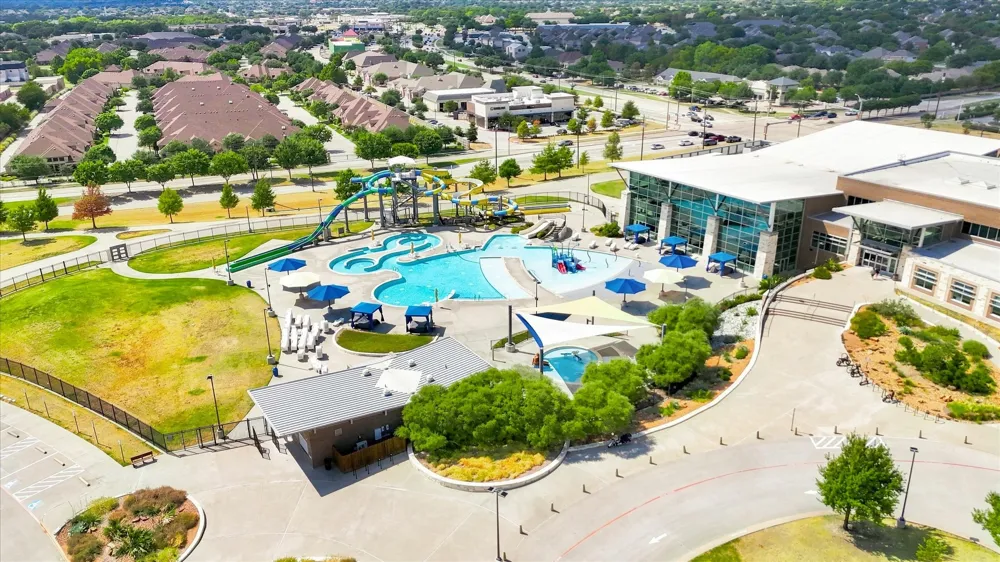
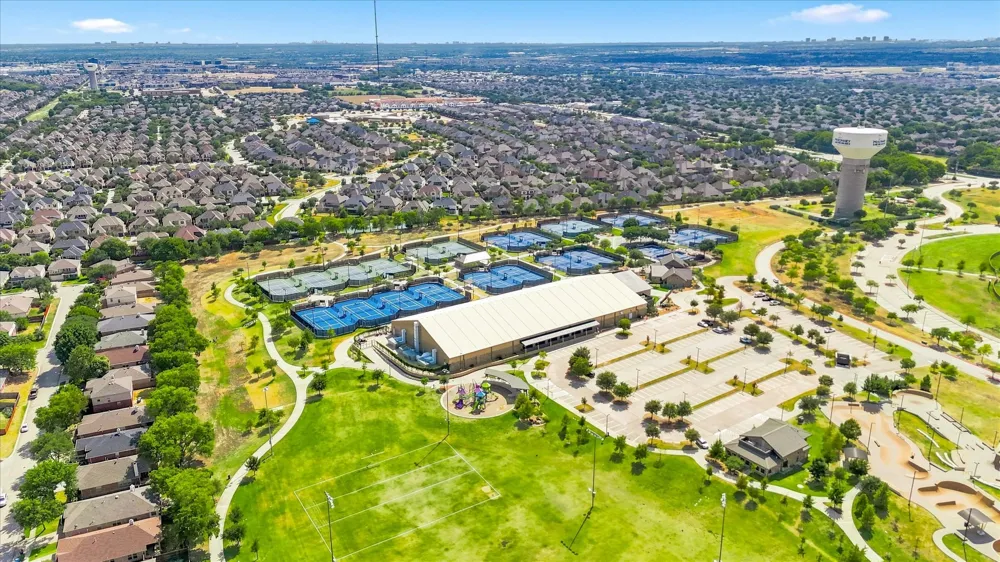
Low-maintenance living is made easy with HOA-maintained lawn, sprinkler system and grounds, plus exterior roof and wall maintenance. Conveniently located near Hwy 121 and Hwy 75, with easy access to restaurants, grocery shopping, APEX Centre, the public library, parks, a ballpark, and a pet park. Downtown McKinney dining, shopping, and entertainment are also just minutes away. Zoned to McKinney ISD.
Freshly painted and newly carpeted, this move-in ready McKinney townhome combines an open floor plan, vaulted ceilings, 2-car garage, flexible living space, and a convenient location near Hwy 121 and Hwy 75.
Property Details
- Interior
- Decorative Designer Lighting Fixtures, Eat In Kitchen, Granite Counters, High Speed Internet, Open Floorplan, Pantry, Cable Tv,
- Cooling
- 1
- Heating
- Central
- Cooling Features
- Central Air
- Bedrooms
- 2
- Bathrooms
- 2.5
- Full Baths
- 2
- Half Baths
- 1
- Lot Features
- Interior Lot, Landscaped, Subdivision, Sprinkler System, Few Trees
- Lot Description
- Interior Lot, Landscaped, Subdivision, Sprinkler System, Few Trees
- Exterior Features
- Rain Gutters
- Exterior Materials
- Rain Gutters
- Acres
- 0.0
- Square Feet
- 1527.0
- Lot Size (sqft)
- 0.051
- Parking Features
- Covered, Direct Access, Driveway, Garage, Garage Faces Rear
- Parking
- 1
- Parking Type
- Driveway
- Parking Garage Spaces
- 2.0
- Parking Carport Spaces
- 0.0
- Property Type
- Purchase
- Style
- Traditional
- Property Subtype Additional
- Townhouse
- Year Built
- 2017
- Foundation
- Slab
- Roof
- Composition
- Sewer Information
- Public Sewer
- Utility Source
- Public
- Utility Features
- Natural Gas Available, Sewer Available, Separate Meters, Underground Utilities, Water Available, Cable Available
- Appliances
- Some Gas Appliances, Dishwasher, Disposal, Gas Range, Gas Water Heater, Microwave, Plumbed For Gas, Tankless Water Heater
- Subdivision
- Villas At Stonegate
- Community Features
- Other, Curbs, Sidewalks
- School District
- McKinney ISD
- Elementary School
- Johnson
- Middle School
- Evans
- High School
- Mckinney
- County
- Collin
- Region
- McKinney
- Days on Market (Cumulative)
- 4
- Taxes Annual
- $6,283
- HOA
- 1
- HOA Fees
- 1100.0
Location
Legal
© 2023 North Texas Real Estate Information Systems, Inc. All rights reserved. Disclaimer: All information deemed reliable but not guaranteed and should be independently verified. All properties are subject to prior sale, change or withdrawal. Neither listing broker(s) nor Tish Ferry shall be responsible for any typographical errors, misinformation, or misprints and shall be held totally harmless. The database information herein is provided from and copyrighted by the North Texas Real Estate Information Systems, Inc. NTREIS data may not be reproduced or redistributed and is only for people viewing this site. All information provided is deemed reliable but is not guaranteed and should be independently verified. The advertisements herein are merely indications to bid and are not offers to sell which may be accepted. All properties are subject to prior sale or withdrawal. All rights are reserved by copyright
Provided By
Listed by Amy Gasperini (#0517977)
Listing Office: Acquisto Real Estate (#ACQR01C)