(325) 518-6535 tish@tishferry.com Abilene Group Premiere Real Estate Advisors
Traffic Dashboard
Home
  • Home
  • About Me
    • Meet Tish
    • Why I Became A REALTOR®
    • Simply Tish Blog
    • Book Reviews
    • Testimonials
    • Sold Properties
  • Areas
    • Browse Areas
    • Abilene
    • Tuscola
    • Clyde
    • Buffalo Gap
  • Properties
    • Search for Homes
    • Featured Properties
    • Home Valuation
    • Mortgage Calculator
  • Buying
  • Selling
  • Military
  • Contact
Traffic Dashboard
Tish Ferry
(325) 518-6535 tish@tishferry.com
  • Tish Ferry
    6304 Buffalo Gap Road
    Abilene, Texas 79606
    (325) 518-6535
    tish@tishferry.com
Home
  • Home
  • Buying
  • Selling
  • Military
  • Contact
  • Property Management
Local Guide
  • Search by City
  • Search by Subdivision
  • Search by Zip
  • Search by Area
About Me
  • Meet Tish
  • Why I Became A REALTOR®
  • Simply Tish Blog
  • Book Reviews
  • Testimonials
  • Sold Properties
Areas
  • Browse Areas
  • Abilene
  • Buffalo Gap
  • Clyde
  • Tuscola
Properties
  • Search for Homes
  • Featured Properties
  • Home Valuation
  • Mortgage Calculator
Legal
  • Privacy
  • Terms
  • DMCA
  • Accessibility
  • Fair Housing
Account
  • Dashboard
  • Logout
  • Login
Tish Ferry - Footer Logo
©2026 Abilene Group Premiere Real Estate Advisors. All rights reserved.
Website built by CloseHack.
  • Texas Real Estate Commission Information About Brokerage Services
  • Texas Real Estate Commission Consumer Protection Notice
North Texas Real Estate Information Systems

© 2023 North Texas Real Estate Information Systems, Inc. All rights reserved. Disclaimer: All information deemed reliable but not guaranteed and should be independently verified. All properties are subject to prior sale, change or withdrawal. Neither listing broker(s) nor Tish Ferry shall be responsible for any typographical errors, misinformation, misprints and shall be held totally harmless. The database information herein is provided from and copyrighted by the North Texas Real Estate Information Systems, Inc. NTREIS data may not be reproduced or redistributed and is only for people viewing this site. All information provided is deemed reliable but is not guaranteed and should be independently verified. The advertisements herein are merely indications to bid and are not offers to sell which may be accepted. All properties are subject to prior sale or withdrawal. All rights are reserved by copyright

Return
  • All Types
  • House+2 more
  • $100K+
  • Bed/Bath
  • Size
  • Dates
  • Filters
  • Amenities
  • Save
  • Share
Listings
No results
Sort
Home / Waco / 2700 Washington Avenue
2700 Washington Avenue Waco, TX 76710 2700 Washington Avenue Waco, TX 76710 2700 Washington Avenue Waco, TX 76710 2700 Washington Avenue Waco, TX 76710 2700 Washington Avenue Waco, TX 76710 2700 Washington Avenue Waco, TX 76710 2700 Washington Avenue Waco, TX 76710 2700 Washington Avenue Waco, TX 76710 2700 Washington Avenue Waco, TX 76710 2700 Washington Avenue Waco, TX 76710 2700 Washington Avenue Waco, TX 76710 2700 Washington Avenue Waco, TX 76710 2700 Washington Avenue Waco, TX 76710 2700 Washington Avenue Waco, TX 76710 2700 Washington Avenue Waco, TX 76710 2700 Washington Avenue Waco, TX 76710 2700 Washington Avenue Waco, TX 76710 2700 Washington Avenue Waco, TX 76710 2700 Washington Avenue Waco, TX 76710 2700 Washington Avenue Waco, TX 76710 2700 Washington Avenue Waco, TX 76710 2700 Washington Avenue Waco, TX 76710 2700 Washington Avenue Waco, TX 76710 2700 Washington Avenue Waco, TX 76710 2700 Washington Avenue Waco, TX 76710 2700 Washington Avenue Waco, TX 76710 2700 Washington Avenue Waco, TX 76710 2700 Washington Avenue Waco, TX 76710 2700 Washington Avenue Waco, TX 76710 2700 Washington Avenue Waco, TX 76710 2700 Washington Avenue Waco, TX 76710 2700 Washington Avenue Waco, TX 76710 2700 Washington Avenue Waco, TX 76710 2700 Washington Avenue Waco, TX 76710 2700 Washington Avenue Waco, TX 76710 2700 Washington Avenue Waco, TX 76710 View All Photos

$575,000

| Active

2700 Washington Avenue

Waco, TX 76710

2,135
Square Feet
3
Beds
2
Baths
18
Days on Market
21370581
MLS#
House
Structure
Residential
Zone
Contact

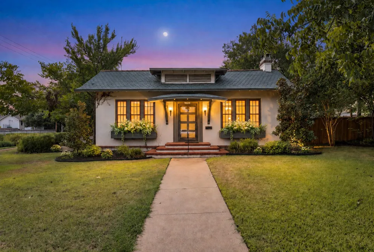
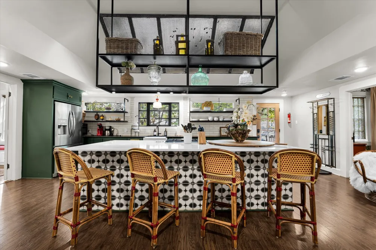
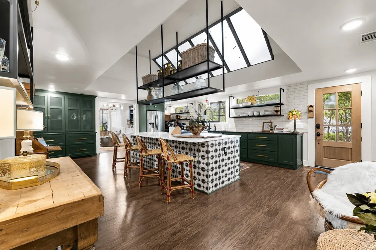
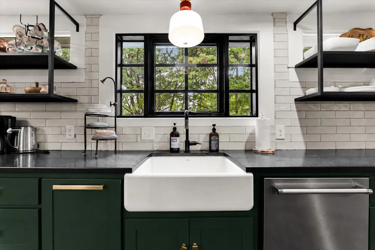
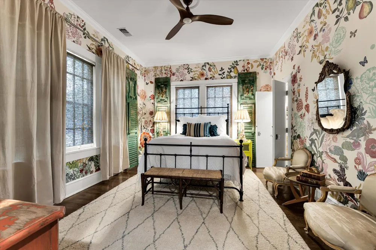
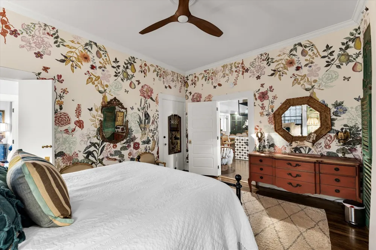
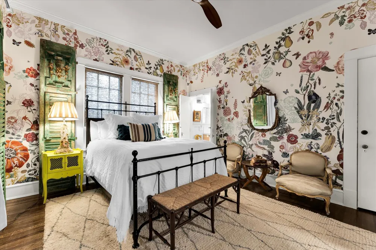
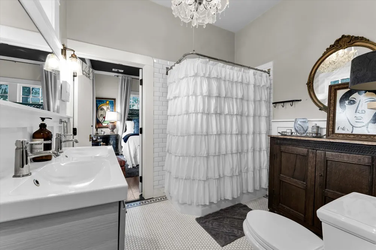
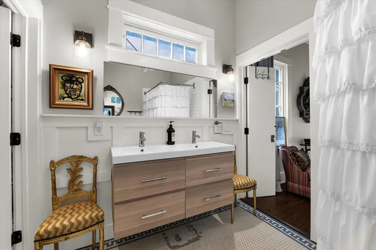
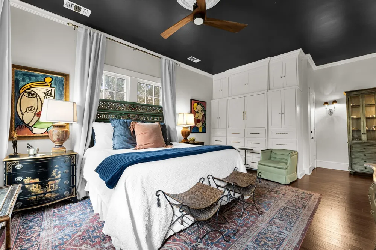
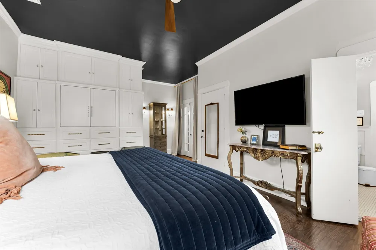
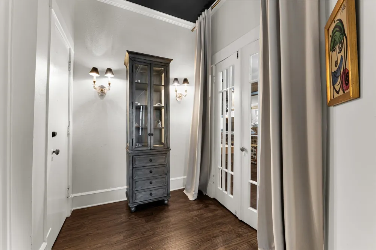
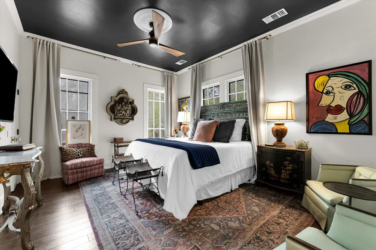
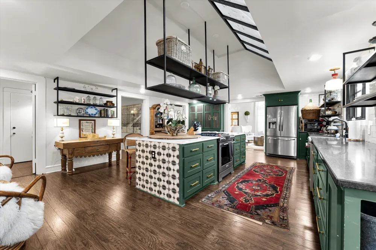
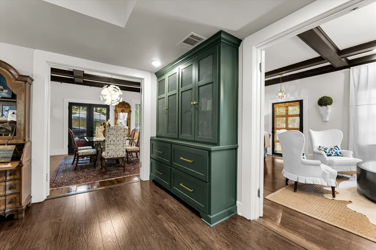
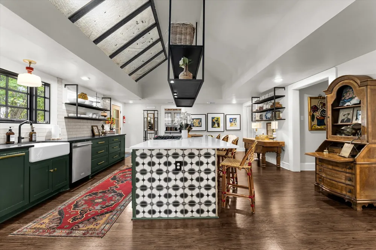
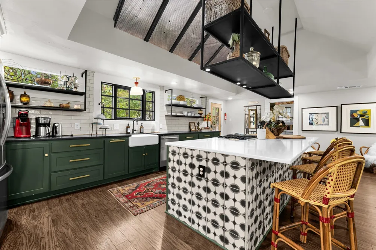
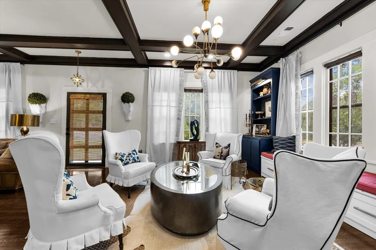
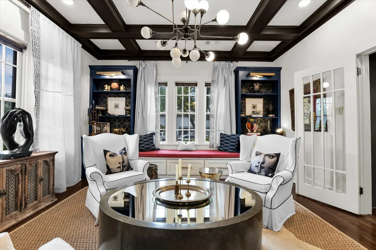
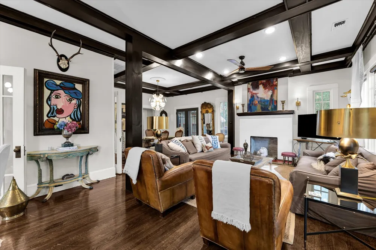
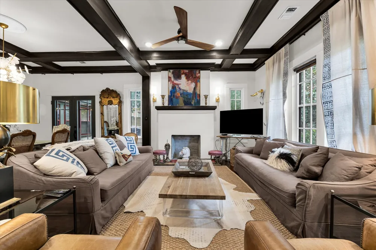
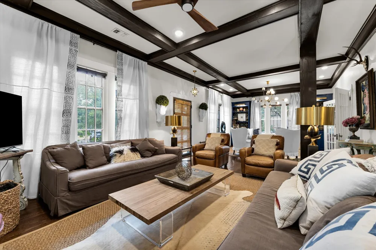
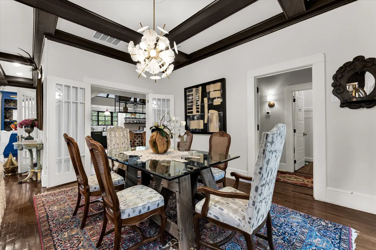
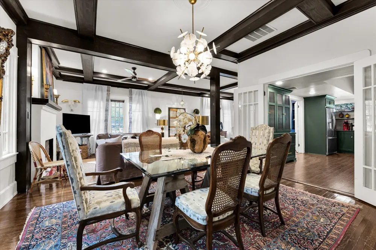
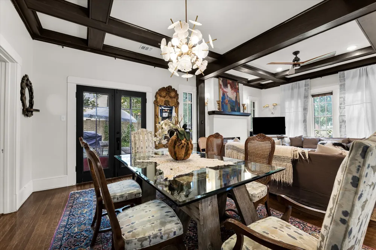
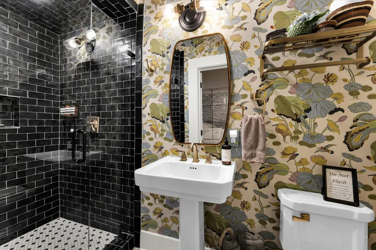
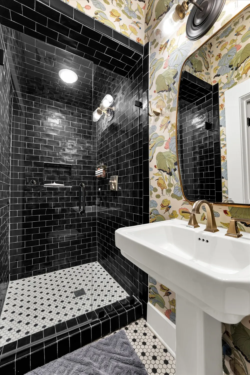
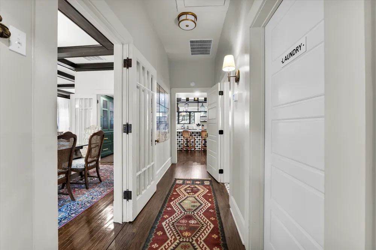
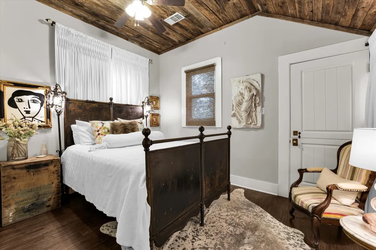
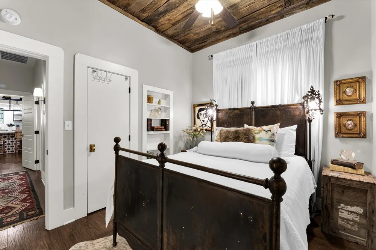
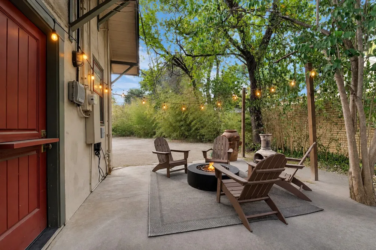
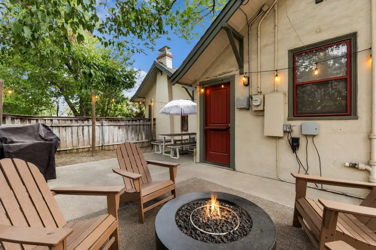
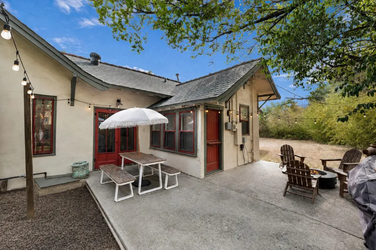
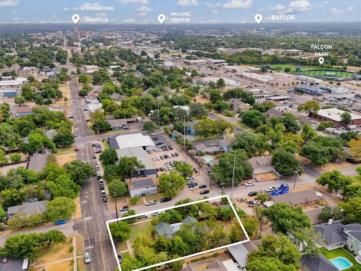
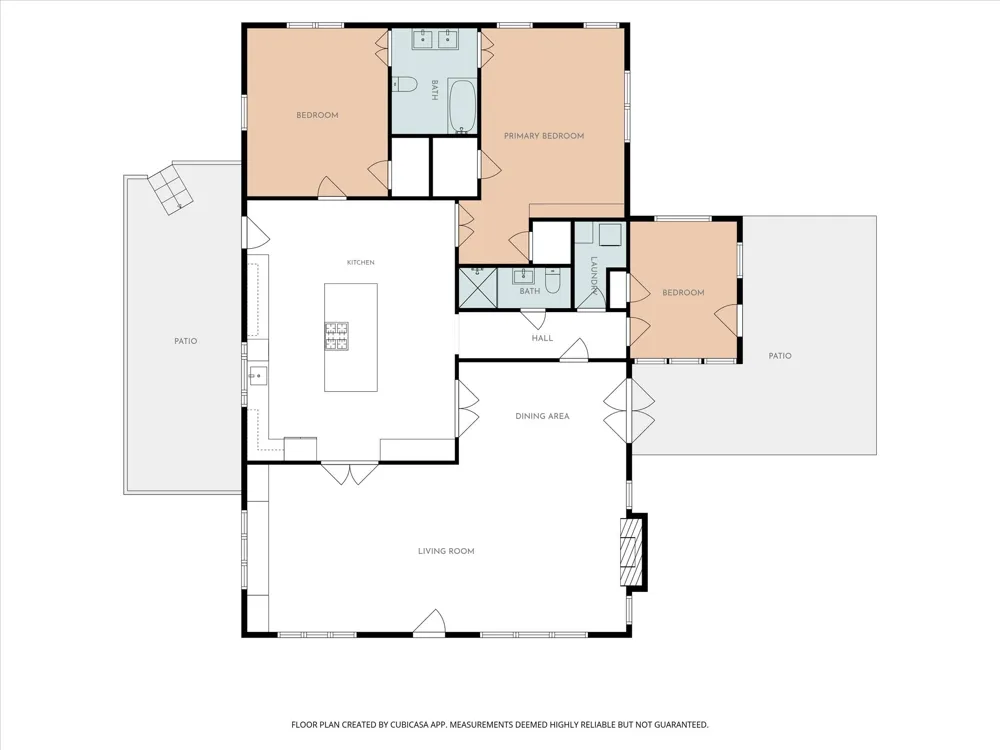
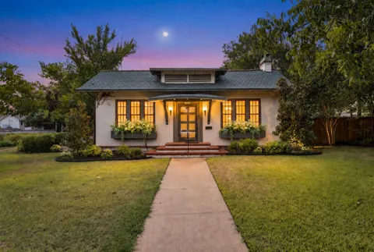
This is the kind of house and STR you remember long after the showing ends. Known as the Writer’s Cottage, this captivating 1939 English bungalow sits beneath mature trees in Waco’s historic Castle Heights neighborhood—and delivers a design moment at every turn. Immaculately designed by Jill Barrett, is a creative powerhouse that pairs historic architecture with fearless, collected style. Soaring coffered ceilings, rich woodwork, a fireplace, built-in bookcases, French doors, statement lighting, and beautifully connected gathering spaces give the home a depth and personality that cannot be recreated in a new build. The three-bedroom, two-bath layout is equally beautiful and livable, offering an inviting living room, intimate library, and formal dining room. The expansive kitchen makes a statement of its own with a 10-foot island and custom open iron shelving, creating a striking centerpiece designed for cooking, conversation, and gathering. While offering a nod to open-concept living, this historic home maintains clearly defined, intimate spaces that allow each room to feel special and purposeful. Anthropologie wallpaper by French artist Nathalie Lété creates a rare and unforgettable focal point in one of the additional bedrooms that is no longer available—one more detail that makes this home truly singular. Every room feels intentional yet inviting, sophisticated without being untouchable, and layered in a way that reveals something new each time you look. Outside, a welcoming front porch, mature landscaping, fenced backyard, and patio create space for slow mornings, memorable gatherings, and quiet evenings beneath the trees. Located just minutes from Baylor University, downtown Waco, Magnolia Market, dining, shopping, and entertainment, the home offers an ideal setting near the heart of the city. For buyers who fall in love with the complete vision, the home may also be purchased fully furnished, allowing its carefully curated story to continue.

Property Details
Interior
Kitchen Island
Fireplaces
1
Bedrooms
3
Bathrooms
2.0
Full Baths
2
Acres
0.0
Square Feet
2135.0
Lot Size (sqft)
0.379
Parking Features
Additional Parking, Asphalt
Parking
1
Parking Spaces
2
Parking Type
Garage
Parking Garage Spaces
2.0
Parking Carport Spaces
0.0
Property Type
Purchase
Style
Detached
Property Subtype Additional
Single Family Residence
Year Built
1939
Sewer Information
Public Sewer
Utility Source
Public
Utility Features
Sewer Available, Water Available
Appliances
Disposal
Subdivision
Glenwood
School District
Waco ISD
Elementary School
Crestview
Middle School
Tennyson
High School
Waco
County
McLennan
Region
Waco
Days on Market (Cumulative)
18
Taxes Annual
$6,183
MLS #
21370581
Location
Legal

© 2023 North Texas Real Estate Information Systems, Inc. All rights reserved. Disclaimer: All information deemed reliable but not guaranteed and should be independently verified. All properties are subject to prior sale, change or withdrawal. Neither listing broker(s) nor Tish Ferry shall be responsible for any typographical errors, misinformation, or misprints and shall be held totally harmless. The database information herein is provided from and copyrighted by the North Texas Real Estate Information Systems, Inc. NTREIS data may not be reproduced or redistributed and is only for people viewing this site. All information provided is deemed reliable but is not guaranteed and should be independently verified. The advertisements herein are merely indications to bid and are not offers to sell which may be accepted. All properties are subject to prior sale or withdrawal. All rights are reserved by copyright

Provided By
Listed by Lindsey Wachsmann (#A829503110)
Listing Office: Bramlett Partners (#A8295828)

Tish Ferry Have a question about this home?

Interested in Purchasing 2700 Washington Avenue?

Get an estimate on monthly payments on this property.

$
years
Down Payment
$
%
Interest Rate
%
Tax Rate
%
$
$annually
$monthly
Estimated Monthly Payment
$0.00
Loan Amount
$0.00