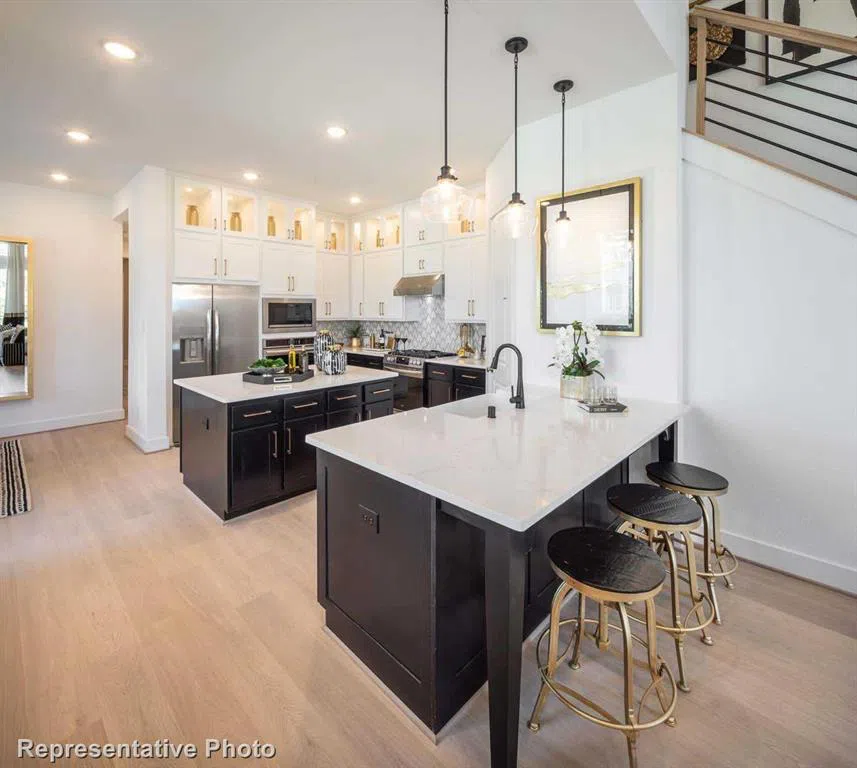
MLS# 20481415 - Built by Highland Homes - Ready Now! ~ ‘Lock and Leave’ your Townhome at Trinity Falls and enjoy the exciting entertainment and dining of downtown McKinney minutes from your doorstep. Enjoy the full range of resort style amenities of the master planned 1,700 acre Trinity Falls community, including neighborhood parks, miles of hike-bike trails, and over 450 acres of green space! A low maintenance Highland Townhome offers unique highlights such as a private outdoor living space, full size laundry room, full size kitchen island, storage throughout, a two car attached garage, and two story ceilings with lots of windows allowing for plenty of natural light.
Property Details
- Interior
- Granite Counters, Kitchen Island, Loft, Open Floorplan, Pantry, Smart Home, Cable Tv, Vaulted Ceilings
- Fireplaces
- 1
- Cooling
- 1
- Heating
- Central, Natural Gas, Zoned
- Cooling Features
- Central Air, Ceiling Fans, Zoned
- Bedrooms
- 4
- Bathrooms
- 3.0
- Full Baths
- 3
- Lot Features
- Landscaped, Sprinkler System
- Lot Description
- Landscaped, Sprinkler System
- Exterior Features
- Courtyard, Rain Gutters, Uncovered Courtyard
- Exterior Materials
- Courtyard, Rain Gutters, Uncovered Courtyard
- Acres
- 0.0
- Square Feet
- 2297.0
- Lot Size (sqft)
- 0.05
- Parking Features
- Door Single, Garage, Garage Door Opener, Garage Faces Rear
- Parking
- 1
- Parking Type
- Garage
- Parking Garage Spaces
- 2.0
- Parking Carport Spaces
- 0.0
- Property Type
- Purchase
- Style
- Contemporary Modern, Mediterranean
- Property Subtype Additional
- Townhouse
- Year Built
- 2023
- Foundation
- Slab
- Roof
- Composition
- Sewer Information
- Public Sewer
- Utility Source
- Public
- Utility Features
- Natural Gas Available, Municipal Utilities, Sewer Available, Separate Meters, Underground Utilities, Water Available, Cable Avai
- Appliances
- Dishwasher, Electric Oven, Gas Cooktop, Disposal, Gas Water Heater, Microwave, Tankless Water Heater, Vented Exhaust Fan
- Subdivision
- Trinity Falls: Townhomes - The Villas
- Community Features
- Clubhouse, Fitness Center, Other, Playground, Park, Trails Paths, Curbs, Sidewalks
- School District
- McKinney ISD
- Elementary School
- Ruth and Harold Frazier
- Middle School
- Johnson
- High School
- McKinney North
- County
- Collin
- Region
- McKinney
- Days on Market (Cumulative)
- 2
- HOA
- 1
- HOA Fees
- 370.0
Location
Legal
© 2023 North Texas Real Estate Information Systems, Inc. All rights reserved. Disclaimer: All information deemed reliable but not guaranteed and should be independently verified. All properties are subject to prior sale, change or withdrawal. Neither listing broker(s) nor Tish Ferry shall be responsible for any typographical errors, misinformation, or misprints and shall be held totally harmless. The database information herein is provided from and copyrighted by the North Texas Real Estate Information Systems, Inc. NTREIS data may not be reproduced or redistributed and is only for people viewing this site. All information provided is deemed reliable but is not guaranteed and should be independently verified. The advertisements herein are merely indications to bid and are not offers to sell which may be accepted. All properties are subject to prior sale or withdrawal. All rights are reserved by copyright
Last Updated: Aug 30, 2026 11:12 AM. Source: NTREIS
Provided By
Listed by Ben Caballero (#0096651), 888-872-6006
Listing Office: Highland Homes Realty (#HLHR01)
Provided By (Buyer)
Buyer's Agent: Bette Rivera (#0555162)
Buyer's Office: Great Western Realty (#GWR01C)