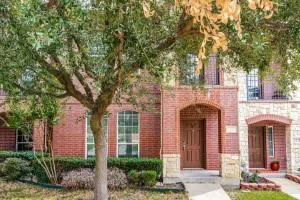
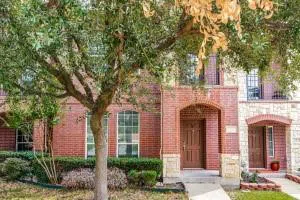
Low-maintenance townhome with beautiful amenities. 3 stories of class and elegance with two possible office areas. With a balcony off the 2nd level living area, this home is the epitome of exclusivity. The HOA maintains the yard and the balcony overlooks this gorgeous well-kept area.3 floors of upscale living with a secondary bedroom on the bottom floor and the primary on the 3rd floor. Soaring vaulted ceilings and open living areas make this townhome a must-see. Upstairs you will find a bonus area perfect for an office. Stainless steel appliances and granite countertops give this townhome a contemporary look. One entire bay, rear entry garage, and too many perks to name.Located in the popular Grandscape area near Lake Lewisville, Stonebriar Mall, museums, and parks, and not far from the Hawaiian Waters. Run …..don’t walk and let’s see this lovely townhome.
Property Details
- Interior
- Wet Bar, Chandelier, Cathedral Ceilings, Decorative Designer Lighting Fixtures, Double Vanity, Granite Counters, High Speed Inte
- Cooling
- 1
- Heating
- Central, Electric, Energy Star Qualified Equipment
- Cooling Features
- Central Air, Ceiling Fans, Electric, Energy Star Qualified Equipment
- Bedrooms
- 2
- Bathrooms
- 2.5
- Full Baths
- 2
- Half Baths
- 1
- Lot Features
- Interior Lot
- Stories
- 3
- Lot Description
- Interior Lot
- Pool Description
- In Ground, Pool, Community
- Pool Features
- In Ground, Pool, Community
- Pool Shared
- 1
- Acres
- 0.0
- Square Feet
- 2139.0
- Lot Size (sqft)
- 0.04
- Parking Features
- Additional Parking, Alley Access, Door Single, Driveway, Garage Faces Rear
- Parking
- 1
- Parking Type
- Driveway
- Parking Garage Spaces
- 2.0
- Parking Carport Spaces
- 0.0
- Property Type
- Purchase
- Style
- Contemporary Modern, Split Level
- Property Subtype Additional
- Townhouse
- Year Built
- 2007
- Foundation
- Slab
- Roof
- Composition
- Utility Source
- Public
- Utility Features
- Cable Available, Electricity Available, Electricity Connected, Natural Gas Available, Separate Meters, Water Available
- Appliances
- Dishwasher, Disposal, Gas Range, Refrigerator
- Subdivision
- Lake Ridge Town Homes
- Community Features
- Pool, Sidewalks
- School District
- Lewisville ISD
- Elementary School
- Ethridge
- Middle School
- Lakeview
- High School
- The Colony
- County
- Denton
- Region
- Lewisville
- Days on Market (Cumulative)
- 221
- Taxes Annual
- $7,776
- HOA
- 1
- HOA Fees
- 2500.0
Location
Legal
© 2023 North Texas Real Estate Information Systems, Inc. All rights reserved. Disclaimer: All information deemed reliable but not guaranteed and should be independently verified. All properties are subject to prior sale, change or withdrawal. Neither listing broker(s) nor Tish Ferry shall be responsible for any typographical errors, misinformation, or misprints and shall be held totally harmless. The database information herein is provided from and copyrighted by the North Texas Real Estate Information Systems, Inc. NTREIS data may not be reproduced or redistributed and is only for people viewing this site. All information provided is deemed reliable but is not guaranteed and should be independently verified. The advertisements herein are merely indications to bid and are not offers to sell which may be accepted. All properties are subject to prior sale or withdrawal. All rights are reserved by copyright
Last Updated: Sep 5, 2026 2:17 PM. Source: NTREIS
Provided By
Listed by Natalie Henderson (#0565469), 817-779-0610
Listing Office: NH Real Estate Company (#NAHE01)
Provided By (Buyer)
Buyer's Agent: Courtney Conley (#0798894)
Buyer's Office: Dave Perry Miller Real Estate (#DPMA05)