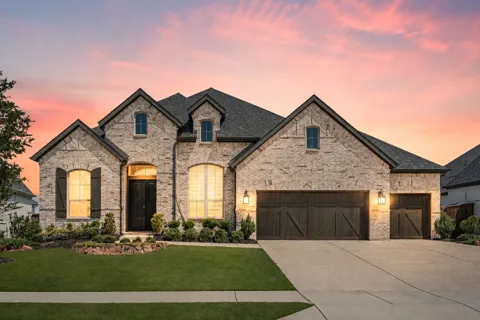
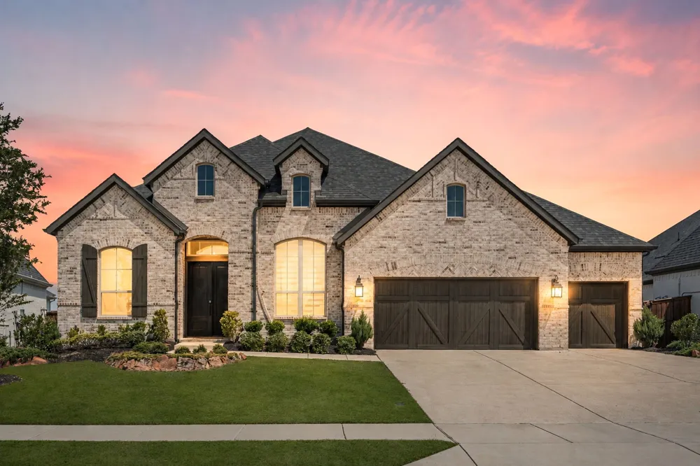
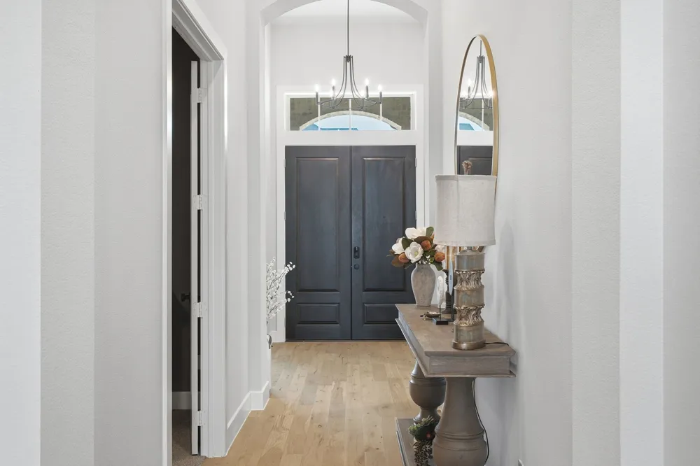
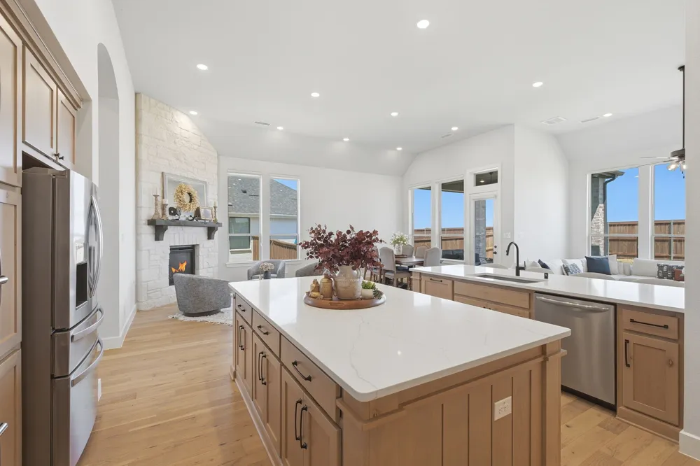
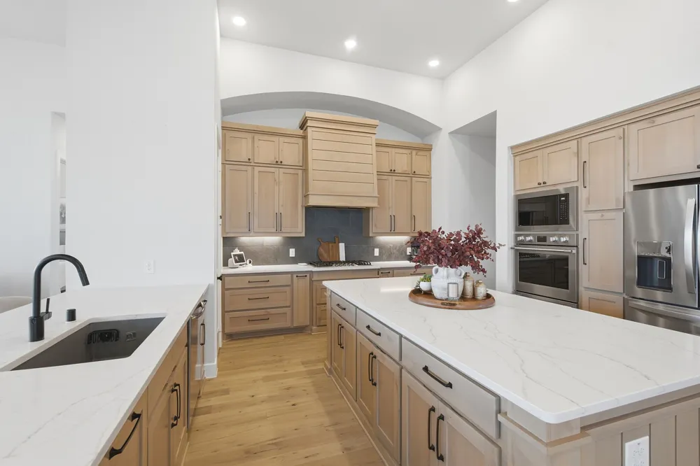
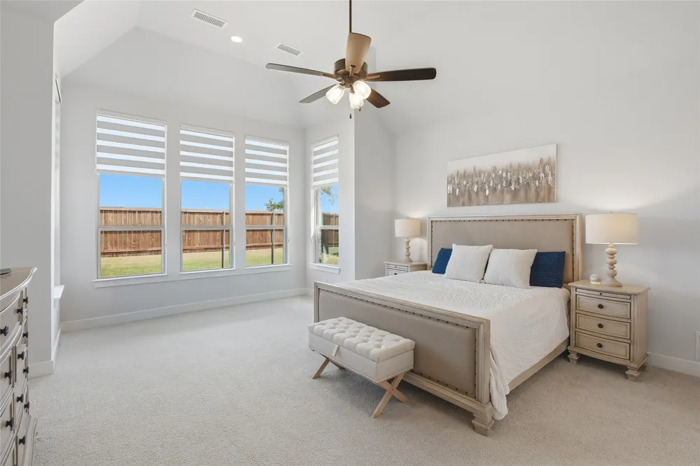
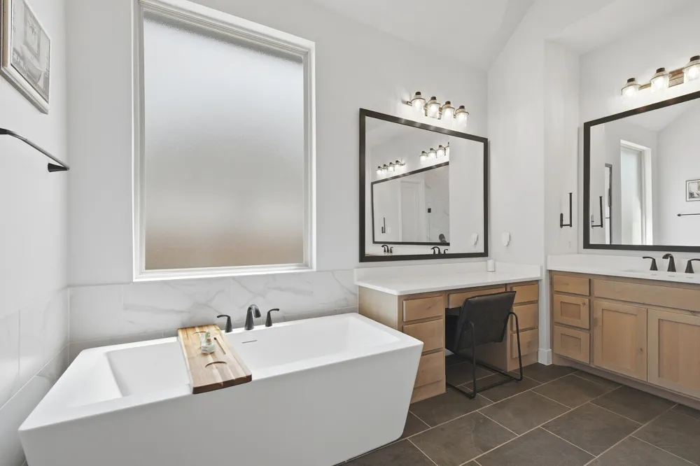
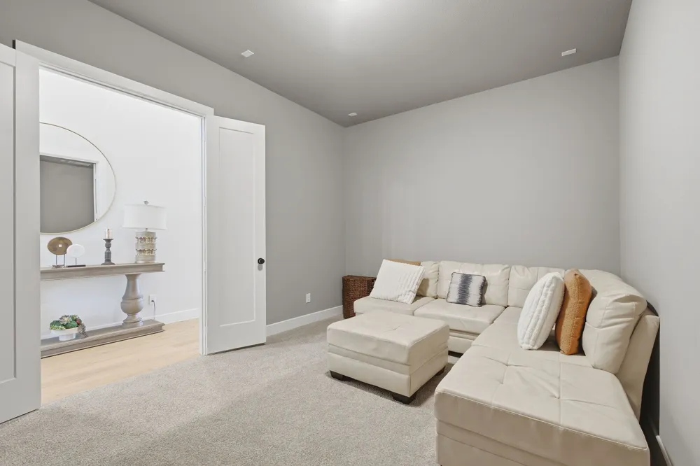
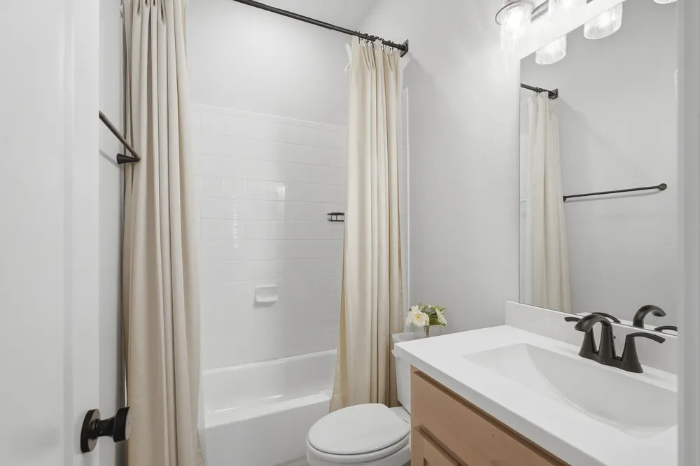
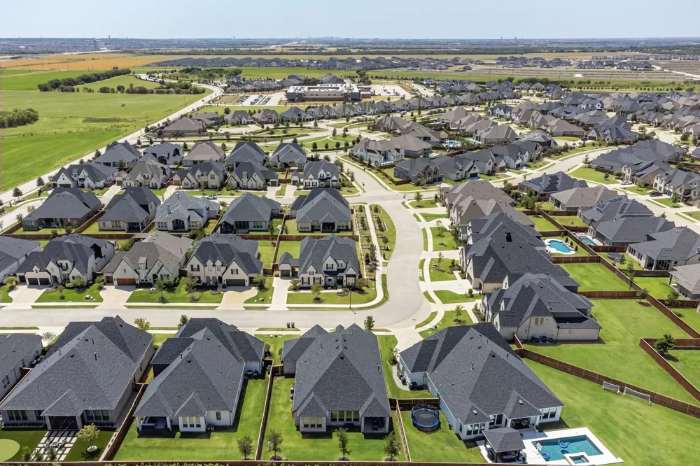
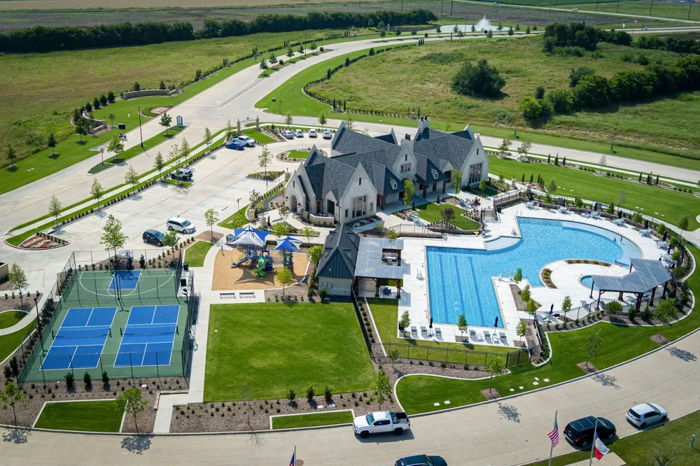
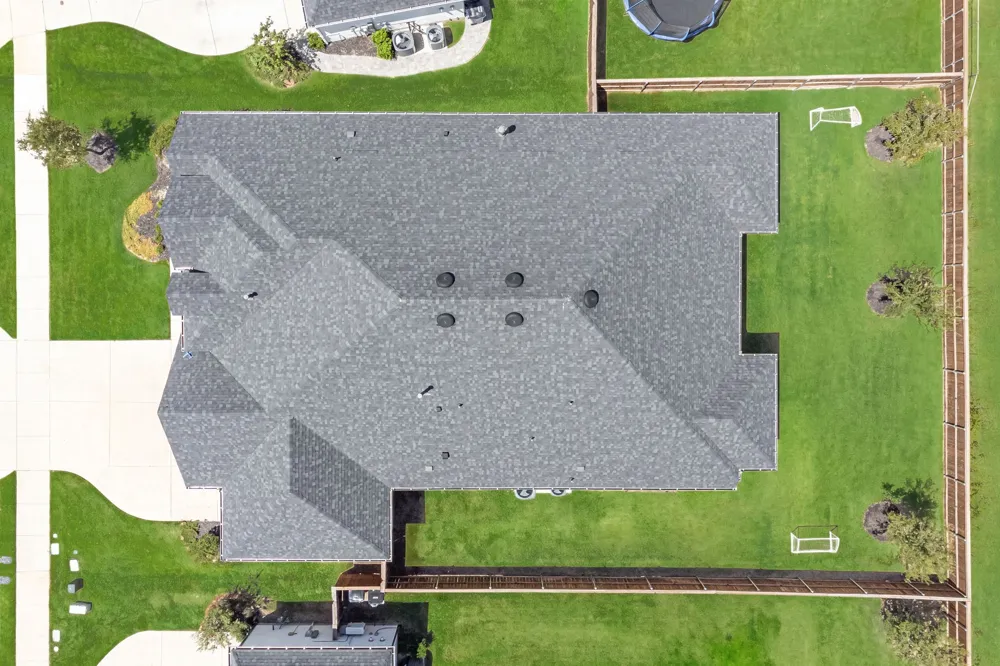
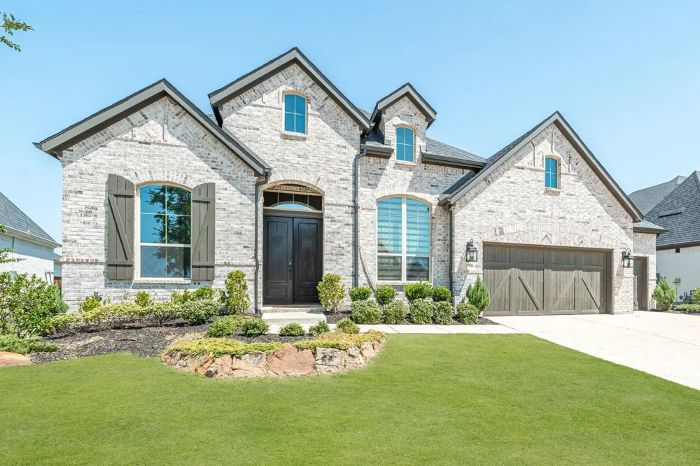
Walk inside this elegant ONE-STORY luxury home in the sought-after neighborhood of Cambridge Crossing. This exceptional Highland Home features an open floor plan with 4 bedrooms and 5 bathrooms throughout the home. Over 3200 square feet, this homes spacious bedrooms, including a second primary and two additional bedrooms gives you the privacy and space you need for anyone. All rooms have their own private ensuite bath, along with a large office with elevated ceilings and a media room for your entertainment. This provides the perfect balance of comfort, functionality and modern style with the perfect mix of natural lighting. This beautiful home was built to entertain and have your everyday living in mind. The open floor plan concept and layout showcases the high-end finishes throughout the home; the chef inspired kitchen and the ample space ready for relaxation. The Double front door entry provides the gorgeous high-end feel as you enter this neutral decorated home. With a 3-car garage and plenty of space for storage, you can enjoy the space provided. When you step outside on the back covered patio, which is ideal for backyard gatherings and room for your own private oasis. The community is a state-of-the-art resort style neighborhood with amazing amenities which include a fitness center, pickleball courts, half-court basketball, playgrounds, cabanas, lap pool and a resort pool. You can also enjoy the fully stocked fishing pond, the serene Seven Lakes, and the scenic trails and walking paths throughout this beautiful community. All the conveniences with an on-site elementary school that is walking distance. Just off the Dallas North Tollway, this home provides easy access to shopping, dining, entertainment and commuting to surrounding areas including the PGA. Don't miss this opportunity to make this stunning home yours. It will truly offer you the ideal combination of convenience, luxury living and a community with all the perks. Elevate your living!
Property Details
- Interior
- Built In Features, Chandelier, Cathedral Ceilings, Decorative Designer Lighting Fixtures, Double Vanity, Eat In Kitchen, Granite
- Fireplaces
- 1
- Cooling
- 1
- Heating
- Central, Natural Gas
- Cooling Features
- Central Air
- Bedrooms
- 4
- Bathrooms
- 4.5
- Full Baths
- 4
- Half Baths
- 1
- Pool Description
- None, Community
- Pool Features
- None, Community
- Pool Shared
- 1
- Acres
- 0.0
- Square Feet
- 3248.0
- Lot Size (sqft)
- 0.229
- Parking Features
- Garage
- Parking
- 1
- Parking Type
- Garage
- Parking Garage Spaces
- 3.0
- Parking Carport Spaces
- 0.0
- Property Type
- Purchase
- Style
- Detached
- Property Subtype Additional
- Single Family Residence
- Year Built
- 2023
- Foundation
- Slab
- Roof
- Composition
- Sewer Information
- Public Sewer
- Utility Source
- Public
- Utility Features
- Sewer Available, Underground Utilities, Water Available, Cable Available
- Appliances
- Built In Gas Range, Dishwasher, Gas Cooktop, Disposal, Refrigerator
- Subdivision
- Cambridge Crossing Ph Two
- Community Features
- Clubhouse, Fitness Center, Fishing, Lake, Playground, Park, Pickleball, Pool, Trails Paths, Sidewalks
- School District
- Celina ISD
- Elementary School
- Tommie Dobie Bothwell
- Middle School
- Jerry & Linda Moore
- High School
- Celina
- County
- Collin
- Region
- Celina
- Days on Market (Cumulative)
- 14
- Taxes Annual
- $14,102
- HOA
- 1
- HOA Fees
- 168.0
Location
Legal
© 2023 North Texas Real Estate Information Systems, Inc. All rights reserved. Disclaimer: All information deemed reliable but not guaranteed and should be independently verified. All properties are subject to prior sale, change or withdrawal. Neither listing broker(s) nor Tish Ferry shall be responsible for any typographical errors, misinformation, or misprints and shall be held totally harmless. The database information herein is provided from and copyrighted by the North Texas Real Estate Information Systems, Inc. NTREIS data may not be reproduced or redistributed and is only for people viewing this site. All information provided is deemed reliable but is not guaranteed and should be independently verified. The advertisements herein are merely indications to bid and are not offers to sell which may be accepted. All properties are subject to prior sale or withdrawal. All rights are reserved by copyright
Provided By
Listed by Cathy Schooler (#0653411)
Listing Office: Monument Realty (#MONU01C)