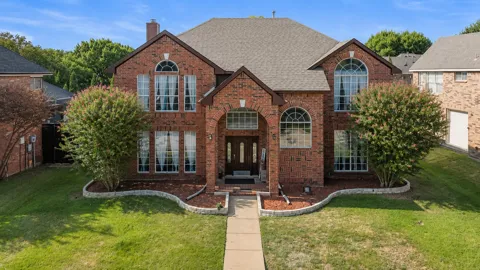
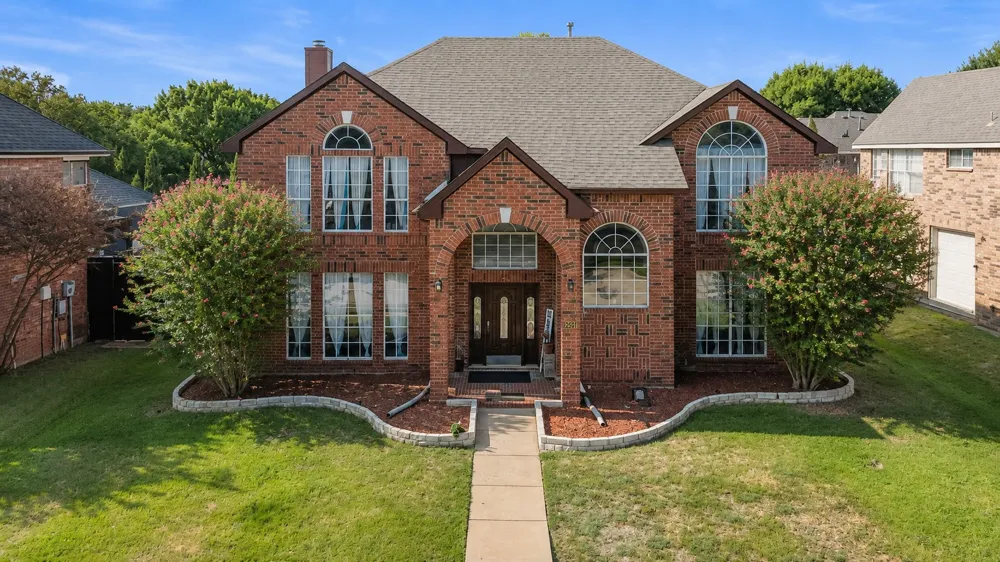
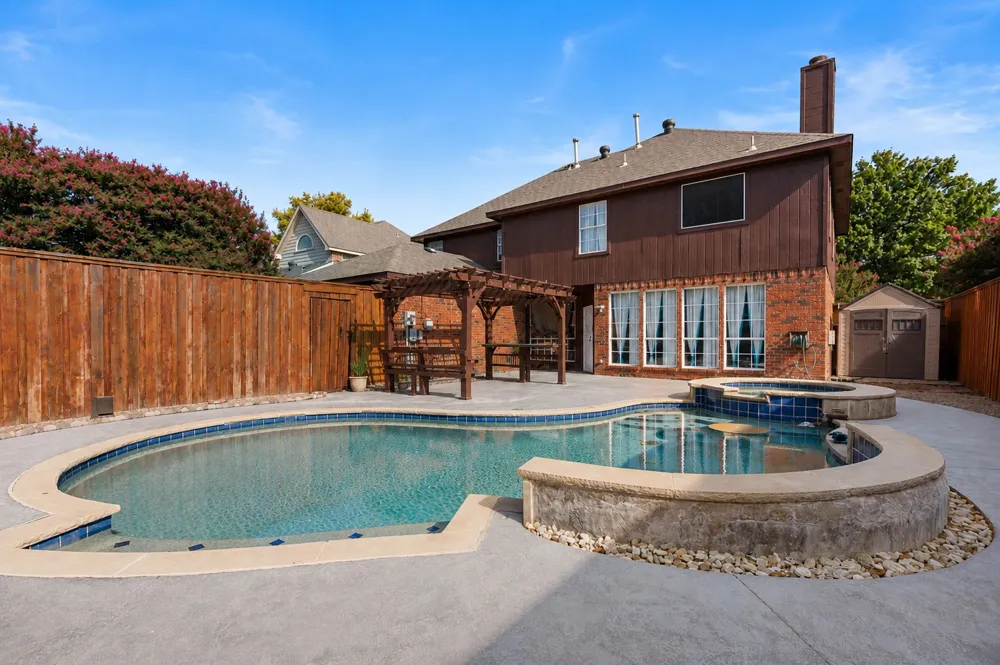
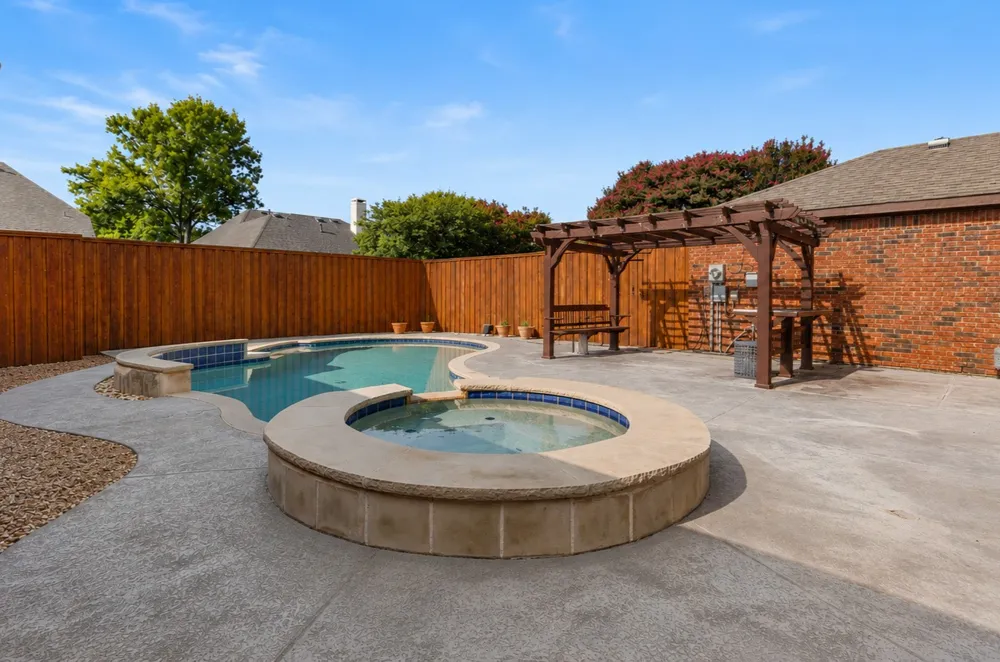
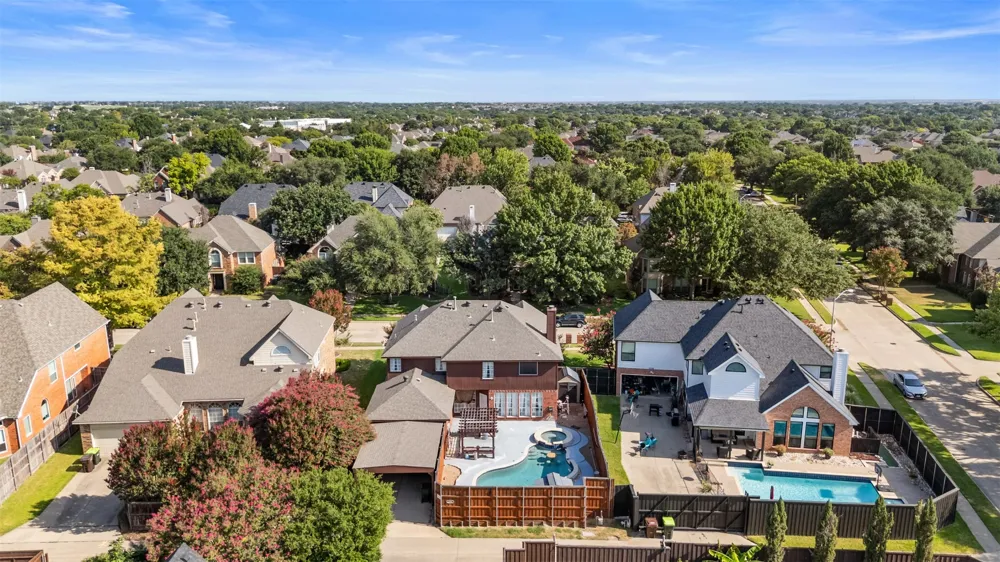
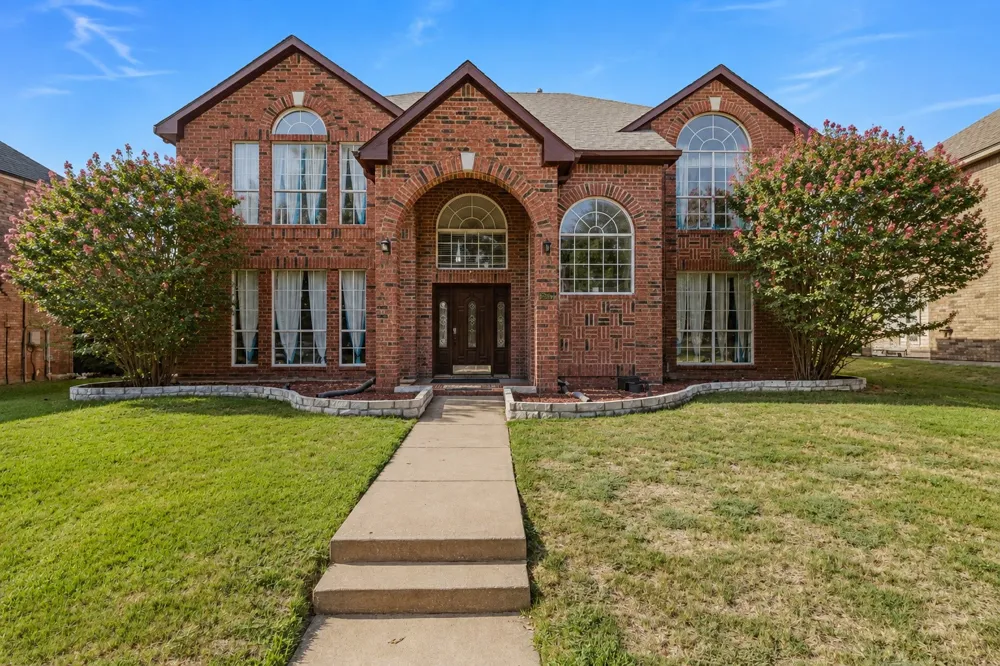
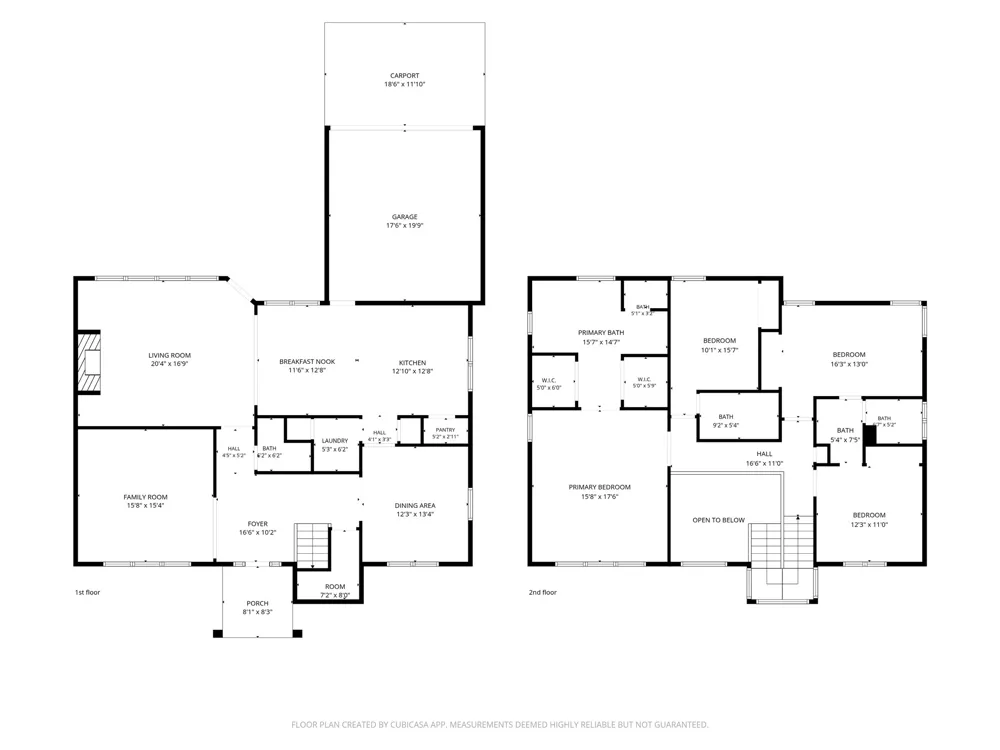
Imagine summer afternoons by the pool and attached hot tub, followed by evenings relaxing beneath the pergola. This carpet-free, 4-bedroom, 4-full-bath home in the desirable no-HOA Hunters Glen neighborhood combines flexible living space, thoughtful design, and an outdoor setting made for entertaining.
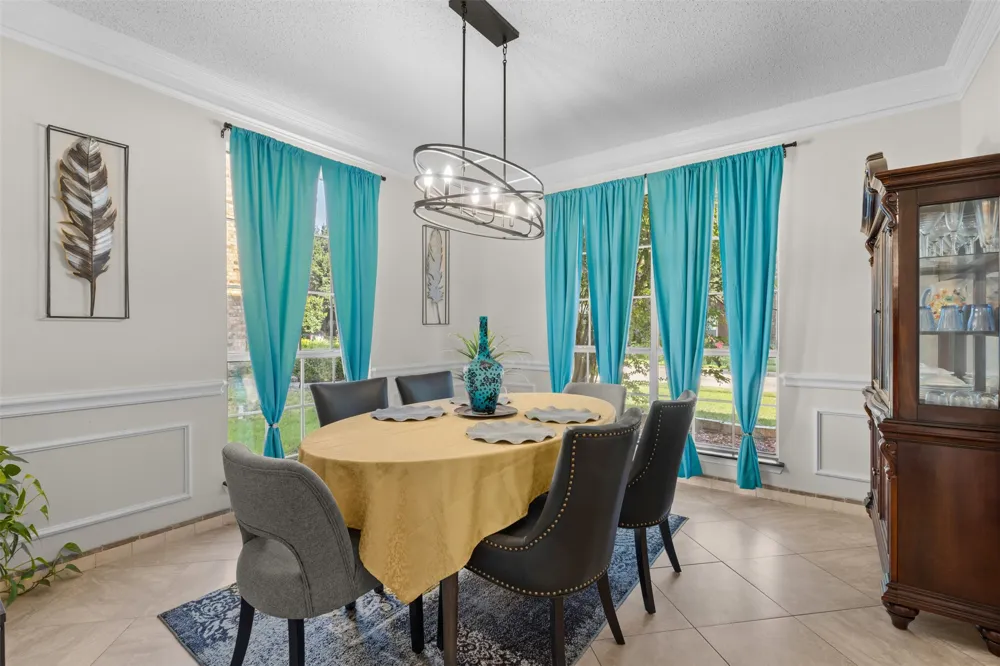
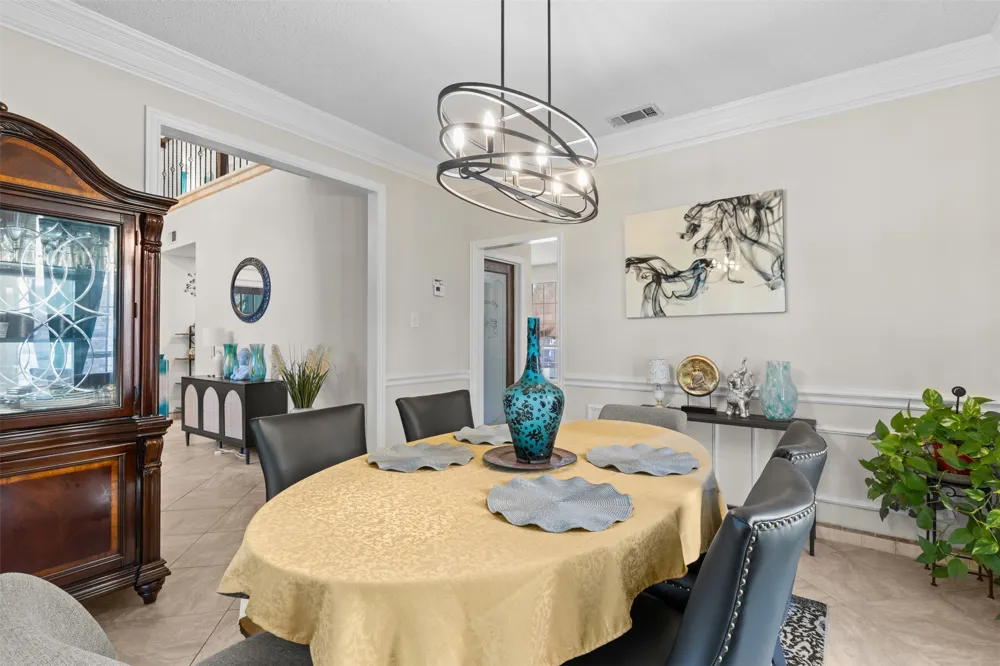
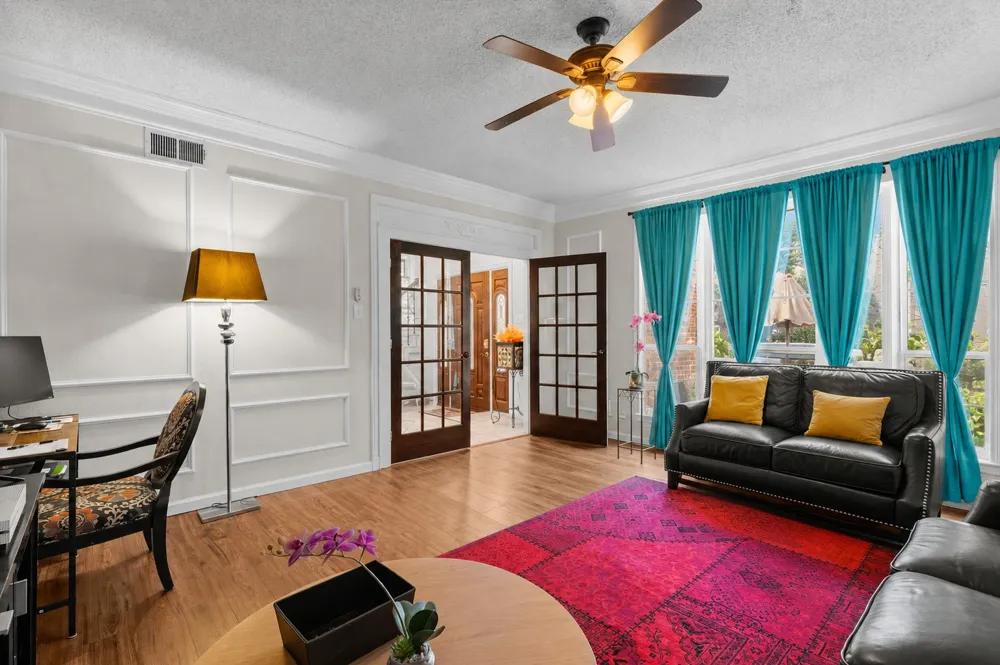
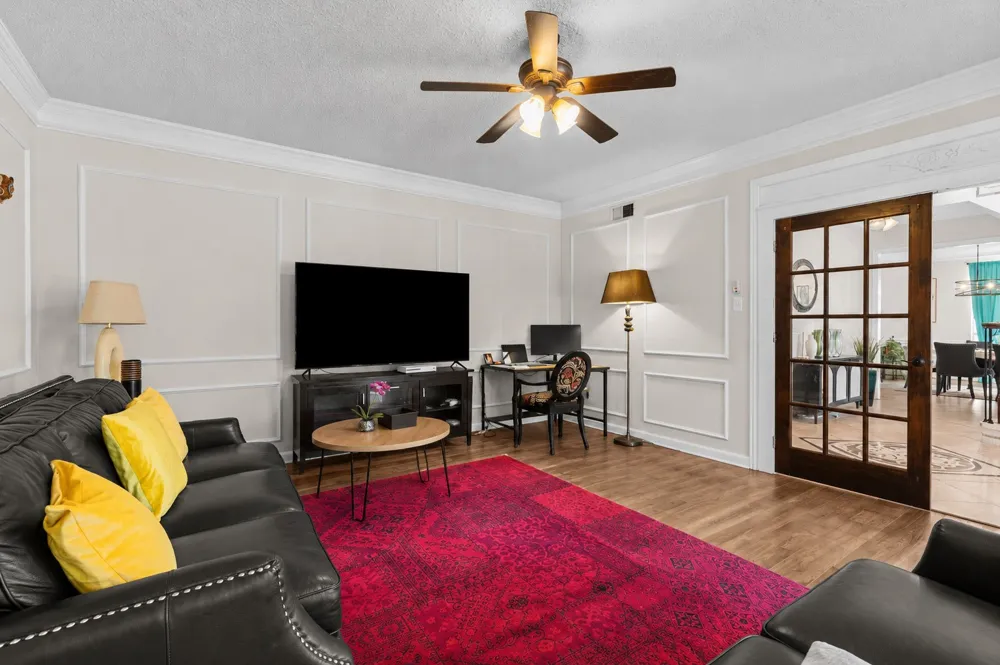
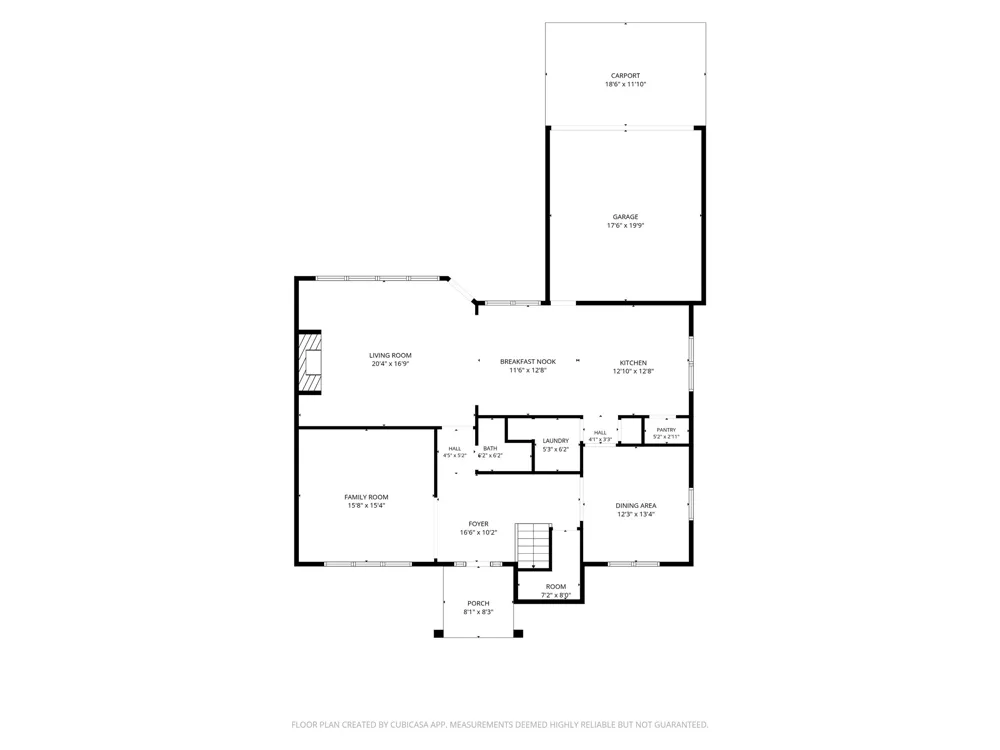
Just off the foyer, a flexible second living area offers the perfect space for a home office, sitting room, playroom, or reading retreat, while the formal dining room is ready for holiday meals and special gatherings. Designer lighting adds style throughout the home.
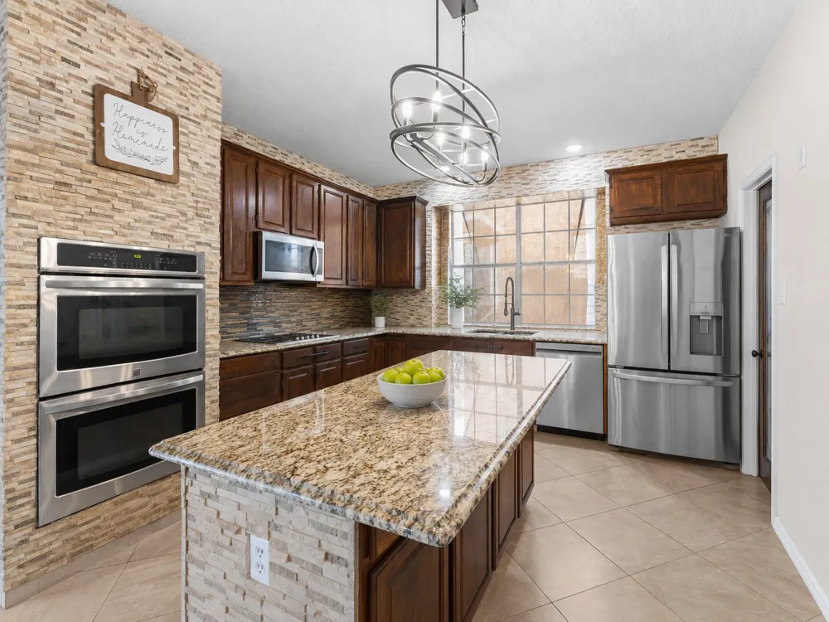
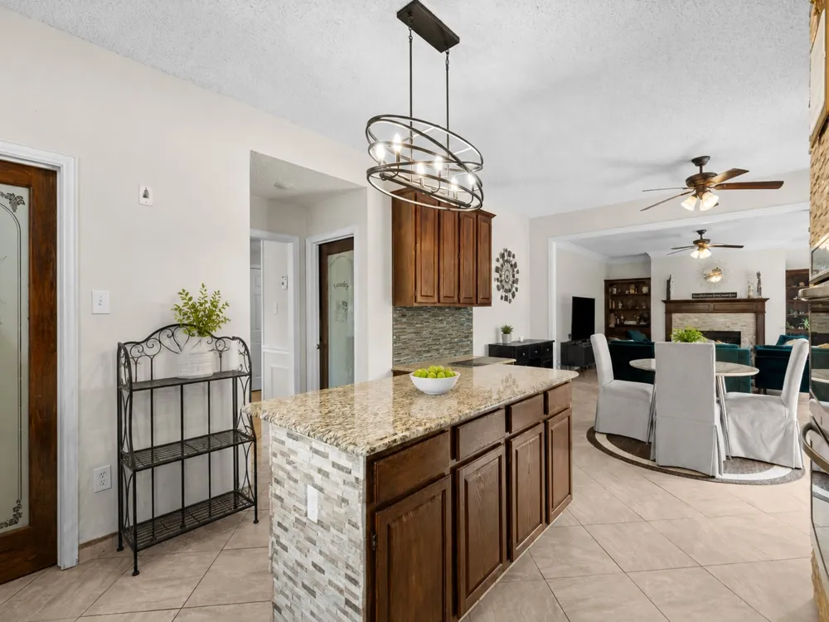
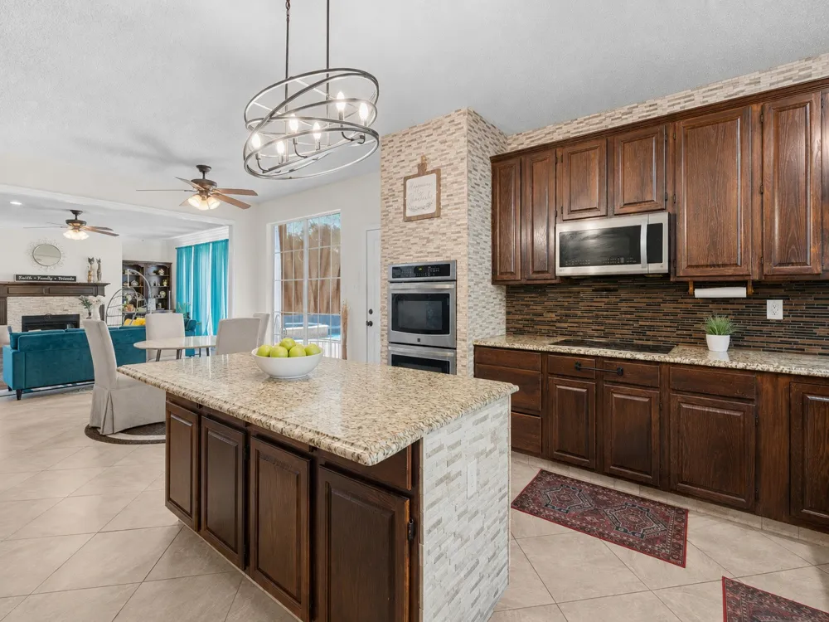
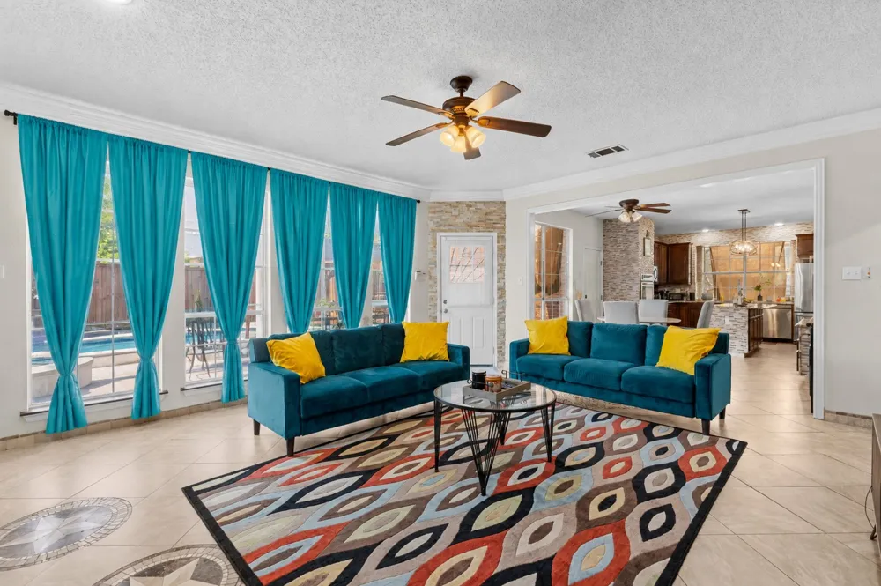
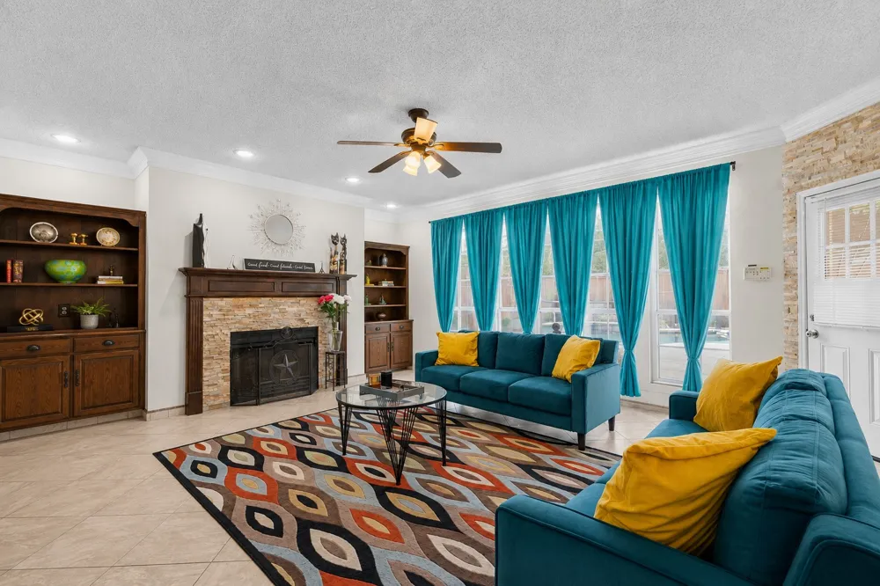
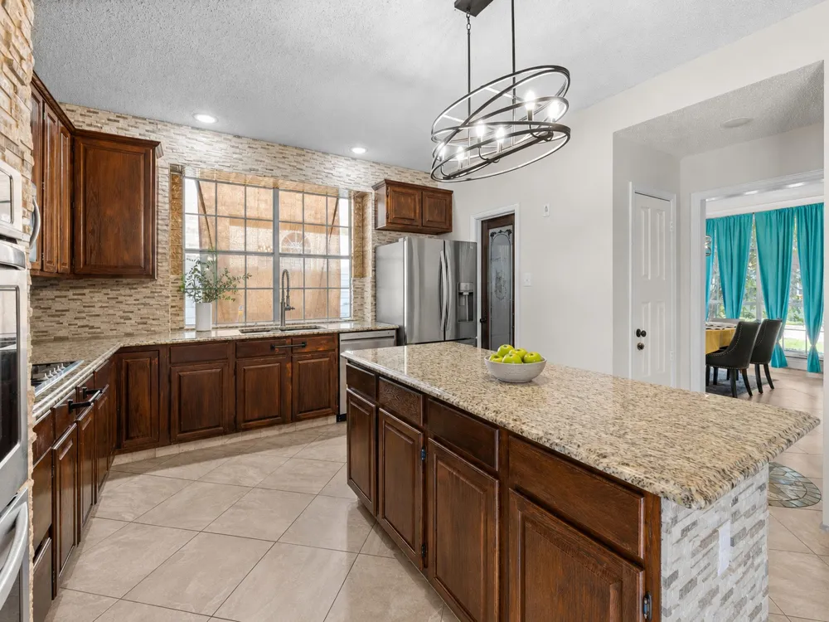
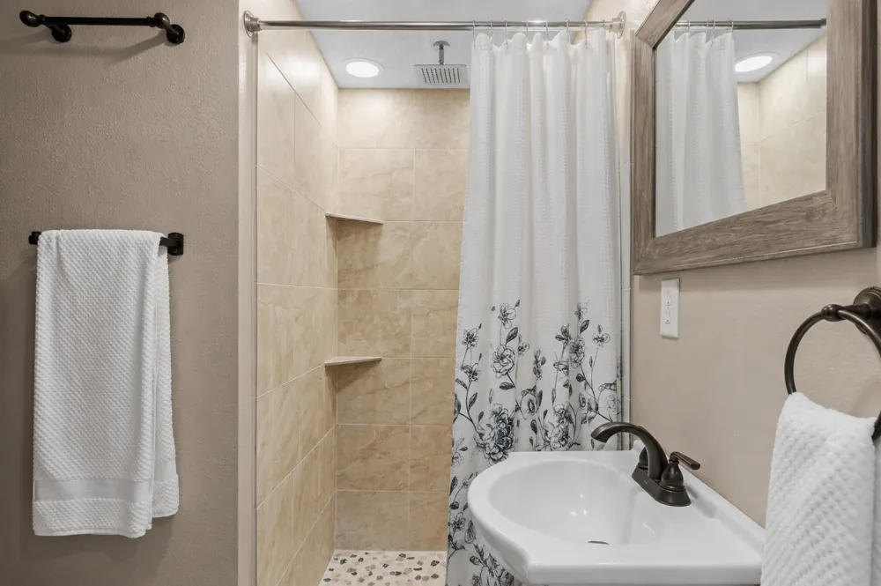
Anchored by a fireplace framed with built-in bookcases and storage, the spacious family room is filled with natural light from large windows overlooking the backyard retreat. Open to the living area, the kitchen offers granite countertops, stainless steel appliances, a double oven, vented microwave, abundant cabinetry, and a pantry tucked behind a decorative etched-glass door. Just off the kitchen, the matching etched-glass laundry room door continues the custom design, while a full bathroom with a walk-in shower on the main level provides added convenience.
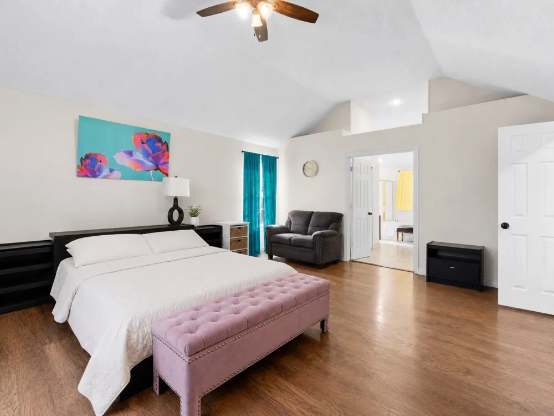
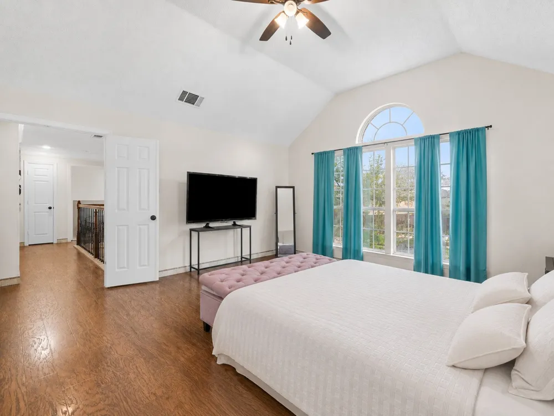
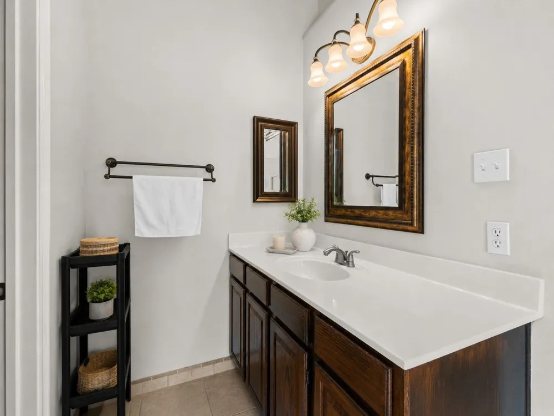
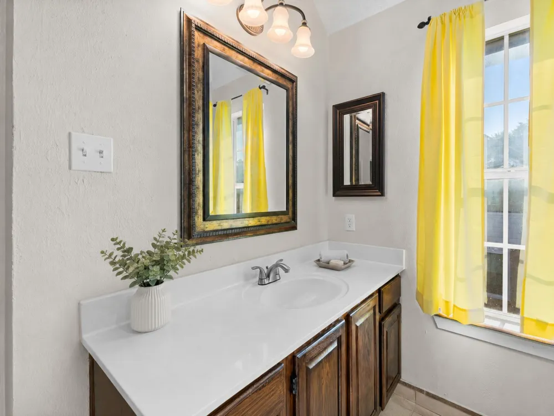
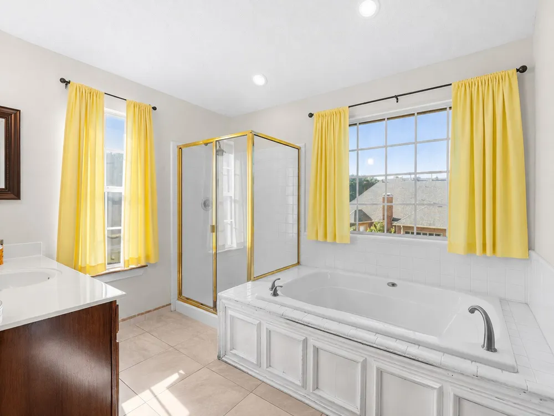
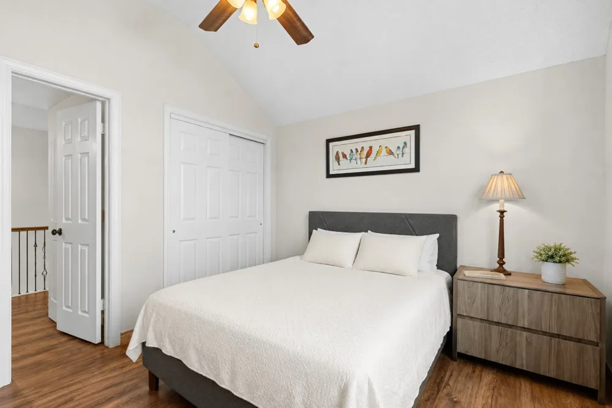
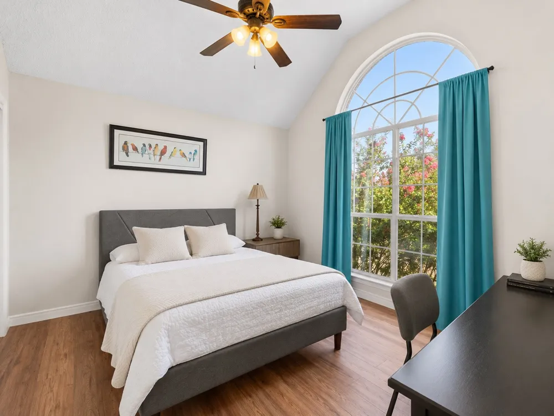
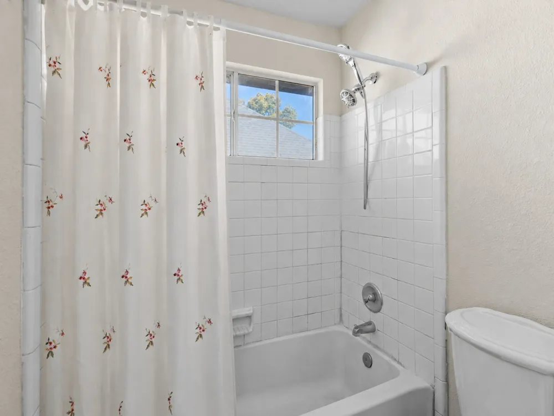
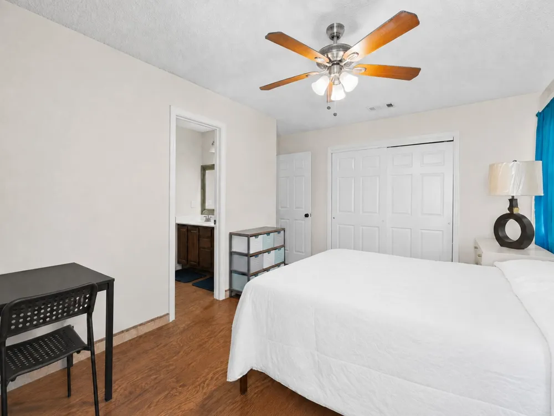
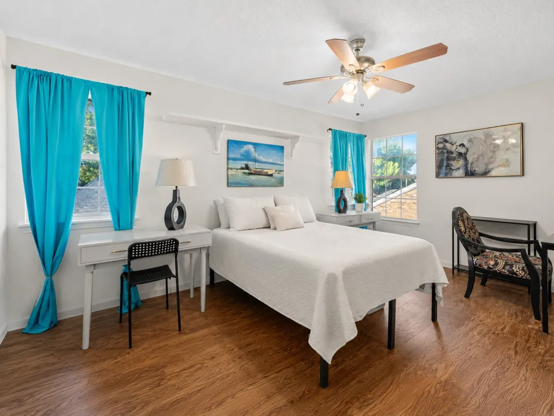
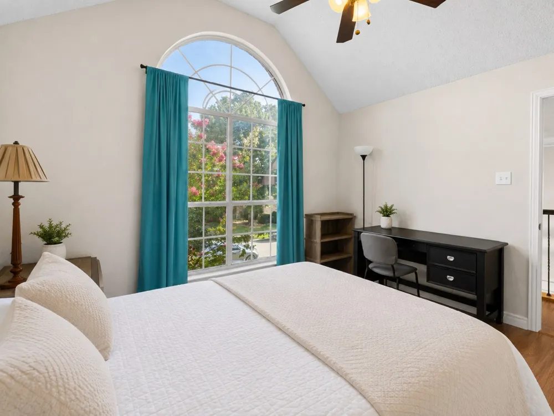
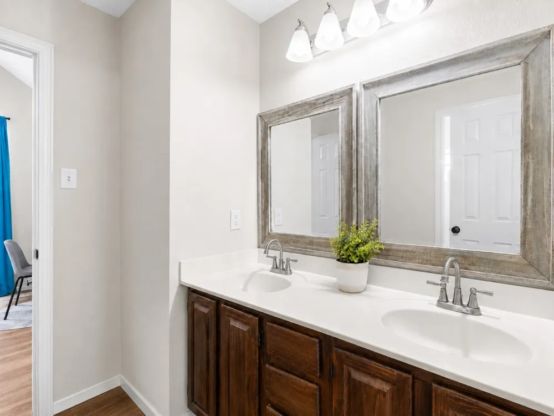
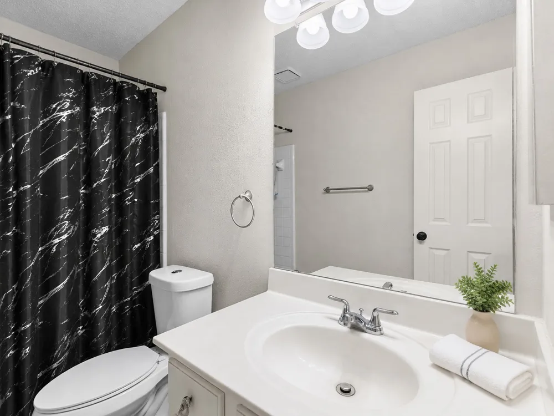
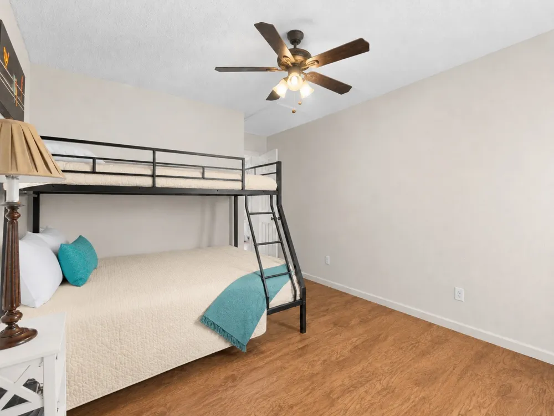
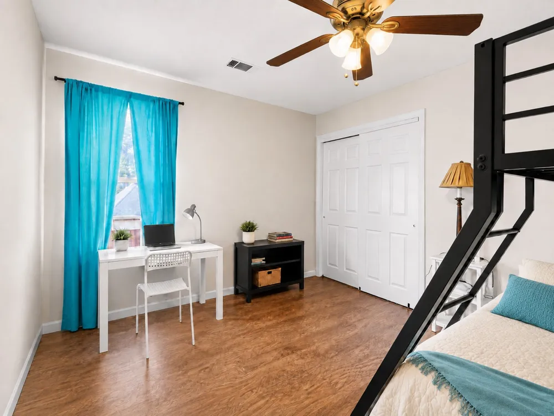
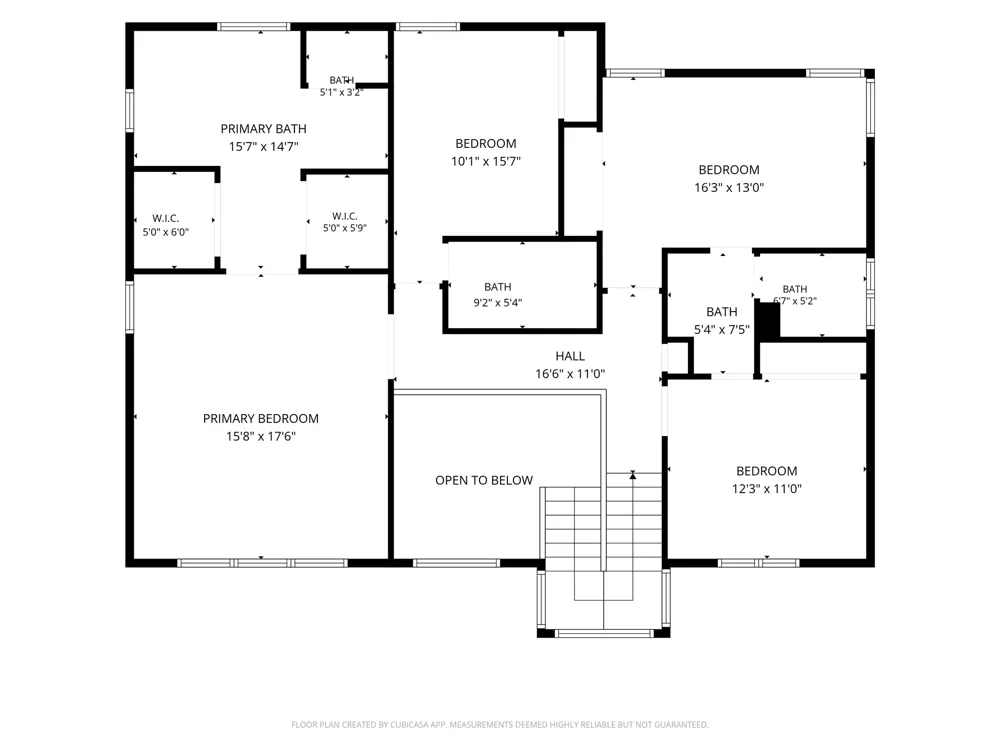
The oversized primary suite provides a private retreat with a vaulted ceiling and an ensuite bath featuring split vanities, an oversized soaking tub, and a separate shower. Upstairs, every secondary bedroom has direct bathroom access through either a private ensuite or a shared Jack-and-Jill bath, providing exceptional comfort and privacy for family and guests, with ceiling fans in every bedroom.
Step outside to enjoy the best of Texas living. The private in-ground pool, attached hot tub, and pergola create an inviting space for entertaining, relaxing, and everyday enjoyment.
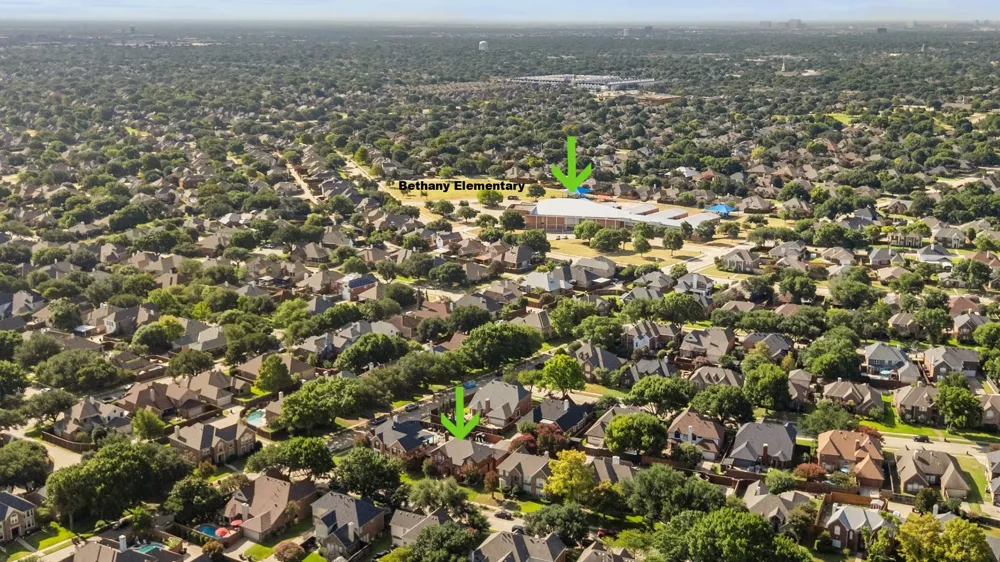
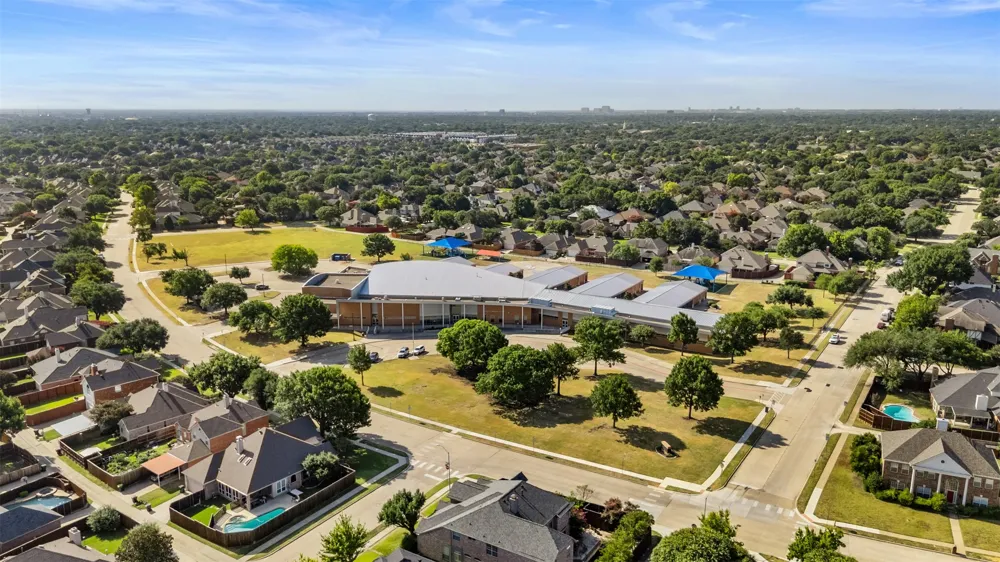
Located just minutes from Bethany Elementary, Davis Library, shopping, dining, parks, and top-rated Plano ISD schools, this home offers the perfect blend of comfort, convenience, and lifestyle.
Property Details
- Interior
- High Speed Internet, Kitchen Island, Pantry, Walk In Closets
- Fireplaces
- 1
- Cooling
- 1
- Heating
- Central, Electric
- Cooling Features
- Attic Fan, Central Air, Ceiling Fans, Electric
- Bedrooms
- 4
- Bathrooms
- 4.0
- Full Baths
- 4
- Lot Features
- Interior Lot, Landscaped, Subdivision, Sprinkler System
- Lot Description
- Interior Lot, Landscaped, Subdivision, Sprinkler System
- Pool
- 1
- Pool Description
- Diving Board, In Ground, Outdoor Pool, Pool, Private, Salt Water
- Pool Features
- Diving Board, In Ground, Outdoor Pool, Pool, Private, Salt Water
- Exterior Features
- Lighting, Rain Gutters
- Exterior Materials
- Lighting, Rain Gutters
- Acres
- 0.0
- Square Feet
- 2950.0
- Lot Size (sqft)
- 0.17
- Parking Features
- Alley Access, Door Multi, Direct Access, Epoxy Flooring, Garage, Garage Door Opener, Inside Entrance, Kitchen Level, Lig
- Parking
- 1
- Parking Type
- Garage
- Parking Garage Spaces
- 2.0
- Parking Carport Spaces
- 0.0
- Property Type
- Purchase
- Style
- Traditional, Detached
- Property Subtype Additional
- Single Family Residence
- Year Built
- 1991
- Foundation
- Slab
- Roof
- Composition
- Sewer Information
- Public Sewer
- Utility Source
- Public
- Utility Features
- Cable Available, Electricity Available, Electricity Connected, Sewer Available, Underground Utilities, Water Available
- Appliances
- Dishwasher, Disposal
- Subdivision
- Hunters Glen Eleven
- Community Features
- Playground, Trails Paths, Curbs, Sidewalks
- School District
- Plano ISD
- Elementary School
- Bethany
- Middle School
- Schimelpfenig
- High School
- Clark,Plano Senior
- County
- Collin
- Region
- Plano
- Days on Market (Cumulative)
- 35
- Taxes Annual
- $9,935
Location
Legal
© 2023 North Texas Real Estate Information Systems, Inc. All rights reserved. Disclaimer: All information deemed reliable but not guaranteed and should be independently verified. All properties are subject to prior sale, change or withdrawal. Neither listing broker(s) nor Tish Ferry shall be responsible for any typographical errors, misinformation, or misprints and shall be held totally harmless. The database information herein is provided from and copyrighted by the North Texas Real Estate Information Systems, Inc. NTREIS data may not be reproduced or redistributed and is only for people viewing this site. All information provided is deemed reliable but is not guaranteed and should be independently verified. The advertisements herein are merely indications to bid and are not offers to sell which may be accepted. All properties are subject to prior sale or withdrawal. All rights are reserved by copyright
Provided By
Listed by Joanne Kozlowski (#0679937)
Listing Office: RE/MAX Four Corners (#RMFC01C)