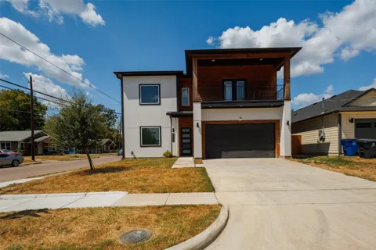
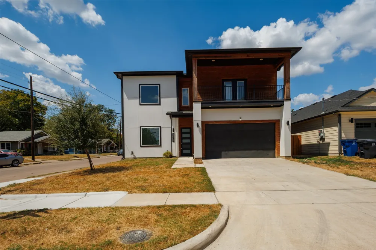
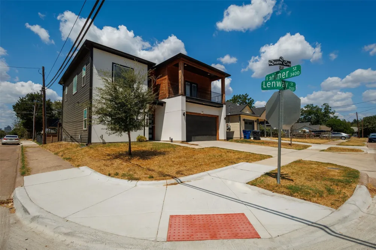
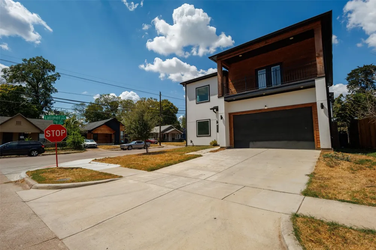
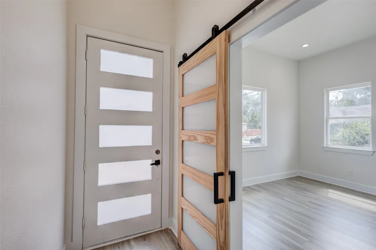
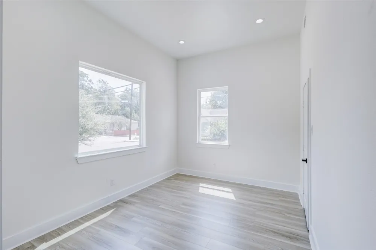
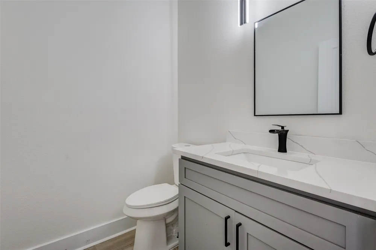
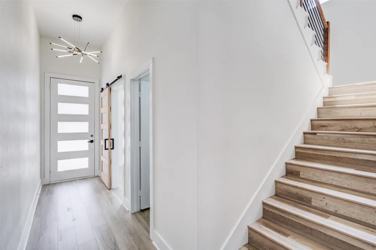
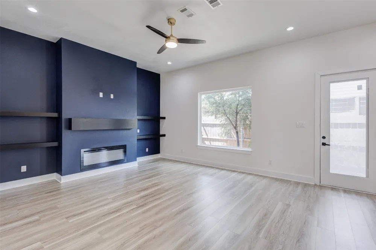
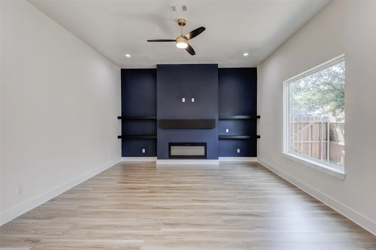
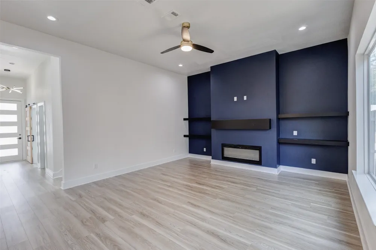
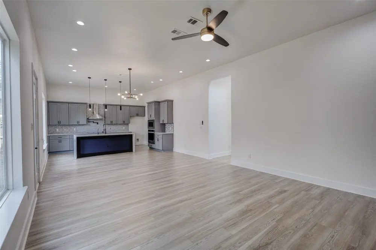
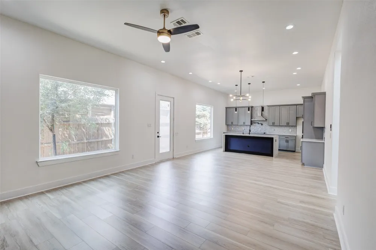
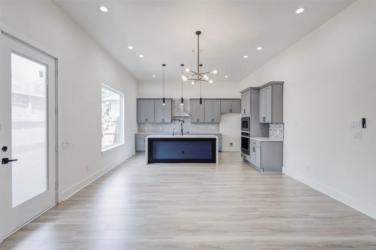
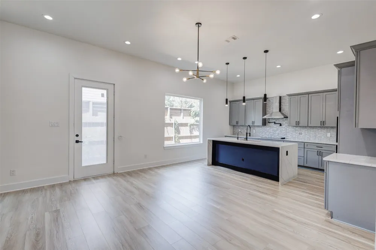
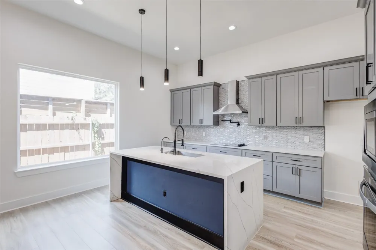
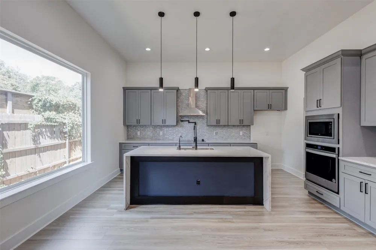
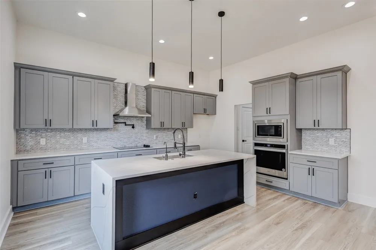
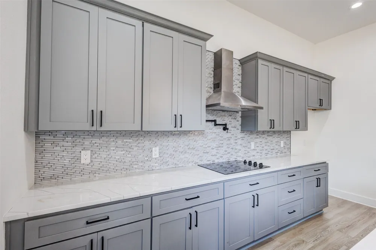
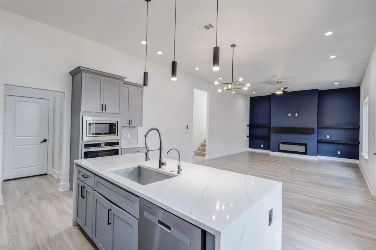
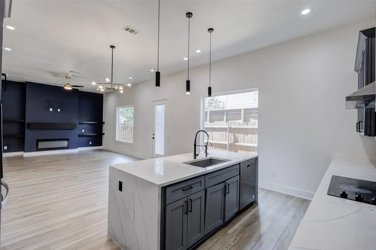
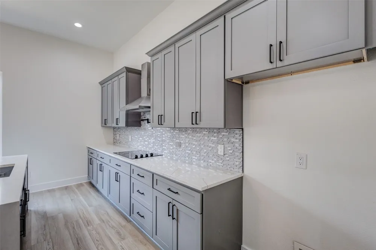
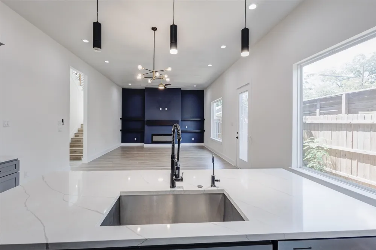
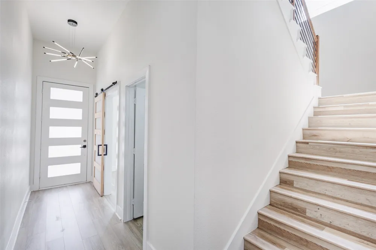
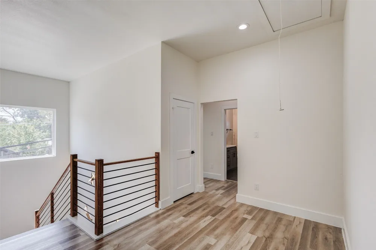
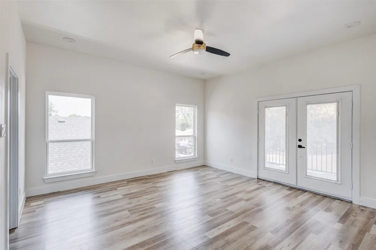
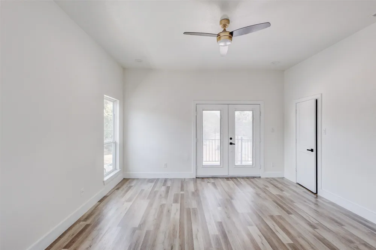
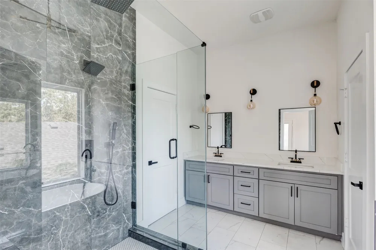
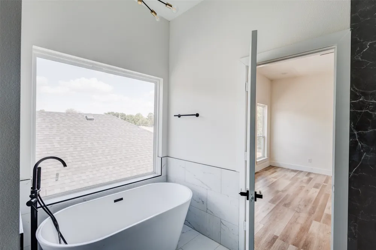
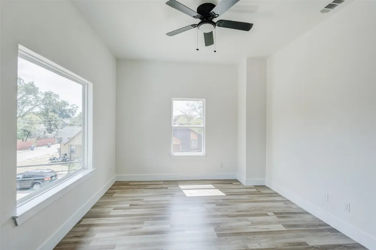
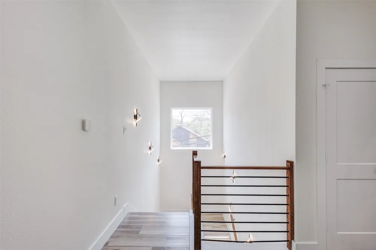
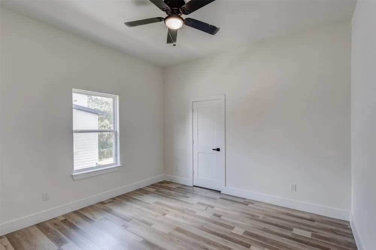
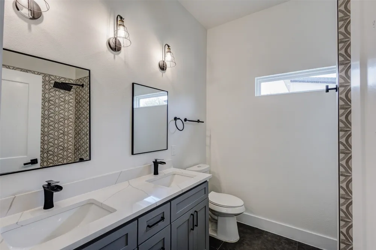
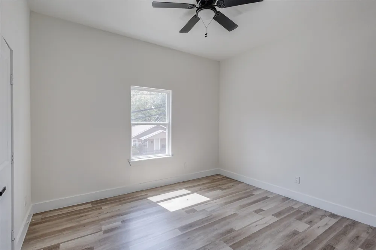
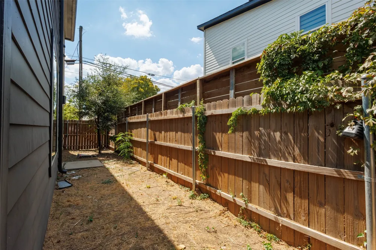
This stunning 2-story, 5-bedroom, 3.5-bath home is ideally positioned on a desirable corner lot just about 2 miles from Deep Ellum and Downtown Dallas. Thoughtfully designed with style, functionality, and entertaining in mind, this home is sure to impress from the moment you step inside. A welcoming entry opens to a versatile front enclosed area, offering the flexibility to serve as a private guest bedroom, study, home office, or playroom. The bright, open-concept living spaces are filled with natural light and feature beautiful wood floors, designer lighting, custom paint, and gorgeous countertops. The gourmet-inspired kitchen is a true focal point, featuring a generous island, abundant natural light, stylish cabinetry, and a vent hood. The adjoining breakfast area flows effortlessly into the spacious family room, complete with a cozy fireplace—creating an inviting setting for both everyday living and entertaining. The luxurious primary suite upstairs offers a peaceful retreat, an ensuite updated bath that comes with a tub and standup shower. Upstairs, a spacious open flex area provides additional living or entertainment space and connects to four generously sized bedrooms and three full bathrooms, offering exceptional flexibility for family, guests, or work-from-home needs. Additional features include a 2-car garage and a low-maintenance backyard. Ideally located near Downtown Dallas, Deep Ellum, dining, entertainment, shopping, and major thoroughfares, this exceptional home delivers the perfect combination of luxury, versatility, and urban convenience.
Property Details
- Interior
- Built In Features, Chandelier, Decorative Designer Lighting Fixtures, Double Vanity, Eat In Kitchen, Granite Counters, High Spee
- Fireplaces
- 1
- Cooling
- 1
- Heating
- Central, Electric, Energy Star Qualified Equipment, Zoned
- Cooling Features
- Ceiling Fans, Electric, Energy Star Qualified Equipment, Zoned
- Bedrooms
- 5
- Bathrooms
- 3.5
- Full Baths
- 3
- Half Baths
- 1
- Lot Features
- Corner Lot
- Lot Description
- Corner Lot
- Exterior Features
- Balcony, Lighting
- Exterior Materials
- Balcony, Lighting
- Acres
- 0.0
- Square Feet
- 2550.0
- Lot Size (sqft)
- 0.085
- Parking Features
- Concrete, Direct Access, Door Single, Driveway, Garage Faces Front, Garage, Garage Door Opener, Lighted
- Parking
- 1
- Parking Type
- Driveway
- Parking Garage Spaces
- 2.0
- Parking Carport Spaces
- 0.0
- Property Type
- Purchase
- Style
- Contemporary Modern, Detached
- Property Subtype Additional
- Single Family Residence
- Year Built
- 2022
- Foundation
- Slab
- Roof
- Composition, Shingle
- Sewer Information
- Public Sewer
- Utility Source
- Public
- Utility Features
- Electricity Available, Electricity Connected, Electricity Not Available, Phone Available, Sewer Available, Separate Meters, Wate
- Appliances
- Dishwasher, Electric Range, Disposal, Microwave
- Subdivision
- Warren Rev
- Community Features
- Curbs, Sidewalks
- School District
- Dallas ISD
- Elementary School
- King
- Middle School
- Dade
- High School
- Madison
- County
- Dallas
- Region
- Dallas
- Days on Market (Cumulative)
- 1
- Taxes Annual
- $10,653
Location
Legal
© 2023 North Texas Real Estate Information Systems, Inc. All rights reserved. Disclaimer: All information deemed reliable but not guaranteed and should be independently verified. All properties are subject to prior sale, change or withdrawal. Neither listing broker(s) nor Tish Ferry shall be responsible for any typographical errors, misinformation, or misprints and shall be held totally harmless. The database information herein is provided from and copyrighted by the North Texas Real Estate Information Systems, Inc. NTREIS data may not be reproduced or redistributed and is only for people viewing this site. All information provided is deemed reliable but is not guaranteed and should be independently verified. The advertisements herein are merely indications to bid and are not offers to sell which may be accepted. All properties are subject to prior sale or withdrawal. All rights are reserved by copyright
Provided By
Listed by Hina Ali (#0642025)
Listing Office: Keller Williams Legacy (#KELR02)