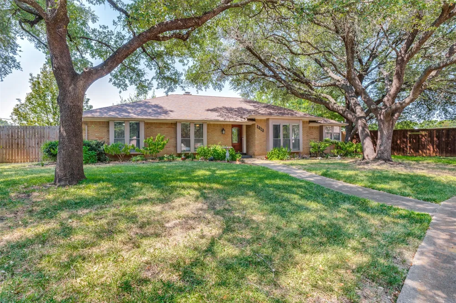
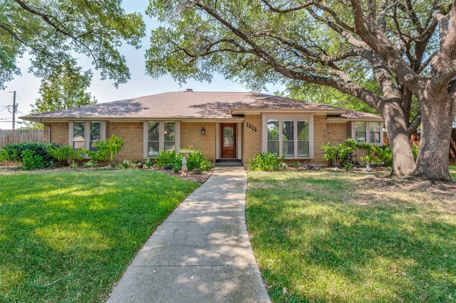
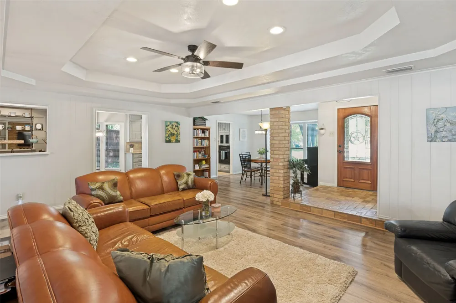
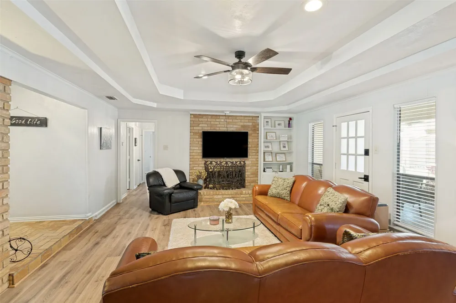
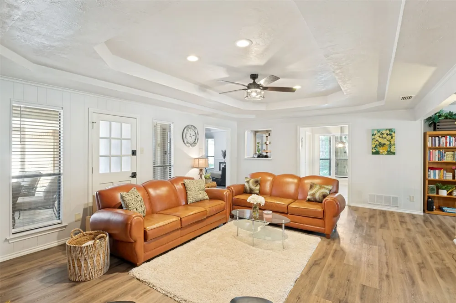
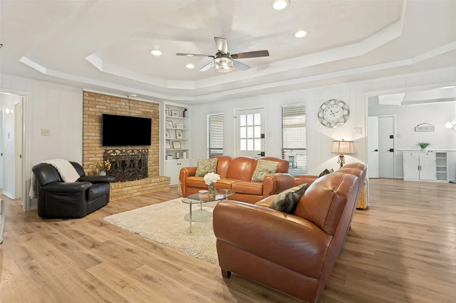
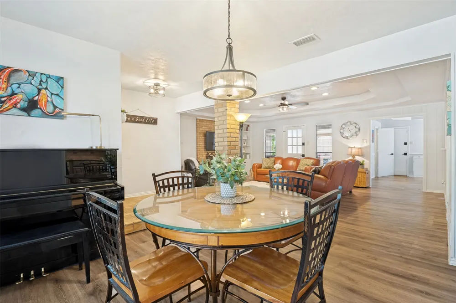
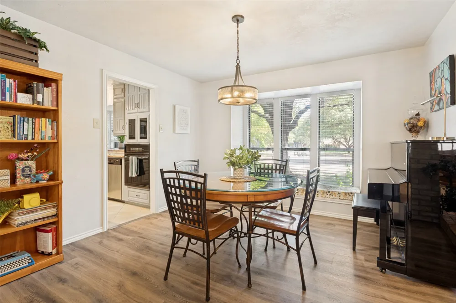
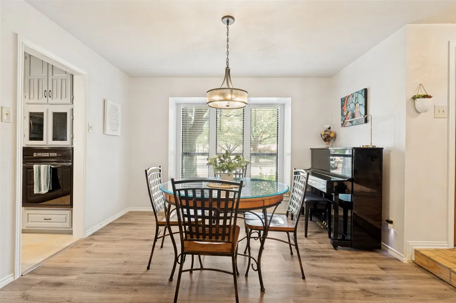
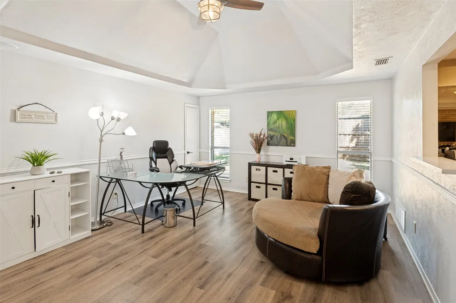
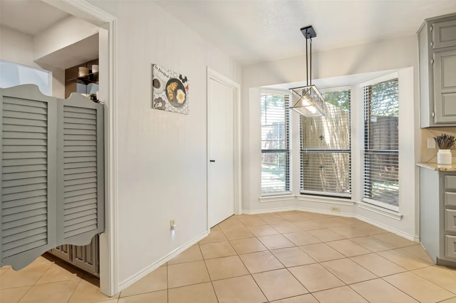
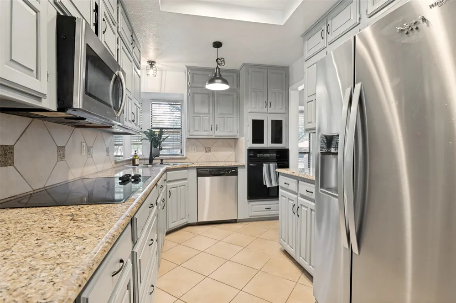
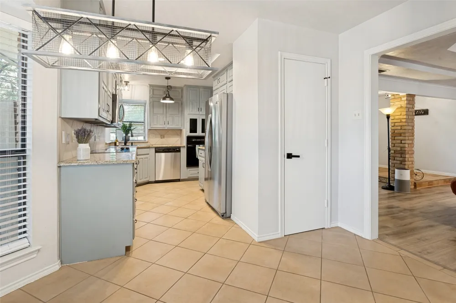
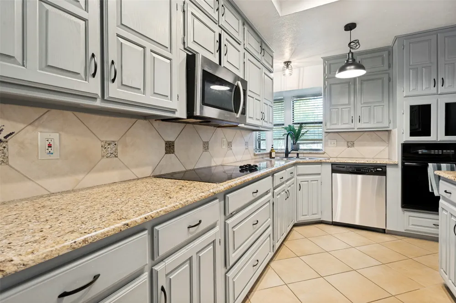
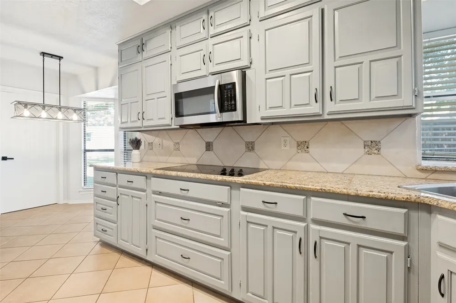
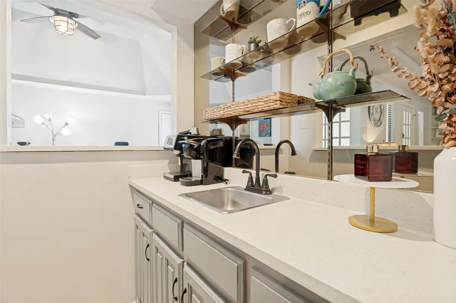
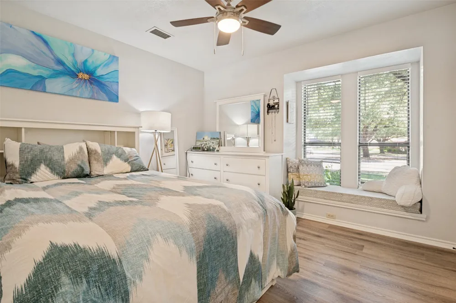
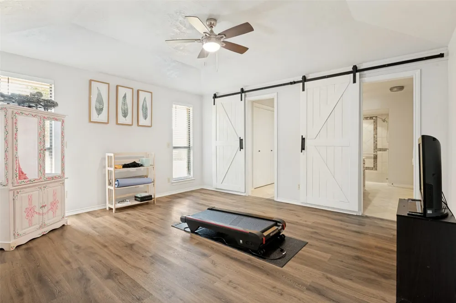
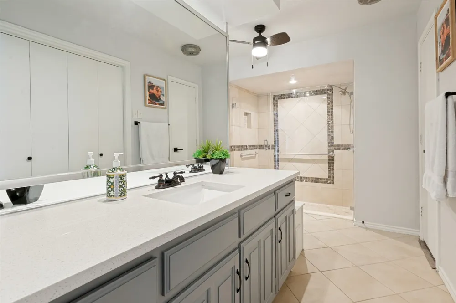
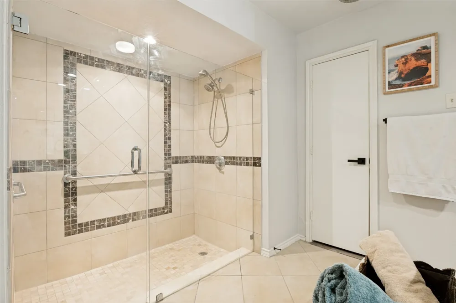
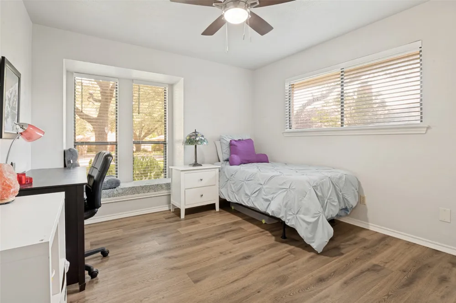
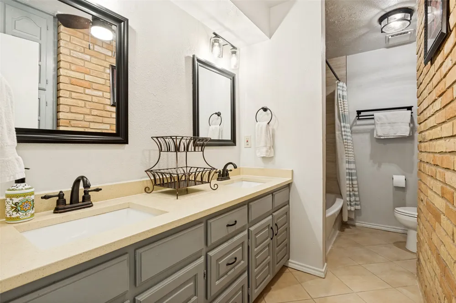
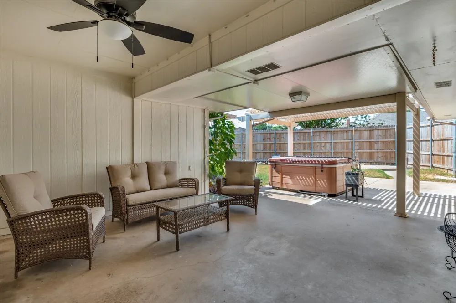
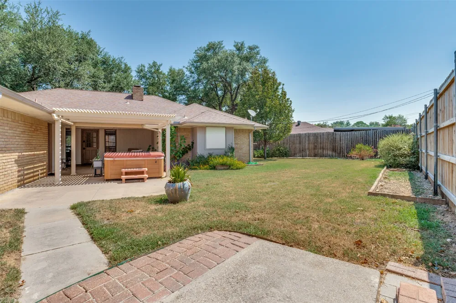
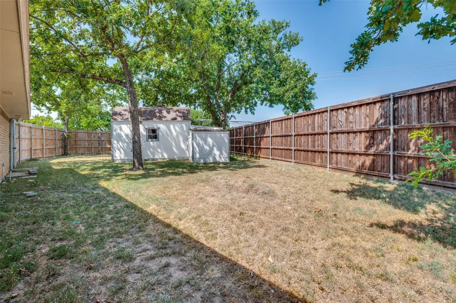
This beautifully updated home sits on a cul de sac lot and offers 3 bedrooms, 2 full bathrooms plus a guest bath all in a comfortable, inviting layout. Thoughtful updates throughout provide modern style and convenience while maintaining the home’s welcoming character. With a spacious game room that can serve as an office, or exercise space, the flexible layout fits a variety of needs. The home blends original character with tasteful updates, including fresh neutral paint, updated flooring, and abundant natural light throughout the house. The eat in kitchen features modern cabinetry and fixtures, granite countertops, an electric cooktop and refrigerator, providing excellent prep. Conveniently located off the kitchen is the utility room including washer and dryer. Entertaining is possible with the formal dining space and open living area combined with a wet bar. The primary suite offers a private retreat with a spa like walk in shower and dual vanities. Secondary bedrooms are well-sized for family or guests. All bathrooms have been refreshed with updated lighting, mirrors, and hardware for a modern finish. Outside, enjoy an extended covered patio and a backyard ideal for entertaining, pets, or gardening. Mature trees surround the property, creating a peaceful, shaded setting with excellent curb appeal. The spacious yard offers plenty of room for outdoor living, entertaining, boat or RV parking or simply enjoying the tranquil surroundings. A wonderful combination of updated interiors, functional living space, and established landscaping makes this home a must-see.
Property Details
- Interior
- Wet Bar, Decorative Designer Lighting Fixtures, Eat In Kitchen, Granite Counters
- Fireplaces
- 1
- Cooling
- 1
- Heating
- Central, Natural Gas
- Cooling Features
- Central Air, Ceiling Fans, Electric
- Bedrooms
- 3
- Bathrooms
- 2.5
- Full Baths
- 2
- Half Baths
- 1
- Lot Features
- Cul De Sac, Interior Lot, Few Trees
- Lot Description
- Cul De Sac, Interior Lot, Few Trees
- Exterior Features
- Rain Gutters
- Exterior Materials
- Rain Gutters
- Acres
- 0.0
- Square Feet
- 2064.0
- Lot Size (sqft)
- 0.108
- Parking Features
- Alley Access, Carport, Door Multi, Garage, Garage Door Opener, Inside Entrance, Garage Faces Rear
- Parking
- 1
- Parking Type
- Carport
- Parking Garage Spaces
- 2.0
- Parking Carport Spaces
- 2.0
- Property Type
- Purchase
- Style
- Traditional, Detached
- Property Subtype Additional
- Single Family Residence
- Year Built
- 1977
- Foundation
- Slab
- Roof
- Composition
- Sewer Information
- Public Sewer
- Utility Source
- Public
- Utility Features
- Cable Available, Natural Gas Available, Sewer Available, Separate Meters, Water Available
- Appliances
- Dryer, Dishwasher, Electric Cooktop, Electric Oven, Disposal, Microwave, Refrigerator, Washer
- Subdivision
- Meadow Oaks Estates Add
- Community Features
- Curbs
- School District
- Arlington ISD
- Elementary School
- Larson
- Middle School
- Nichols
- High School
- Lamar
- County
- Tarrant
- Region
- Grand Prairie
- Days on Market (Cumulative)
- 18
- Taxes Annual
- $8,035
Location
Legal
© 2023 North Texas Real Estate Information Systems, Inc. All rights reserved. Disclaimer: All information deemed reliable but not guaranteed and should be independently verified. All properties are subject to prior sale, change or withdrawal. Neither listing broker(s) nor Tish Ferry shall be responsible for any typographical errors, misinformation, or misprints and shall be held totally harmless. The database information herein is provided from and copyrighted by the North Texas Real Estate Information Systems, Inc. NTREIS data may not be reproduced or redistributed and is only for people viewing this site. All information provided is deemed reliable but is not guaranteed and should be independently verified. The advertisements herein are merely indications to bid and are not offers to sell which may be accepted. All properties are subject to prior sale or withdrawal. All rights are reserved by copyright
Provided By
Listed by Kristine Crawford (#0659319)
Listing Office: Crawford and Company, REALTORS (#CRRD01)