(325) 518-6535 tish@tishferry.com Abilene Group Premiere Real Estate Advisors
Traffic Dashboard
Home
  • Home
  • About Me
    • Meet Tish
    • Why I Became A REALTOR®
    • Simply Tish Blog
    • Book Reviews
    • Testimonials
    • Sold Properties
  • Areas
    • Browse Areas
    • Abilene
    • Tuscola
    • Clyde
    • Buffalo Gap
  • Properties
    • Search for Homes
    • Featured Properties
    • Home Valuation
    • Mortgage Calculator
  • Buying
  • Selling
  • Military
  • Contact
Traffic Dashboard
Tish Ferry
(325) 518-6535 tish@tishferry.com
  • Tish Ferry
    6304 Buffalo Gap Road
    Abilene, Texas 79606
    (325) 518-6535
    tish@tishferry.com
Home
  • Home
  • Buying
  • Selling
  • Military
  • Contact
  • Property Management
Local Guide
  • Search by City
  • Search by Subdivision
  • Search by Zip
  • Search by Area
About Me
  • Meet Tish
  • Why I Became A REALTOR®
  • Simply Tish Blog
  • Book Reviews
  • Testimonials
  • Sold Properties
Areas
  • Browse Areas
  • Abilene
  • Buffalo Gap
  • Clyde
  • Tuscola
Properties
  • Search for Homes
  • Featured Properties
  • Home Valuation
  • Mortgage Calculator
Legal
  • Privacy
  • Terms
  • DMCA
  • Accessibility
  • Fair Housing
Account
  • Dashboard
  • Logout
  • Login
Tish Ferry - Footer Logo
©2026 Abilene Group Premiere Real Estate Advisors. All rights reserved.
Website built by CloseHack.
  • Texas Real Estate Commission Information About Brokerage Services
  • Texas Real Estate Commission Consumer Protection Notice
North Texas Real Estate Information Systems

© 2023 North Texas Real Estate Information Systems, Inc. All rights reserved. Disclaimer: All information deemed reliable but not guaranteed and should be independently verified. All properties are subject to prior sale, change or withdrawal. Neither listing broker(s) nor Tish Ferry shall be responsible for any typographical errors, misinformation, misprints and shall be held totally harmless. The database information herein is provided from and copyrighted by the North Texas Real Estate Information Systems, Inc. NTREIS data may not be reproduced or redistributed and is only for people viewing this site. All information provided is deemed reliable but is not guaranteed and should be independently verified. The advertisements herein are merely indications to bid and are not offers to sell which may be accepted. All properties are subject to prior sale or withdrawal. All rights are reserved by copyright

Return
  • All Types
  • House+2 more
  • $100K+
  • Bed/Bath
  • Size
  • Dates
  • Filters
  • Amenities
  • Save
  • Share
Listings
No results
Sort
Home / Shreveport / 231 Atkins Avenue
231 Atkins Avenue Shreveport, LA 71104 231 Atkins Avenue Shreveport, LA 71104 231 Atkins Avenue Shreveport, LA 71104 231 Atkins Avenue Shreveport, LA 71104 231 Atkins Avenue Shreveport, LA 71104 231 Atkins Avenue Shreveport, LA 71104 231 Atkins Avenue Shreveport, LA 71104 231 Atkins Avenue Shreveport, LA 71104 231 Atkins Avenue Shreveport, LA 71104 231 Atkins Avenue Shreveport, LA 71104 231 Atkins Avenue Shreveport, LA 71104 231 Atkins Avenue Shreveport, LA 71104 231 Atkins Avenue Shreveport, LA 71104 231 Atkins Avenue Shreveport, LA 71104 231 Atkins Avenue Shreveport, LA 71104 231 Atkins Avenue Shreveport, LA 71104 231 Atkins Avenue Shreveport, LA 71104 231 Atkins Avenue Shreveport, LA 71104 231 Atkins Avenue Shreveport, LA 71104 231 Atkins Avenue Shreveport, LA 71104 231 Atkins Avenue Shreveport, LA 71104 231 Atkins Avenue Shreveport, LA 71104 231 Atkins Avenue Shreveport, LA 71104 231 Atkins Avenue Shreveport, LA 71104 231 Atkins Avenue Shreveport, LA 71104 231 Atkins Avenue Shreveport, LA 71104 231 Atkins Avenue Shreveport, LA 71104 231 Atkins Avenue Shreveport, LA 71104 231 Atkins Avenue Shreveport, LA 71104 231 Atkins Avenue Shreveport, LA 71104 231 Atkins Avenue Shreveport, LA 71104 231 Atkins Avenue Shreveport, LA 71104 231 Atkins Avenue Shreveport, LA 71104 231 Atkins Avenue Shreveport, LA 71104 231 Atkins Avenue Shreveport, LA 71104 231 Atkins Avenue Shreveport, LA 71104 231 Atkins Avenue Shreveport, LA 71104 231 Atkins Avenue Shreveport, LA 71104 231 Atkins Avenue Shreveport, LA 71104 231 Atkins Avenue Shreveport, LA 71104 View All Photos

$474,900

| Active

231 Atkins Avenue

Shreveport, LA 71104

3,941
Square Feet
4
Beds
3.5
Baths
20
Days on Market
21355327
MLS#
House
Structure
Residential
Zone
Contact

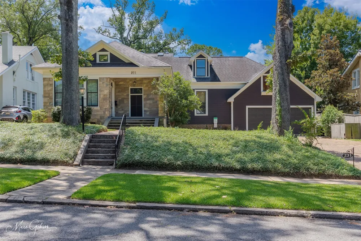
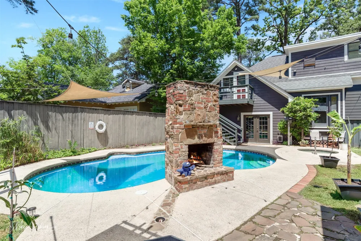
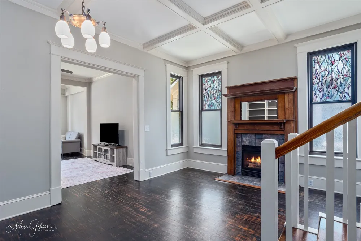
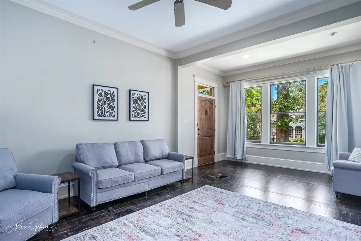
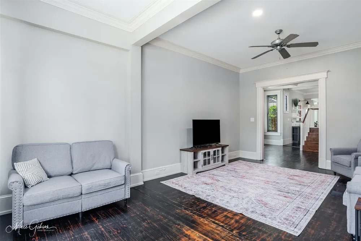
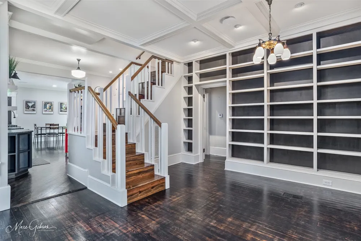
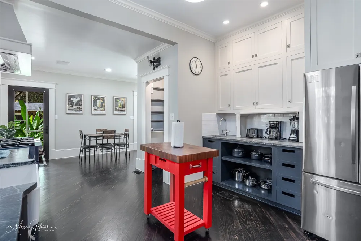
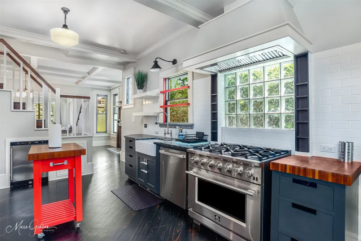
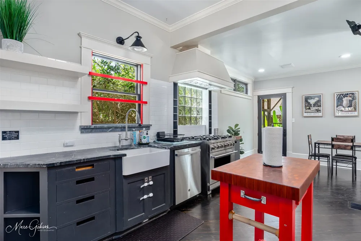
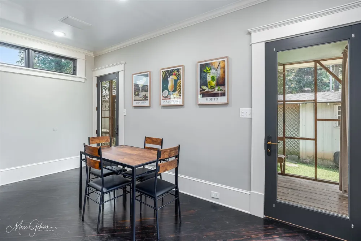
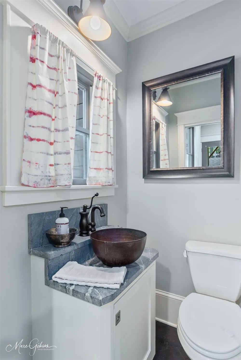
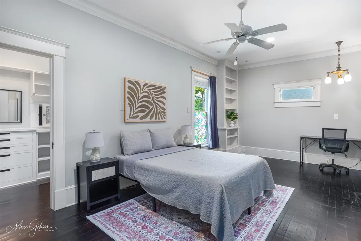
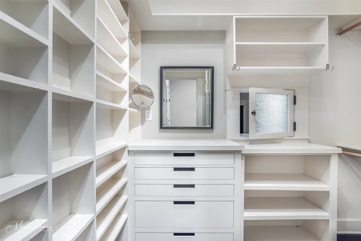
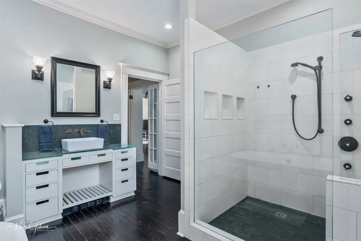
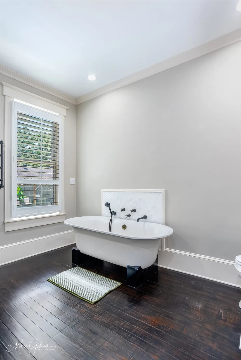
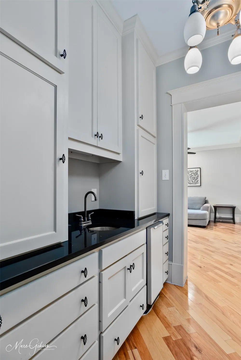
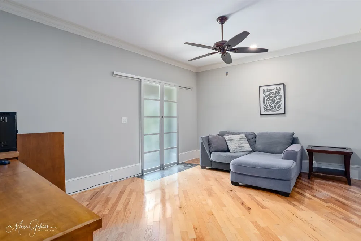
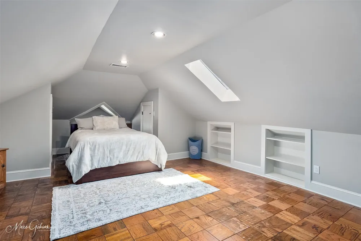
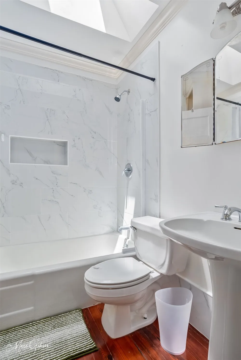
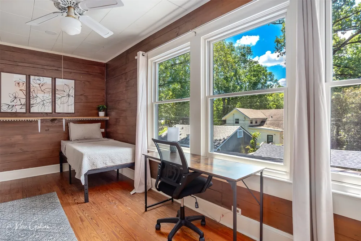
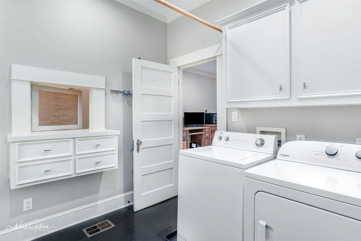
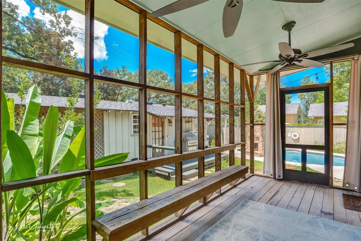
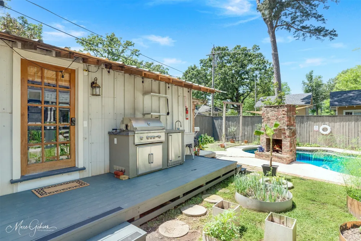
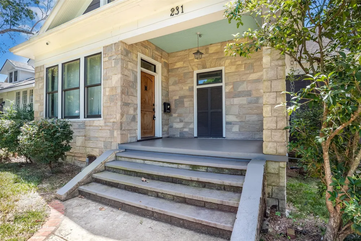
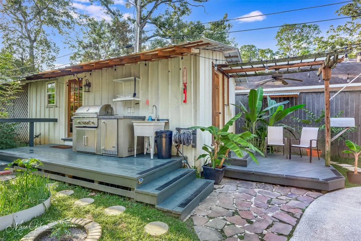
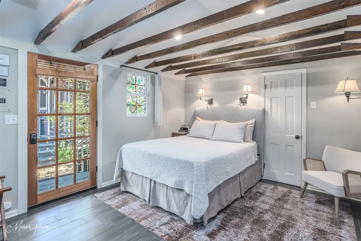
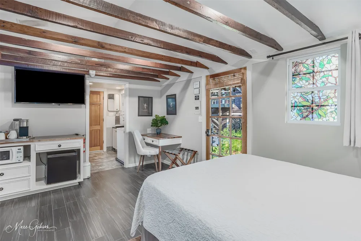
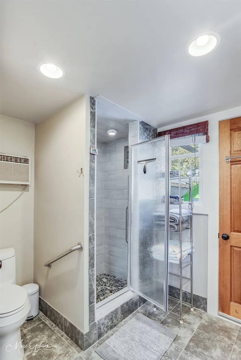
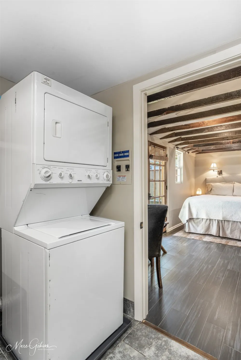
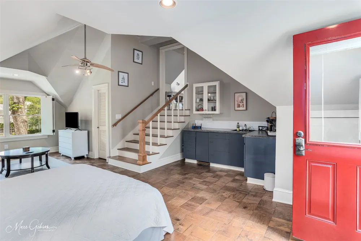
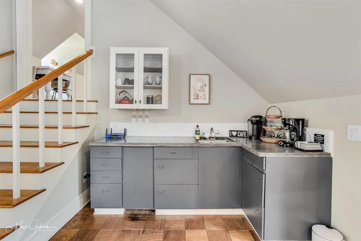
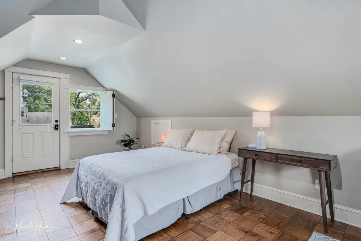
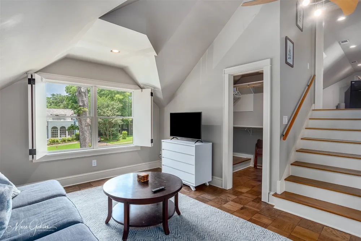
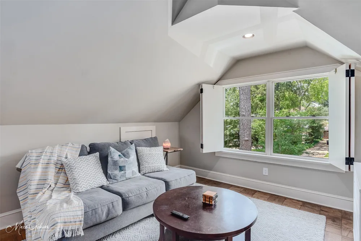
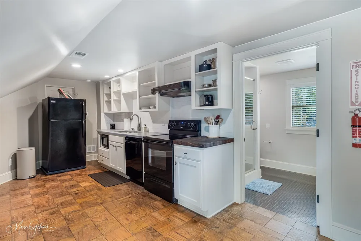
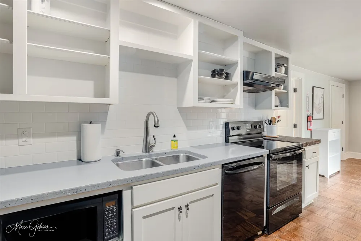
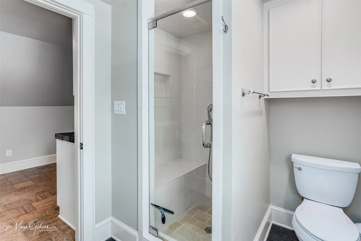
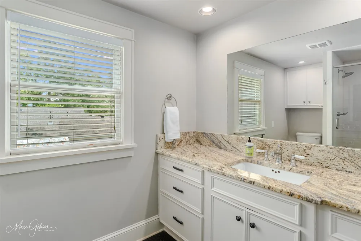
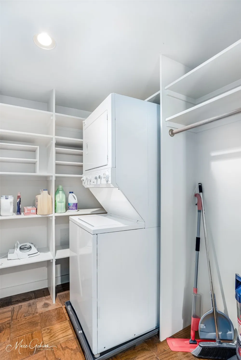
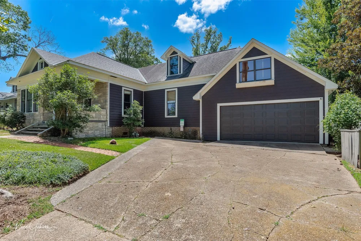
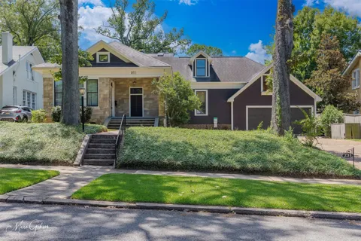
Potential 3.25% VA loan assumption, flexible living spaces, a detached ADU, and a backyard designed for entertaining make 231 Atkins Avenue anything but ordinary. The seller’s existing VA loan may be assumable by an eligible buyer, subject to lender approval and loan terms. The main residence offers 4 bedrooms and 3.5 baths with beautiful wood flooring, multiple living areas, and a screened porch. The kitchen features custom cabinetry, a 6-burner gas range, commercial-style vent hood, double sinks, and a convenient half bath just off the kitchen. The primary suite includes a spacious bath with soaking tub and oversized tiled shower, plus a wet bar and additional room ideal for an office, sitting area, or flex space. Laundry access through the primary closet adds convenience. Upstairs, a portion of the main residence can be closed off to create a private apartment-style living area with its own kitchen space, bathroom, and living area. This space is included within the home’s 4-bedroom, 3.5-bath count and is currently leased to a long-term tenant, offering income potential or flexible living options. A separate detached space currently functions as an ADU, providing additional options for multigenerational living, guests, a private office, or potential rental income where permitted. Outside, enjoy an in-ground pool, hot tub, sauna, outdoor fireplace, and screened porch. Additional improvements include updated plumbing and electrical along with tankless water heaters serving the additional living spaces. Offered at $475,000, this property combines flexible living, income potential, impressive outdoor amenities, and the opportunity for an eligible buyer to explore an assumable VA loan at approximately 3.25%. This is not a typical floor plan—and that is exactly what makes it special.

Property Details
Interior
Wet Bar, Cedar Closets, Granite Counters, High Speed Internet, In Law Floorplan, Cable Tv, Natural Woodwork, Walk In Closets, Wi
Fireplaces
2
Bedrooms
4
Bathrooms
3.5
Full Baths
3
Half Baths
1
Pool Description
Heated, In Ground, Outdoor Pool, Pool
Pool Features
Heated, In Ground, Outdoor Pool, Pool
Exterior Features
Outdoor Grill, Storage
Exterior Materials
Outdoor Grill, Storage
Acres
0.0
Square Feet
3941.0
Lot Size (sqft)
0.249
Parking Features
Garage Faces Front, Garage, Garage Door Opener
Parking
1
Parking Type
Garage
Parking Garage Spaces
2.0
Parking Carport Spaces
0.0
Property Type
Purchase
Style
Craftsman, Detached
Property Subtype Additional
Single Family Residence
Year Built
1906
Foundation
Slab
Roof
Composition, Metal
Sewer Information
Public Sewer
Utility Source
Public
Utility Features
Sewer Available, Water Available, Cable Available
Appliances
Built In Refrigerator, Dishwasher
Subdivision
Gladstone Sub
School District
Caddo PSB
Elementary School
Caddo ISD Schools
Middle School
Caddo ISD Schools
High School
Caddo ISD Schools
County
Caddo
Region
Shreveport
Days on Market (Cumulative)
20
Taxes Annual
$2,967
MLS #
21355327
Location
Legal

© 2023 North Texas Real Estate Information Systems, Inc. All rights reserved. Disclaimer: All information deemed reliable but not guaranteed and should be independently verified. All properties are subject to prior sale, change or withdrawal. Neither listing broker(s) nor Tish Ferry shall be responsible for any typographical errors, misinformation, or misprints and shall be held totally harmless. The database information herein is provided from and copyrighted by the North Texas Real Estate Information Systems, Inc. NTREIS data may not be reproduced or redistributed and is only for people viewing this site. All information provided is deemed reliable but is not guaranteed and should be independently verified. The advertisements herein are merely indications to bid and are not offers to sell which may be accepted. All properties are subject to prior sale or withdrawal. All rights are reserved by copyright

Provided By
Listed by Meredith Johnson (#MEJN)
Listing Office: Coldwell Banker Apex, REALTORS (#DOWL03NL)

Tish Ferry Have a question about this home?

Interested in Purchasing 231 Atkins Avenue?

Get an estimate on monthly payments on this property.

$
years
Down Payment
$
%
Interest Rate
%
Tax Rate
%
$
$annually
$monthly
Estimated Monthly Payment
$0.00
Loan Amount
$0.00