(325) 518-6535 tish@tishferry.com Abilene Group Premiere Real Estate Advisors
Traffic Dashboard
Home
  • Home
  • About Me
    • Meet Tish
    • Why I Became A REALTOR®
    • Simply Tish Blog
    • Book Reviews
    • Testimonials
    • Sold Properties
  • Areas
    • Browse Areas
    • Abilene
    • Tuscola
    • Clyde
    • Buffalo Gap
  • Properties
    • Search for Homes
    • Featured Properties
    • Home Valuation
    • Mortgage Calculator
  • Buying
  • Selling
  • Military
  • Contact
Traffic Dashboard
Tish Ferry
(325) 518-6535 tish@tishferry.com
  • Tish Ferry
    6304 Buffalo Gap Road
    Abilene, Texas 79606
    (325) 518-6535
    tish@tishferry.com
Home
  • Home
  • Buying
  • Selling
  • Military
  • Contact
  • Property Management
Local Guide
  • Search by City
  • Search by Subdivision
  • Search by Zip
  • Search by Area
About Me
  • Meet Tish
  • Why I Became A REALTOR®
  • Simply Tish Blog
  • Book Reviews
  • Testimonials
  • Sold Properties
Areas
  • Browse Areas
  • Abilene
  • Buffalo Gap
  • Clyde
  • Tuscola
Properties
  • Search for Homes
  • Featured Properties
  • Home Valuation
  • Mortgage Calculator
Legal
  • Privacy
  • Terms
  • DMCA
  • Accessibility
  • Fair Housing
Account
  • Dashboard
  • Logout
  • Login
Tish Ferry - Footer Logo
©2026 Abilene Group Premiere Real Estate Advisors. All rights reserved.
Website built by CloseHack.
  • Texas Real Estate Commission Information About Brokerage Services
  • Texas Real Estate Commission Consumer Protection Notice
North Texas Real Estate Information Systems

© 2023 North Texas Real Estate Information Systems, Inc. All rights reserved. Disclaimer: All information deemed reliable but not guaranteed and should be independently verified. All properties are subject to prior sale, change or withdrawal. Neither listing broker(s) nor Tish Ferry shall be responsible for any typographical errors, misinformation, misprints and shall be held totally harmless. The database information herein is provided from and copyrighted by the North Texas Real Estate Information Systems, Inc. NTREIS data may not be reproduced or redistributed and is only for people viewing this site. All information provided is deemed reliable but is not guaranteed and should be independently verified. The advertisements herein are merely indications to bid and are not offers to sell which may be accepted. All properties are subject to prior sale or withdrawal. All rights are reserved by copyright
Return
  • All Types
  • House+2 more
  • $100K+
  • Bed/Bath
  • Size
  • Dates
  • Filters
  • Amenities
  • Save
  • Share
Listings
No results
Sort
Home / Westlake / 2210 Cedar Elm Terrace
2210 Cedar Elm Terrace Westlake, TX 76262 2210 Cedar Elm Terrace Westlake, TX 76262 2210 Cedar Elm Terrace Westlake, TX 76262 2210 Cedar Elm Terrace Westlake, TX 76262 2210 Cedar Elm Terrace Westlake, TX 76262 2210 Cedar Elm Terrace Westlake, TX 76262 2210 Cedar Elm Terrace Westlake, TX 76262 2210 Cedar Elm Terrace Westlake, TX 76262 2210 Cedar Elm Terrace Westlake, TX 76262 2210 Cedar Elm Terrace Westlake, TX 76262 2210 Cedar Elm Terrace Westlake, TX 76262 2210 Cedar Elm Terrace Westlake, TX 76262 2210 Cedar Elm Terrace Westlake, TX 76262 2210 Cedar Elm Terrace Westlake, TX 76262 2210 Cedar Elm Terrace Westlake, TX 76262 2210 Cedar Elm Terrace Westlake, TX 76262 2210 Cedar Elm Terrace Westlake, TX 76262 2210 Cedar Elm Terrace Westlake, TX 76262 2210 Cedar Elm Terrace Westlake, TX 76262 2210 Cedar Elm Terrace Westlake, TX 76262 2210 Cedar Elm Terrace Westlake, TX 76262 2210 Cedar Elm Terrace Westlake, TX 76262 2210 Cedar Elm Terrace Westlake, TX 76262 2210 Cedar Elm Terrace Westlake, TX 76262 2210 Cedar Elm Terrace Westlake, TX 76262 2210 Cedar Elm Terrace Westlake, TX 76262 2210 Cedar Elm Terrace Westlake, TX 76262 2210 Cedar Elm Terrace Westlake, TX 76262 2210 Cedar Elm Terrace Westlake, TX 76262 View All Photos

$3,990,000

| Active

2210 Cedar Elm Terrace

Westlake, TX 76262

5,590
Square Feet
3
Beds
5.5
Baths
342
Days on Market
21340039
MLS#
House
Structure
Residential
Zone
Contact

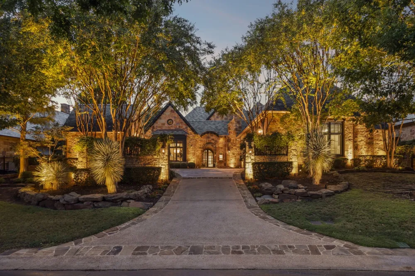
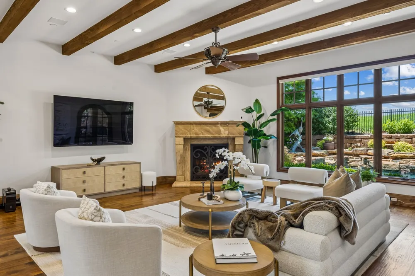
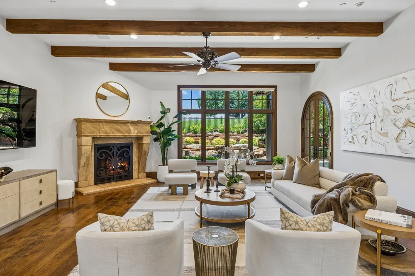
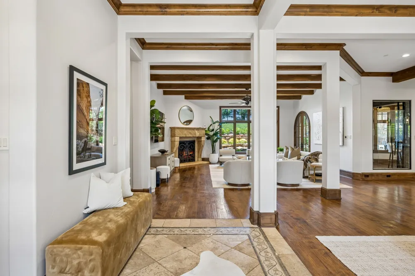
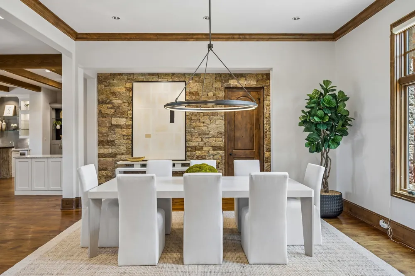
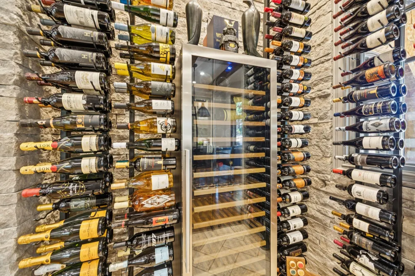
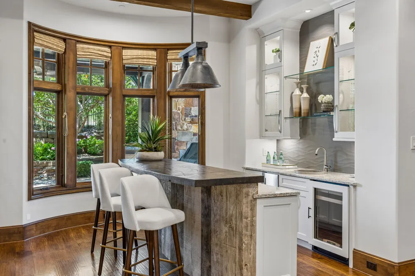
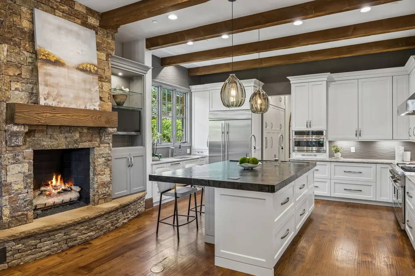
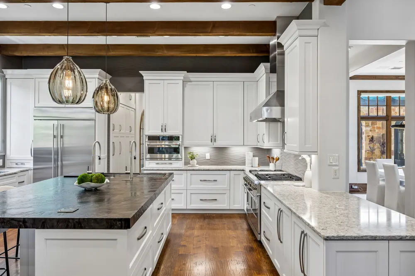
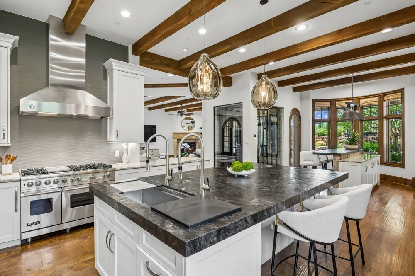
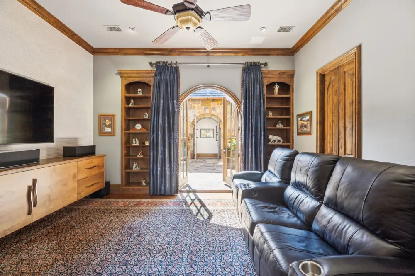
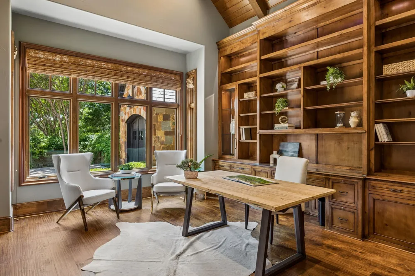
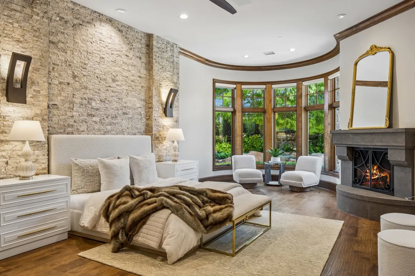
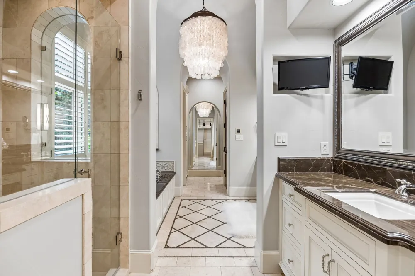
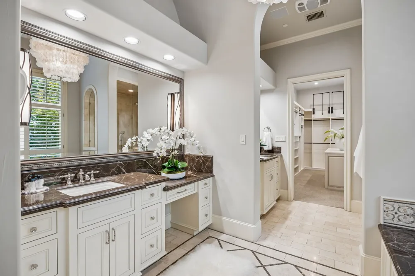
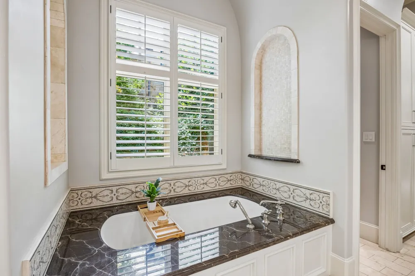
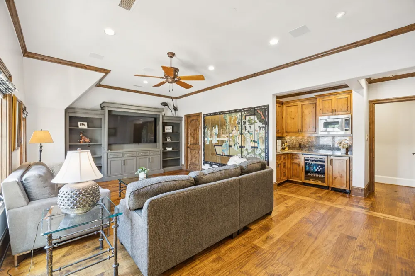
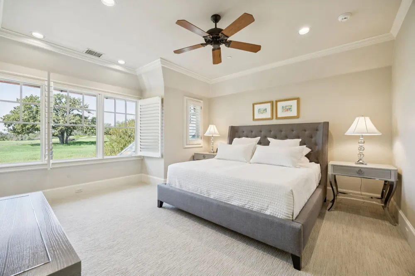
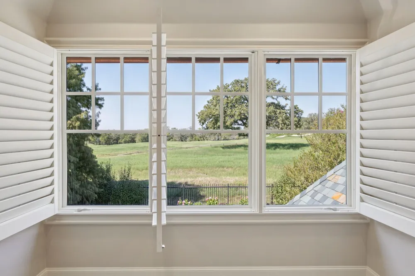
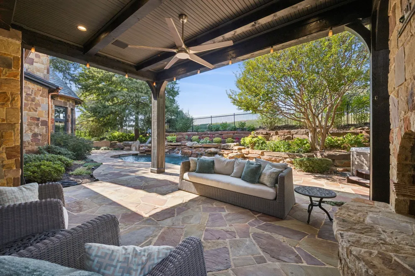
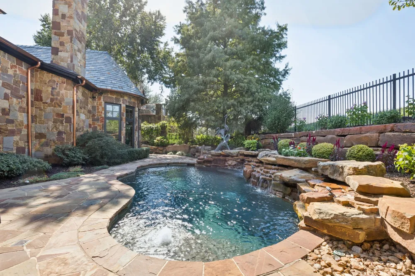
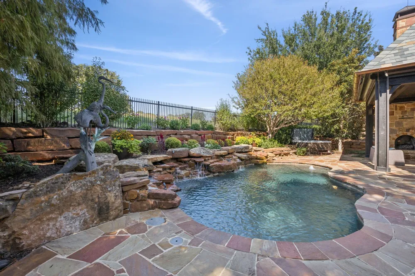
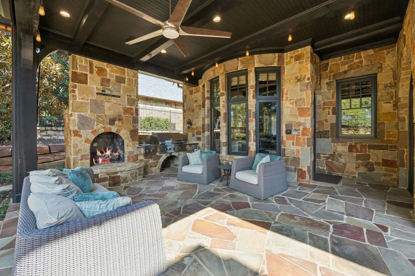
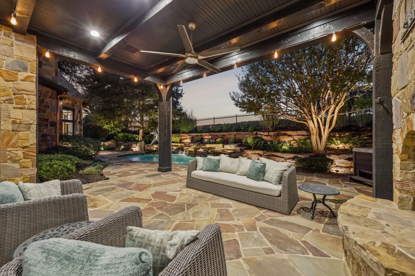
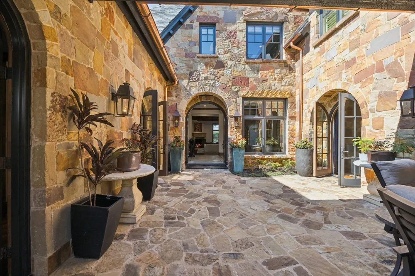
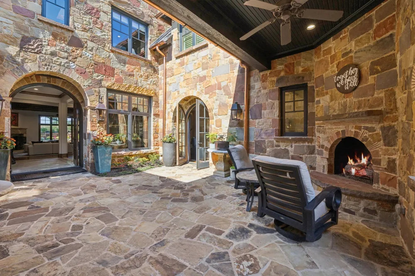
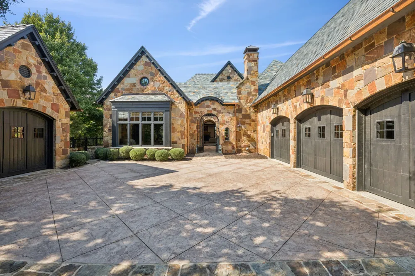
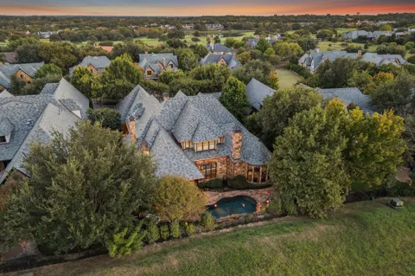
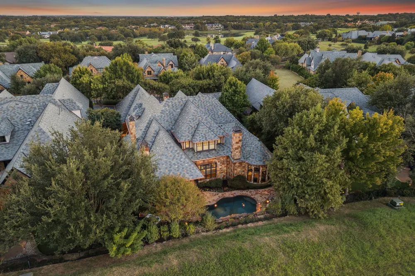
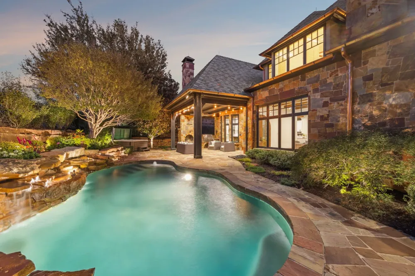
Welcome Home to this Custom Villa in the coveted Vaquero Guard Gated neighborhood! This exceptional Villa backs the scenic 8th fairway of the acclaimed Vaquero Golf Course! White, light & bright spaces are beautifully balanced with wood floors & organic elements. This Custom home offers the perfect blend of luxury, elegance, privacy & functionality. Enter thru the serene Courtyard to a thoughtfully updated interior with rich warm wood flooring, designer finishes & an expansive Open Floor Plan ideal for both everyday living & entertaining. The stunning Kitchen is a Chef’s dream with abundant cabinetry, leathered countertops, a full-sized + an oversized SS sinks, Viking range + Sub-Zero refrigerator. The open Bar with floating shelves + show-stopping custom Temperature-Controlled glass Wine Room elevate the space with effortless sophistication. The Open Plan Dining and spacious Family Room with cast stone fireplace have lovely backyard views. A well-appointed Executive Study w full bath is a tranquil space to work. The versatile downstairs Media Room (or 2nd office) makes this a flexible layout. Upstairs enjoy a Game Room with wet bar, 2 private Bedroom suites + an expansive walk-in Attic with garage lift access. Outside is your own private resort! The lushly landscaped backyard boasts a sparkling Pool, cascading Waterfall, separate Spa, covered outdoor living area + full Outdoor Kitchen—all backing a peaceful fairway with total privacy. The one-of-a-kind garage setup offers an oversized 3-car garage w workshop, additional storage, hot & cold water hose bib, garage lift system + a separate detached Golf cart-sports car garage. Three new HVAC units + recently replaced H20 heaters make this home move-in ready!! Students can attend Westlake Academy or Carroll ISD through Open Enrollment!!

Property Details
Interior
Wet Bar, Chandelier, Cathedral Ceilings, Central Vacuum, Dry Bar, Decorative Designer Lighting Fixtures, Double Vanity, High Spe
Fireplaces
5
Cooling
1
Heating
Central, Natural Gas, Zoned
Cooling Features
Central Air, Ceiling Fans, Electric, Zoned
Bedrooms
3
Bathrooms
5.5
Full Baths
5
Half Baths
1
Lot Features
Interior Lot, Landscaped, On Golf Course, Subdivision, Sprinkler System
Lot Description
Interior Lot, Landscaped, On Golf Course, Subdivision, Sprinkler System
Pool
1
Pool Description
Gunite, In Ground, Pool, Private, Pool Sweep, Sport, Waterfall, Water Feature
Pool Features
Gunite, In Ground, Pool, Private, Pool Sweep, Sport, Waterfall, Water Feature
Exterior Features
Courtyard, Gas Grill, Lighting, Outdoor Grill, Outdoor Kitchen, Outdoor Living Area, Private Yard, Rain Gutters, Uncovered Court
Exterior Materials
Courtyard, Gas Grill, Lighting, Outdoor Grill, Outdoor Kitchen, Outdoor Living Area, Private Yard, Rain Gutters, Uncovered Court
Acres
0.0
Square Feet
5590.0
Lot Size (sqft)
0.387
Parking Features
Driveway, Epoxy Flooring, Garage, Golf Cart Garage, Garage Door Opener, Kitchen Level, Lighted, Garage Faces Side, Works
Parking
1
Parking Type
Driveway
Parking Garage Spaces
4.0
Parking Carport Spaces
0.0
Property Type
Purchase
Style
Traditional, Detached
Property Subtype Additional
Single Family Residence
Year Built
2011
Foundation
Slab
Roof
Slate
Sewer Information
Public Sewer
Utility Source
Public
Utility Features
Electricity Available, Electricity Connected, Natural Gas Available, Sewer Available, Separate Meters, Underground Utilities, Wa
Appliances
Built In Gas Range, Built In Refrigerator, Convection Oven, Double Oven, Dishwasher, Electric Oven, Gas Cooktop, Disposal, Gas W
Subdivision
Vaquero Residential Add
Community Features
Fenced Yard, Lake, Trails Paths, Gated
School District
Westlake Academy
Elementary School
Westlake Academy
Middle School
Westlake Academy
High School
Westlake Academy
County
Tarrant
Region
Westlake
Days on Market (Cumulative)
342
Taxes Annual
$36,095
HOA
1
HOA Fees
7500.0
MLS #
21340039
Location
Legal

© 2023 North Texas Real Estate Information Systems, Inc. All rights reserved. Disclaimer: All information deemed reliable but not guaranteed and should be independently verified. All properties are subject to prior sale, change or withdrawal. Neither listing broker(s) nor Tish Ferry shall be responsible for any typographical errors, misinformation, or misprints and shall be held totally harmless. The database information herein is provided from and copyrighted by the North Texas Real Estate Information Systems, Inc. NTREIS data may not be reproduced or redistributed and is only for people viewing this site. All information provided is deemed reliable but is not guaranteed and should be independently verified. The advertisements herein are merely indications to bid and are not offers to sell which may be accepted. All properties are subject to prior sale or withdrawal. All rights are reserved by copyright
Provided By
Listed by Kelly Marcontell (#0549218)
Listing Office: Ebby Halliday, REALTORS (#EBBY21)

Tish Ferry Have a question about this home?

Interested in Purchasing 2210 Cedar Elm Terrace?

Get an estimate on monthly payments on this property.

$
years
Down Payment
$
%
Interest Rate
%
Tax Rate
%
$
$annually
$monthly
Estimated Monthly Payment
$0.00
Loan Amount
$0.00