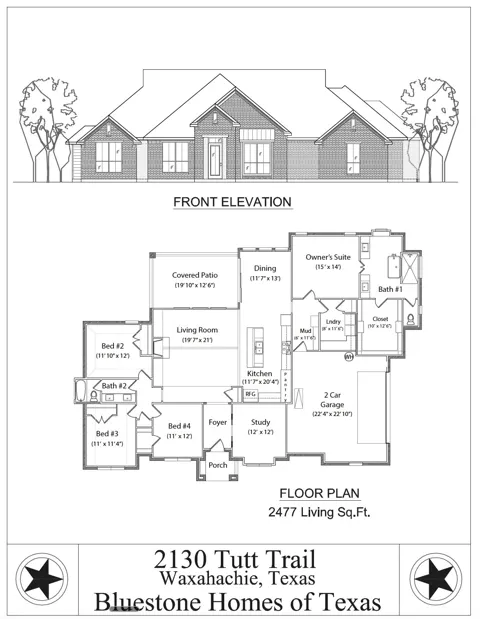
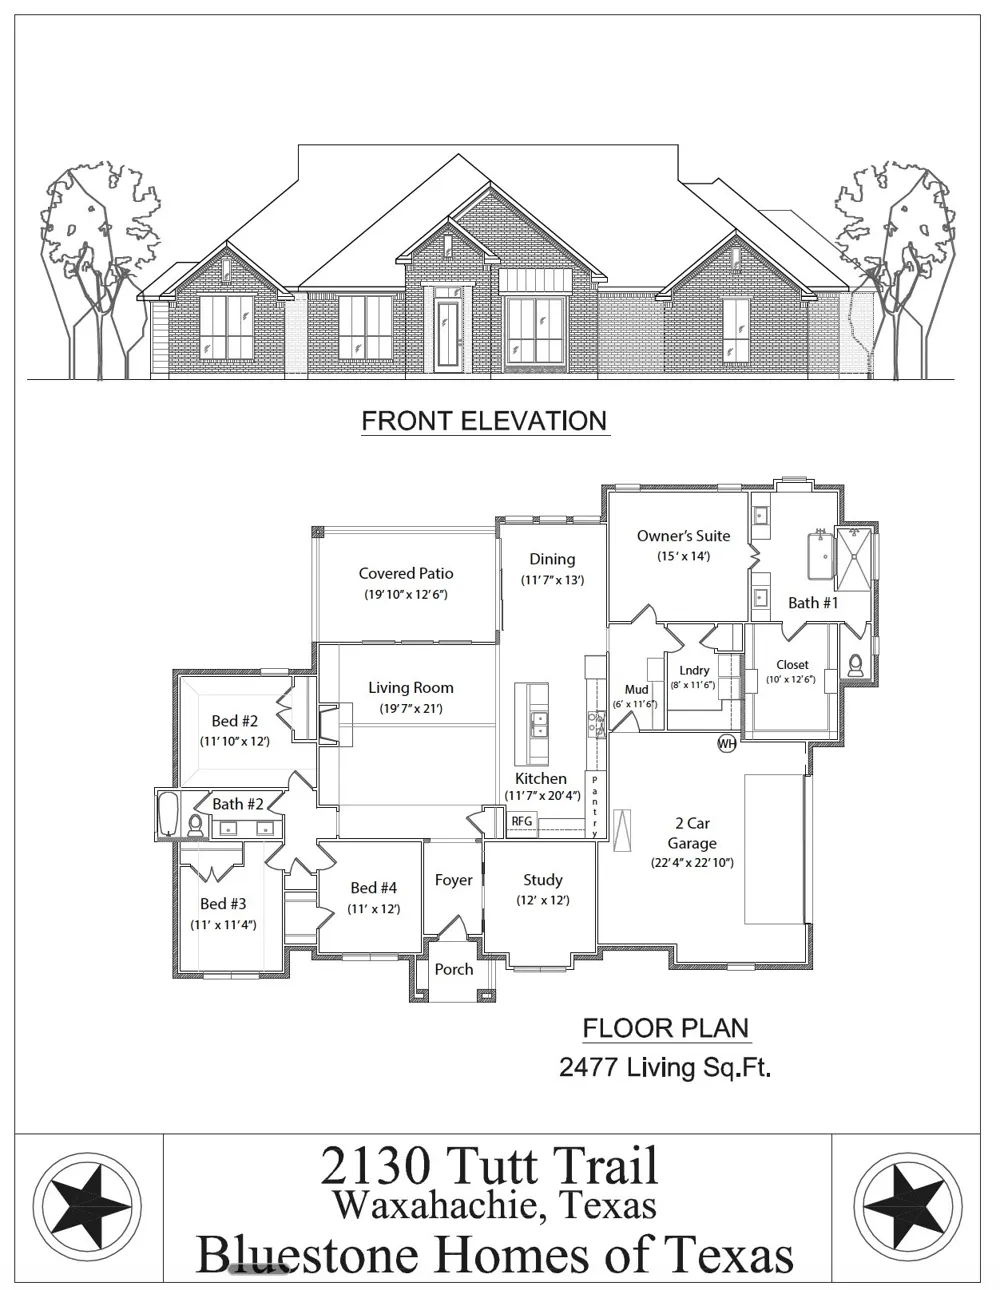
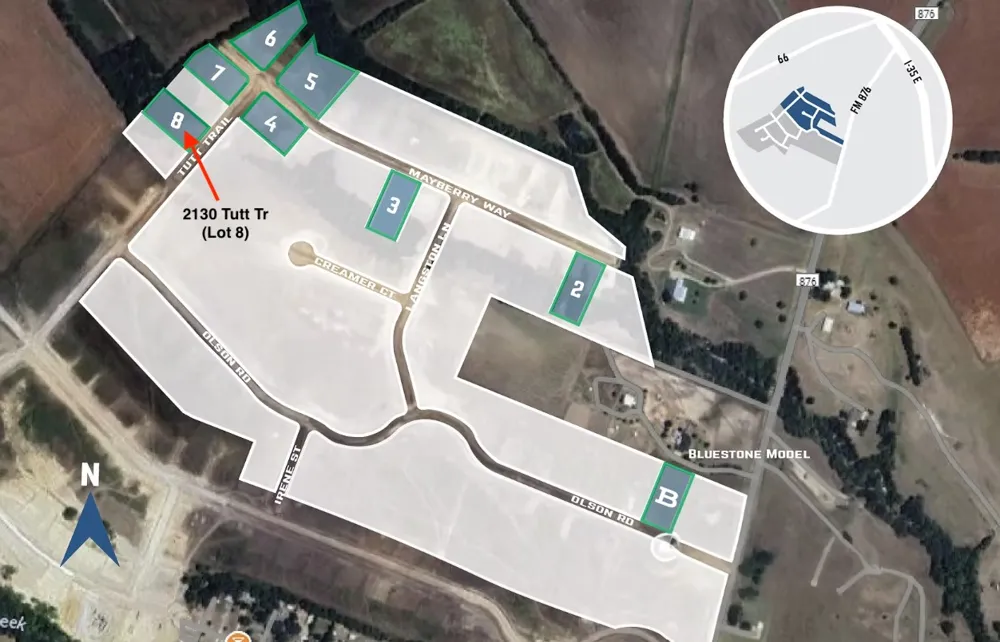
Estimated for mid-January completion, this beautiful new Bluestone Homes of Texas custom home sits on a 1.01-acre homesite in Waterfall Ranch. Offering approximately 2,477 SF, the thoughtfully designed floor plan features 4 bedrooms, 2 baths, a private study, cathedral-ceiling living room with stained beams and wood-burning fireplace, chef's kitchen with custom cabinetry, quartz countertops, built-in stainless appliances, and a spacious covered patio. The luxurious owner's suite includes a freestanding soaking tub, oversized walk-in shower, and large walk-in closet. Additional highlights include open-cell foam insulation, LVP flooring throughout the main living areas, black exterior windows, professional landscaping, full irrigation, and quality craftsmanship throughout. Enjoy peaceful country living on over an acre while remaining just minutes from historic downtown Waxahachie, shopping, dining, and I-35E.
Property Details
- Interior
- Decorative Designer Lighting Fixtures, Open Floorplan, Wired For Sound
- Fireplaces
- 1
- Cooling
- 1
- Heating
- Central, Electric, Fireplaces
- Cooling Features
- Central Air, Ceiling Fans, Electric
- Bedrooms
- 4
- Bathrooms
- 2.0
- Full Baths
- 2
- Lot Features
- Sprinkler System, Few Trees
- Lot Description
- Sprinkler System, Few Trees
- Exterior Features
- Rain Gutters
- Exterior Materials
- Rain Gutters
- Acres
- 0.0
- Square Feet
- 2477.0
- Lot Size (sqft)
- 1.007
- Parking Features
- Concrete, Driveway, Garage, Garage Door Opener, Garage Faces Side
- Parking
- 1
- Parking Type
- Driveway
- Parking Garage Spaces
- 2.0
- Parking Carport Spaces
- 0.0
- Property Type
- Purchase
- Style
- Traditional, Detached
- Property Subtype Additional
- Single Family Residence
- Year Built
- 2026
- Foundation
- Slab
- Roof
- Composition
- Sewer Information
- Aerobic Septic
- Utility Features
- Septic Available
- Appliances
- Dishwasher, Electric Cooktop, Electric Oven, Gas Cooktop, Disposal, Microwave, Vented Exhaust Fan
- Subdivision
- Waterfall Ranch
- School District
- Waxahachie ISD
- Elementary School
- Dunaway
- Middle School
- Finley
- High School
- Waxahachie
- County
- Ellis
- Region
- Waxahachie
- Days on Market (Cumulative)
- 14
- HOA
- 1
- HOA Fees
- 300.0
Location
Legal
© 2023 North Texas Real Estate Information Systems, Inc. All rights reserved. Disclaimer: All information deemed reliable but not guaranteed and should be independently verified. All properties are subject to prior sale, change or withdrawal. Neither listing broker(s) nor Tish Ferry shall be responsible for any typographical errors, misinformation, or misprints and shall be held totally harmless. The database information herein is provided from and copyrighted by the North Texas Real Estate Information Systems, Inc. NTREIS data may not be reproduced or redistributed and is only for people viewing this site. All information provided is deemed reliable but is not guaranteed and should be independently verified. The advertisements herein are merely indications to bid and are not offers to sell which may be accepted. All properties are subject to prior sale or withdrawal. All rights are reserved by copyright
Provided By
Listed by Earle Jones (#0543258)
Listing Office: United Real Estate (#UREN01)