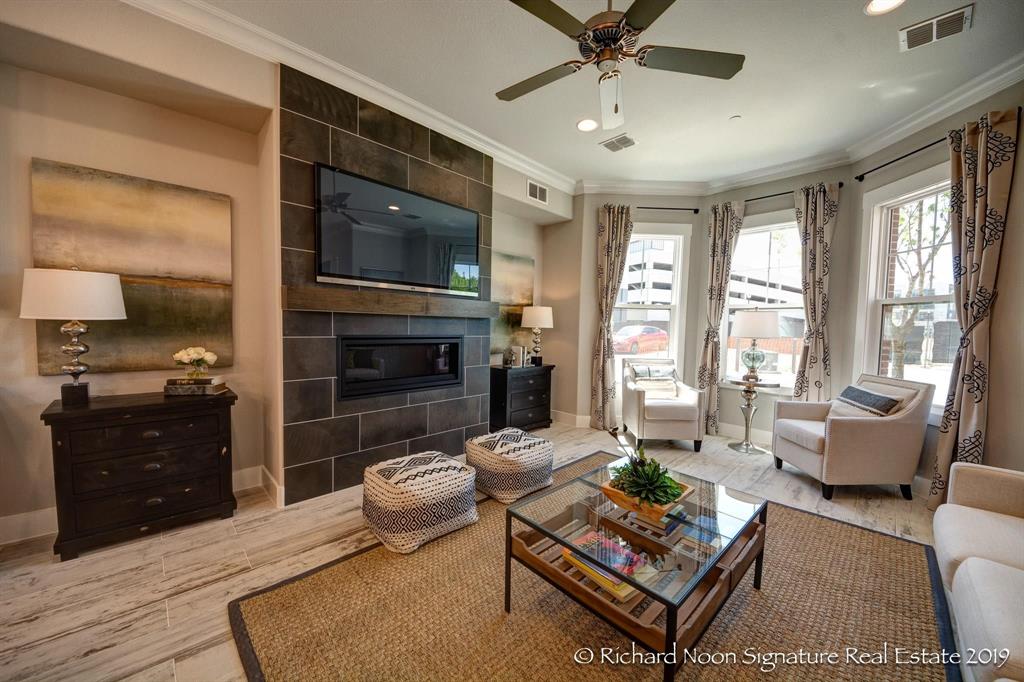
This 3 story Livingston unit offers 4 bedrooms, 4.1 baths & 2956 sq ft of covered living space. Open floor plan & designer touches throughout. Unit can be customized to buyer's specifications. Floor plans available upon request. There is an option to add an elevator on this unit at additional cost. Community pool & outdoor grill area. HOA includes all exterior landscaping, exterior maintenance, roof insurance & four wall insurance. Low maintenance lifestyle. Walking distance to all Oak St. entertainment, restaurants & new Peabody Hotel. Opportunity to own Roanoke's First City Center Brownstones. Additional information & floor plans available at Roanokebrownstones website.
Property Details
- Interior
- Decorative Designer Lighting Fixtures, High Speed Internet, Cable Tv, Wired For Sound
- Fireplaces
- 1
- Cooling
- 1
- Heating
- Central, Natural Gas
- Cooling Features
- Central Air, Ceiling Fans, Electric
- Bedrooms
- 4
- Bathrooms
- 4.5
- Full Baths
- 4
- Half Baths
- 1
- Lot Features
- Interior Lot, Landscaped, No Backyard Grass, Subdivision, Sprinkler System
- Lot Description
- Interior Lot, Landscaped, No Backyard Grass, Subdivision, Sprinkler System
- Pool Description
- Gunite, In Ground, Pool, Community
- Pool Features
- Gunite, In Ground, Pool, Community
- Exterior Features
- Balcony, Rain Gutters
- Exterior Materials
- Balcony, Rain Gutters
- Pool Shared
- 1
- Acres
- 0.0
- Square Feet
- 2956.0
- Lot Size (sqft)
- 0.04
- Parking Features
- Door Multi, Garage, Garage Door Opener, Garage Faces Rear
- Parking
- 1
- Parking Type
- Garage
- Parking Garage Spaces
- 2.0
- Parking Carport Spaces
- 0.0
- Property Type
- Purchase
- Style
- Traditional
- Property Subtype Additional
- Townhouse
- Year Built
- 2021
- Foundation
- Slab
- Roof
- Composition
- Sewer Information
- Public Sewer
- Utility Source
- Public
- Utility Features
- Sewer Available, Water Available, Cable Available
- Appliances
- Convection Oven, Dishwasher, Electric Oven, Gas Cooktop, Disposal, Ice Maker, Microwave, Plumbed For Ice Maker, Tankless Water H
- Subdivision
- Roanoke City Center
- Community Features
- Pool, Community Mailbox
- School District
- Northwest ISD
- Elementary School
- Roanoke
- Middle School
- Medlin
- High School
- Byron Nelson
- County
- Denton
- Region
- Roanoke
- Days on Market (Cumulative)
- 579
- HOA
- 1
- HOA Fees
- 300.0
Location
Legal
© 2023 North Texas Real Estate Information Systems, Inc. All rights reserved. Disclaimer: All information deemed reliable but not guaranteed and should be independently verified. All properties are subject to prior sale, change or withdrawal. Neither listing broker(s) nor Tish Ferry shall be responsible for any typographical errors, misinformation, or misprints and shall be held totally harmless. The database information herein is provided from and copyrighted by the North Texas Real Estate Information Systems, Inc. NTREIS data may not be reproduced or redistributed and is only for people viewing this site. All information provided is deemed reliable but is not guaranteed and should be independently verified. The advertisements herein are merely indications to bid and are not offers to sell which may be accepted. All properties are subject to prior sale or withdrawal. All rights are reserved by copyright
Last Updated: Sep 5, 2026 12:37 PM. Source: NTREIS
Provided By
Listed by Mary Ann Izzarelli (#0481588), 817-481-5882
Listing Office: Ebby Halliday, REALTORS (#EBBY21)
Provided By (Buyer)
Buyer's Agent: Darin Davis (#0514750)
Buyer's Office: Keller Williams Realty (#KWMC01SL)