(325) 518-6535 tish@tishferry.com Abilene Group Premiere Real Estate Advisors
Traffic Dashboard
Home
  • Home
  • About Me
    • Meet Tish
    • Why I Became A REALTOR®
    • Simply Tish Blog
    • Book Reviews
    • Testimonials
    • Sold Properties
  • Areas
    • Browse Areas
    • Abilene
    • Tuscola
    • Clyde
    • Buffalo Gap
  • Properties
    • Search for Homes
    • Featured Properties
    • Home Valuation
    • Mortgage Calculator
  • Buying
  • Selling
  • Military
  • Contact
Traffic Dashboard
Tish Ferry
(325) 518-6535 tish@tishferry.com
  • Tish Ferry
    6304 Buffalo Gap Road
    Abilene, Texas 79606
    (325) 518-6535
    tish@tishferry.com
Home
  • Home
  • Buying
  • Selling
  • Military
  • Contact
  • Property Management
Local Guide
  • Search by City
  • Search by Subdivision
  • Search by Zip
  • Search by Area
About Me
  • Meet Tish
  • Why I Became A REALTOR®
  • Simply Tish Blog
  • Book Reviews
  • Testimonials
  • Sold Properties
Areas
  • Browse Areas
  • Abilene
  • Buffalo Gap
  • Clyde
  • Tuscola
Properties
  • Search for Homes
  • Featured Properties
  • Home Valuation
  • Mortgage Calculator
Legal
  • Privacy
  • Terms
  • DMCA
  • Accessibility
  • Fair Housing
Account
  • Dashboard
  • Logout
  • Login
Tish Ferry - Footer Logo
©2026 Abilene Group Premiere Real Estate Advisors. All rights reserved.
Website built by CloseHack.
  • Texas Real Estate Commission Information About Brokerage Services
  • Texas Real Estate Commission Consumer Protection Notice
North Texas Real Estate Information Systems

© 2023 North Texas Real Estate Information Systems, Inc. All rights reserved. Disclaimer: All information deemed reliable but not guaranteed and should be independently verified. All properties are subject to prior sale, change or withdrawal. Neither listing broker(s) nor Tish Ferry shall be responsible for any typographical errors, misinformation, misprints and shall be held totally harmless. The database information herein is provided from and copyrighted by the North Texas Real Estate Information Systems, Inc. NTREIS data may not be reproduced or redistributed and is only for people viewing this site. All information provided is deemed reliable but is not guaranteed and should be independently verified. The advertisements herein are merely indications to bid and are not offers to sell which may be accepted. All properties are subject to prior sale or withdrawal. All rights are reserved by copyright

Return
  • All Types
  • House+2 more
  • $100K+
  • Bed/Bath
  • Size
  • Dates
  • Filters
  • Amenities
  • Save
  • Share
Listings
No results
Sort
Home / Mesquite / 204 Sesame Drive
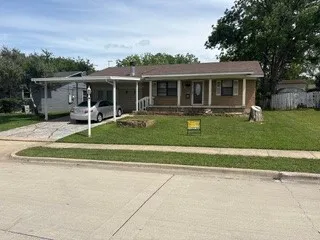
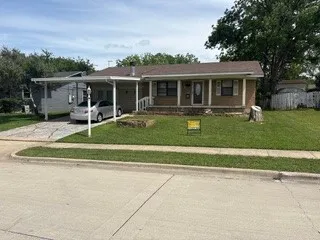
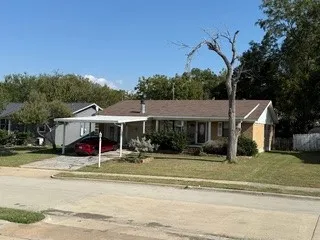
204 Sesame Drive Mesquite, TX 75149 204 Sesame Drive Mesquite, TX 75149 204 Sesame Drive Mesquite, TX 75149 204 Sesame Drive Mesquite, TX 75149 204 Sesame Drive Mesquite, TX 75149 204 Sesame Drive Mesquite, TX 75149 204 Sesame Drive Mesquite, TX 75149 View All Photos

$179,000

| Active

204 Sesame Drive

Mesquite, TX 75149

1,310
Square Feet
3
Beds
2
Baths
80
Days on Market
21284212
MLS#
House
Structure
Residential
Zone
Contact

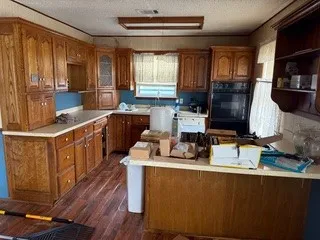
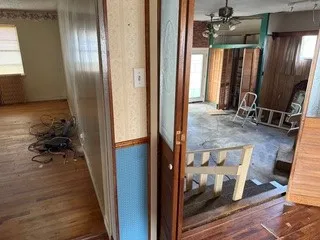
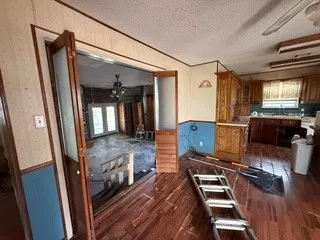
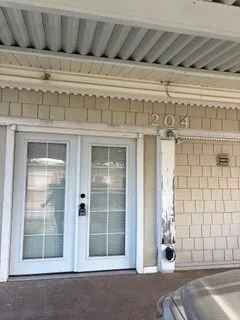
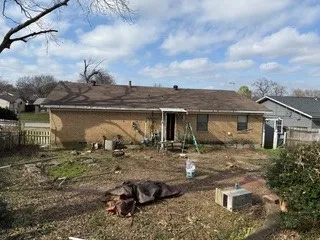
Investor special in the established Skyline neighborhood of Mesquite! This 3 bedroom, 2 bath home offers approximately 1,310 square feet of living space and is packed with potential for investors, flippers, or buyers looking to add their personal touch. Situated on a spacious 7,800 sq ft lot, this property features a functional floor plan, solid bones, and endless possibilities to increase value. A standout feature is the converted garage space, providing flexibility for a future laundry room, additional bedroom, extra bathroom, home office, or expanded living area creating excellent upside for resale value or long-term rental income. Conveniently located with quick access to major highways, shopping, dining, and employment centers, this property offers strong appeal for future homeowners and tenants alike. Whether you’re searching for your next fix-and-flip, rental property, or renovation project, this opportunity checks all the boxes. Priced under $200K and ready for updates—don’t miss your chance to capitalize on this value-add opportunity in Dallas County!

Property Details
Interior
Other
Fireplaces
1
Bedrooms
3
Bathrooms
2.0
Full Baths
2
Acres
0.0
Square Feet
1310.0
Lot Size (sqft)
0.179
Parking Features
Attached Carport
Parking Type
Garage
Parking Carport Spaces
1.0
Property Type
Purchase
Style
Detached
Property Subtype Additional
Single Family Residence
Year Built
1966
Sewer Information
Public Sewer
Utility Source
Public
Utility Features
Sewer Available, Water Available
Subdivision
Skyline 02 Sec 01
School District
Mesquite ISD
Elementary School
Achziger
Middle School
Dr Don Woolley
High School
Mesquite
County
Dallas
Region
Mesquite
Days on Market (Cumulative)
80
Taxes Annual
$5,667
MLS #
21284212
Property Subtype
SingleFamilyResidence
Parcel Number
38185500100270000
MLS #
21284212
Structure Type
House
Address
204 Sesame Drive
Location
Legal

© 2023 North Texas Real Estate Information Systems, Inc. All rights reserved. Disclaimer: All information deemed reliable but not guaranteed and should be independently verified. All properties are subject to prior sale, change or withdrawal. Neither listing broker(s) nor Tish Ferry shall be responsible for any typographical errors, misinformation, or misprints and shall be held totally harmless. The database information herein is provided from and copyrighted by the North Texas Real Estate Information Systems, Inc. NTREIS data may not be reproduced or redistributed and is only for people viewing this site. All information provided is deemed reliable but is not guaranteed and should be independently verified. The advertisements herein are merely indications to bid and are not offers to sell which may be accepted. All properties are subject to prior sale or withdrawal. All rights are reserved by copyright

Provided By
Listed by Jeff Richardson (#0631679)
Listing Office: All City (#ALLC01)

Tish Ferry Have a question about this home?

Interested in Purchasing 204 Sesame Drive?

Get an estimate on monthly payments on this property.

$
years
Down Payment
$
%
Interest Rate
%
Tax Rate
%
$
$annually
$monthly
Estimated Monthly Payment
$0.00
Loan Amount
$0.00