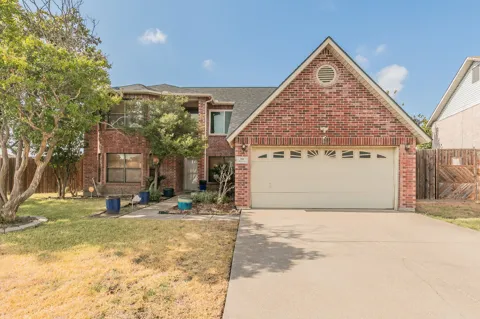
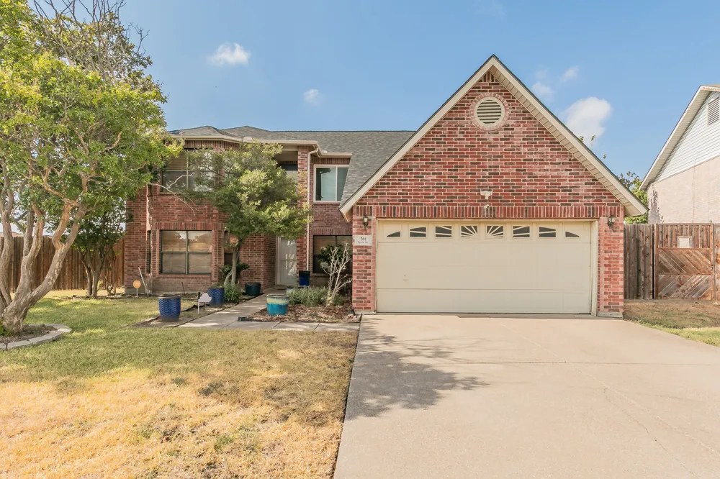
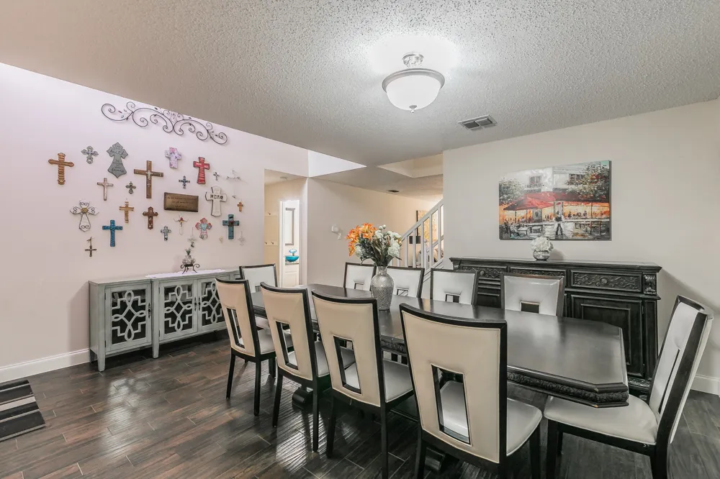
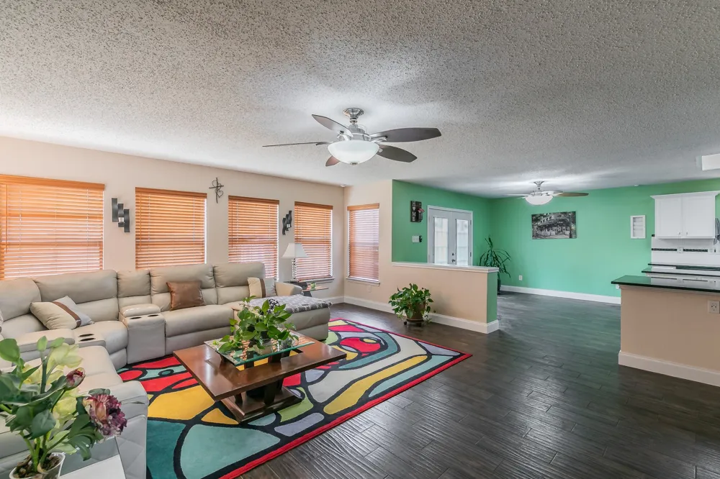
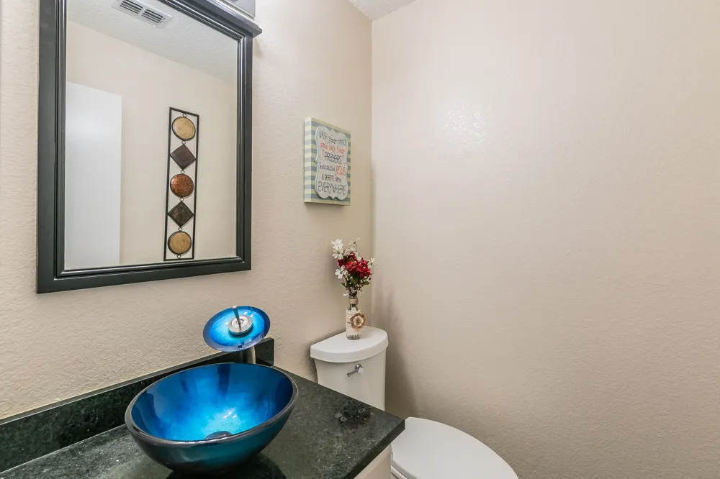
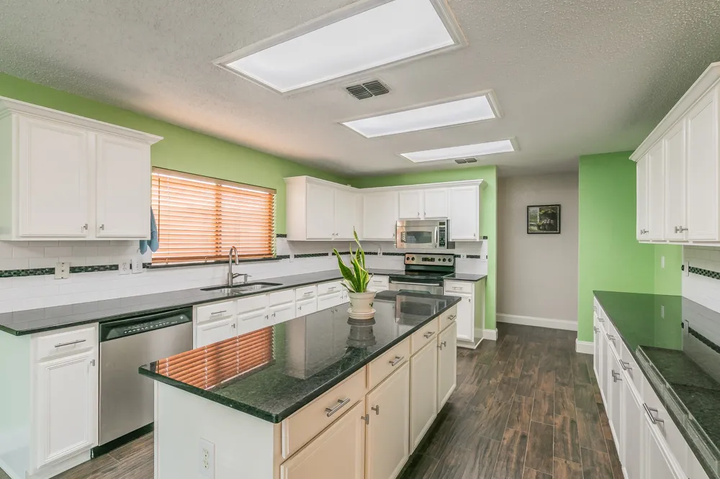
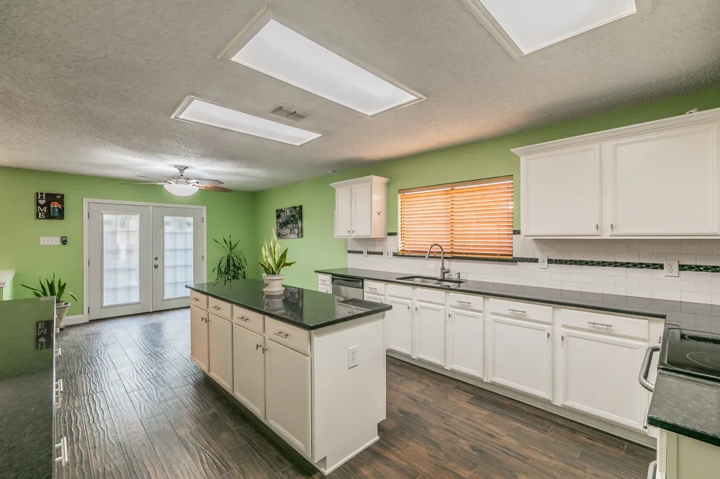
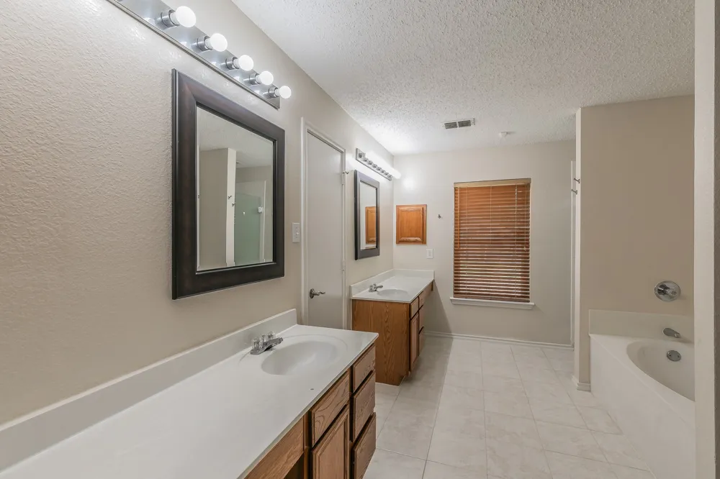
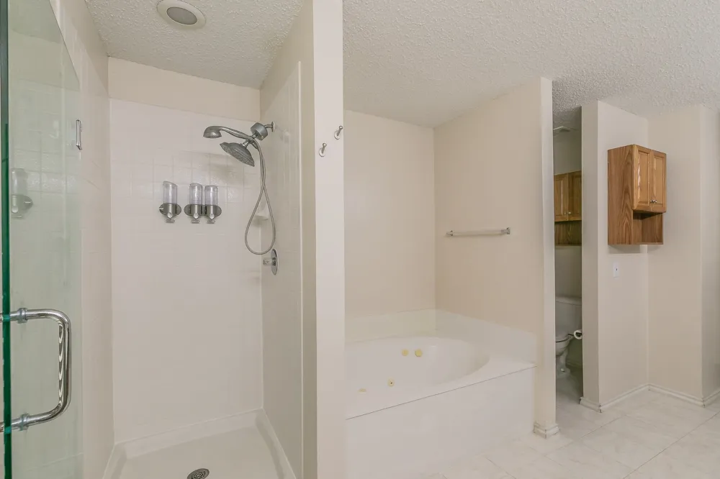
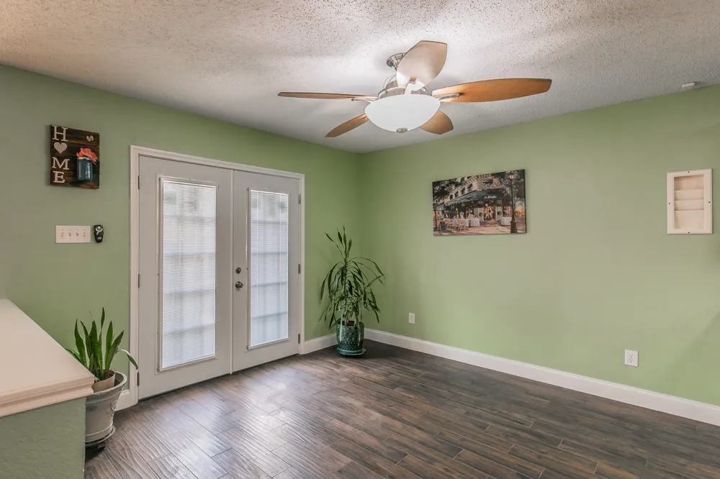
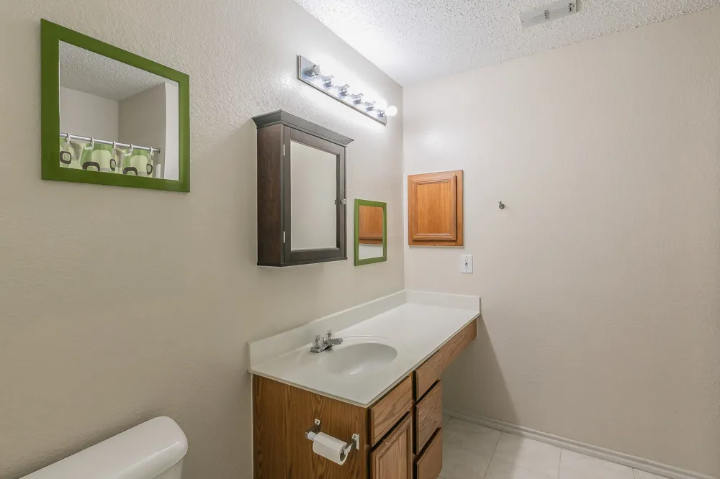
If you're looking for plenty of space to stretch out and relax, you have found your new home! This 4 bedroom 2.5 bath spacious home features a game room, an oversized bedroom that can be used as your new home theater pre-wired for stereo surround sound and projector to be mounted on the ceiling, and a bonus room that can serve as an office, nursery, study, or exercise room. The very large kitchen features a huge island, high end granite countertops, plenty of cabinetry with crown molding, under cabinet lighting, a large under mount kitchen sink with upgraded faucet, backsplash, a walk-in pantry with lots of shelving, a breakfast area open to the very spacious living room, overlooking a huge backyard with plenty of room for your family and pets to enjoy! The primary bedroom features bay windows, two separate closets, private bathroom with dual vanities, oversized jetted tub, separate shower with an upgraded frameless glass door. New porcelain tile flooring and upgraded baseboards recently installed. Energy efficient fans and lighting throughout the home, including motion sensor exterior lighting. Board-on-board 8ft wooden fence. New water heater installed November 2024, new waterfall sink and granite countertop as well as upgraded toilet installed in half bathroom , new roof and siding in 2025, energy efficient triple pane windows installed in all secondary bedrooms, game room, and primary bathroom. New back door installed in 2026 and brand new microwave recently installed Sept 2026. This beautiful home is situated on a large 0.291 acre corner lot, conveniently located within walking distance of two parks, near major highways, grocery stores, shopping, dining, and plenty of entertainment. Just a few minutes away, you'll find The Highlands, Costco, The Parks Mall, movie theaters, professional sports stadiums, water parks, amongst other places for you to check out! Come see your new home with oversized rooms where you can welcome all of your guests and furry friends!
Property Details
- Interior
- Built In Features, Chandelier, Decorative Designer Lighting Fixtures, Double Vanity, Granite Counters, High Speed Internet, Kitc
- Cooling
- 1
- Heating
- Central, Electric
- Cooling Features
- Central Air, Ceiling Fans, Electric
- Bedrooms
- 4
- Bathrooms
- 2.5
- Full Baths
- 2
- Half Baths
- 1
- Lot Features
- Back Yard, Corner Lot, Lawn, Few Trees
- Lot Description
- Back Yard, Corner Lot, Lawn, Few Trees
- Exterior Features
- Lighting, Storage
- Exterior Materials
- Lighting, Storage
- Acres
- 0.0
- Square Feet
- 3380.0
- Lot Size (sqft)
- 0.291
- Parking Features
- Concrete, Covered, Door Single, Driveway, Garage Faces Front, Garage
- Parking
- 1
- Parking Type
- Driveway
- Parking Garage Spaces
- 2.0
- Parking Carport Spaces
- 0.0
- Property Type
- Purchase
- Style
- Traditional, Detached
- Property Subtype Additional
- Single Family Residence
- Year Built
- 1998
- Foundation
- Slab
- Roof
- Composition
- Sewer Information
- Public Sewer
- Utility Source
- Public
- Utility Features
- Sewer Available, Water Available
- Appliances
- Dishwasher, Electric Range, Disposal, Microwave
- Subdivision
- Hunter Trail Add
- Community Features
- Playground, Park, Sidewalks, Curbs
- School District
- Arlington ISD
- Elementary School
- Ashworth
- Middle School
- Ousley
- High School
- Seguin
- County
- Tarrant
- Region
- Arlington
Location
Legal
© 2023 North Texas Real Estate Information Systems, Inc. All rights reserved. Disclaimer: All information deemed reliable but not guaranteed and should be independently verified. All properties are subject to prior sale, change or withdrawal. Neither listing broker(s) nor Tish Ferry shall be responsible for any typographical errors, misinformation, or misprints and shall be held totally harmless. The database information herein is provided from and copyrighted by the North Texas Real Estate Information Systems, Inc. NTREIS data may not be reproduced or redistributed and is only for people viewing this site. All information provided is deemed reliable but is not guaranteed and should be independently verified. The advertisements herein are merely indications to bid and are not offers to sell which may be accepted. All properties are subject to prior sale or withdrawal. All rights are reserved by copyright
Provided By
Listed by Patricia Nguyen (#0702879)
Listing Office: Walzel Properties (#WAPR01)