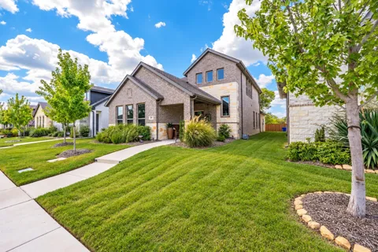
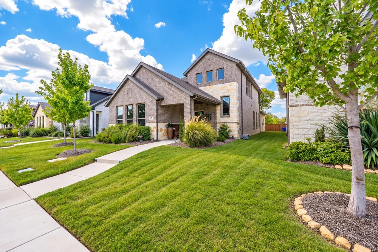
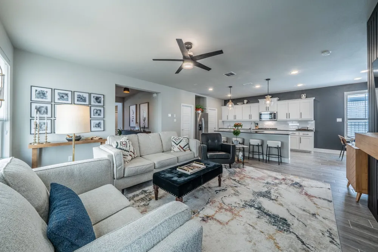
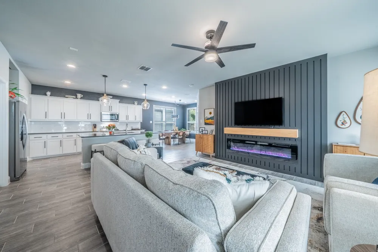
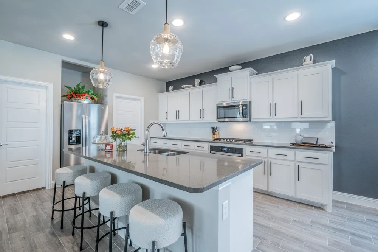
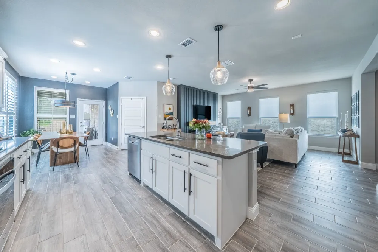
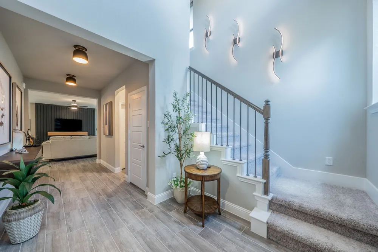
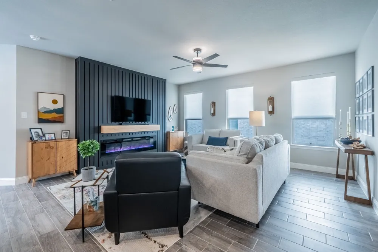
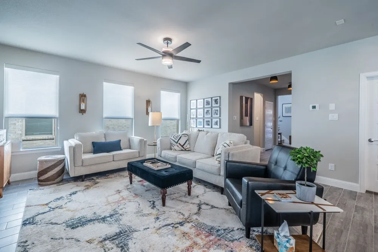
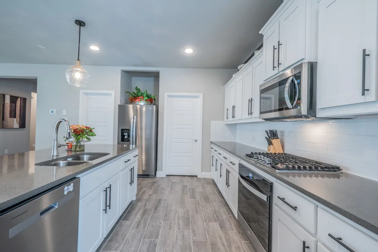
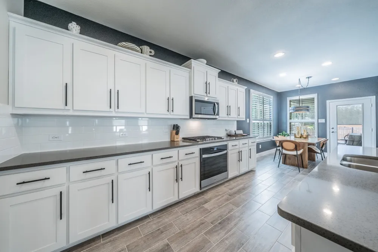
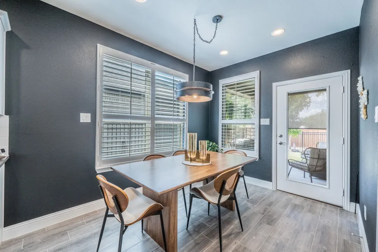
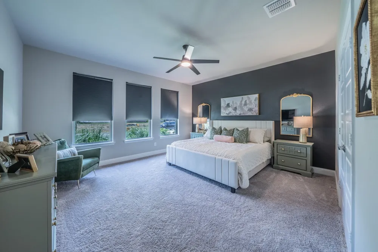
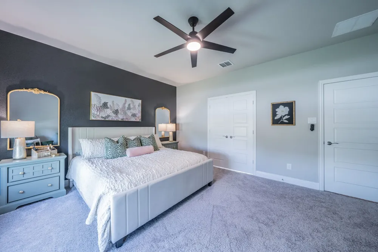
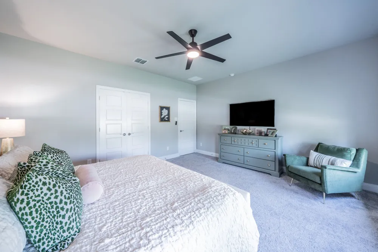
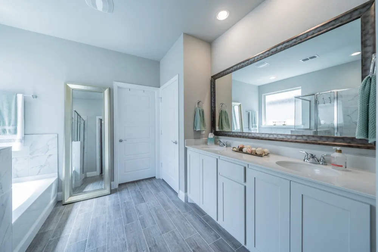
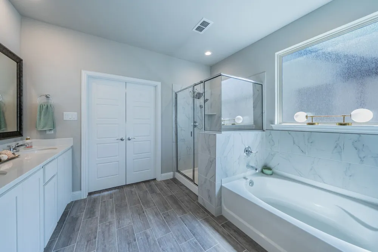
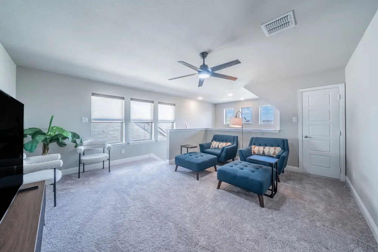
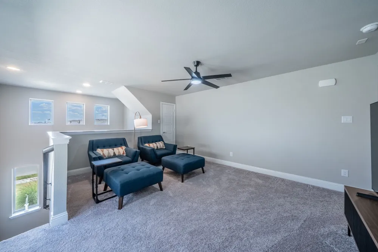
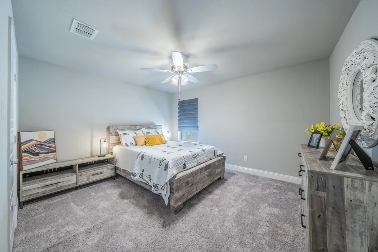
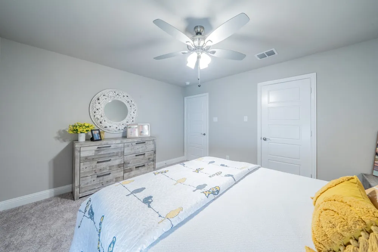
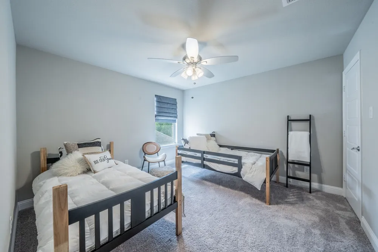
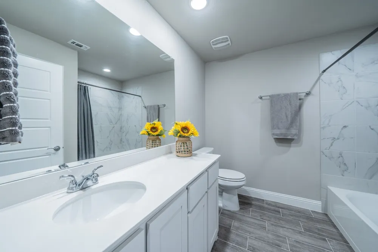
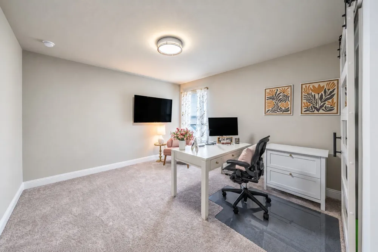
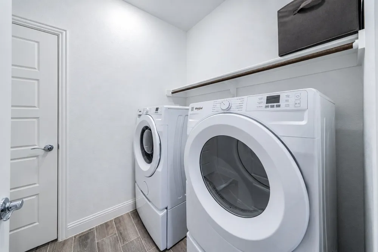
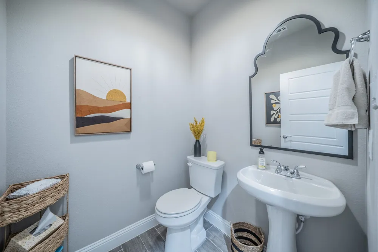
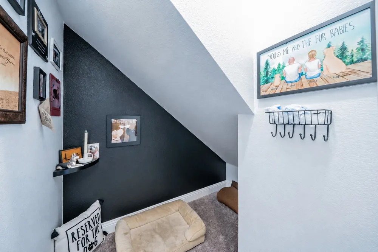
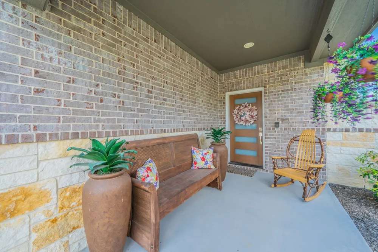
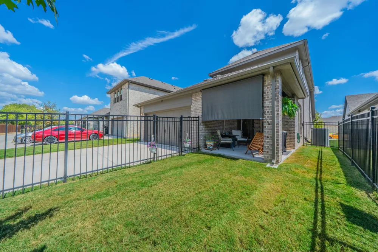
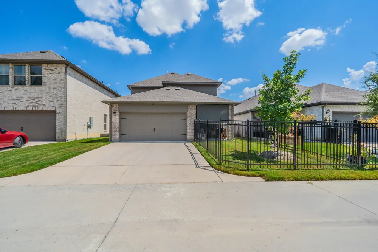
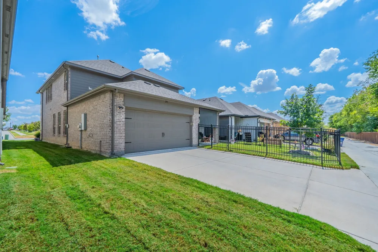
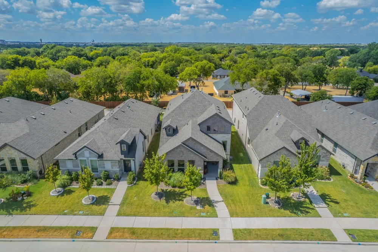
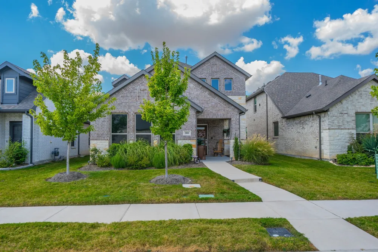
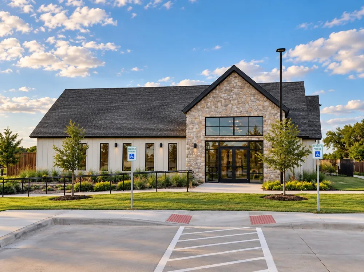
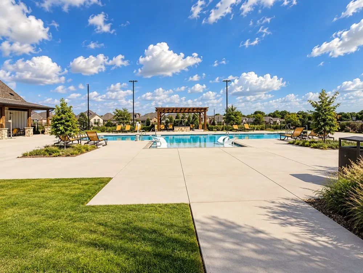
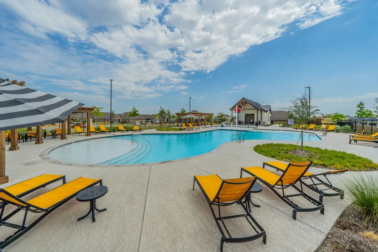
MODEL-LIKE, MOVE-IN READY & LOW-MAINTENANCE LIVING IN REDDEN FARMS! Built by highly regarded Impression Homes in 2023, this beautifully and IMPECCABLY maintained 4-bedroom, 3-bath home offers 2,627 square feet of thoughtfully designed living space in Midlothian’s sought-after 55+ adult GATED community of Redden Farms. The spacious layout offers plenty of room for everyday living and entertaining, while the two-story design provides wonderful separation and privacy for guests. The kitchen features a 5-burner gas cooktop, an oversized kitchen island with quartz countertops, and gorgeous cabinetry with stylish drawer pulls. The breakfast room has plantation shutters to show off the beautiful windows. The downstairs primary suite is a standout, featuring an impressive closet making organization and getting dressed a breeze. Upstairs, you’ll find additional living space with 3 bedrooms plus a versatile flex room that can be used as a home office, hobby room, media space, or whatever best fits your lifestyle. Enjoy relaxing or entertaining outdoors on the covered patio, while the HOA takes care of both the front and back yards, giving you more time to enjoy everything the community has to offer. The home also includes a convenient 2-car garage AND the storage space under the stairs is ready to provide the CUTEST space for your pets! Redden Farms offers an exceptional active-adult lifestyle with amenities designed for connection and recreation, including a community pool, pickleball courts, fitness center, and clubhouse. Residents also have access to the larger pool outside the adult community-perfect for when company visits! Whether you’re looking for a lock-and-leave lifestyle, a beautiful home for entertaining, or a community where you can stay active and connected, this one checks all the boxes. Beautifully maintained and still has 7 years left on the builder's warranty, move-in ready, and truly model-like—this is one you won’t want to miss!
Property Details
- Interior
- Built In Features, Decorative Designer Lighting Fixtures, Eat In Kitchen, High Speed Internet, Kitchen Island, Open Floorplan, P
- Fireplaces
- 1
- Cooling
- 1
- Heating
- Fireplaces, Natural Gas
- Cooling Features
- Central Air, Ceiling Fans
- Bedrooms
- 4
- Bathrooms
- 2.5
- Full Baths
- 2
- Half Baths
- 1
- Lot Features
- Interior Lot, Landscaped, Level, Subdivision, Sprinkler System, Few Trees
- Lot Description
- Interior Lot, Landscaped, Level, Subdivision, Sprinkler System, Few Trees
- Pool Description
- None, Community
- Pool Features
- None, Community
- Exterior Features
- Lighting, Private Entrance, Private Yard, Rain Gutters
- Exterior Materials
- Lighting, Private Entrance, Private Yard, Rain Gutters
- Pool Shared
- 1
- Acres
- 0.0
- Square Feet
- 2630.0
- Lot Size (sqft)
- 0.11
- Parking Features
- Concrete, Covered, Driveway, Enclosed, Garage, Garage Door Opener, Inside Entrance, Lighted, On Site, Paved, Private,
- Parking
- 1
- Parking Type
- Driveway
- Parking Garage Spaces
- 2.0
- Parking Carport Spaces
- 0.0
- Property Type
- Purchase
- Style
- Traditional, Detached
- Property Subtype Additional
- Single Family Residence
- Year Built
- 2023
- Foundation
- Slab
- Roof
- Composition, Shingle
- Sewer Information
- Public Sewer
- Utility Source
- Public
- Utility Features
- Electricity Connected, Natural Gas Available, Sewer Available, Separate Meters, Water Available
- Appliances
- Dishwasher, Electric Oven, Gas Cooktop, Disposal, Microwave
- Subdivision
- Redden Farms - Active Adult
- Senior Community
- 1
- Community Features
- Clubhouse, Fitness Center, Playground, Pickleball, Pool, Community Mailbox, Curbs, Gated, Sidewalks
- School District
- Midlothian ISD
- Elementary School
- Baxter
- Middle School
- Walnut Grove
- High School
- Heritage
- County
- Ellis
- Region
- Midlothian
- Days on Market (Cumulative)
- 5
- HOA
- 1
- HOA Fees
- 2970.0
Location
Legal
© 2023 North Texas Real Estate Information Systems, Inc. All rights reserved. Disclaimer: All information deemed reliable but not guaranteed and should be independently verified. All properties are subject to prior sale, change or withdrawal. Neither listing broker(s) nor Tish Ferry shall be responsible for any typographical errors, misinformation, or misprints and shall be held totally harmless. The database information herein is provided from and copyrighted by the North Texas Real Estate Information Systems, Inc. NTREIS data may not be reproduced or redistributed and is only for people viewing this site. All information provided is deemed reliable but is not guaranteed and should be independently verified. The advertisements herein are merely indications to bid and are not offers to sell which may be accepted. All properties are subject to prior sale or withdrawal. All rights are reserved by copyright
Provided By
Listed by Angela Culberson (#0771321)
Listing Office: CENTURY 21 Judge Fite Company (#CEJF15)