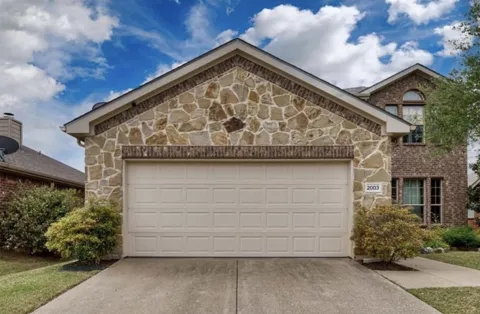
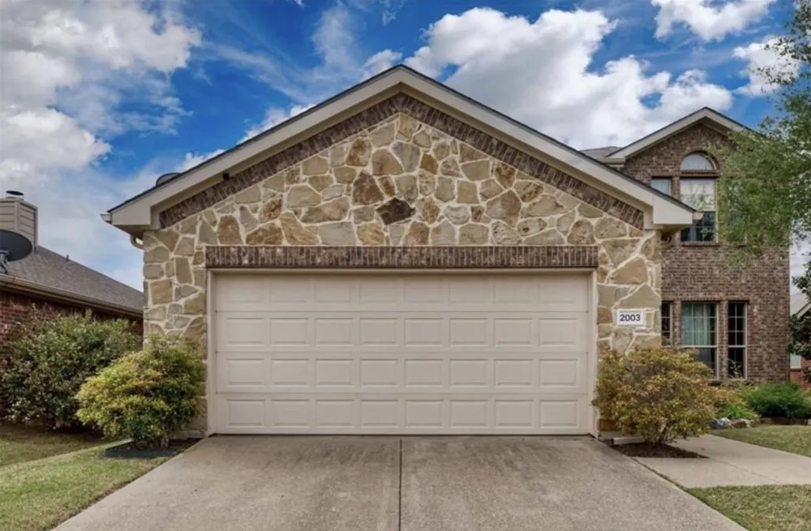
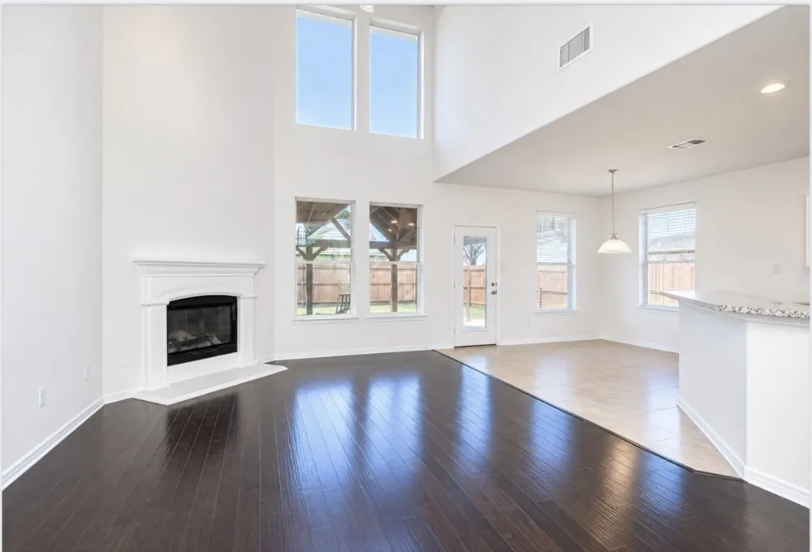
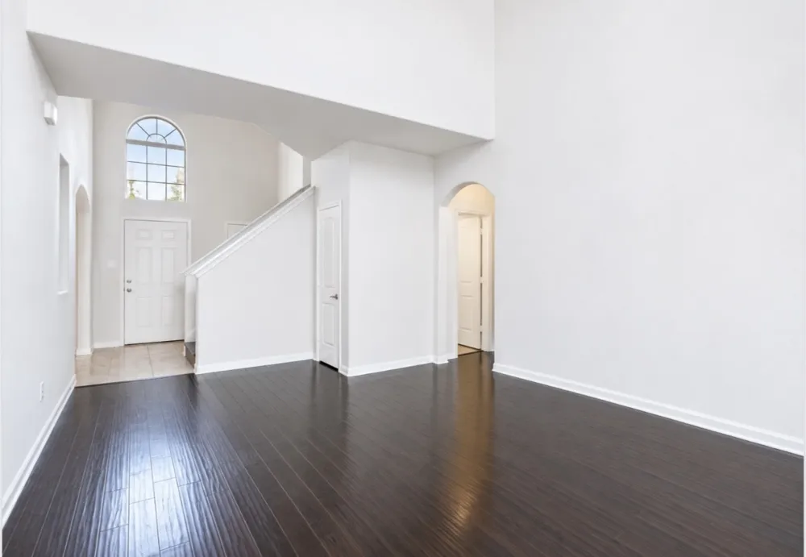
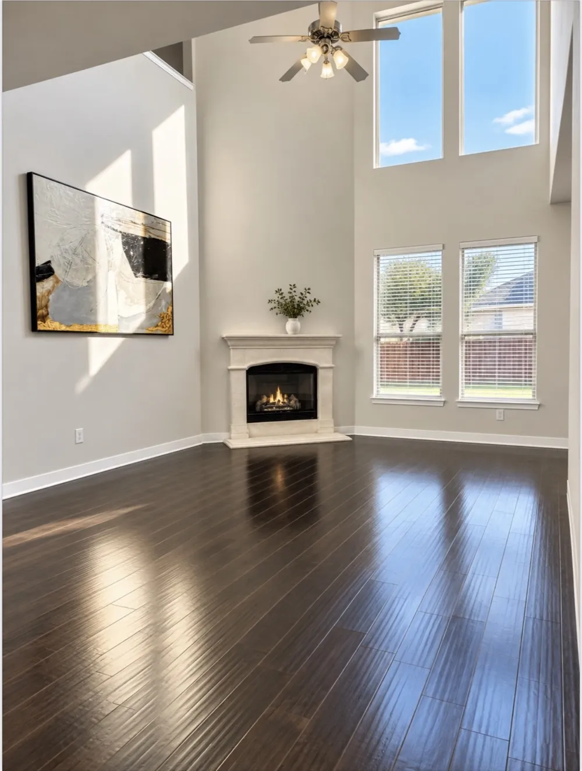
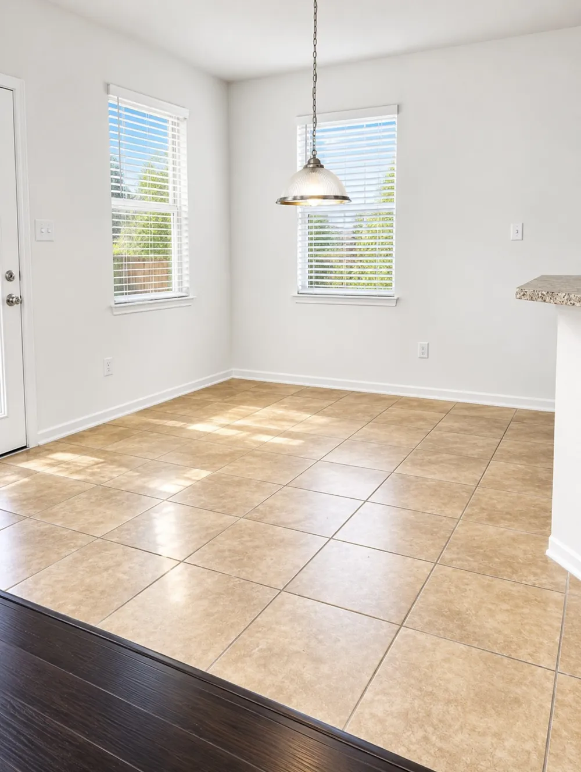
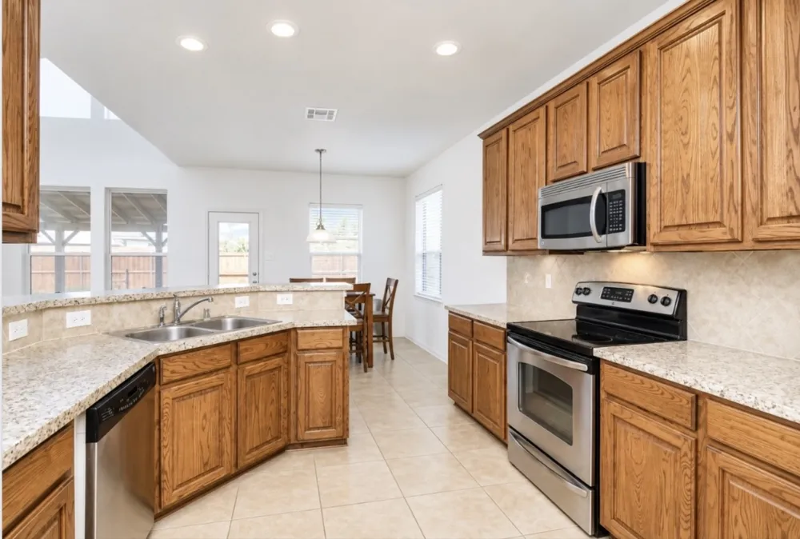
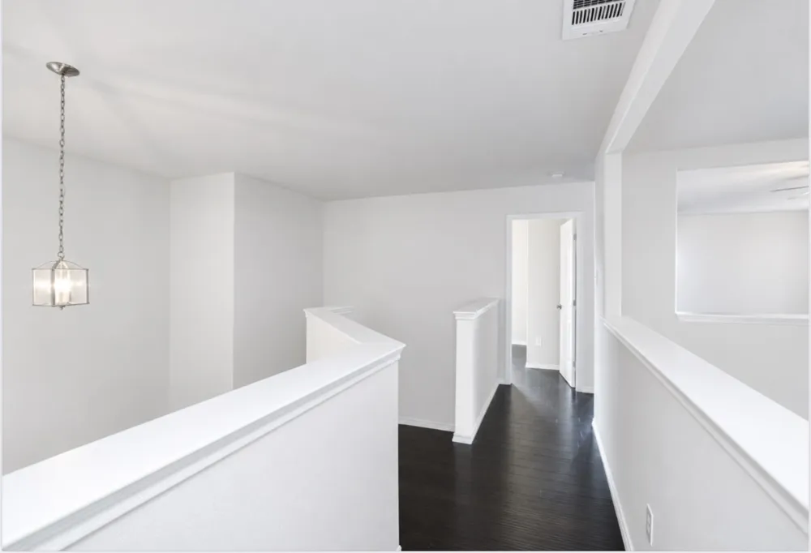
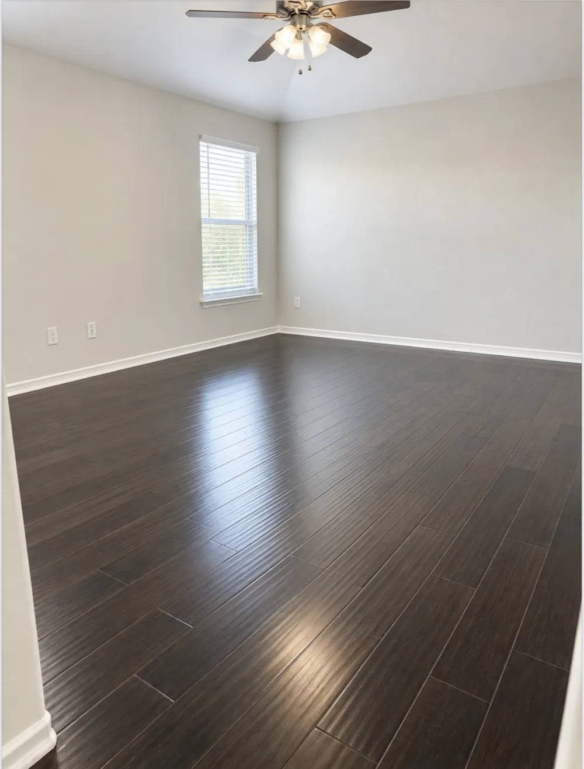
Beautifully Renovated 4-Bedroom Home in Forney! Welcome to this spacious two-story, 4-bedroom, 2.5-bath home featuring a bright and inviting layout with high ceilings and wood flooring throughout. The main level offers two dining areas, a comfortable living room with cozy fireplace, and a master bedroom overlooking the backyard. Upstairs, you’ll find a game room and three large bedrooms. Recent improvements include a fresh interior paint, new roof and gutters installed in August 2026 and a new dishwasher. Step outside to enjoy the large, private backyard, offering plenty of room for outdoor entertaining, relaxation, and play. Move-in ready, this home offers a spacious floor plan, modern updates, and excellent indoor and outdoor living space. Come see it today!
Property Details
- Interior
- Decorative Designer Lighting Fixtures, High Speed Internet, Open Floorplan, Pantry, Smart Home, Cable Tv, Vaulted Ceilings, Walk
- Fireplaces
- 1
- Cooling
- 1
- Heating
- Central
- Cooling Features
- Central Air, Ceiling Fans
- Bedrooms
- 4
- Bathrooms
- 2.5
- Full Baths
- 2
- Half Baths
- 1
- Lot Features
- Sprinkler System
- Lot Description
- Sprinkler System
- Pool Description
- None, Community
- Pool Features
- None, Community
- Exterior Features
- Private Yard, Rain Gutters
- Exterior Materials
- Private Yard, Rain Gutters
- Pool Shared
- 1
- Acres
- 0.0
- Square Feet
- 2483.0
- Lot Size (sqft)
- 0.136
- Parking Features
- Door Single, Driveway, Garage Faces Front, Garage, Garage Door Opener
- Parking
- 1
- Parking Type
- Driveway
- Parking Garage Spaces
- 2.0
- Parking Carport Spaces
- 0.0
- Property Type
- Purchase
- Style
- Traditional, Detached
- Property Subtype Additional
- Single Family Residence
- Year Built
- 2009
- Foundation
- Slab
- Roof
- Composition
- Sewer Information
- Public Sewer
- Utility Source
- Public
- Utility Features
- Sewer Available, Water Available, Cable Available
- Appliances
- Dishwasher, Electric Cooktop, Electric Range, Disposal, Microwave, Refrigerator
- Subdivision
- Travis Ranch Ph 2b
- Community Features
- Playground, Park, Pool
- School District
- Forney ISD
- Elementary School
- Lewis
- Middle School
- Jackson,Rhodes
- High School
- North Forney
- County
- Kaufman
- Region
- Forney
- Taxes Annual
- $7,625
- HOA
- 1
- HOA Fees
- 438.0
Location
Legal
© 2023 North Texas Real Estate Information Systems, Inc. All rights reserved. Disclaimer: All information deemed reliable but not guaranteed and should be independently verified. All properties are subject to prior sale, change or withdrawal. Neither listing broker(s) nor Tish Ferry shall be responsible for any typographical errors, misinformation, or misprints and shall be held totally harmless. The database information herein is provided from and copyrighted by the North Texas Real Estate Information Systems, Inc. NTREIS data may not be reproduced or redistributed and is only for people viewing this site. All information provided is deemed reliable but is not guaranteed and should be independently verified. The advertisements herein are merely indications to bid and are not offers to sell which may be accepted. All properties are subject to prior sale or withdrawal. All rights are reserved by copyright
Provided By
Listed by Alexandra Parnes (#0731402)
Listing Office: Regal, REALTORS (#REGA01)