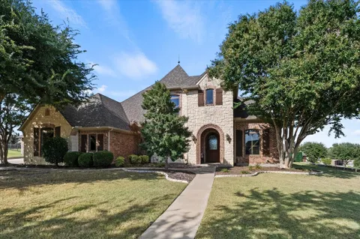
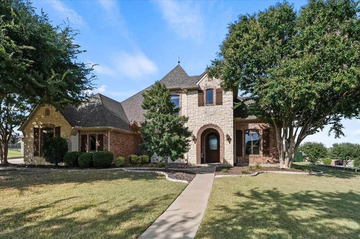
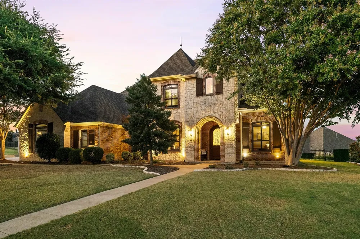
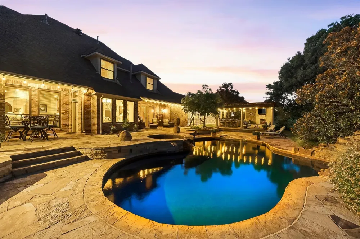
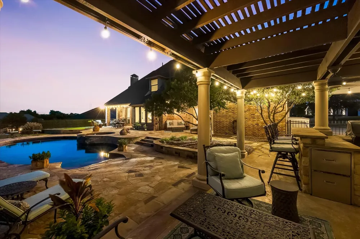
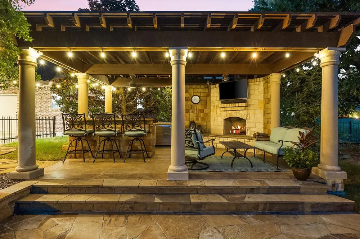
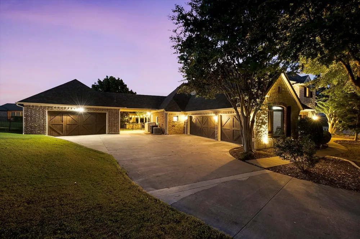
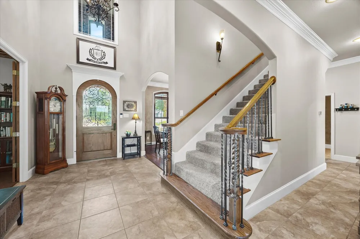
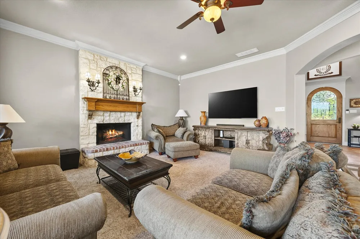
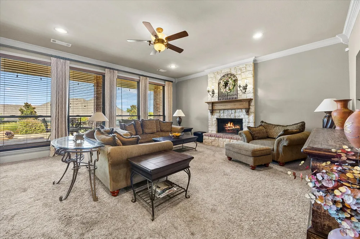
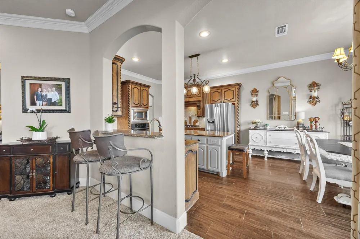
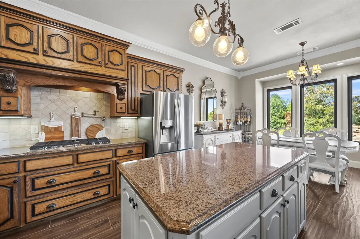
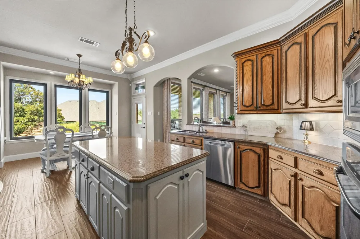
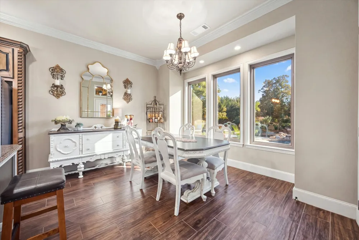
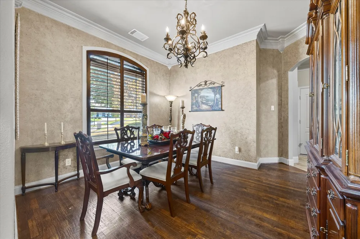
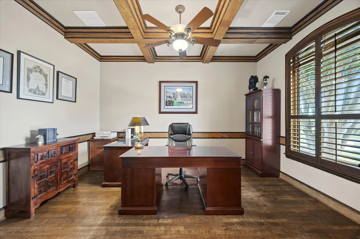
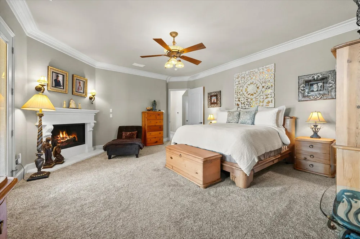
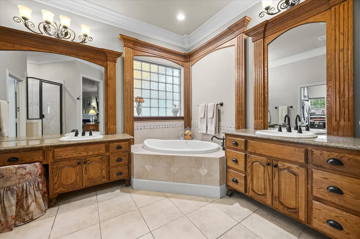
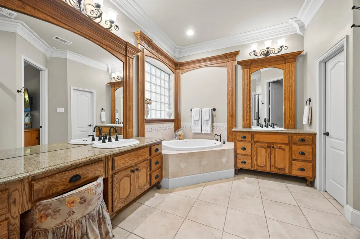
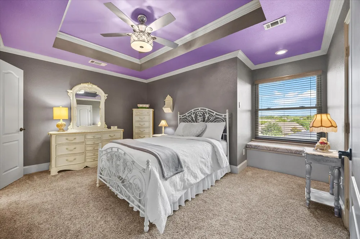
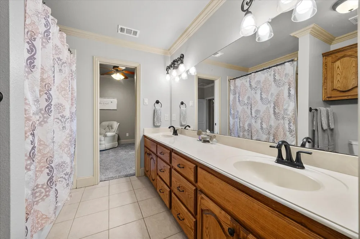
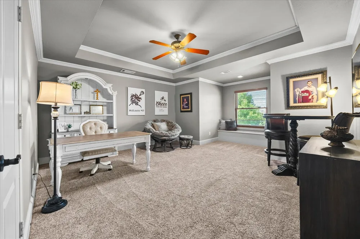
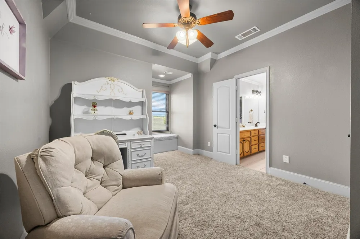
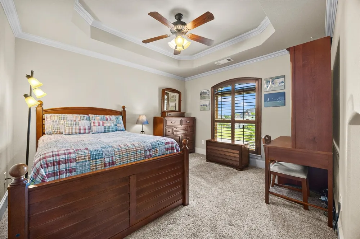
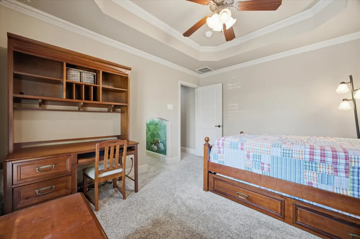
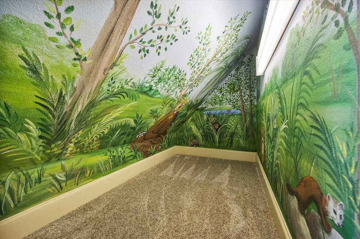
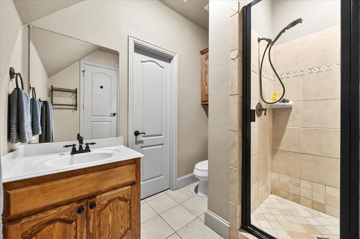
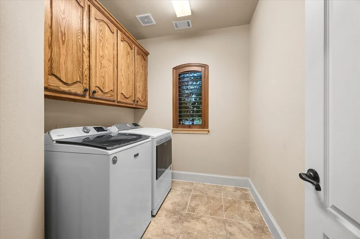
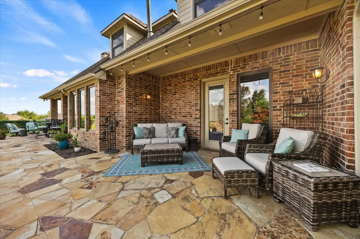
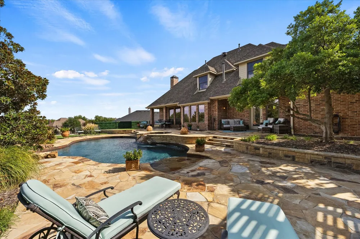
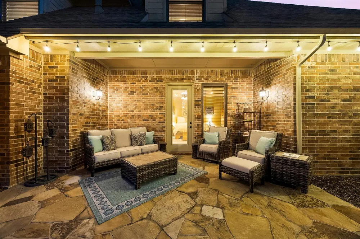
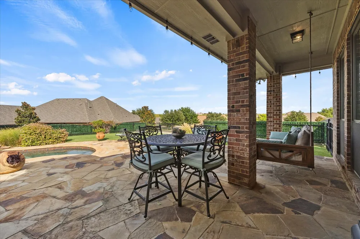
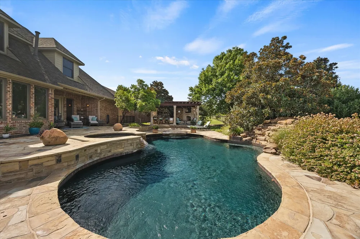
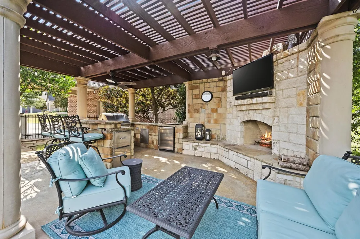
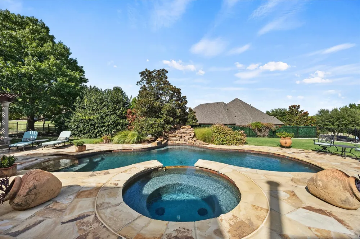
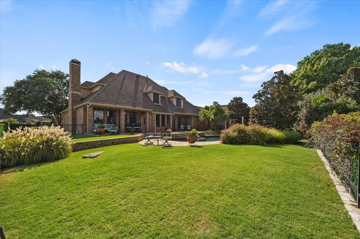
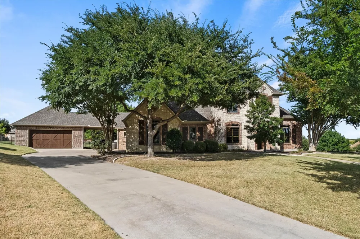
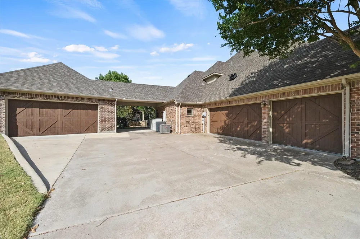
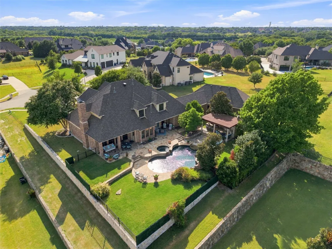
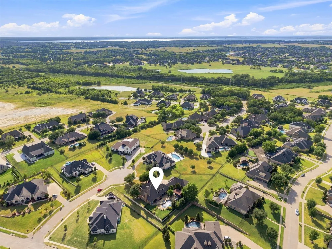
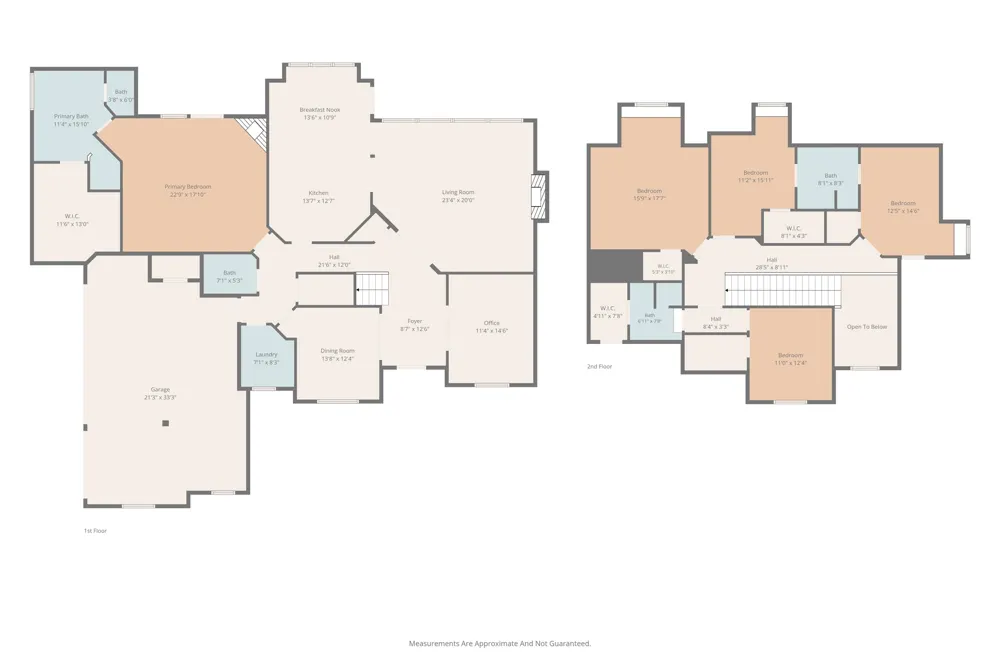
Welcome to an exceptional luxury retreat in the heart of Heath, where sophisticated living meets unparalleled space for the boating and automotive enthusiast. This stunning 5-bedroom, 4-bathroom home is designed for effortless entertaining, relaxation, and showcasing the things you love most. From the moment you arrive, the property makes an impression with its 3-car attached garage plus an incredible 4-car detached garage which includes 1200 square ft, 25X48 with a utility sink and 7 windows—a rare find that provides exceptional room for your prized vehicles, watercraft, recreational toys, workshop, or private collection. Whether you're a dedicated car enthusiast, avid boater, or simply crave extraordinary storage and workspace, this property delivers. Step inside to discover this incredible home featuring multiple fireplaces, crown molding throughout, new green energy windows throughout with a lifetime warranty, new faucets, a new water heater, and new HVAC units. A new roof adds even more peace of mind, this home blends luxury, comfort, and functionality. The backyard is nothing short of a private resort. A spectacular multilevel saltwater, beach entry pool with interior seating, 2 waterfalls, spray features and attached spa creates the perfect setting for relaxing or entertaining beneath the Texas sky. The outdoor living experience continues with an outdoor cabana with pergola, adorned with elegant bistro lighting, includes gas grill, wood burning fireplace, sink and mini fridge. An incredible backyard swing provides the perfect spot to unwind while taking in the home's charming views. Rarely does a property combine luxury living, extraordinary garage space, resort-style outdoor amenities, and an enthusiast's dream setup quite like this. If you have a passion for cars, boating, entertaining, or simply enjoying life at its finest, this is an opportunity you won't want to miss. Come experience the lifestyle. Bring the cars. Bring the boat. Bring your dreams.
Property Details
- Interior
- Built In Features, Decorative Designer Lighting Fixtures, Double Vanity, Eat In Kitchen, Granite Counters, High Speed Internet,
- Fireplaces
- 3
- Cooling
- 1
- Heating
- Central, Natural Gas
- Cooling Features
- Central Air, Ceiling Fans, Energy Star Qualified Equipment
- Bedrooms
- 5
- Bathrooms
- 3.5
- Full Baths
- 3
- Half Baths
- 1
- Pool Description
- Cabana, Gunite, Pool, Pool Spa Combo, Salt Water
- Pool Features
- Cabana, Gunite, Pool, Pool Spa Combo, Salt Water
- Exterior Features
- Deck, Outdoor Grill, Outdoor Kitchen, Outdoor Living Area, Rain Gutters
- Exterior Materials
- Deck, Outdoor Grill, Outdoor Kitchen, Outdoor Living Area, Rain Gutters
- Acres
- 0.0
- Square Feet
- 3510.0
- Lot Size (sqft)
- 0.734
- Parking Features
- Attached Carport, Additional Parking, Covered, Door Multi, Garage, Garage Door Opener, Oversized
- Parking
- 1
- Parking Type
- Garage
- Parking Garage Spaces
- 7.0
- Parking Carport Spaces
- 1.0
- Property Type
- Purchase
- Style
- Traditional, Detached
- Property Subtype Additional
- Single Family Residence
- Year Built
- 2006
- Foundation
- Slab
- Roof
- Composition
- Sewer Information
- Public Sewer
- Utility Source
- Public
- Utility Features
- Cable Available, Sewer Available, Water Available
- Appliances
- Some Gas Appliances, Built In Gas Range, Dishwasher, Gas Cooktop, Disposal, Microwave, Plumbed For Gas, Tankless Water Heater
- Subdivision
- Falcon Point Ph 2
- Community Features
- Curbs
- School District
- Rockwall ISD
- Elementary School
- Amy Parks-Heath
- Middle School
- Cain
- High School
- Rockwall-Heath
- County
- Rockwall
- Region
- Heath
- Days on Market (Cumulative)
- 26
- Taxes Annual
- $15,369
- HOA
- 1
- HOA Fees
- 650.0
Location
Legal
© 2023 North Texas Real Estate Information Systems, Inc. All rights reserved. Disclaimer: All information deemed reliable but not guaranteed and should be independently verified. All properties are subject to prior sale, change or withdrawal. Neither listing broker(s) nor Tish Ferry shall be responsible for any typographical errors, misinformation, or misprints and shall be held totally harmless. The database information herein is provided from and copyrighted by the North Texas Real Estate Information Systems, Inc. NTREIS data may not be reproduced or redistributed and is only for people viewing this site. All information provided is deemed reliable but is not guaranteed and should be independently verified. The advertisements herein are merely indications to bid and are not offers to sell which may be accepted. All properties are subject to prior sale or withdrawal. All rights are reserved by copyright
Provided By
Listed by Mary Jones (#0710905)
Listing Office: Mary Jones Real Estate (#MJON01)