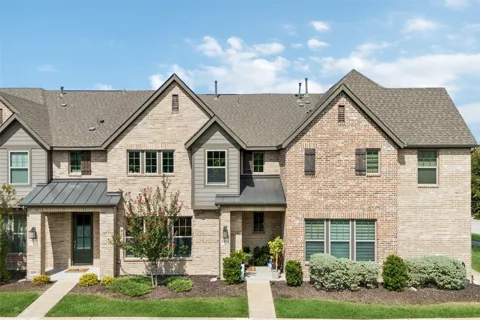
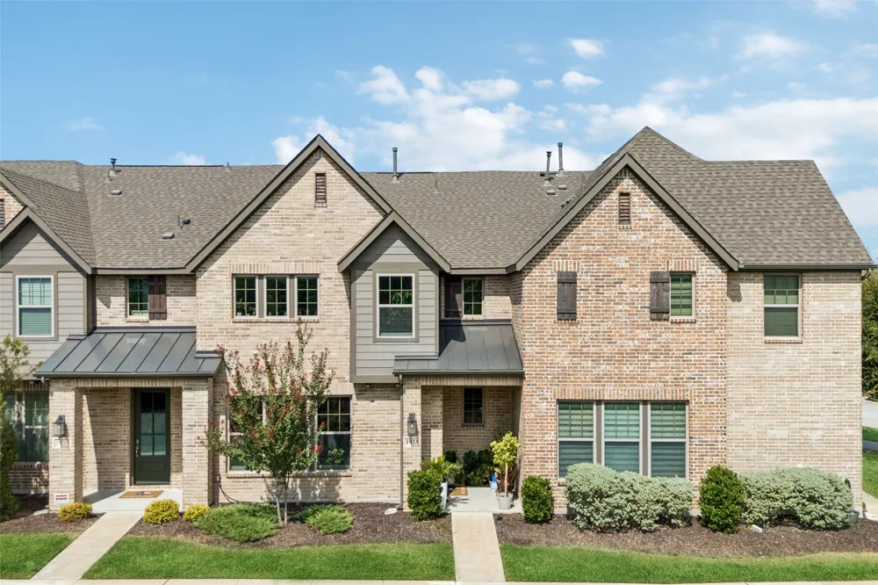
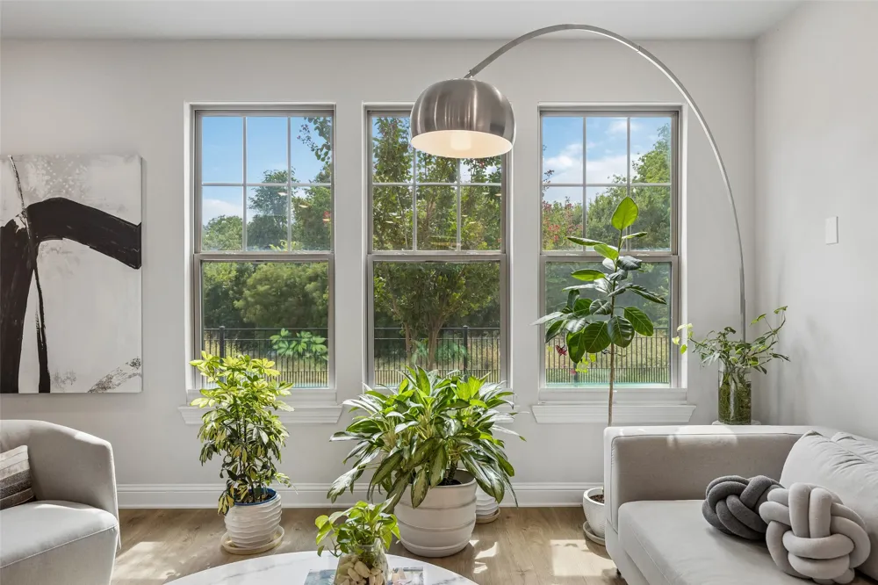
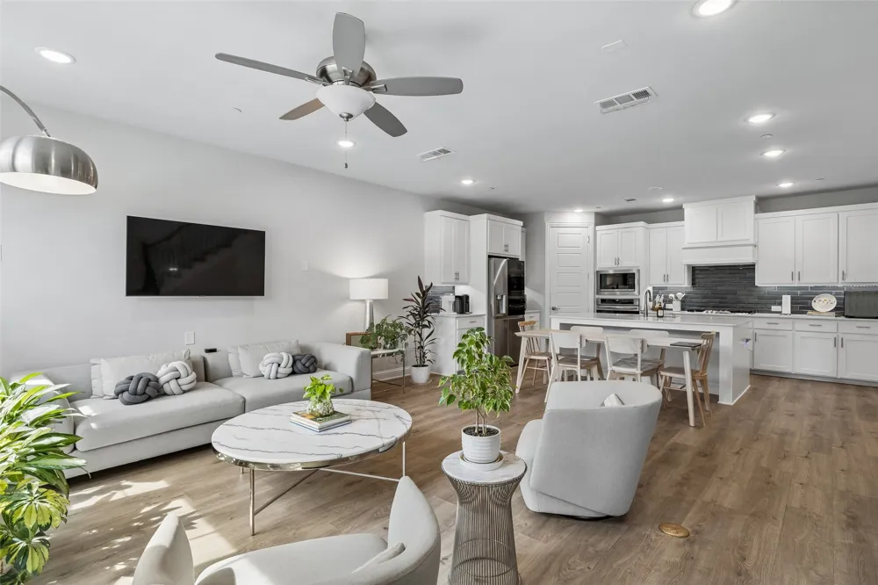
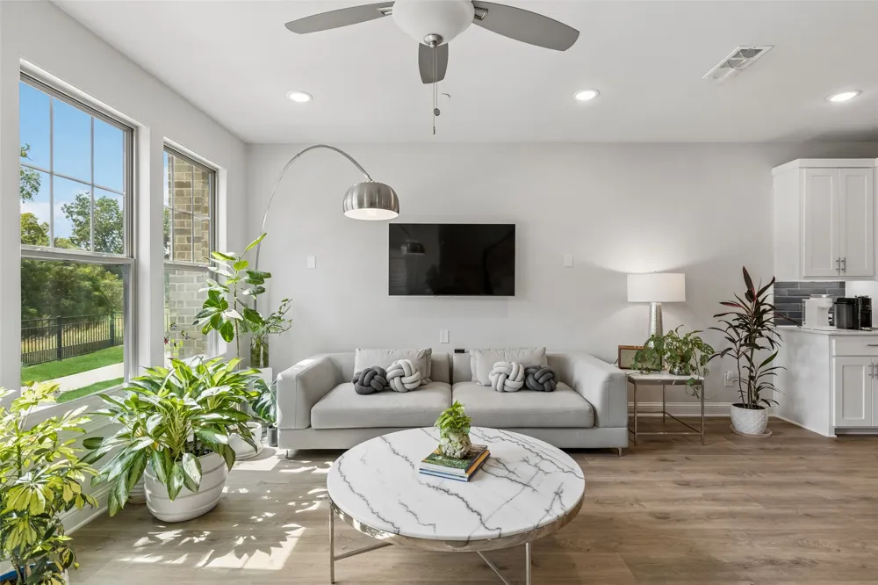
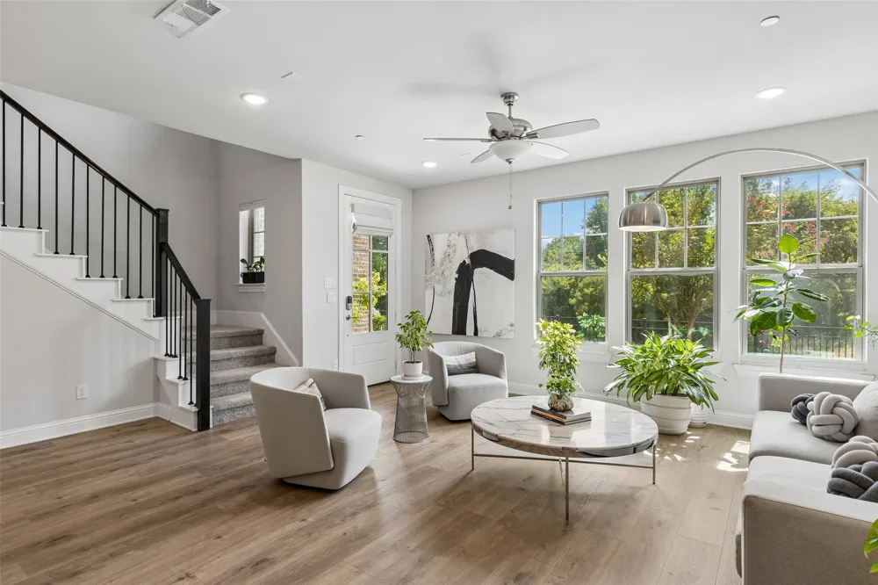
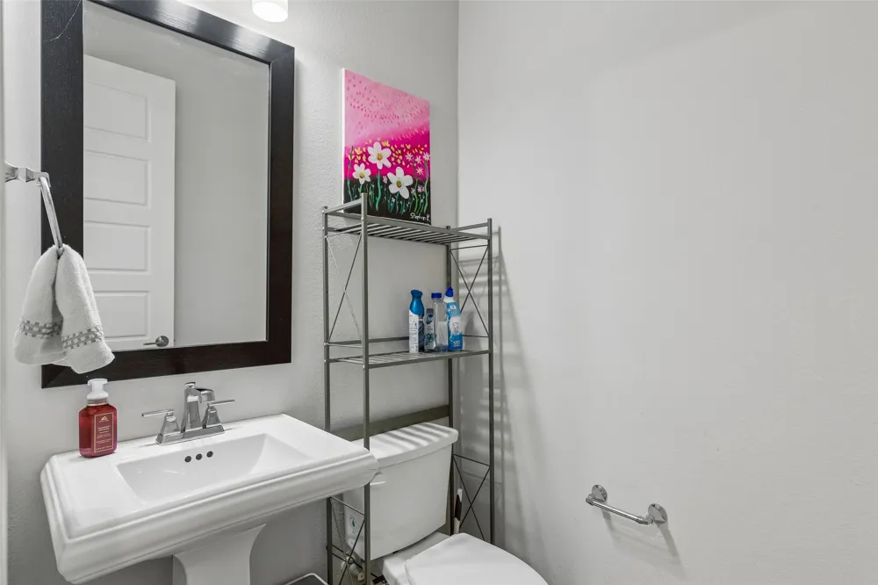
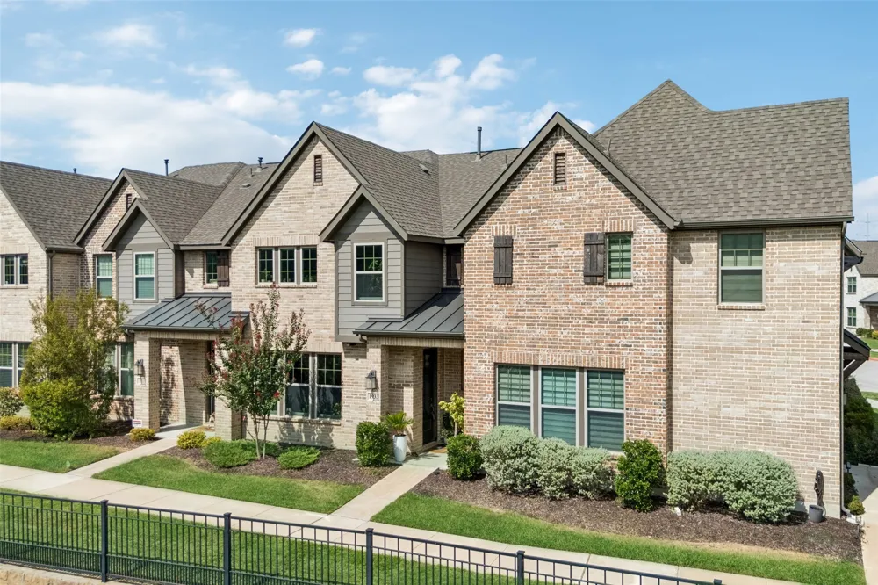
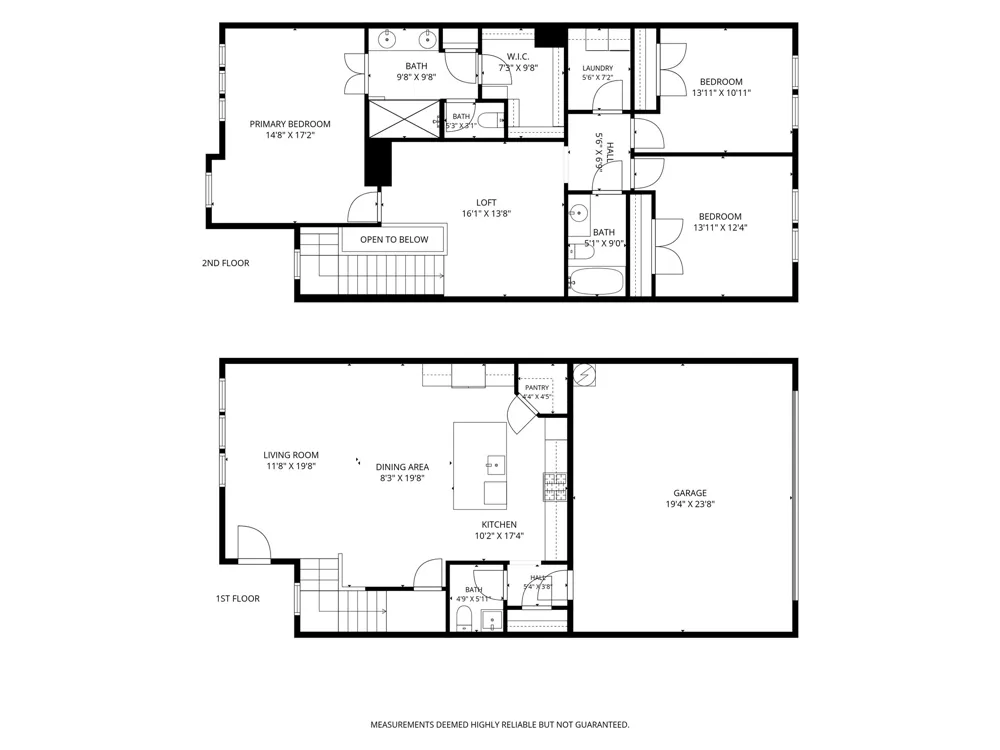
Located at 1933 McClane in Allen, this north-facing Cambridge Homes townhome offers a refined 3-bedroom, 2.5-bath floor plan filled with natural light and designer touches, along with upgraded finishes and generous living spaces. Buyers searching for townhomes in Allen will appreciate the open-concept design, flexible upstairs layout, and low-maintenance lifestyle.
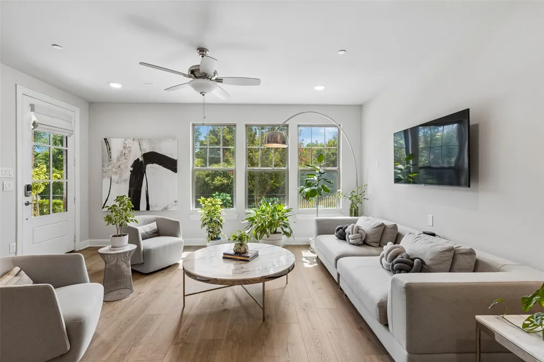
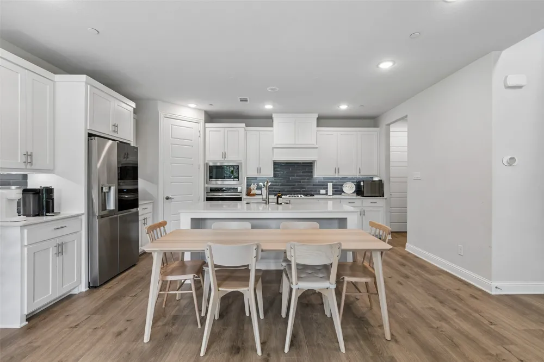
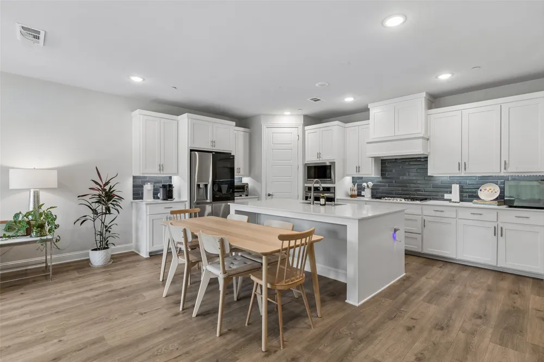
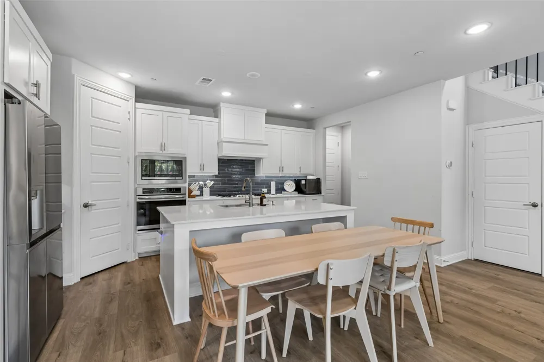
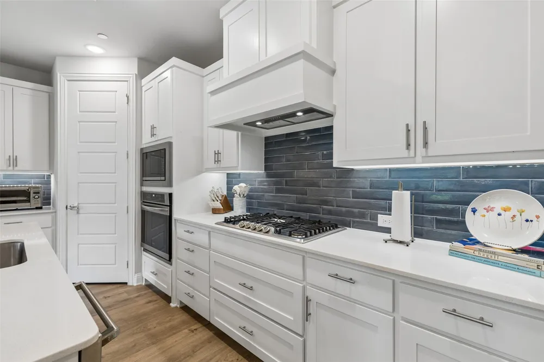
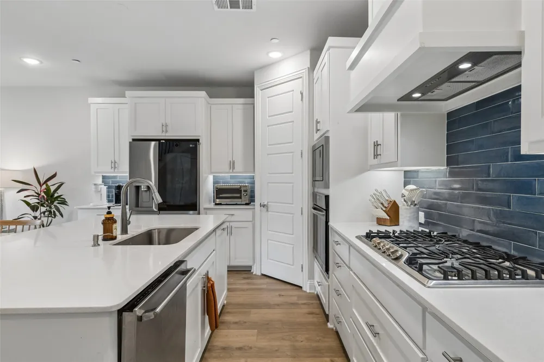
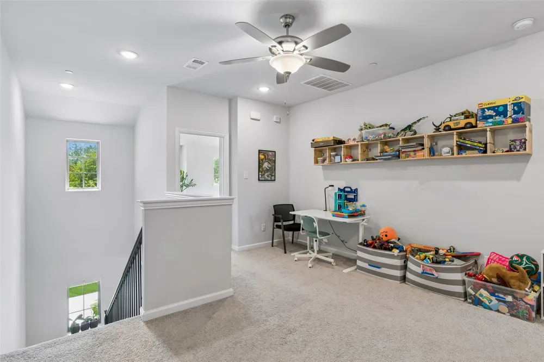
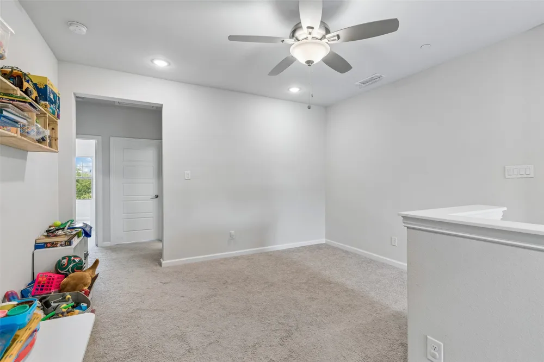
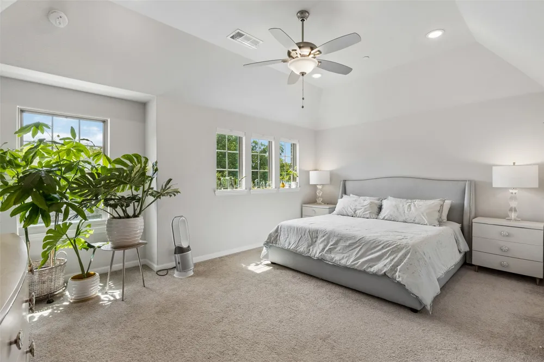
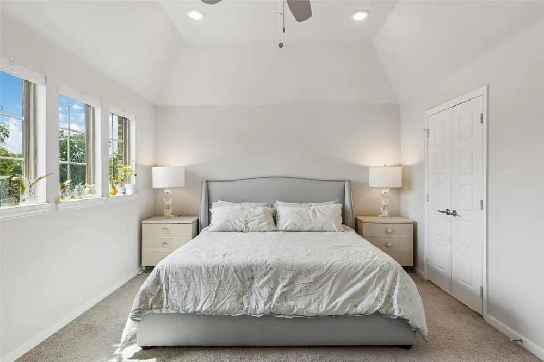
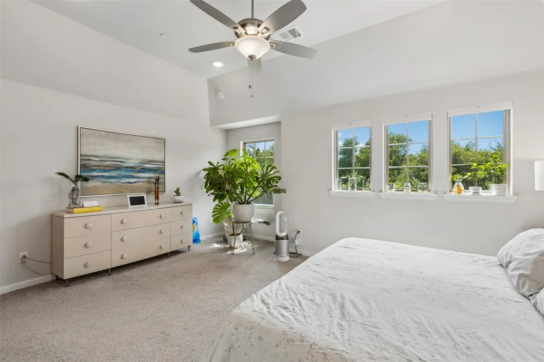
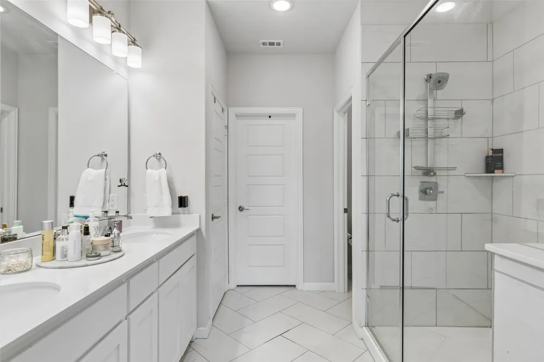
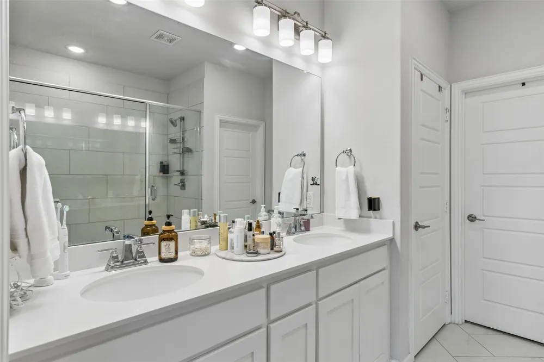
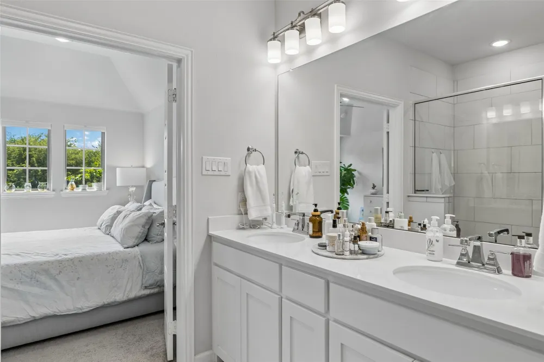
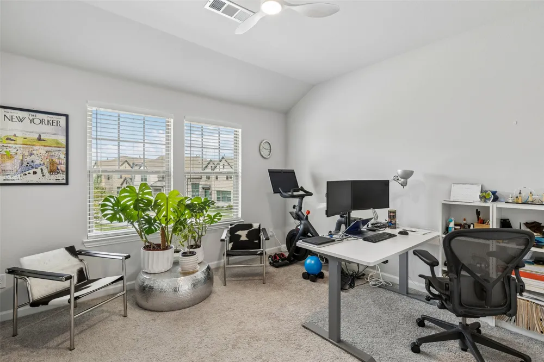
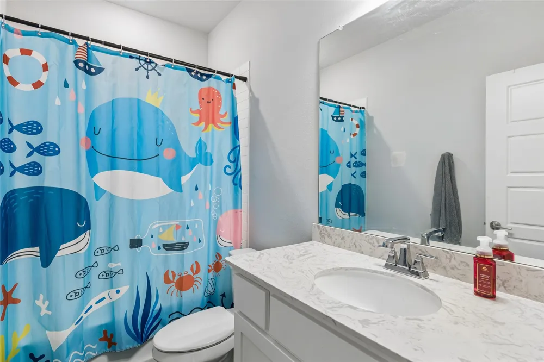
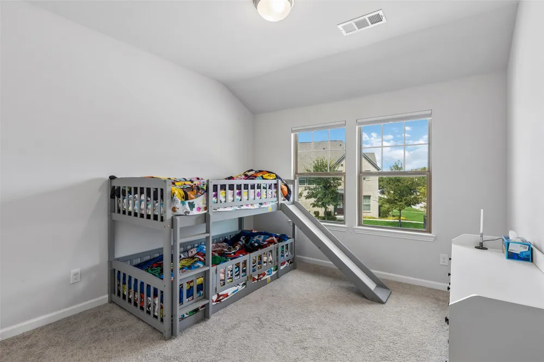
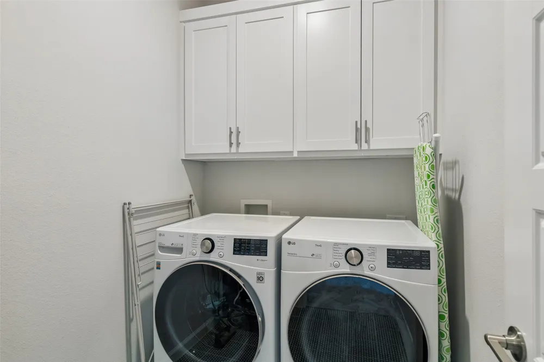
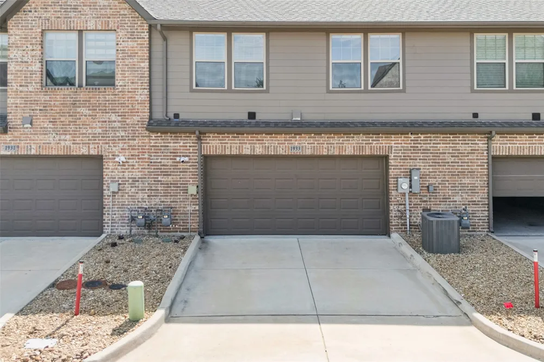
The main level features hard-surface flooring throughout, a striking wrought iron stair railing, and a modern gourmet kitchen with an oversized island, built-in stainless steel appliances, pantry, and abundant workspace. The open floor plan creates an easy connection between the kitchen, dining, and living areas, while designer details and upgraded tile finishes enhance the bathrooms. Upstairs, all 3 bedrooms offer generous proportions, including a spacious primary suite with a vaulted ceiling, dual sinks, an oversized walk-in shower with bench, and a large walk-in closet. The 2 secondary bedrooms share an additional full bath and are complemented by a large family room and versatile loft area, providing additional space for a media room, home office, study, or recreation. A second-floor laundry room adds everyday convenience. An oversized attached 2-car garage provides additional storage and parking.
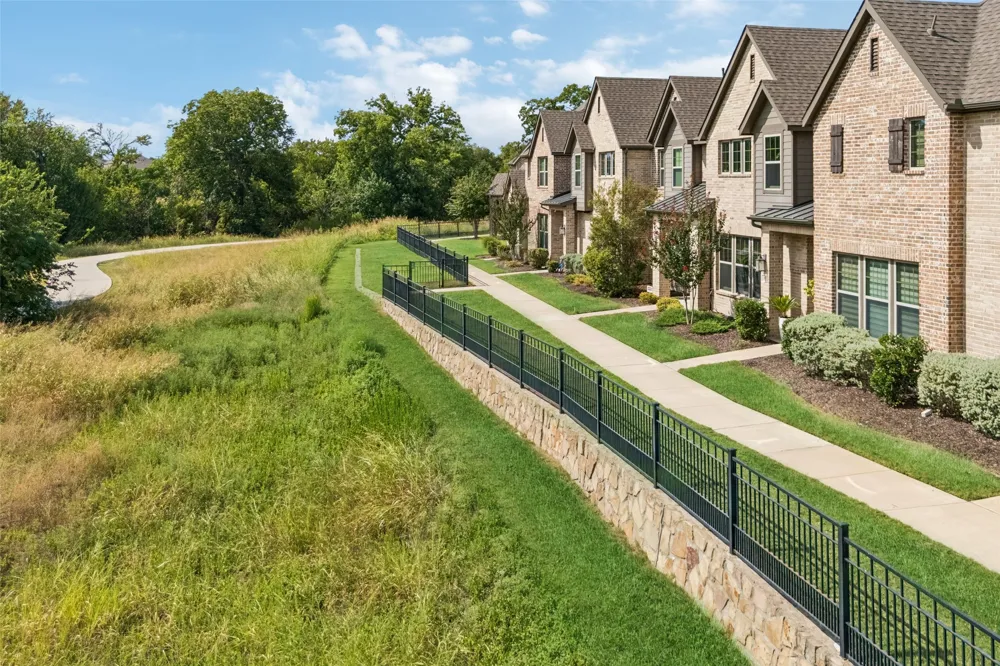
The home also benefits from a nearby greenbelt and an HOA that pays the exterior insurance, providing an added ownership benefit. Conveniently located near US-75 and SH 121, this Allen home offers easy access to shopping, restaurants, parks, and employment centers throughout the North Texas area. View the 3D tour online.
Property Details
- Interior
- Granite Counters, Kitchen Island, Open Floorplan, Walk In Closets
- Cooling
- 1
- Heating
- Central, Natural Gas
- Cooling Features
- Central Air, Electric
- Bedrooms
- 3
- Bathrooms
- 2.5
- Full Baths
- 2
- Half Baths
- 1
- Acres
- 0.0
- Square Feet
- 1890.0
- Lot Size (sqft)
- 0.051
- Parking Features
- Garage, Garage Door Opener, Oversized
- Parking
- 1
- Parking Type
- Garage
- Parking Garage Spaces
- 2.0
- Parking Carport Spaces
- 0.0
- Property Type
- Purchase
- Style
- Traditional
- Property Subtype Additional
- Townhouse
- Year Built
- 2022
- Foundation
- Slab
- Roof
- Asphalt, Shingle
- Sewer Information
- Public Sewer
- Utility Source
- Public
- Utility Features
- Sewer Available, Water Available
- Appliances
- Dishwasher, Electric Oven, Disposal, Gas Water Heater, Microwave, Vented Exhaust Fan
- Subdivision
- Cambridge Town Homes At Stacy Green
- School District
- Allen ISD
- Elementary School
- Cheatham
- Middle School
- Curtis
- High School
- Allen
- County
- Collin
- Region
- Allen
- Taxes Annual
- $7,991
- HOA
- 1
- HOA Fees
- 1100.0
Location
Legal
© 2023 North Texas Real Estate Information Systems, Inc. All rights reserved. Disclaimer: All information deemed reliable but not guaranteed and should be independently verified. All properties are subject to prior sale, change or withdrawal. Neither listing broker(s) nor Tish Ferry shall be responsible for any typographical errors, misinformation, or misprints and shall be held totally harmless. The database information herein is provided from and copyrighted by the North Texas Real Estate Information Systems, Inc. NTREIS data may not be reproduced or redistributed and is only for people viewing this site. All information provided is deemed reliable but is not guaranteed and should be independently verified. The advertisements herein are merely indications to bid and are not offers to sell which may be accepted. All properties are subject to prior sale or withdrawal. All rights are reserved by copyright
Provided By
Listed by Frank Ward (#0661313)
Listing Office: Redfin Corporation (#RDFN01)