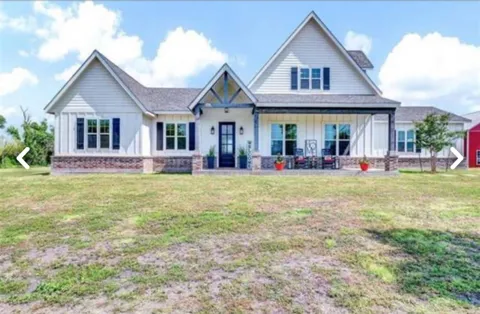
Beautiful Home! Enjoy a peaceful and serene lifestyle on this exceptional 5-acre property with stunning views and a turn-key, custom Craftsman Style home, located in Community Corners of Nevada. Host your dinner parties in the designated dining room, and gather loved ones in the open concept living room that boasts a wood-burning fireplace. The kitchen showcases custom cabinets, and a gorgeous oversized island with quartz counters. The light and bright primary suite features 3 large picture and casement windows that overlook the creek, and the primary bathroom features a claw-foot slipper tub, and luxurious shower with 6 body sprays. The 1,200 sq ft workshop includes electricity and a 50-amp RV charging station. Creek on property flows continuously to Lake Ray Hubbard, and feeds directly into the shared pond. Located in a private and quiet neighborhood with a country feel, yet still close to all the amenities of the city. Close to McKinney and to many other major cities. Must See!
Property Details
- Fireplaces
- 1
- Bedrooms
- 4
- Bathrooms
- 3.5
- Full Baths
- 3
- Half Baths
- 1
- Stories
- 2
- Acres
- 0.0
- Square Feet
- 3026.0
- Lot Size (sqft)
- 5.0
- Parking Features
- Door Multi
- Parking
- 1
- Parking Spaces
- 2
- Parking Type
- Garage
- Parking Garage Spaces
- 2.0
- Parking Carport Spaces
- 0.0
- Property Type
- Rental
- Style
- Ranch, Detached
- Property Subtype Additional
- Single Family Residence
- Year Built
- 2018
- Sewer Information
- Aerobic Septic
- Utility Source
- Public
- Utility Features
- Electricity Connected, Propane, Septic Available, Water Available
- Appliances
- Built In Gas Range, Dryer, Dishwasher, Disposal
- Subdivision
- Community Corners
- School District
- Community ISD
- Elementary School
- Mcclendon
- Middle School
- Leland Edge
- High School
- Community
- County
- Collin
- Region
- Nevada
- Date Available
- August 01, 2026
- Days on Market (Cumulative)
- 44
- Pets
- Cats Ok, Dogs Ok, Yes
Location
Legal
© 2023 North Texas Real Estate Information Systems, Inc. All rights reserved. Disclaimer: All information deemed reliable but not guaranteed and should be independently verified. All properties are subject to prior sale, change or withdrawal. Neither listing broker(s) nor Tish Ferry shall be responsible for any typographical errors, misinformation, or misprints and shall be held totally harmless. The database information herein is provided from and copyrighted by the North Texas Real Estate Information Systems, Inc. NTREIS data may not be reproduced or redistributed and is only for people viewing this site. All information provided is deemed reliable but is not guaranteed and should be independently verified. The advertisements herein are merely indications to bid and are not offers to sell which may be accepted. All properties are subject to prior sale or withdrawal. All rights are reserved by copyright
Last Updated: Sep 15, 2026 6:32 AM. Source: NTREIS
Provided By
Listed by Vijaya Kollapaneni (#0750300), 469-305-2511
Listing Office: Meru Realty, LLC (#Meru01C)
Provided By (Buyer)
Buyer's Agent: Non-NTREIS MLS Licensee (#99999999)
Buyer's Office: NON MLS (#NMLS00NM)