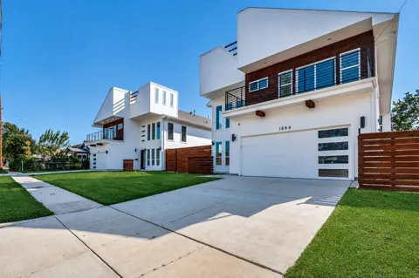
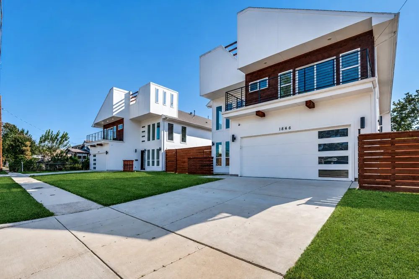
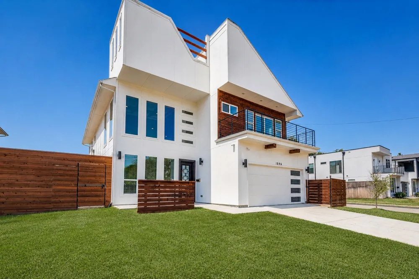
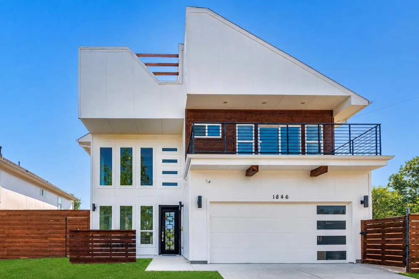
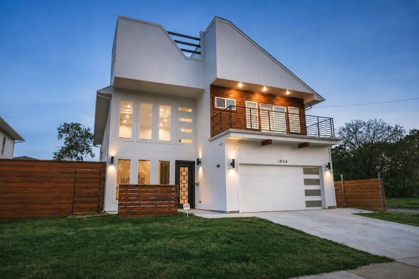
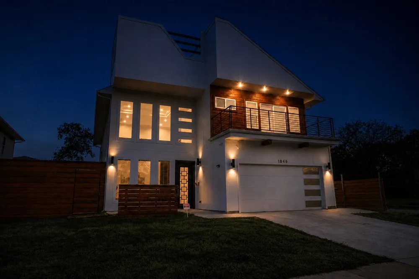
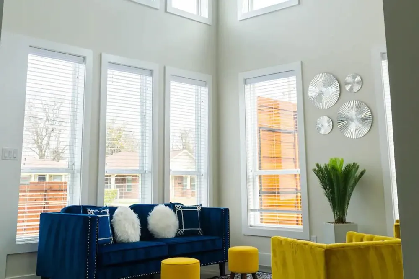
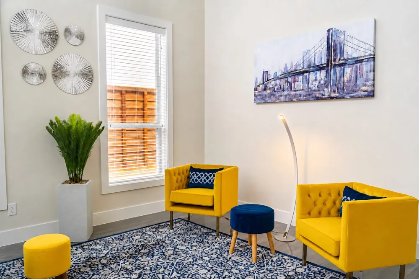
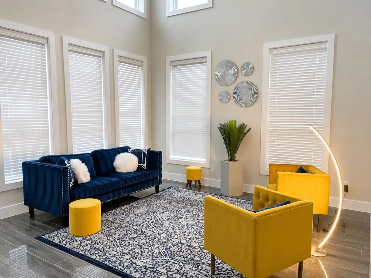
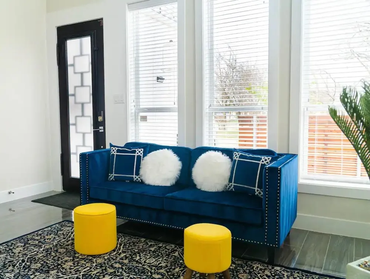
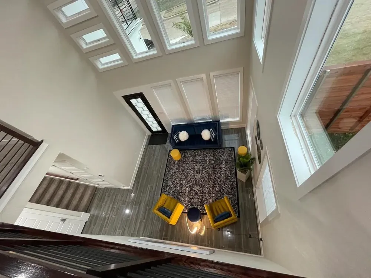
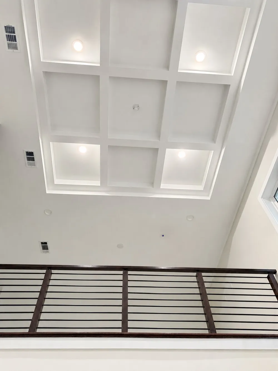
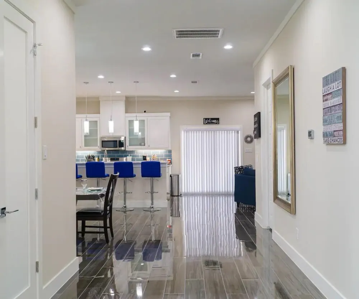
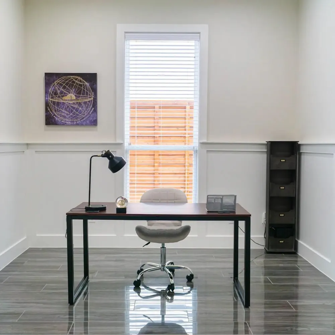
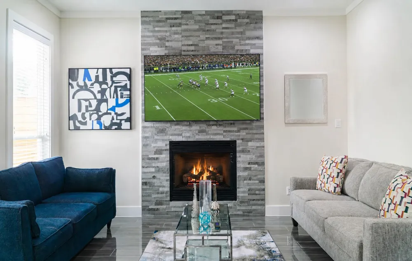
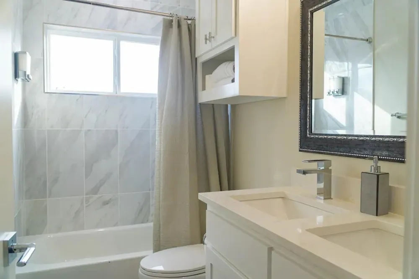
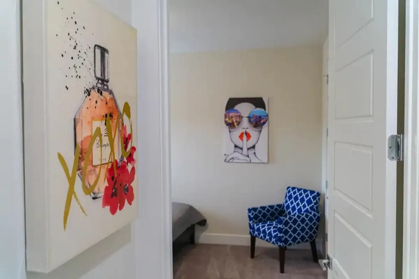
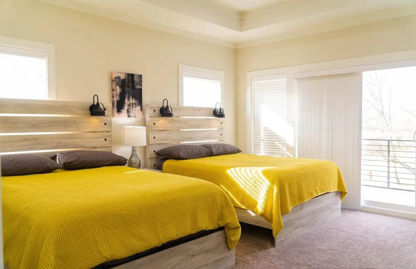
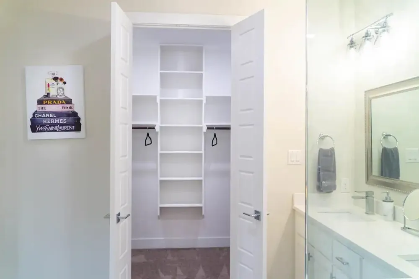
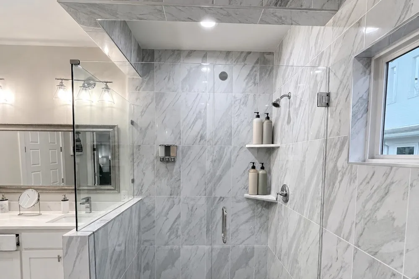
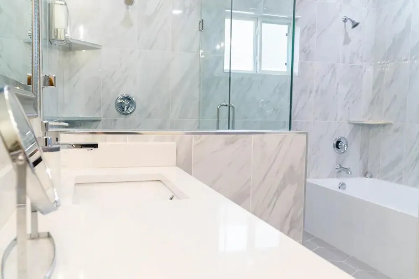
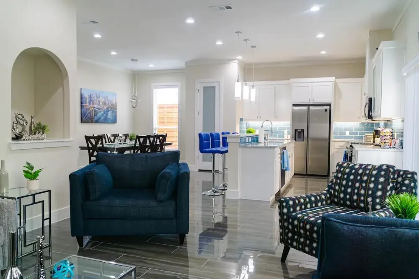
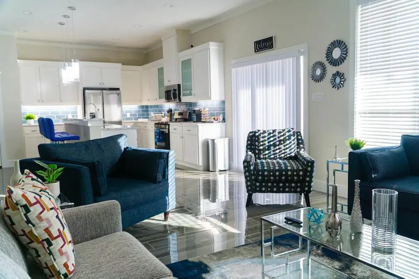
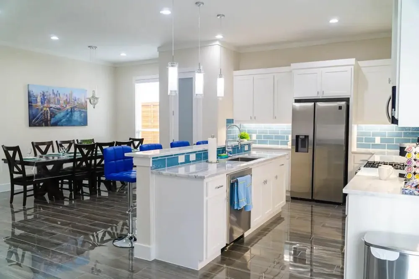
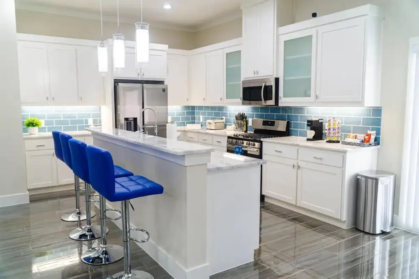
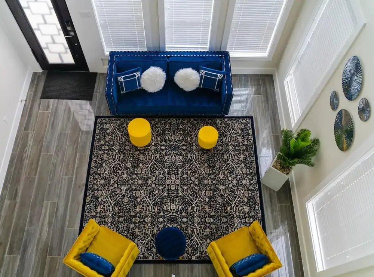
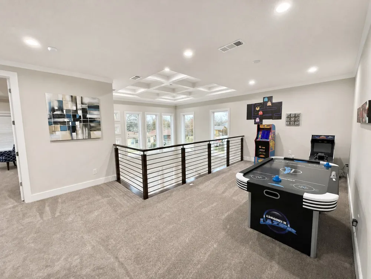
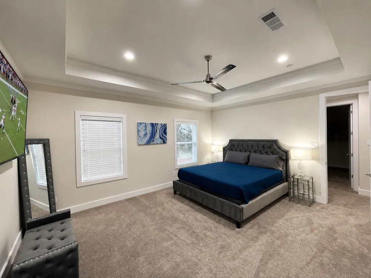
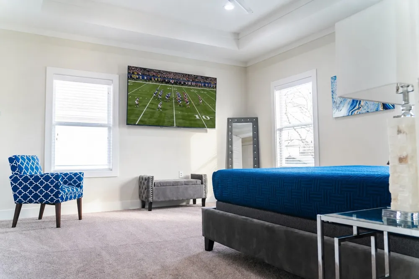
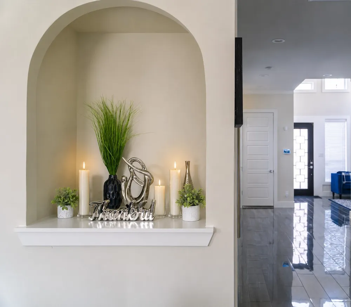
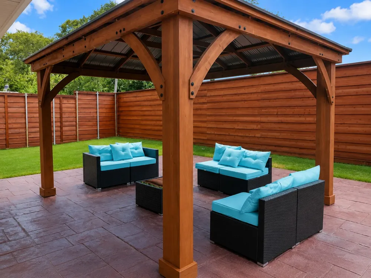
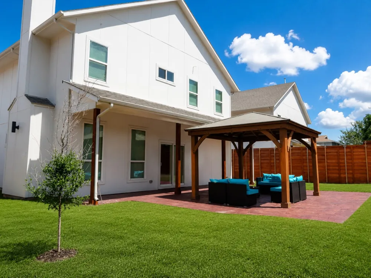
***BEST PRICED HOME IN TEXAS***. CORNER OVERSIZED LOT! This better-than-new 5bed,4 full bath home also features GAS heating,a private office & spacious upstairs game room,plus RARE TWO Master Suites floor plan,offering the perfect balance of elegance,comfort,& functionality.Oversized corner lot with stunning Downtown Dallas skyline views from the 2nd Floor Balcony.Loaded w upgrades,this home truly stands out.The striking contemporary exterior showcases clean architectural lines,expansive windows,& an inviting 2nd-floor balcony. Soaring ceilings,abundant natural light,polished tile flooring,8-ft interior doors,& a metal entry door that enhance the open,airy feel.The thoughtfully designed layout is ideal for everyday living & entertaining.Designed by global architectural firm Langdon & Wilson,this home blends modern design w timeless sophistication.The chef-inspired kitchen is the heart of the home,featuring a large center island,SS appliances,custom cabinetry,stylish backsplash,& upgraded countertops throughout.It opens seamlessly to the dining & lvg areas,anchored by a modern fireplace feature wall.The private office offers the perfect work-from-home space,while the upstairs game room provides flexibility for media,recreation,or additional lounge space.The primary suite serves as a true retreat w.tray ceilings & a spa-like bath complete w soaking tub,oversized walk-in shower,dual vanities,& generous closet space.The 2nd master suite offers its own private bath,ideal for multi-gen living or extended guests.Secondary bedrooms are well-sized w access to beautifully appointed full baths.Step outside to enjoy the expansive corner lot & huge gazebo,ideal for gatherings & outdoor entertaining.An 8-ft cedar fence enhances privacy.The upstairs balcony delivers breathtaking Downtown Dallas views,creating the perfect setting to unwind & enjoy the city lights.Modern design,exceptional upgrades,& prime location make this a rare opportunity. SUBMIT HIGHEST AND BEST!!!
Property Details
- Interior
- Decorative Designer Lighting Fixtures, Double Vanity, High Speed Internet, In Law Floorplan, Cable Tv, Walk In Closets
- Fireplaces
- 1
- Cooling
- 1
- Heating
- Central, Natural Gas
- Cooling Features
- Central Air, Ceiling Fans, Electric
- Bedrooms
- 5
- Bathrooms
- 4.0
- Full Baths
- 4
- Lot Features
- Corner Lot
- Lot Description
- Corner Lot
- Exterior Features
- Deck, Lighting, Rain Gutters
- Exterior Materials
- Deck, Lighting, Rain Gutters
- Acres
- 0.0
- Square Feet
- 3212.0
- Lot Size (sqft)
- 0.183
- Parking Features
- Concrete
- Parking
- 1
- Parking Spaces
- 2
- Parking Type
- Garage
- Parking Garage Spaces
- 2.0
- Parking Carport Spaces
- 0.0
- Property Type
- Purchase
- Style
- Detached
- Property Subtype Additional
- Single Family Residence
- Year Built
- 2020
- Foundation
- Slab
- Roof
- Composition
- Sewer Information
- Public Sewer
- Utility Source
- Public
- Utility Features
- Sewer Available, Water Available, Cable Available
- Appliances
- Dishwasher, Disposal, Gas Range, Ice Maker, Microwave, Refrigerator
- Subdivision
- Victory Gardens
- School District
- Dallas ISD
- Elementary School
- C A Tatum Jr
- Middle School
- Pinkston
- High School
- Pinkston
- County
- Dallas
- Region
- Dallas
- Days on Market (Cumulative)
- 139
- Taxes Annual
- $15,724
Location
Legal
© 2023 North Texas Real Estate Information Systems, Inc. All rights reserved. Disclaimer: All information deemed reliable but not guaranteed and should be independently verified. All properties are subject to prior sale, change or withdrawal. Neither listing broker(s) nor Tish Ferry shall be responsible for any typographical errors, misinformation, or misprints and shall be held totally harmless. The database information herein is provided from and copyrighted by the North Texas Real Estate Information Systems, Inc. NTREIS data may not be reproduced or redistributed and is only for people viewing this site. All information provided is deemed reliable but is not guaranteed and should be independently verified. The advertisements herein are merely indications to bid and are not offers to sell which may be accepted. All properties are subject to prior sale or withdrawal. All rights are reserved by copyright
Provided By
Listed by Sal Khan (#0659138)
Listing Office: STARWOOD BROKERS LLC (#STWB01)