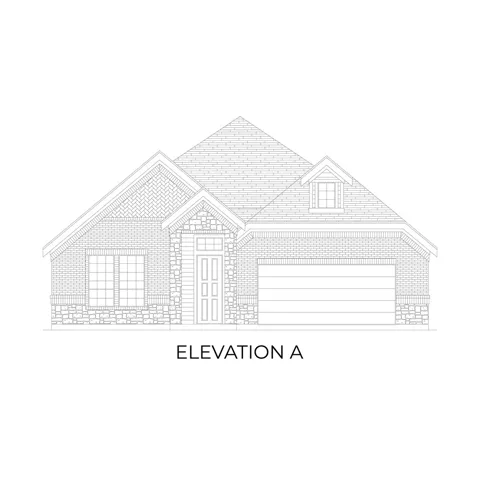
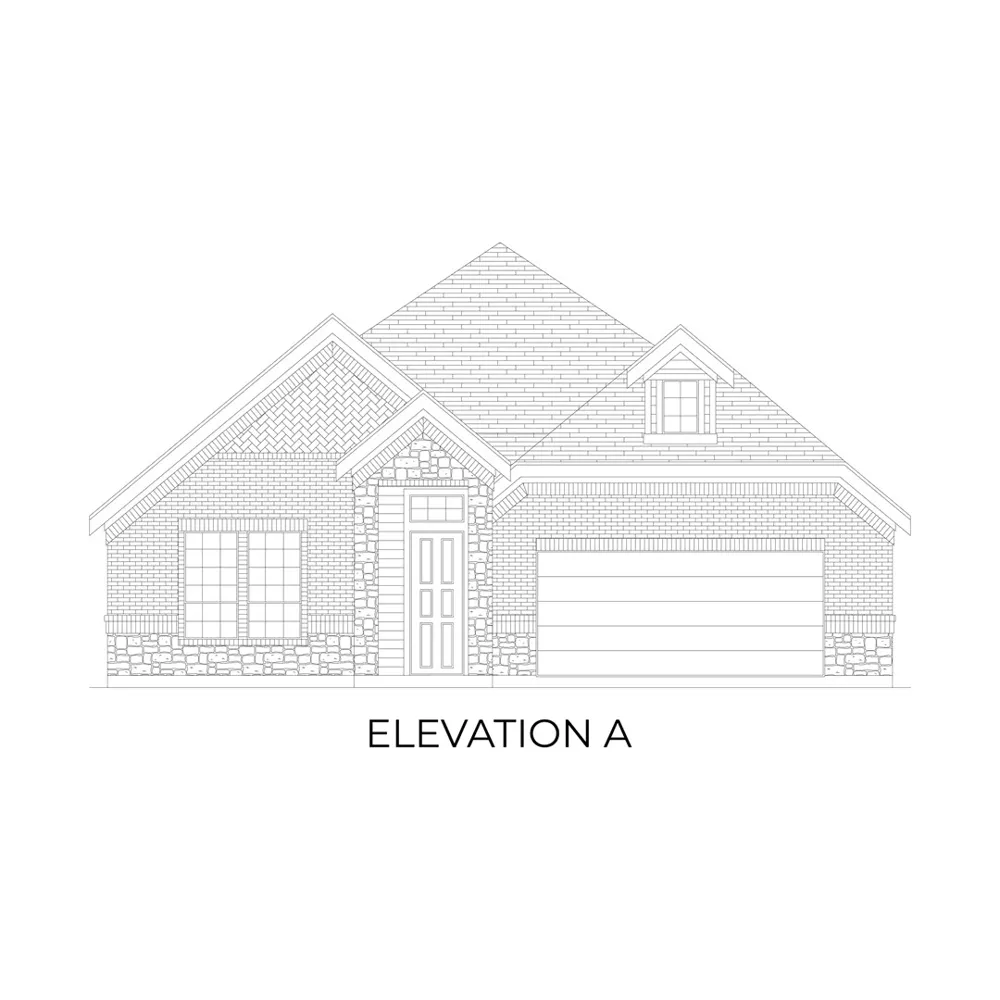
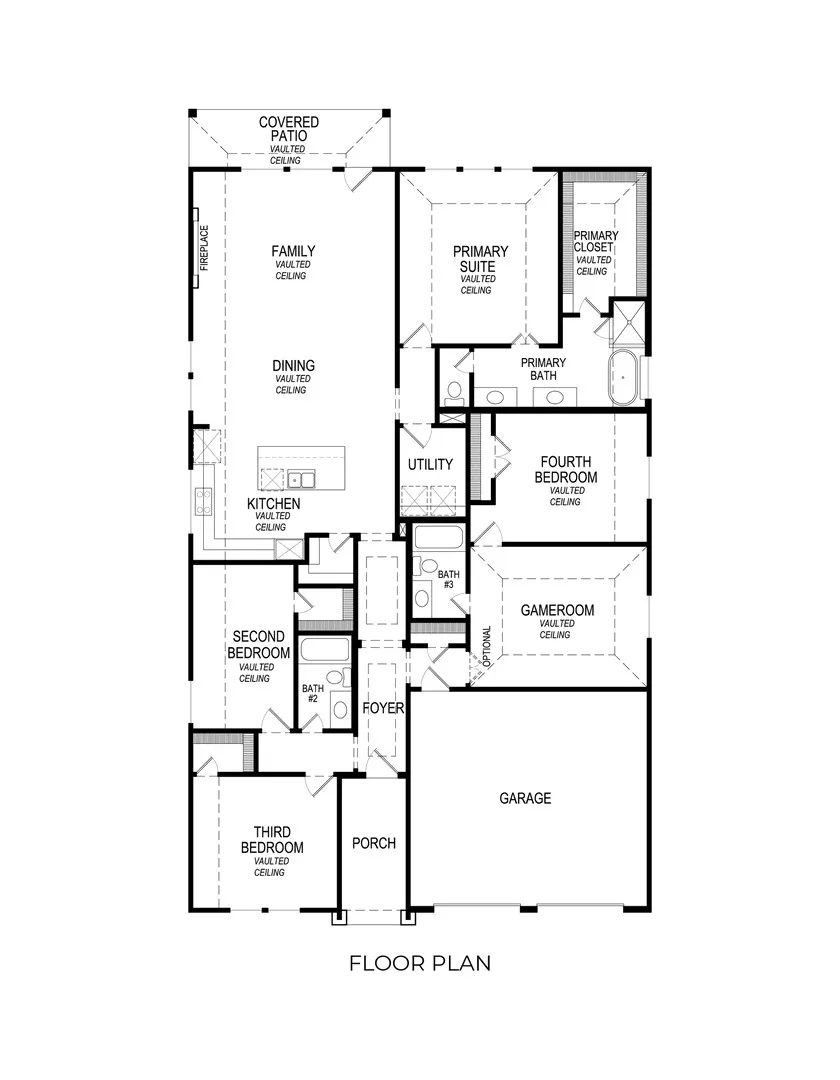
MLS# 21372539 - Built by First Texas Homes - Ready Now! ~ Discover the McKinnon F floor plan in Shady Valley Estates, Midlothian, TX, where modern living meets elegant design. This stunning single-family home features 2,448 sq ft of thoughtfully arranged space, including 4 spacious bedrooms and 3 well-appointed bathrooms. The heart of this home is the luxurious primary suite, complete with a generous walk-in closet, providing both comfort and convenience for your daily routines. Enjoy the soaring vaulted ceilings that enhance the openness of the living areas, making it perfect for gatherings with family and friends. The covered patio invites you to unwind outdoors, whether you're sipping morning coffee or hosting weekend barbecues. With a two-car garage offering ample storage, the McKinnon F effortlessly accommodates your lifestyle needs. Experience how First Texas Homes allows you to create a personalized sanctuary that reflects your unique style. Picture evenings spent in the comfort of your beautiful new home, building cherished memories for years to come. Explore the McKinnon F today and envision the life you can create here.
Property Details
- Interior
- Decorative Designer Lighting Fixtures, High Speed Internet, Walk In Closets
- Cooling
- 1
- Heating
- Central, Natural Gas
- Cooling Features
- Central Air
- Bedrooms
- 4
- Bathrooms
- 3.0
- Full Baths
- 3
- Exterior Features
- Private Yard
- Exterior Materials
- Private Yard
- Acres
- 0.288
- Square Feet
- 2511.0
- Lot Size (sqft)
- 12536.0
- Parking Features
- Garage Faces Side
- Parking
- 1
- Parking Type
- Garage
- Parking Garage Spaces
- 3.0
- Parking Carport Spaces
- 0.0
- Property Type
- Purchase
- Style
- Traditional, Detached
- Property Subtype Additional
- Single Family Residence
- Year Built
- 2026
- Foundation
- Slab
- Roof
- Composition
- Sewer Information
- Public Sewer
- Utility Source
- Public
- Utility Features
- Sewer Available, Water Available
- Appliances
- Dishwasher, Disposal, Microwave
- Subdivision
- Shady Valley Estates
- Community Features
- Sidewalks
- School District
- Midlothian ISD
- Elementary School
- Larue Miller
- Middle School
- Dieterich
- High School
- Midlothian
- County
- Ellis
- Region
- Midlothian
- Days on Market (Cumulative)
- 17
- HOA Fees
- 0.0
Location
Legal
© 2023 North Texas Real Estate Information Systems, Inc. All rights reserved. Disclaimer: All information deemed reliable but not guaranteed and should be independently verified. All properties are subject to prior sale, change or withdrawal. Neither listing broker(s) nor Tish Ferry shall be responsible for any typographical errors, misinformation, or misprints and shall be held totally harmless. The database information herein is provided from and copyrighted by the North Texas Real Estate Information Systems, Inc. NTREIS data may not be reproduced or redistributed and is only for people viewing this site. All information provided is deemed reliable but is not guaranteed and should be independently verified. The advertisements herein are merely indications to bid and are not offers to sell which may be accepted. All properties are subject to prior sale or withdrawal. All rights are reserved by copyright
Provided By
Listed by Ben Caballero (#00966510_2)
Listing Office: HomesUSA.com (#GUAR02)