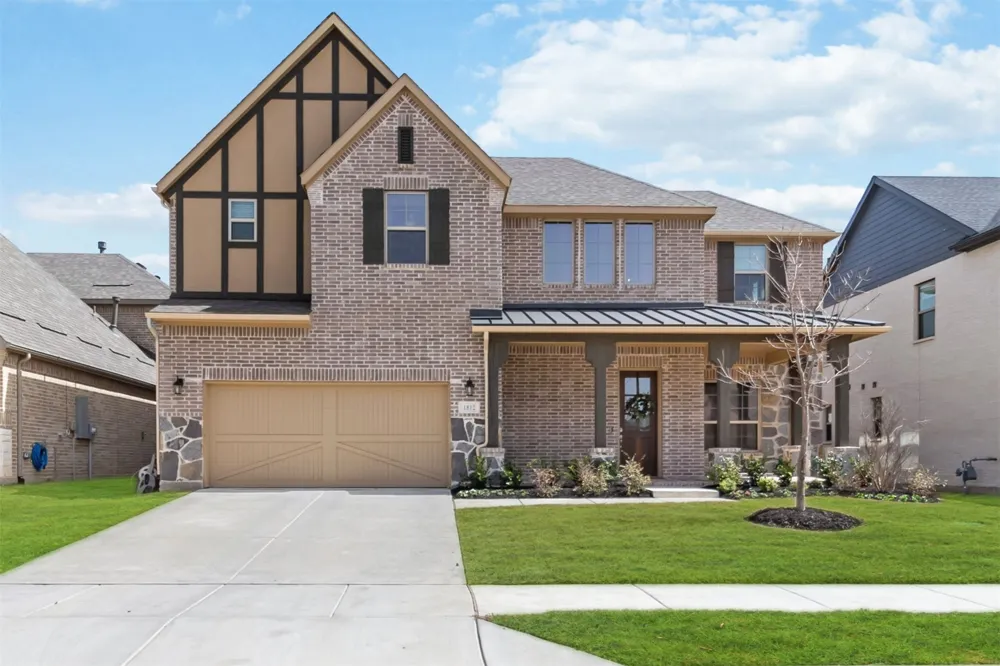
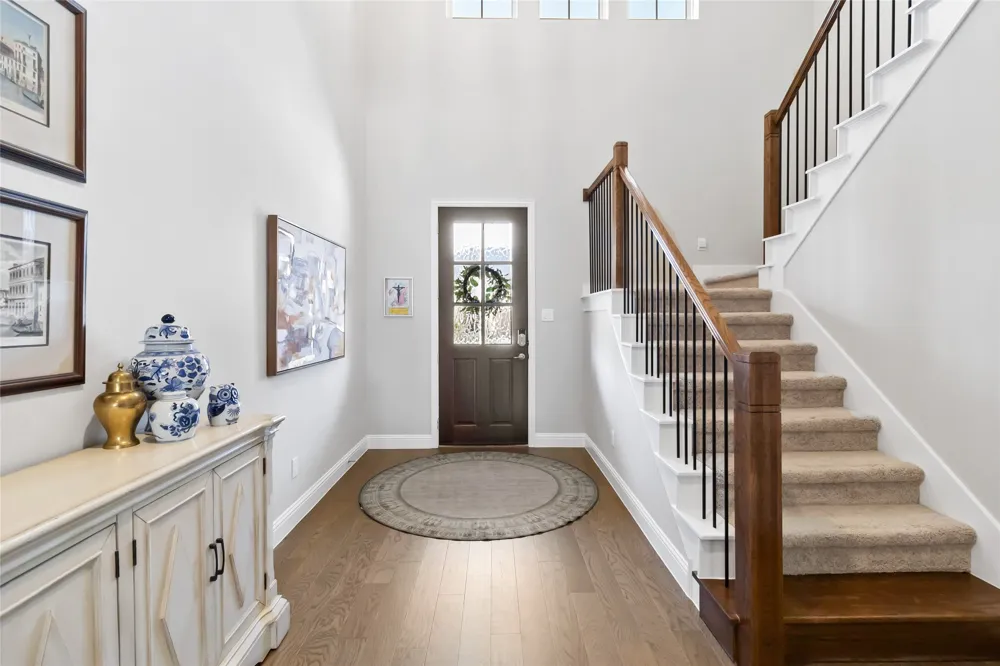
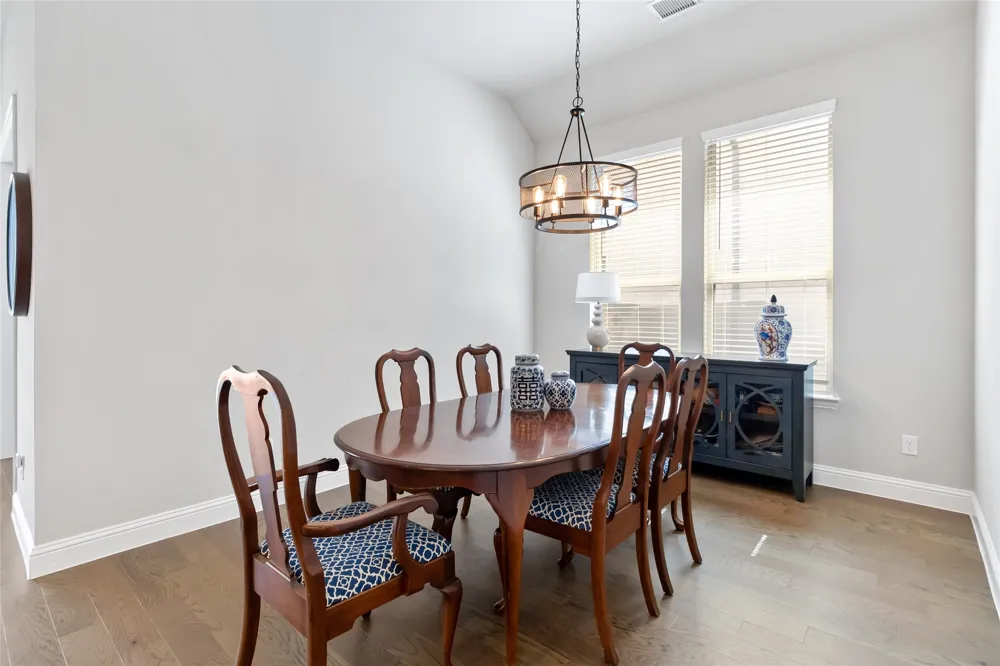
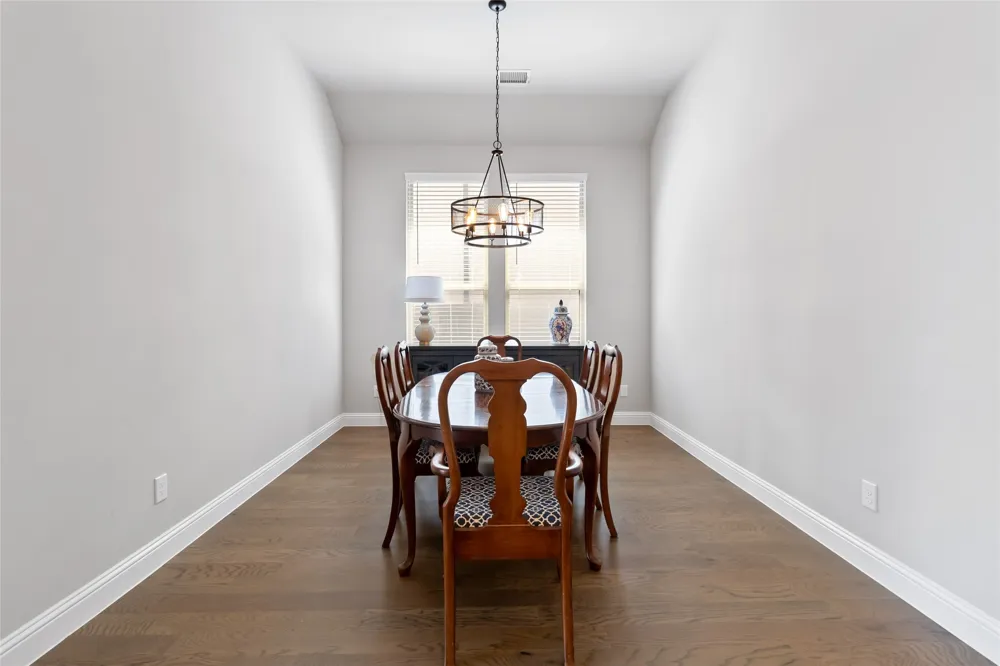
SELLER OFFERING UP TO $10K IN SELLER CONCESSIONS! This like-new 5-bedroom, 4.5-bath home combines modern style, thoughtful design, and exceptional functionality in a prime location with the neighborhood elementary school just a short walk away.
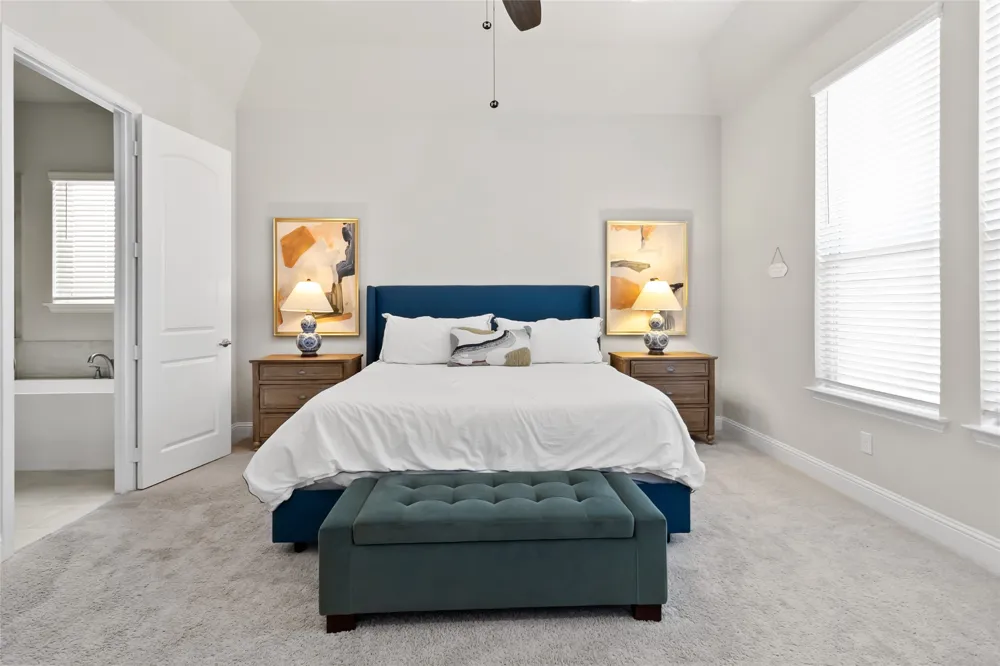
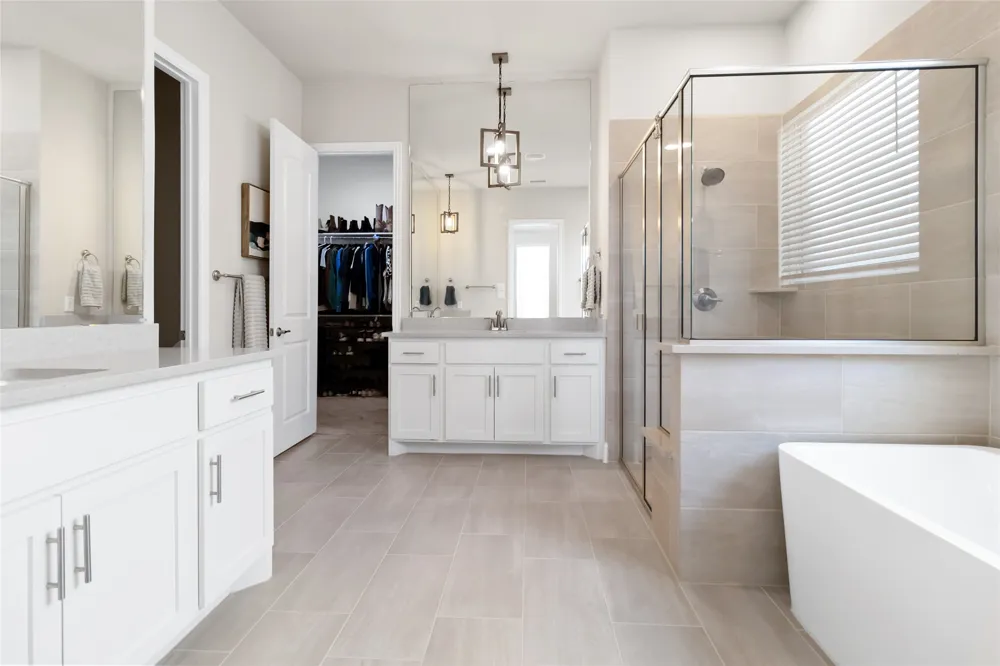
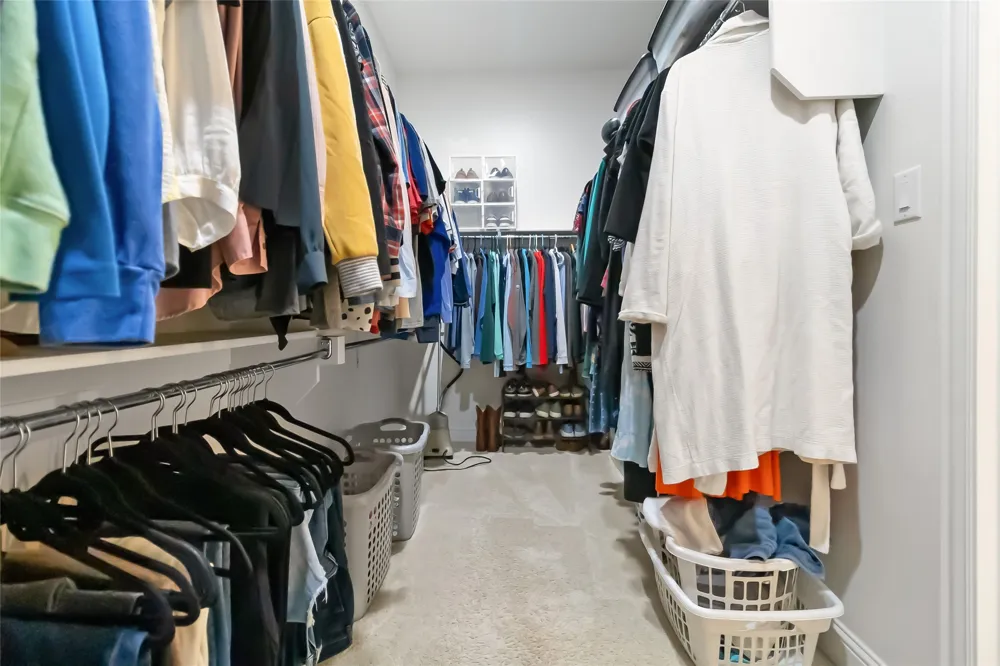
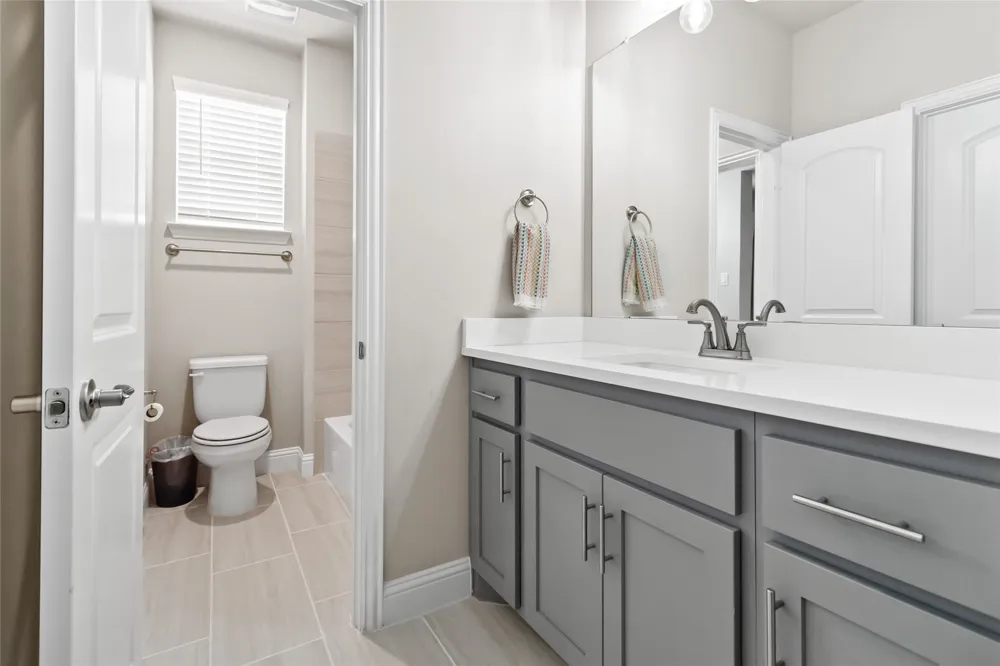
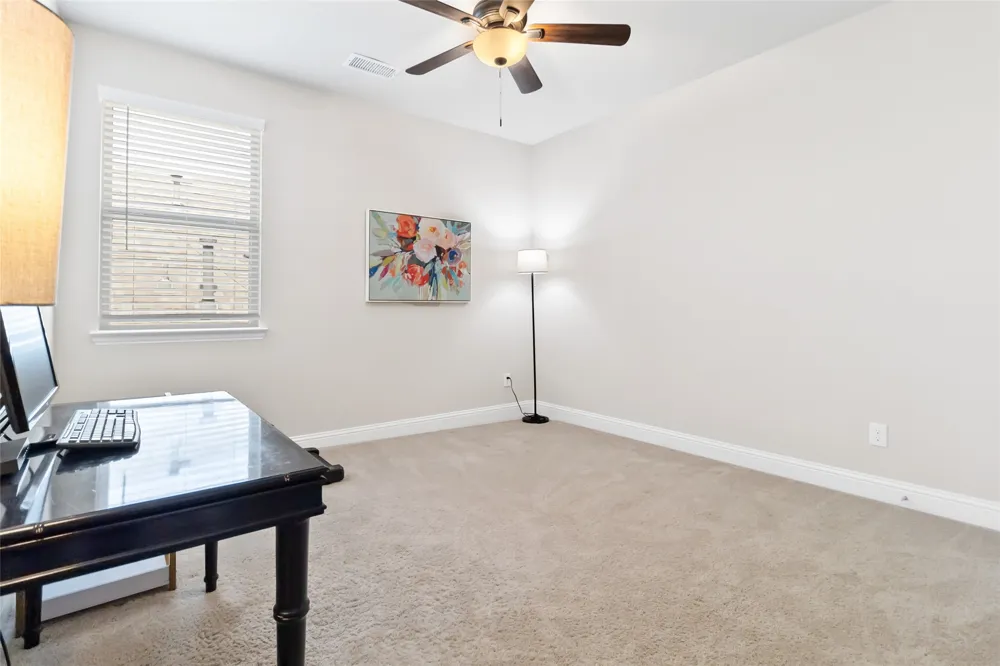
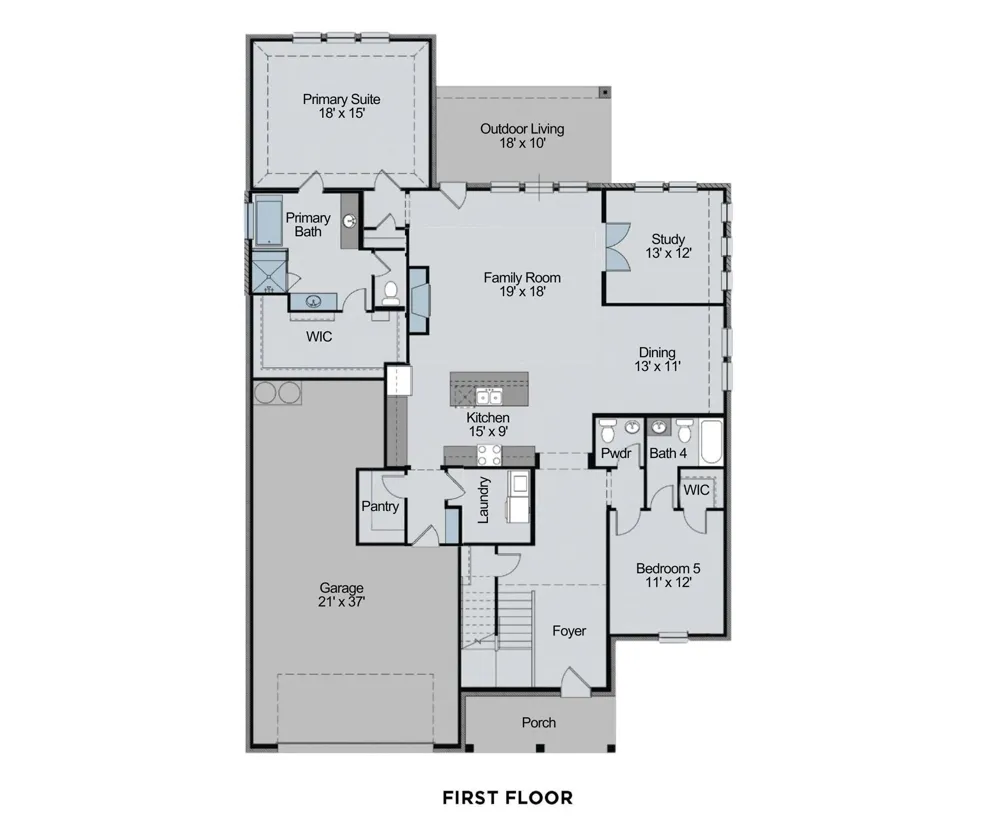
Designed for both everyday living and entertaining, this spacious floorplan features a private first-floor guest suite with en-suite bath, making it ideal for visitors, extended family, or multi-generational living. A dedicated home office with French doors creates the perfect work-from-home setup, while the luxurious primary suite offers a true retreat with a freestanding soaking tub, oversized walk-in shower, dual vanities, and spacious walk-in closet.
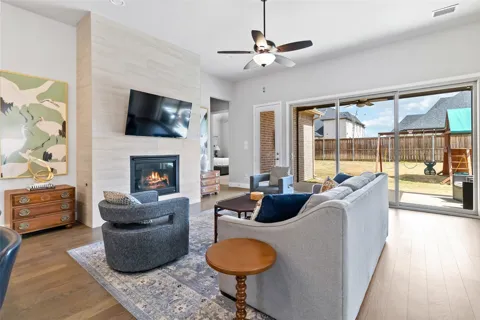
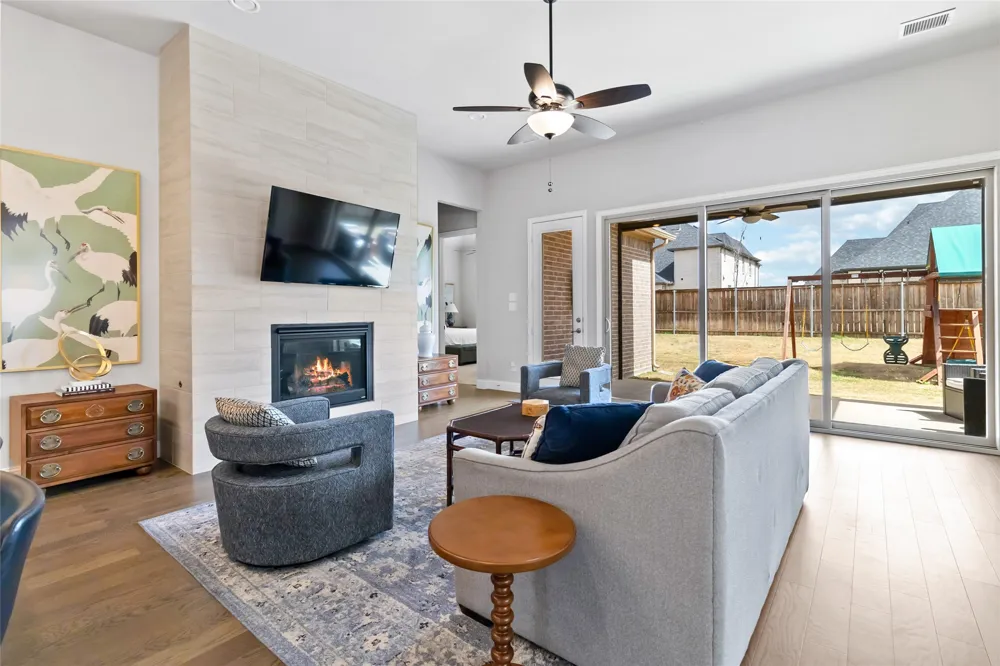
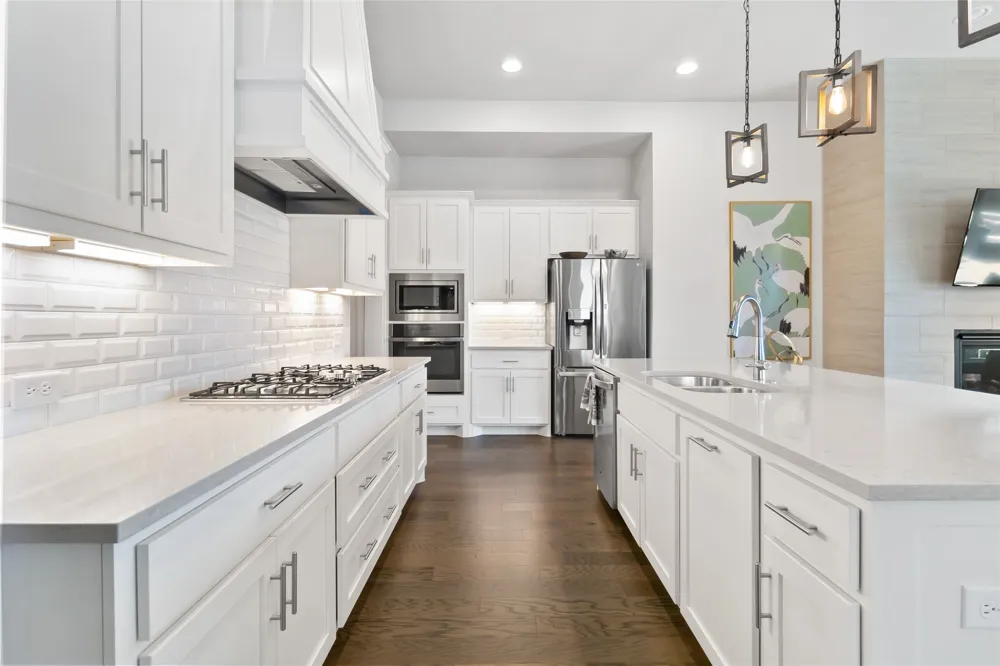
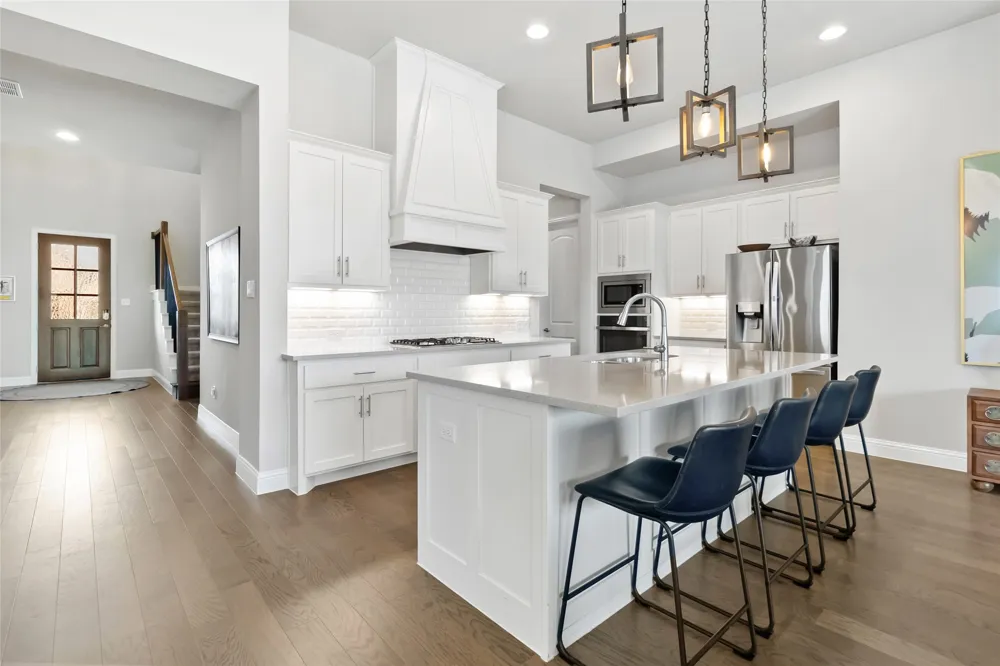
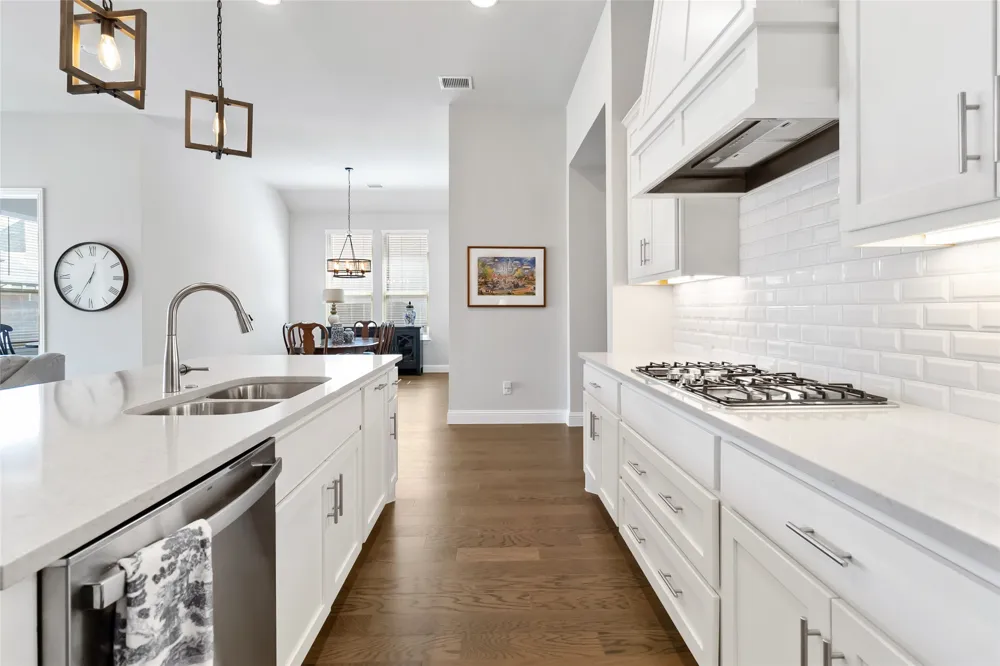
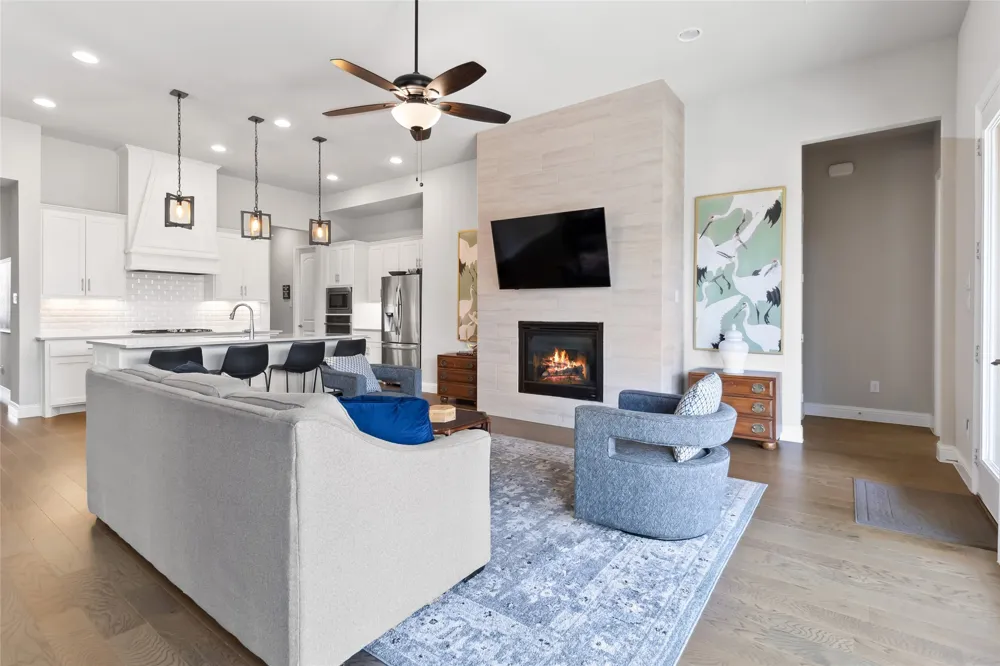
At the heart of the home, the open-concept living, dining, and kitchen area is filled with natural light and designed for gathering. The chef-inspired kitchen features an oversized island, abundant cabinetry, upgraded finishes, and seamless flow into the living space.
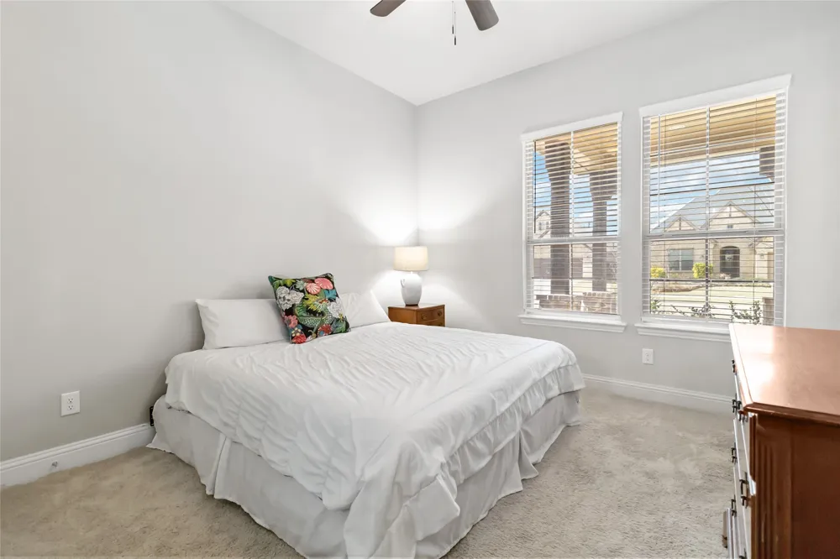
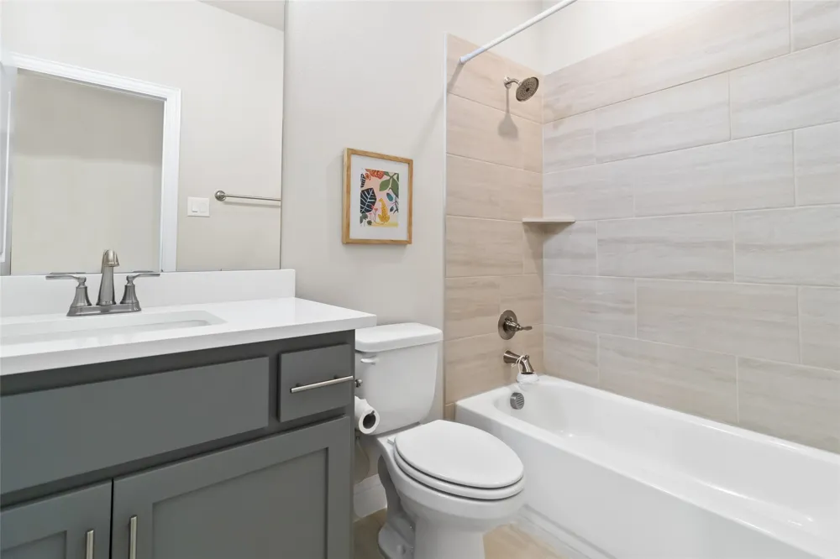
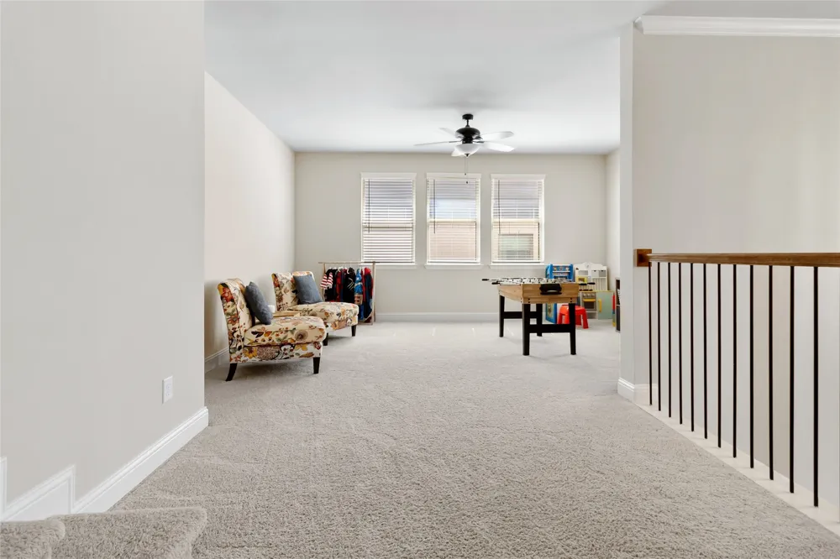
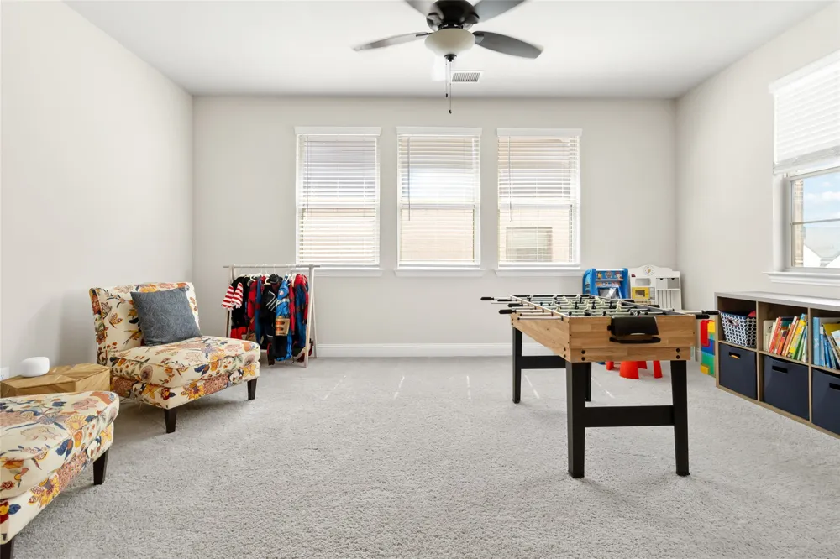
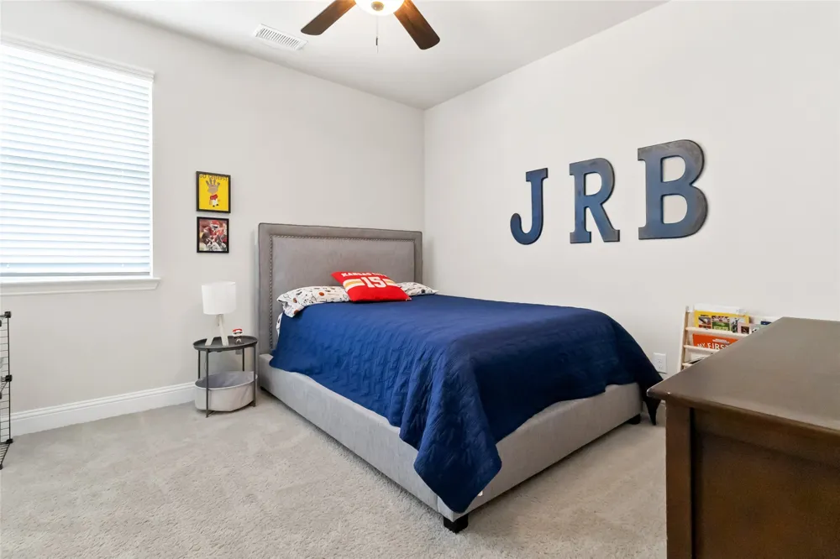
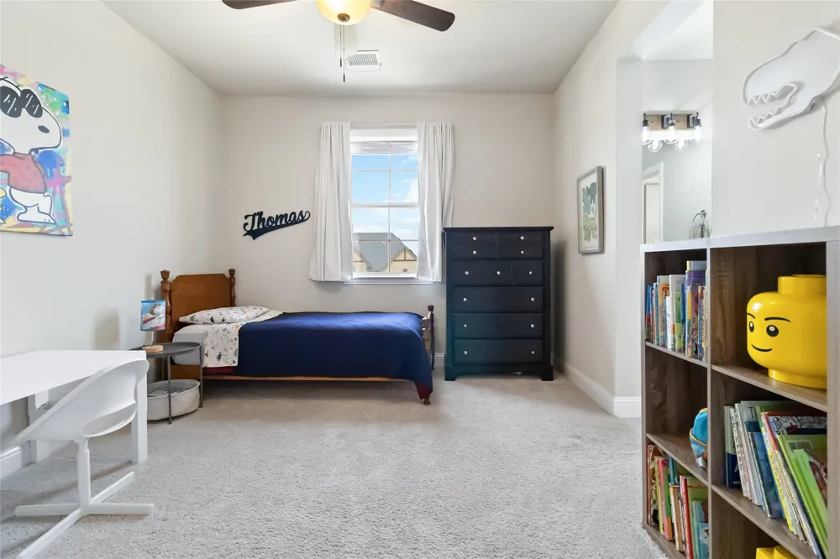
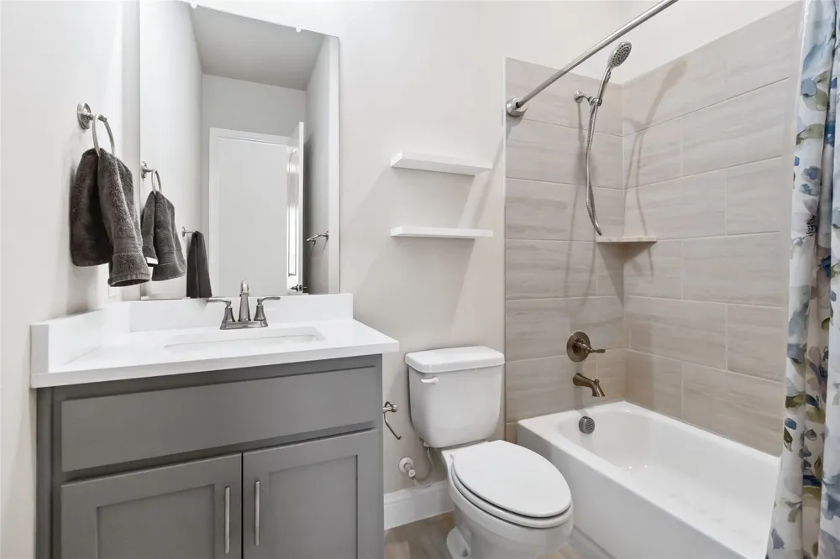
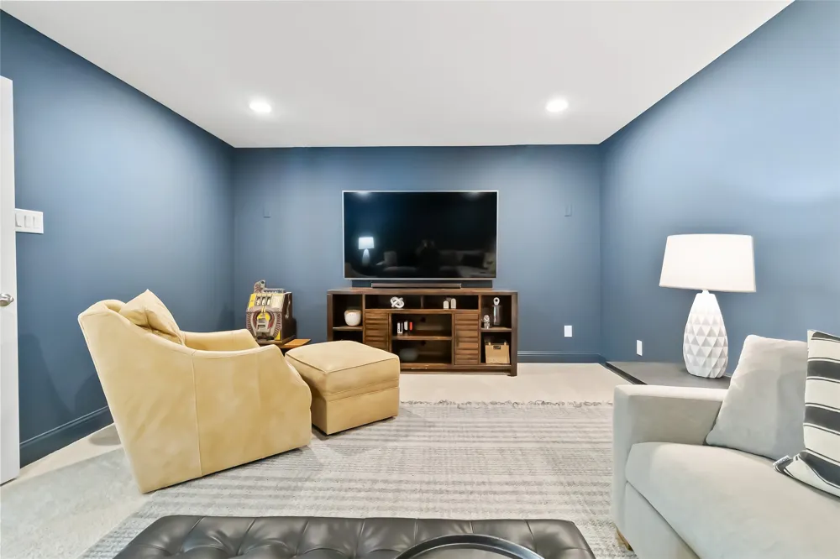
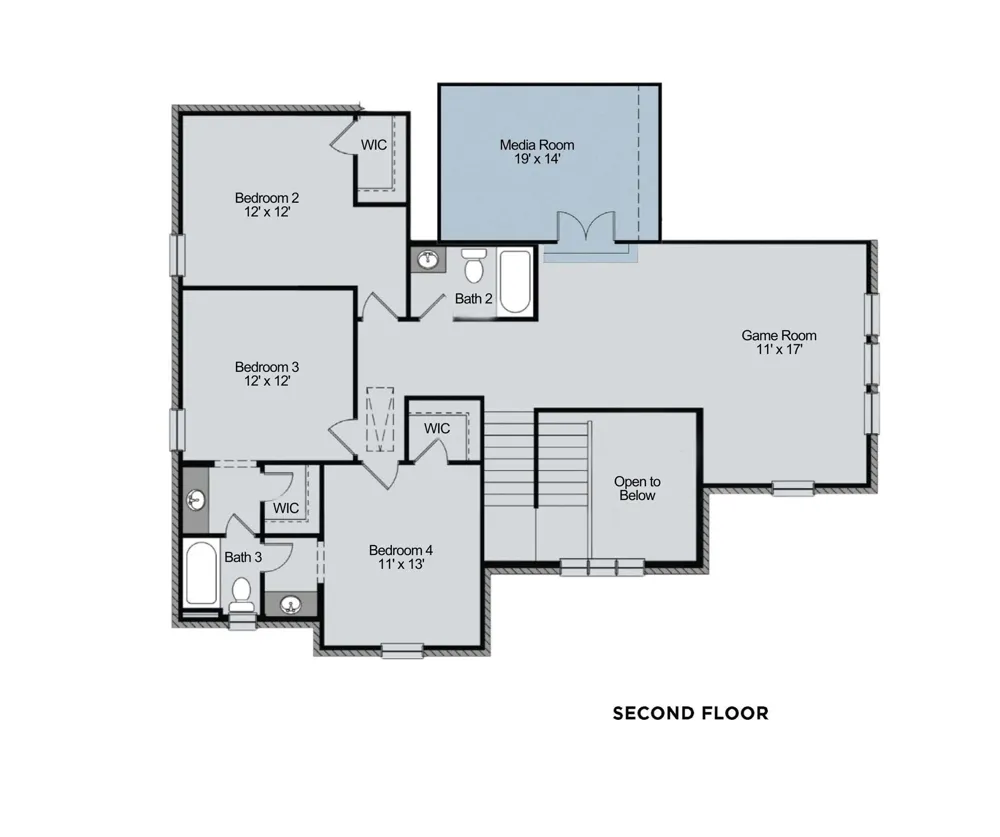
Upstairs, you’ll find a large game room, dedicated media room, and three additional bedrooms, including a Jack-and-Jill bathroom layout that offers both convenience and privacy.
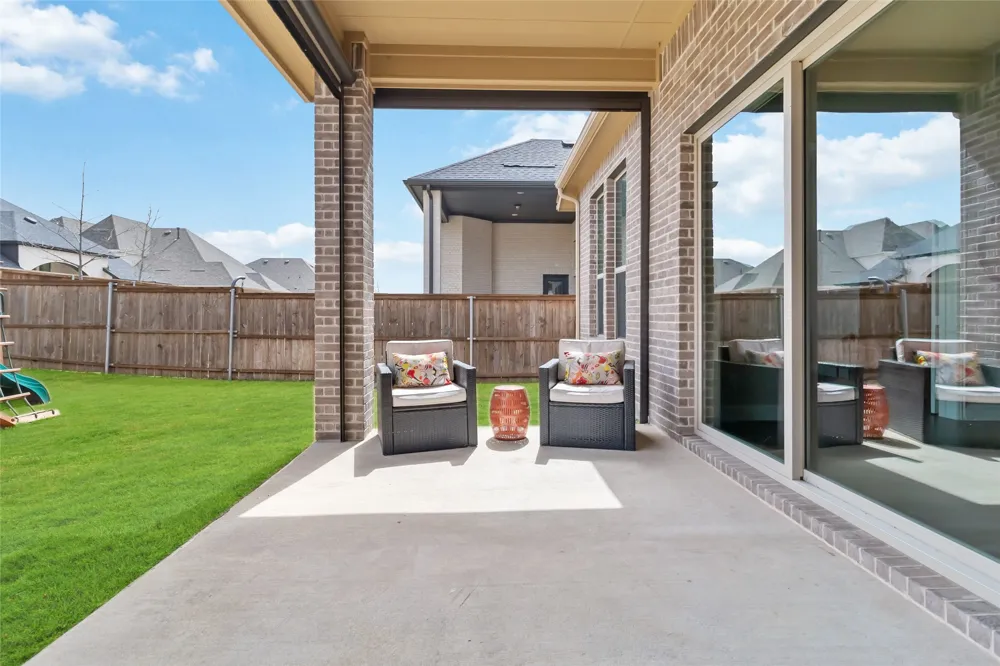
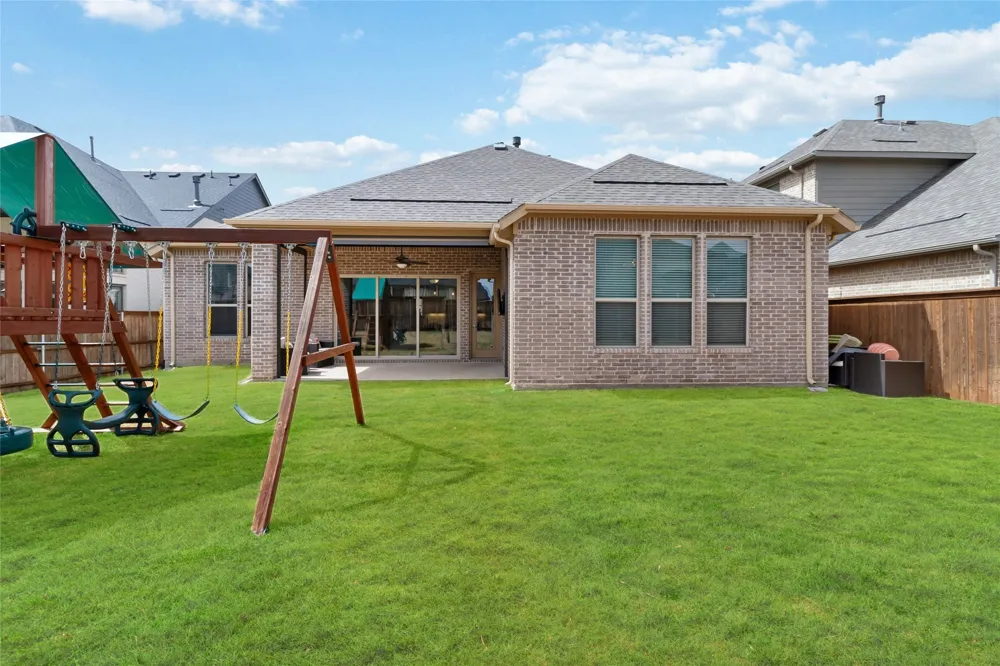
Step outside to enjoy the extended covered patio complete with an electric screen, creating the perfect year-round outdoor living space for relaxing, entertaining, or enjoying evenings.
Located in a highly sought-after Cambridge Crossing community with resort-style amenities including a pool, fitness center, pickleball courts, parks, walking trails, and year-round community events, this home offers the lifestyle today’s buyers are searching for. Walking distance to Bothwell Elementary school making morning routines and community connection incredibly convenient.
With designer finishes, flexible living spaces, a functional layout, and an unbeatable location near top-rated schools, shopping, dining, and commuter routes, this move-in ready home truly has it all. Home is also listed for lease
Property Details
- Interior
- Double Vanity, Eat In Kitchen, High Speed Internet, In Law Floorplan, Kitchen Island, Open Floorplan, Pantry, Walk In Closets, W
- Fireplaces
- 1
- Cooling
- 1
- Heating
- Central, Natural Gas
- Cooling Features
- Central Air, Electric
- Bedrooms
- 5
- Bathrooms
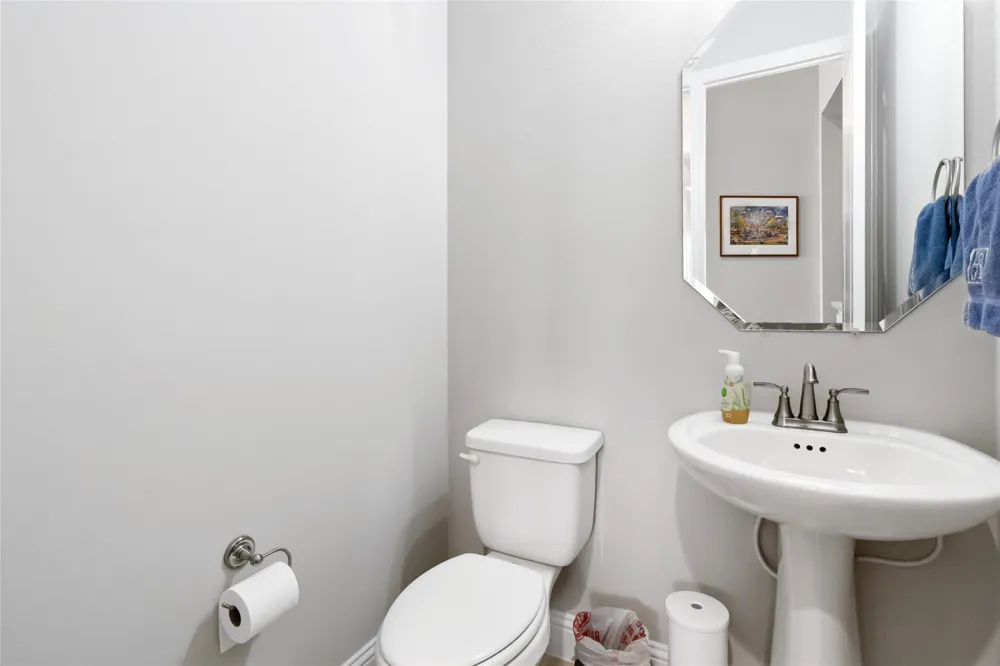
- 4.5
- Full Baths
- 4
- Half Baths
- 1
- Acres
- 0.0
- Square Feet
- 3755.0
- Lot Size (sqft)
- 0.18
- Parking Features
- Door Multi, Door Single, Garage, Garage Door Opener, Tandem
- Parking
- 1
- Parking Type
- Garage
- Parking Garage Spaces
- 3.0
- Parking Carport Spaces
- 0.0
- Property Type
- Purchase
- Style
- Detached
- Property Subtype Additional
- Single Family Residence
- Year Built
- 2021
- Foundation
- Slab
- Sewer Information
- Public Sewer
- Utility Source
- Public
- Utility Features
- Electricity Available, Electricity Connected, Natural Gas Available, Sewer Available, Separate Meters, Water Available
- Appliances
- Some Gas Appliances, Dishwasher, Electric Oven, Gas Cooktop, Disposal, Gas Water Heater, Microwave, Plumbed For Gas
- Subdivision
- Cambridge Crossing Ph One
- Community Features
- Community Mailbox, Curbs, Sidewalks
- School District
- Celina ISD
- Elementary School
- Tommie Dobie Bothwell
- Middle School
- Jerry & Linda Moore
- High School
- Celina
- County
- Collin
- Region
- Celina
- Days on Market (Cumulative)
- 101
- Taxes Annual
- $15,271
- HOA
- 1
- HOA Fees
- 165.0
Location
Legal
© 2023 North Texas Real Estate Information Systems, Inc. All rights reserved. Disclaimer: All information deemed reliable but not guaranteed and should be independently verified. All properties are subject to prior sale, change or withdrawal. Neither listing broker(s) nor Tish Ferry shall be responsible for any typographical errors, misinformation, or misprints and shall be held totally harmless. The database information herein is provided from and copyrighted by the North Texas Real Estate Information Systems, Inc. NTREIS data may not be reproduced or redistributed and is only for people viewing this site. All information provided is deemed reliable but is not guaranteed and should be independently verified. The advertisements herein are merely indications to bid and are not offers to sell which may be accepted. All properties are subject to prior sale or withdrawal. All rights are reserved by copyright
Provided By
Listed by Jill Smisek (#0736439)
Listing Office: Real Broker, LLC (#REAY01)