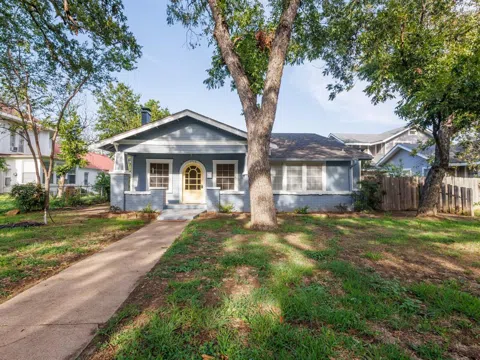
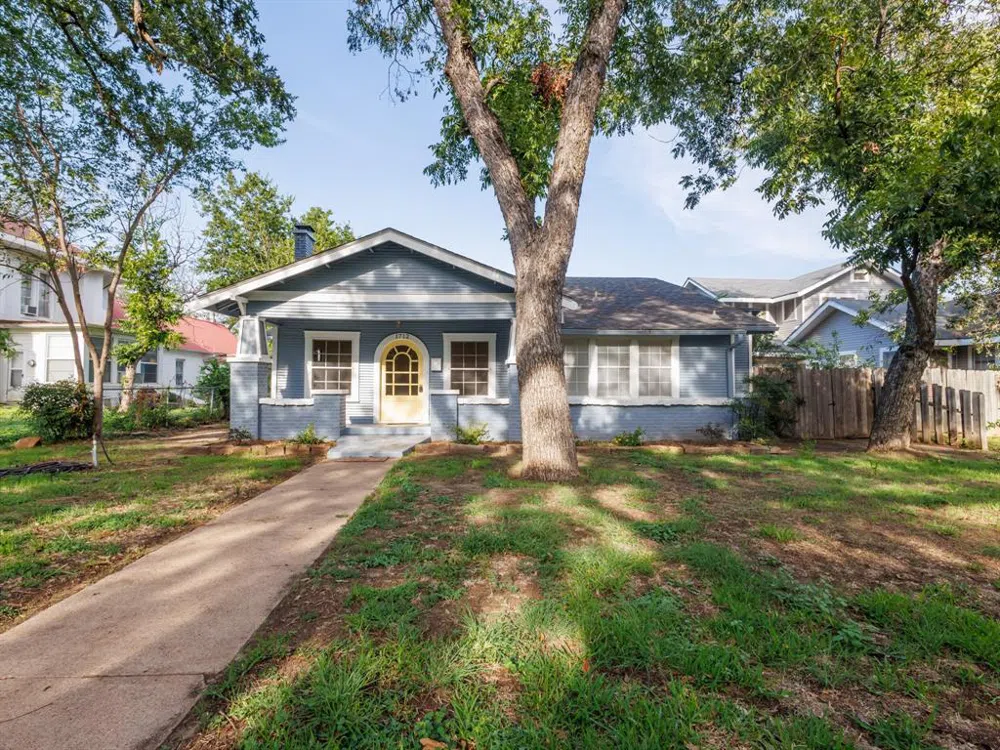
Ever dreamed of residing in a charming meticulously updated historical residence, once graced by influential city leaders. Your dream awaits you as you step through the yellow front of this stunning move-in-ready 4 bdrm, 3 baths home with a spacious 2 car garage and delightful screened-in patio. 2023 upgrades include the roof & gutters replaced, windows replaced, electric stove and dishwasher added, luxury plank flooring & tiled bathrooms, and fresh coat of paint both inside and out. The kitchen is a gen, featuring ample cabinetry, built-in desk, pantry with convenient pull-out shelves, & a handy pot filler. One bedroom boasts a generous loft that could easily serve as a hobby room or child's play area. The primary suite offers a walk-in-closet, a generously sized jetted tub for ultimate relaxation, a separate shower, & double vanity. The utility room is spaciously designed for a freezer and additional storage. The property is not subject to historical designation. Call Today!
Property Details
- Interior
- Built In Features, Cathedral Ceilings, High Speed Internet, Loft, Tile Counters, Cable Tv, Vaulted Ceilings, Walk In Closets
- Fireplaces
- 1
- Cooling
- 1
- Heating
- Central, Electric, Natural Gas
- Cooling Features
- Attic Fan, Central Air, Ceiling Fans, Electric
- Bedrooms
- 4
- Bathrooms
- 3.0
- Full Baths
- 3
- Lot Features
- Interior Lot, Few Trees
- Lot Description
- Interior Lot, Few Trees
- Exterior Features
- Private Yard
- Exterior Materials
- Private Yard
- Acres
- 0.0
- Square Feet
- 2222.0
- Lot Size (sqft)
- 0.26
- Parking Features
- Garage, Garage Door Opener, Garage Faces Rear
- Parking
- 1
- Parking Type
- Garage
- Parking Garage Spaces
- 2.0
- Parking Carport Spaces
- 0.0
- Property Type
- Purchase
- Style
- Traditional, Detached
- Property Subtype Additional
- Single Family Residence
- Foundation
- Pillar Post Pier, Slab
- Roof
- Composition, Shingle
- Sewer Information
- Public Sewer
- Utility Source
- Public
- Utility Features
- Electricity Connected, Natural Gas Available, Sewer Available, Water Available, Cable Available
- Appliances
- Dishwasher, Electric Range, Electric Water Heater, Disposal, Gas Water Heater, Microwave, Vented Exhaust Fan
- Subdivision
- D S Camp Blk
- School District
- Brownwood ISD
- Elementary School
- East
- Middle School
- Brownwood
- High School
- Brownwood
- County
- Brown
- Region
- Brownwood
- Days on Market (Cumulative)
- 206
- Taxes Annual
- $4,380
Location
Legal
© 2023 North Texas Real Estate Information Systems, Inc. All rights reserved. Disclaimer: All information deemed reliable but not guaranteed and should be independently verified. All properties are subject to prior sale, change or withdrawal. Neither listing broker(s) nor Tish Ferry shall be responsible for any typographical errors, misinformation, or misprints and shall be held totally harmless. The database information herein is provided from and copyrighted by the North Texas Real Estate Information Systems, Inc. NTREIS data may not be reproduced or redistributed and is only for people viewing this site. All information provided is deemed reliable but is not guaranteed and should be independently verified. The advertisements herein are merely indications to bid and are not offers to sell which may be accepted. All properties are subject to prior sale or withdrawal. All rights are reserved by copyright
Last Updated: Sep 4, 2026 2:02 PM. Source: NTREIS
Provided By
Listed by Ann Jones (#0209920), 325-646-1500
Listing Office: Ann Jones Real Estate (#AJONES1M)
Provided By (Buyer)
Buyer's Agent: Sheri Wells (#0478080)
Buyer's Office: KWSynergy (#KWRBW)