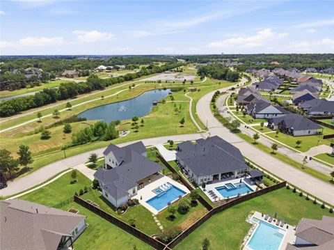
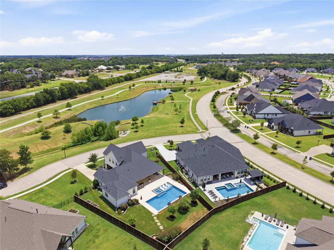
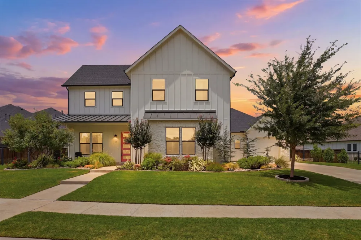
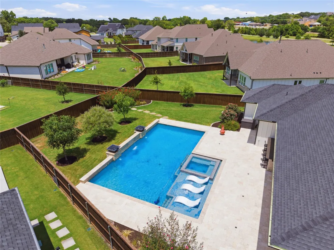
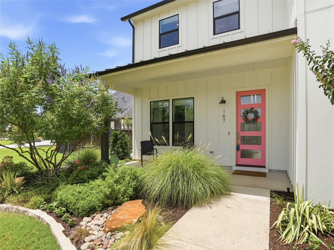
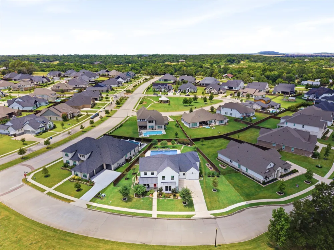
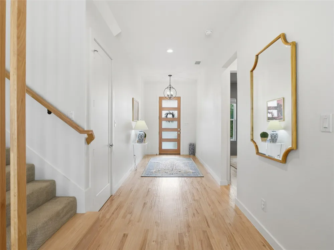
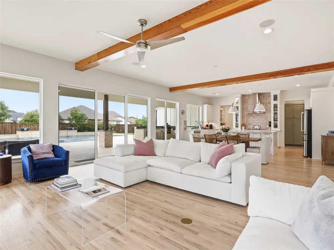
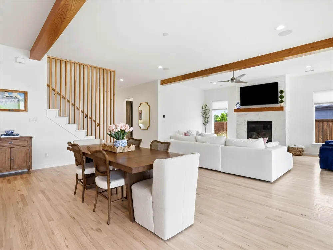
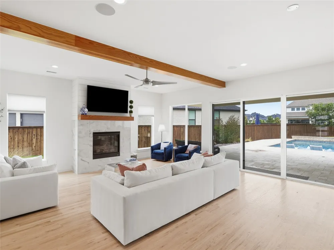
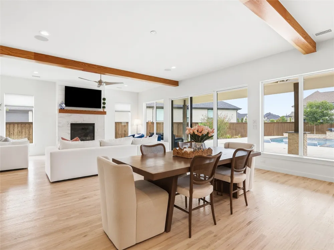
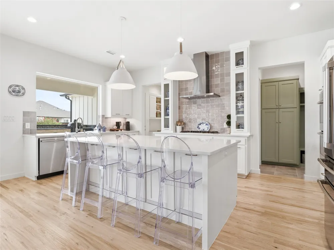
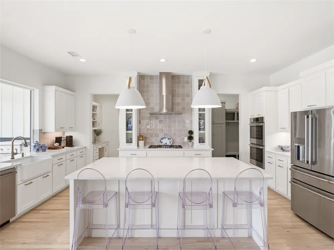
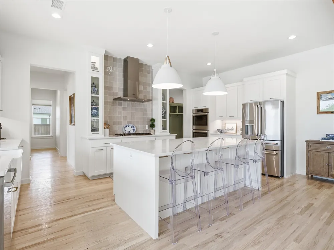
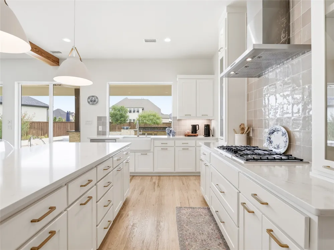
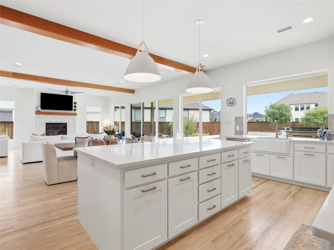
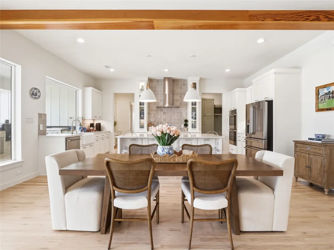
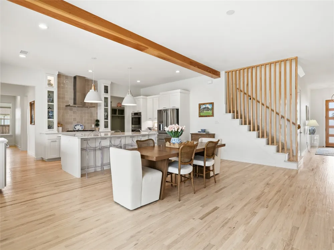
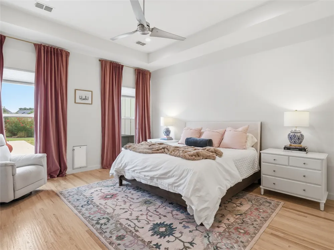
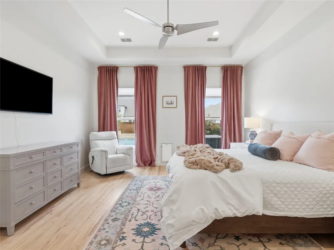
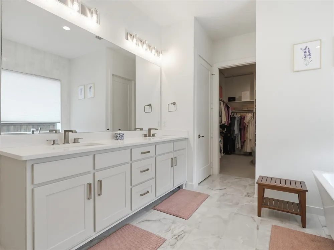
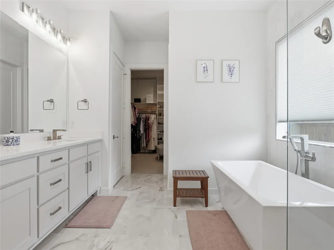
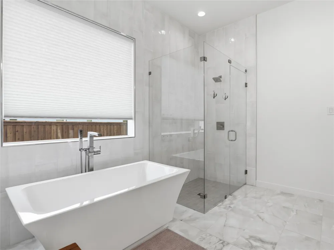
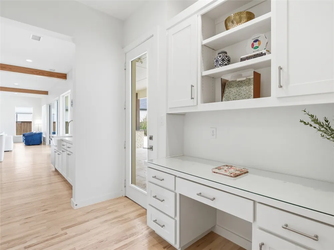
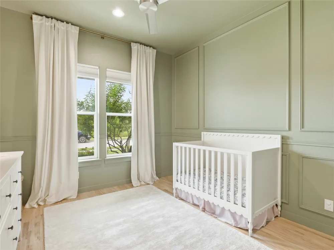
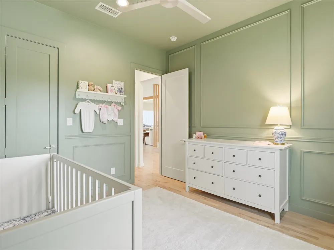
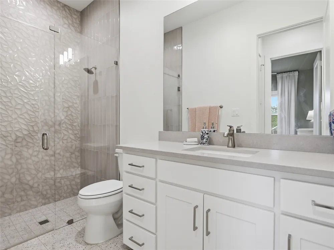
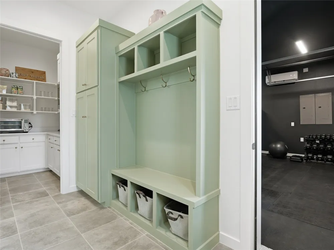
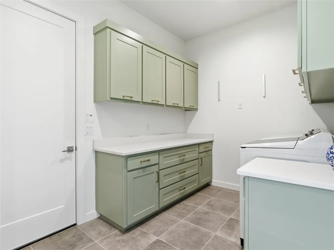
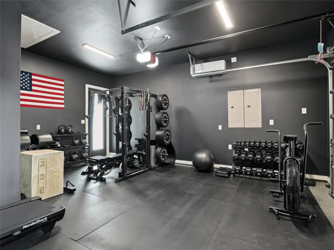
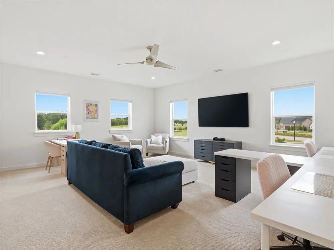
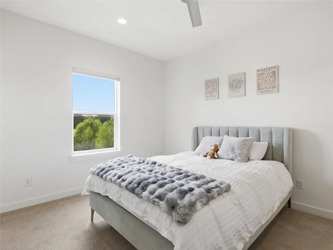
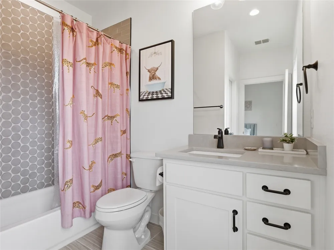
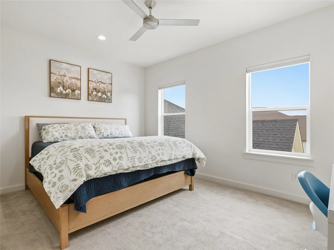
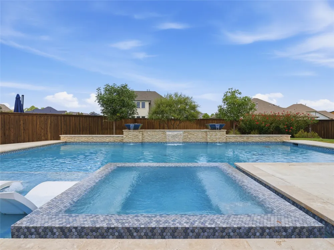
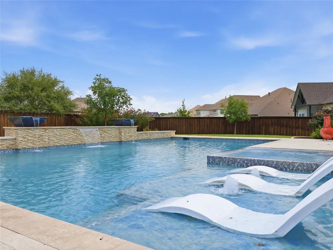
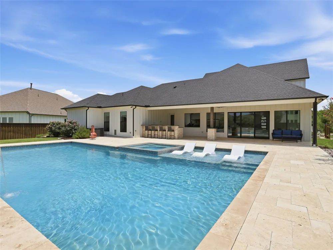
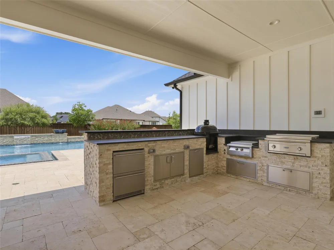
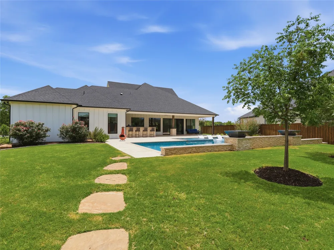
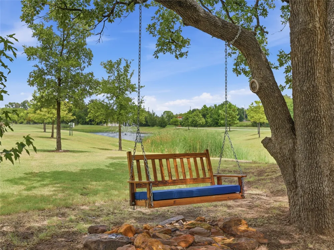
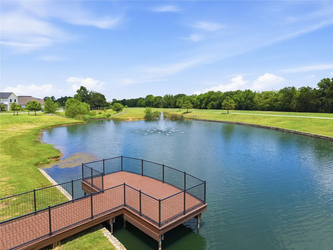
Experience refined living in this exceptional luxury home in the highly sought-after Lakes of Argyle, zoned to acclaimed AISD. Built in 2021 and perfectly positioned on a spacious 0.403-acre lot, this stunning home blends sophisticated design, everyday comfort, and exceptional outdoor entertaining. The open-concept floor plan is filled with natural light from premium windows and doors, showcasing rich hardwood floors and upscale finishes. At the heart of the home, the chef's kitchen features quartz countertops, an oversized island, farmhouse sink, Bosch double ovens, and an expansive walk-in butler's pantry, making everyday living and entertaining effortless. The thoughtfully designed split-bedroom layout offers a luxurious primary suite and guest suite on the main level, while two upstairs bedrooms each feature private en-suite baths. A spacious bonus room provides endless flexibility as a game-media room, playroom, or second living area. Outside, enjoy your own private retreat with an expansive covered patio, resort-style saltwater pool and spa with waterfalls and fire bowls, plus an oversized outdoor kitchen designed for year-round entertaining. The epoxy-finished three-car garage includes a third bay equipped with a mini-split HVAC system, currently serving as a home gym but easily adaptable for a 3rd car, workshop or climate-controlled storage. Additional highlights include spray foam insulation for energy efficiency and quality craftsmanship throughout. Perfectly positioned across a scenic park-like green space with neighborhood lake views, you'll enjoy relaxing on the nearby swinging bench or spending evenings fishing from the community dock. The Lakes of Argyle offers a peaceful lifestyle with beautiful surroundings while remaining just minutes from shopping, dining, schools and major commuter routes. Move-in ready, thoughtfully designed, this exceptional home offers luxury living, resort-style amenities, and one of the area's most desirable communities.
Property Details
- Interior
- High Speed Internet, Kitchen Island, Open Floorplan, Pantry, Paneling Wainscoting, Walk In Closets, Wired For Sound
- Fireplaces
- 1
- Bedrooms
- 4
- Bathrooms
- 4.5
- Full Baths
- 4
- Half Baths
- 1
- Pool
- 1
- Pool Description
- Heated, In Ground, Outdoor Pool, Pool, Private, Pool Sweep, Pool Spa Combo, Salt Water, Water Feature
- Pool Features
- Heated, In Ground, Outdoor Pool, Pool, Private, Pool Sweep, Pool Spa Combo, Salt Water, Water Feature
- Acres
- 0.0
- Square Feet
- 3387.0
- Lot Size (sqft)
- 0.403
- Parking Features
- Driveway, Epoxy Flooring, Enclosed, Electric Vehicle Charging Stations, Garage, Garage Door Opener
- Parking
- 1
- Parking Type
- Driveway
- Parking Garage Spaces
- 3.0
- Parking Carport Spaces
- 0.0
- Property Type
- Purchase
- Style
- Farmhouse, Modern, Traditional, Detached
- Property Subtype Additional
- Single Family Residence
- Year Built
- 2021
- Foundation
- Slab
- Roof
- Composition
- Sewer Information
- Public Sewer
- Utility Source
- Public
- Utility Features
- Sewer Available, Water Available
- Appliances
- Convection Oven, Double Oven, Dishwasher, Gas Cooktop, Disposal, Microwave, Vented Exhaust Fan
- Subdivision
- Lakes Of Argyle Phas
- Community Features
- Curbs, Dock, Fishing, Lake, Sidewalks
- School District
- Argyle ISD
- Elementary School
- Hilltop
- Middle School
- Argyle
- High School
- Argyle
- County
- Denton
- Region
- Argyle
- Days on Market (Cumulative)
- 62
- Taxes Annual
- $17,874
- HOA
- 1
- HOA Fees
- 1500.0
Location
Legal
© 2023 North Texas Real Estate Information Systems, Inc. All rights reserved. Disclaimer: All information deemed reliable but not guaranteed and should be independently verified. All properties are subject to prior sale, change or withdrawal. Neither listing broker(s) nor Tish Ferry shall be responsible for any typographical errors, misinformation, or misprints and shall be held totally harmless. The database information herein is provided from and copyrighted by the North Texas Real Estate Information Systems, Inc. NTREIS data may not be reproduced or redistributed and is only for people viewing this site. All information provided is deemed reliable but is not guaranteed and should be independently verified. The advertisements herein are merely indications to bid and are not offers to sell which may be accepted. All properties are subject to prior sale or withdrawal. All rights are reserved by copyright
Provided By
Listed by Michelle Stum (#0711507)
Listing Office: Briggs Freeman Sotheby's Int'l (#BRIG00FW)