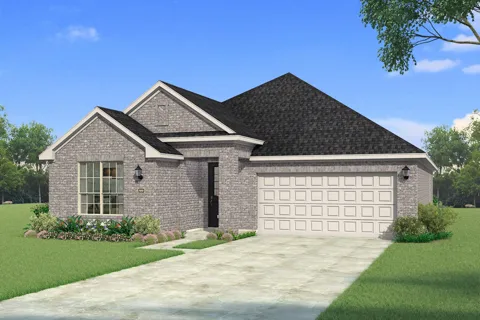
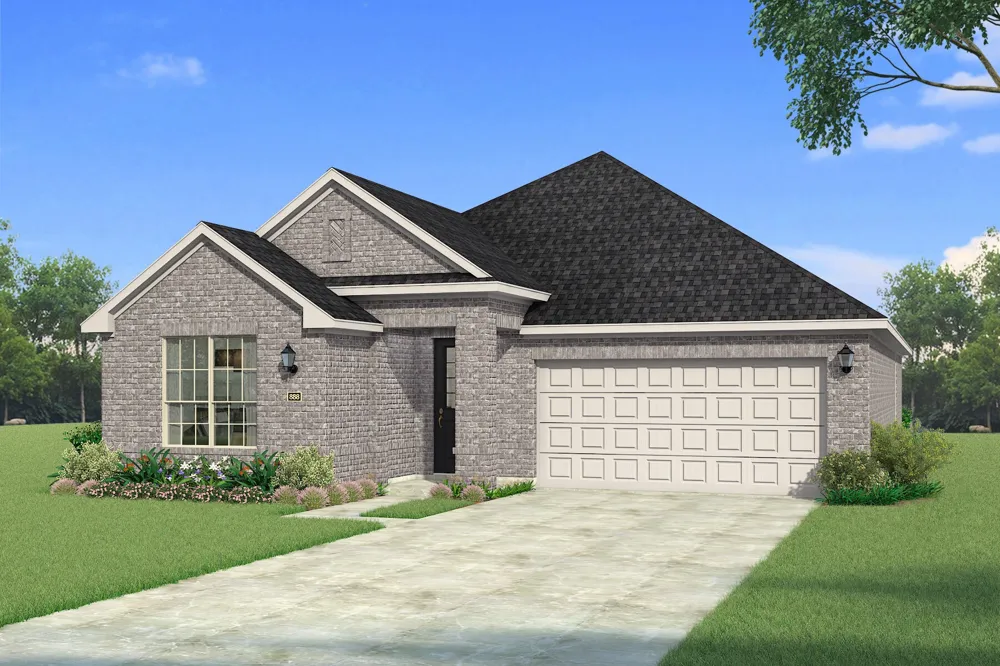
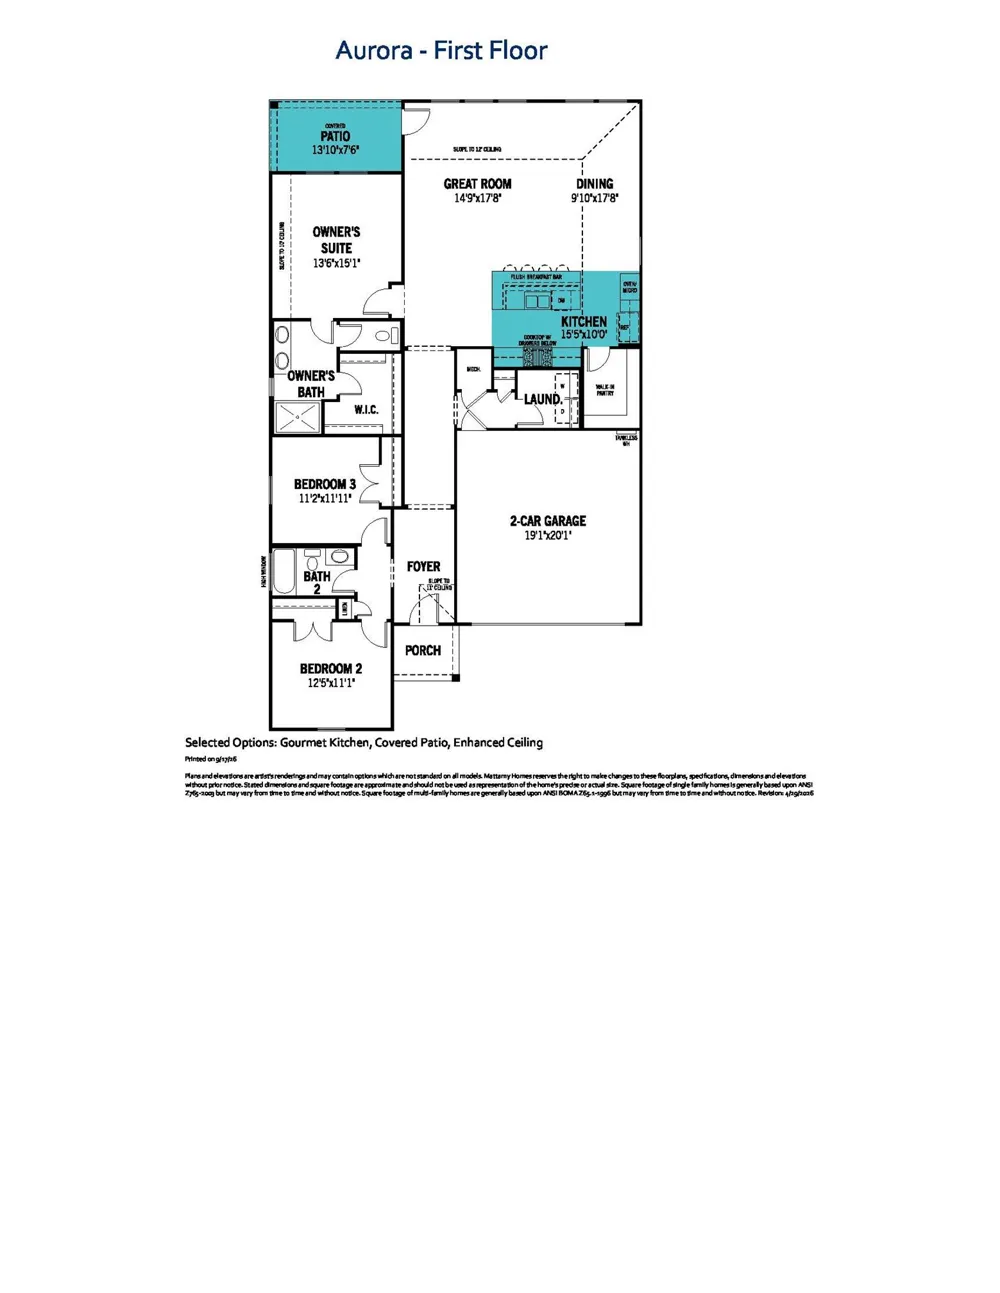
Built by Mattamy Homes - The Aurora - Available Dec! The Aurora offers 3 bedrooms, 2 bathrooms, and an inviting single-story layout perfect for modern living. Step through the foyer into an open-concept design with 8' doors and 12' ceilings where the Great Room flows seamlessly into the dining area and a thoughtfully designed kitchen, featuring a spacious island, walk-in pantry, and energy-efficient Whirlpool® appliances. Large windows bring in natural light, creating a warm and welcoming atmosphere throughout. The private owner’s suite is a tranquil retreat, complete with a walk-in closet and a spa-inspired bathroom with a frameless glass shower. Two additional bedrooms share a conveniently located bathroom, providing privacy and comfort for family or guests. The home also includes a versatile laundry room with ample storage space and a two-car garage with a Wi-Fi-enabled garage door opener. Enjoy outdoor living with a covered patio perfect for relaxing or entertaining. Additional highlights durable luxury vinyl plank flooring, and energy-saving features like a tankless water heater and LED lighting. Designed with both style and efficiency in mind, the Aurora blends comfort and functionality seamlessly. ENERGY STAR® 3.1 Certified Home includes, Low-E Argon Double-Pane Windows, Radiant Barrier, Wi-Fi ecobee® Smart Thermostat, ENERGY STAR® Certified Whirlpool® Appliances, 15 SEER2 High-Efficiency HVAC + 96% AFUE Furnace, and is Third-Party Energy Testing. Stop by Mattamy's Model home located at 16332 Boston Ivy Drive Justin 76247.
,
Property Details
- Interior
- Decorative Designer Lighting Fixtures, Granite Counters, High Speed Internet, Kitchen Island, Open Floorplan, Smart Home, Cable
- Cooling
- 1
- Heating
- Central, Energy Star Qualified Equipment, Fireplaces
- Cooling Features
- Central Air, Electric, Energy Star Qualified Equipment
- Bedrooms
- 3
- Bathrooms
- 2.0
- Full Baths
- 2
- Lot Features
- Interior Lot, Landscaped, Subdivision, Sprinkler System
- Lot Description
- Interior Lot, Landscaped, Subdivision, Sprinkler System
- Pool Description
- None, Community
- Pool Features
- None, Community
- Exterior Features
- Rain Gutters
- Exterior Materials
- Rain Gutters
- Pool Shared
- 1
- Acres
- 0.0
- Square Feet
- 1868.0
- Lot Size (sqft)
- 0.1537
- Parking Features
- Door Single, Garage Faces Front, Garage, Garage Door Opener
- Parking
- 1
- Parking Type
- Garage
- Parking Garage Spaces
- 2.0
- Parking Carport Spaces
- 0.0
- Property Type
- Purchase
- Style
- Traditional, Detached
- Property Subtype Additional
- Single Family Residence
- Year Built
- 2026
- Foundation
- Slab
- Roof
- Composition
- Sewer Information
- Public Sewer
- Utility Source
- Public
- Utility Features
- Natural Gas Available, Sewer Available, Separate Meters, Underground Utilities, Water Available, Cable Available
- Appliances
- Some Gas Appliances, Dishwasher, Electric Range, Gas Cooktop, Disposal, Microwave, Plumbed For Gas, Tankless Water Heater
- Subdivision
- Wildflower Ranch
- Community Features
- Clubhouse, Playground, Pool, Trails Paths, Curbs, Sidewalks
- School District
- Northwest ISD
- Elementary School
- Alan and Andra Perrin
- Middle School
- Chisholmtr
- High School
- Northwest
- County
- Denton
- Region
- Fort Worth
Location
Legal
© 2023 North Texas Real Estate Information Systems, Inc. All rights reserved. Disclaimer: All information deemed reliable but not guaranteed and should be independently verified. All properties are subject to prior sale, change or withdrawal. Neither listing broker(s) nor Tish Ferry shall be responsible for any typographical errors, misinformation, or misprints and shall be held totally harmless. The database information herein is provided from and copyrighted by the North Texas Real Estate Information Systems, Inc. NTREIS data may not be reproduced or redistributed and is only for people viewing this site. All information provided is deemed reliable but is not guaranteed and should be independently verified. The advertisements herein are merely indications to bid and are not offers to sell which may be accepted. All properties are subject to prior sale or withdrawal. All rights are reserved by copyright
Provided By
Listed by Karla Davis (#0473068)
Listing Office: Pinnacle Realty Advisors (#PRAD02)