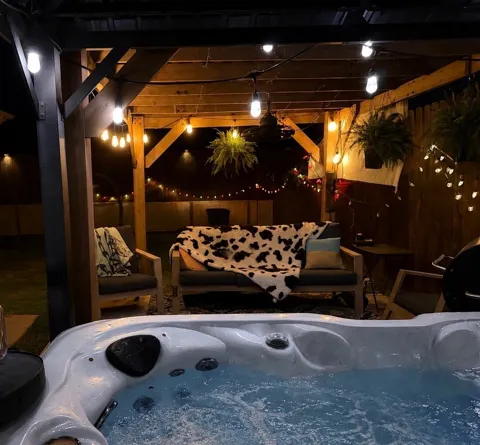
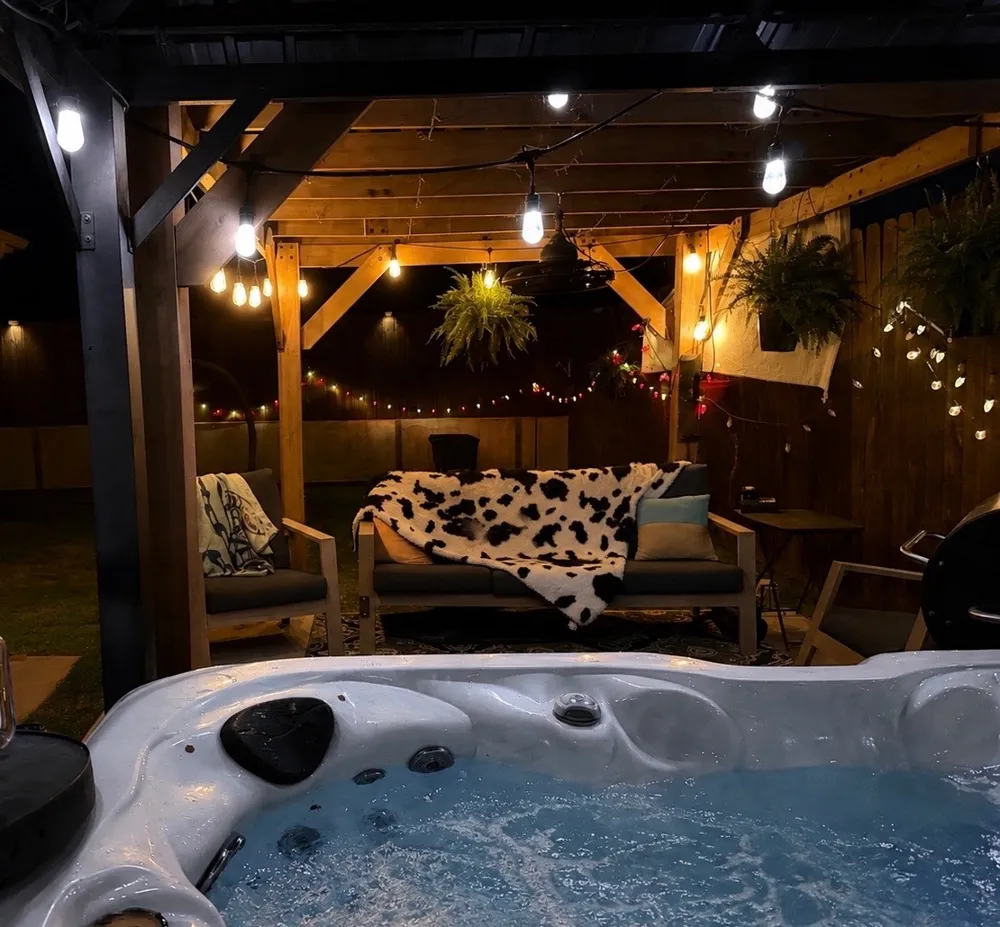
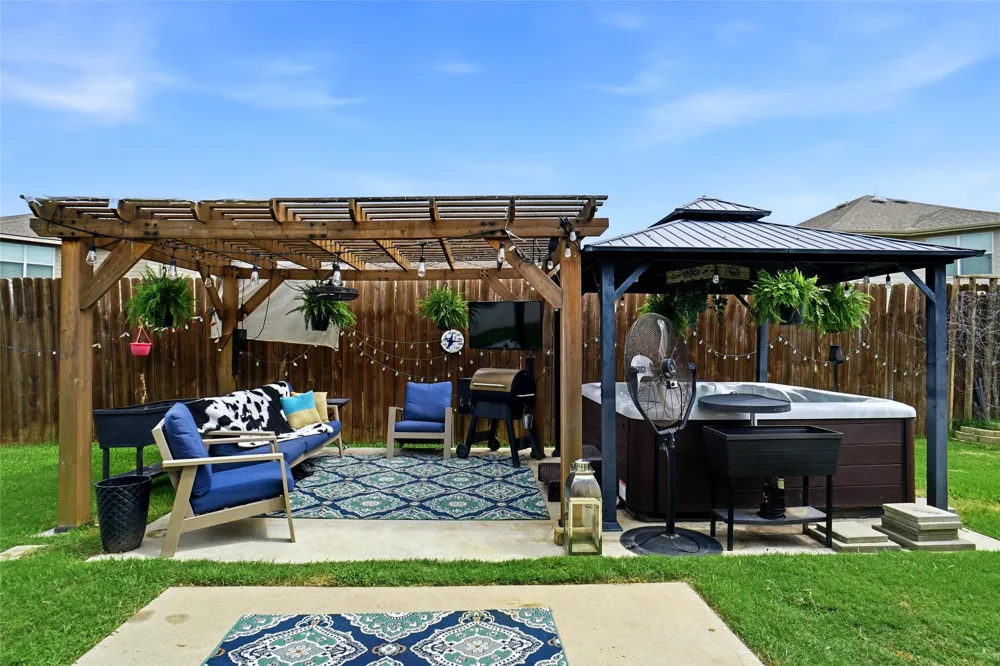
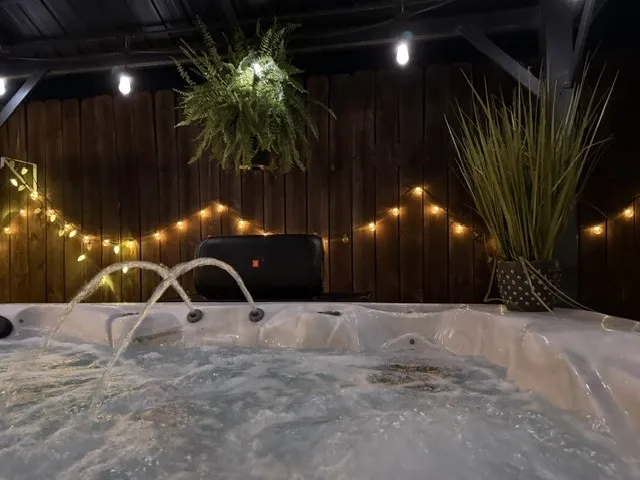
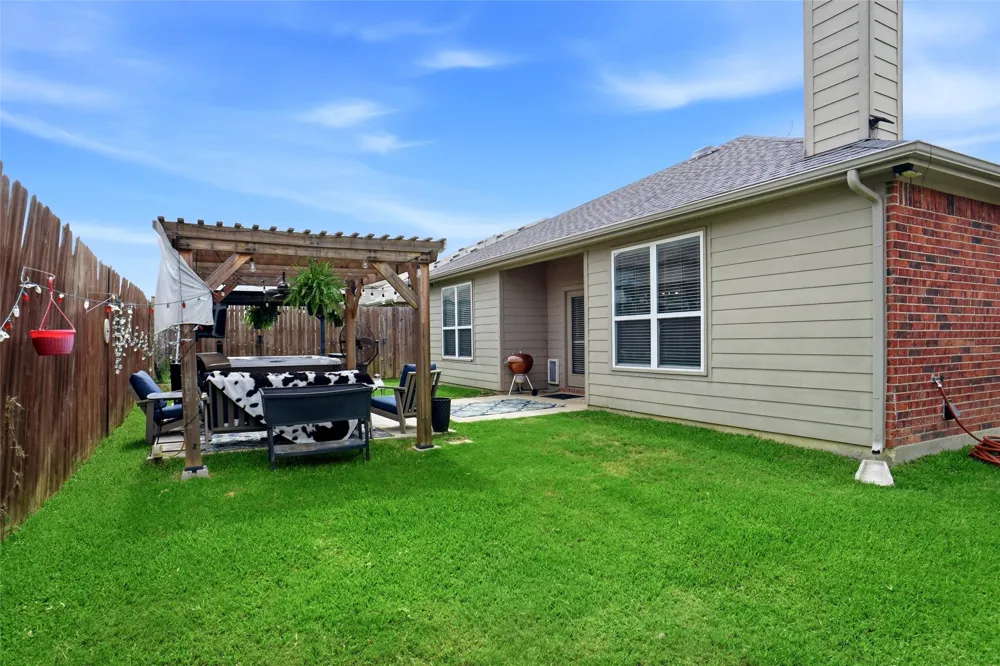
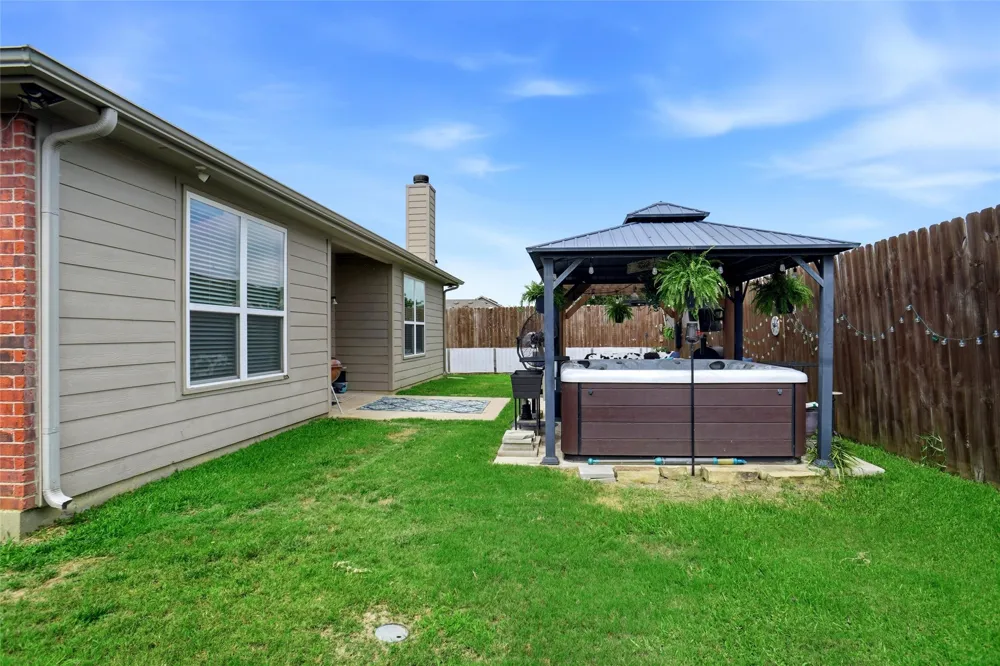
Seller to contribute $2,500 toward closing costs! Welcome home to your own slice of paradise! Enjoy relaxing evenings on the patio beneath a charming metal-roofed gazebo and pergola, creating the perfect outdoor retreat for entertaining or unwinding.
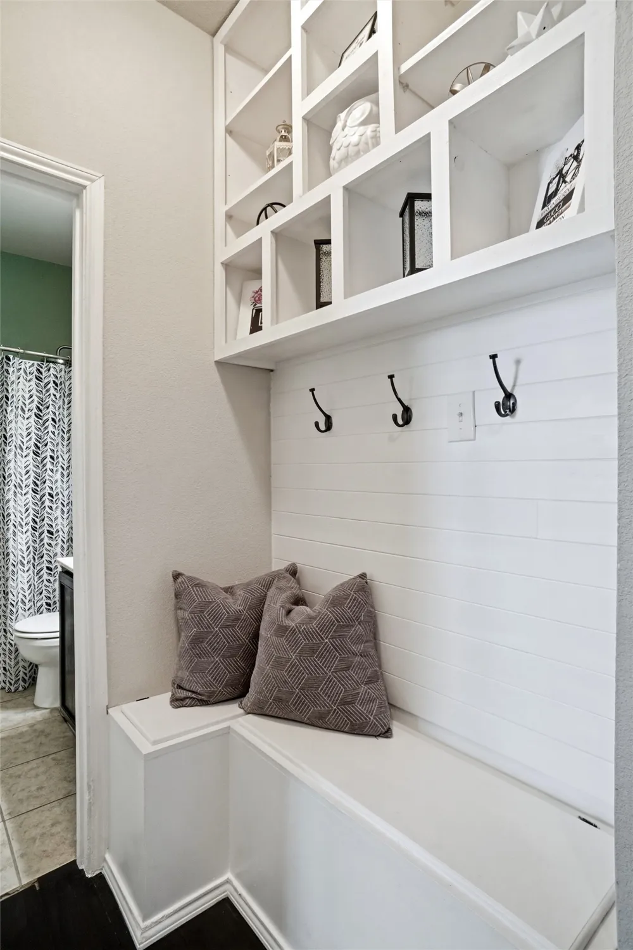
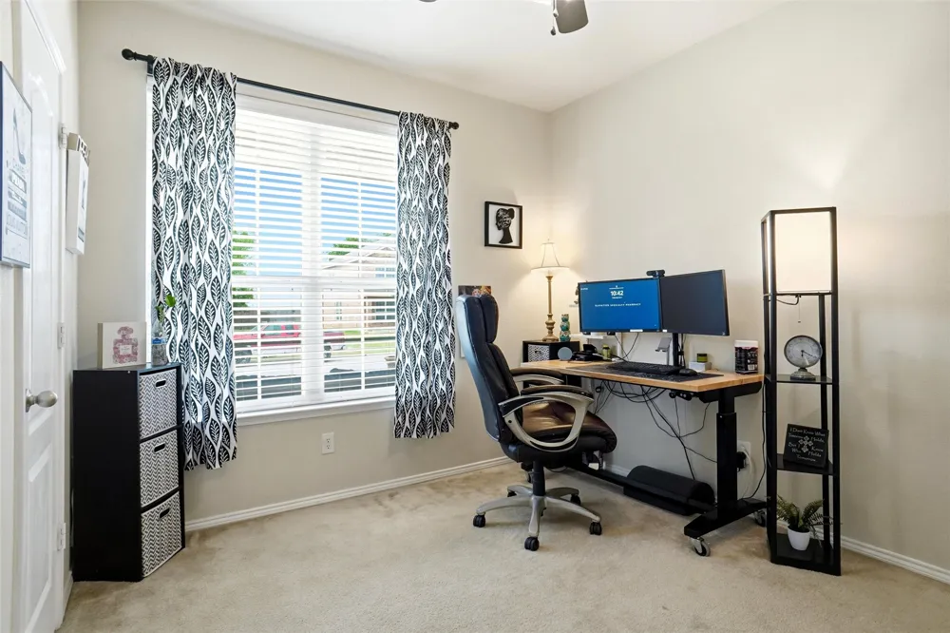
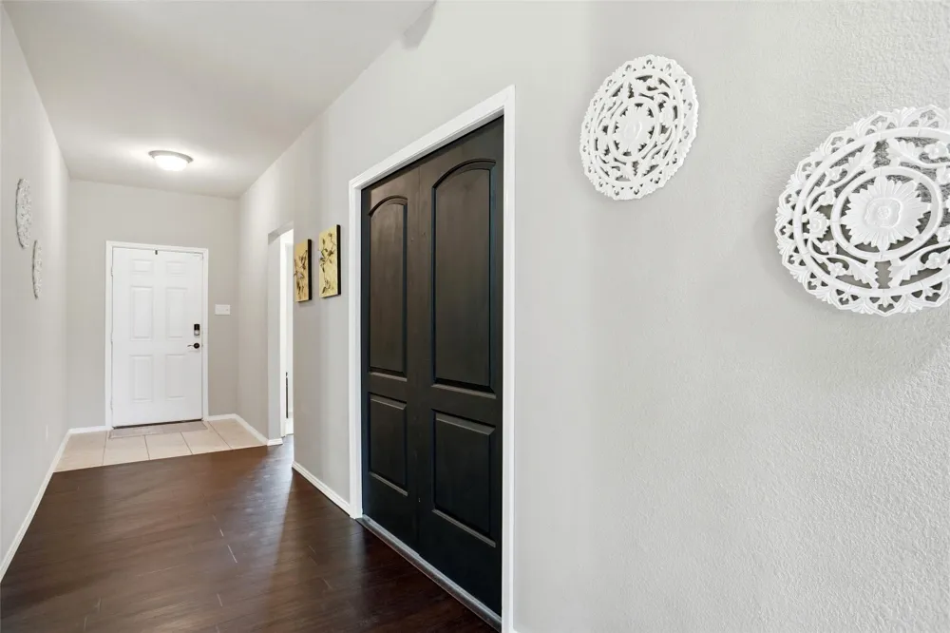
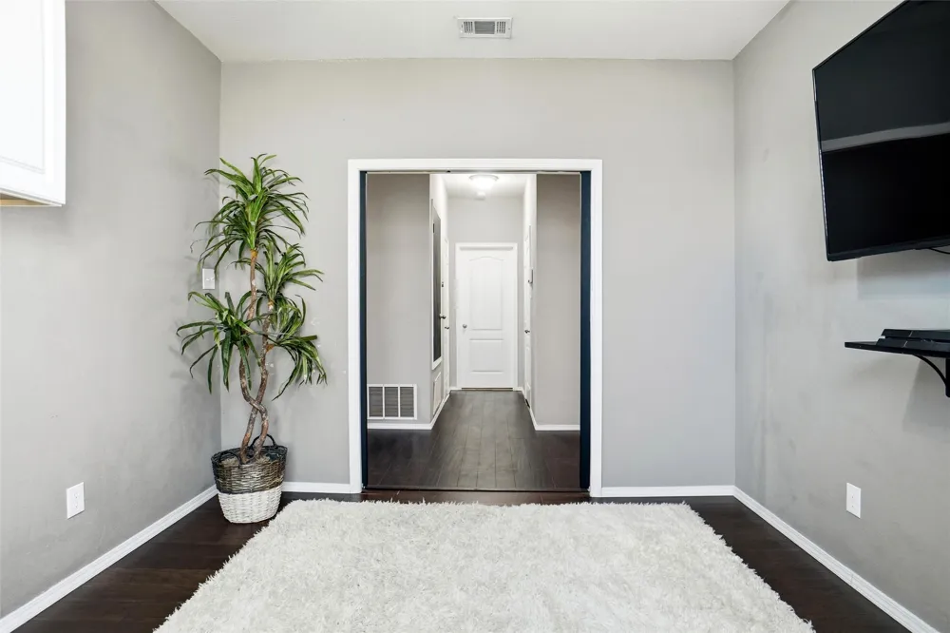
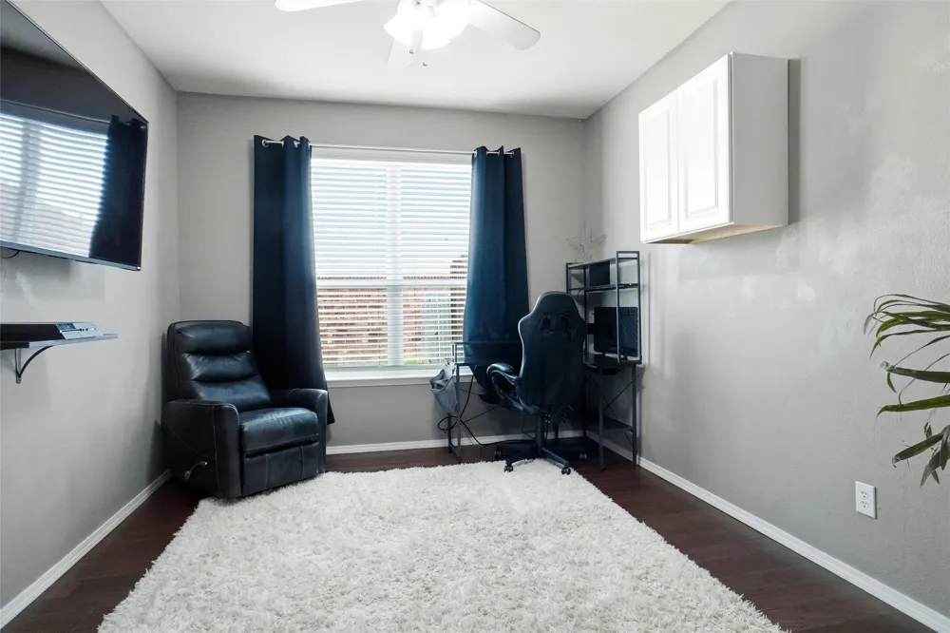
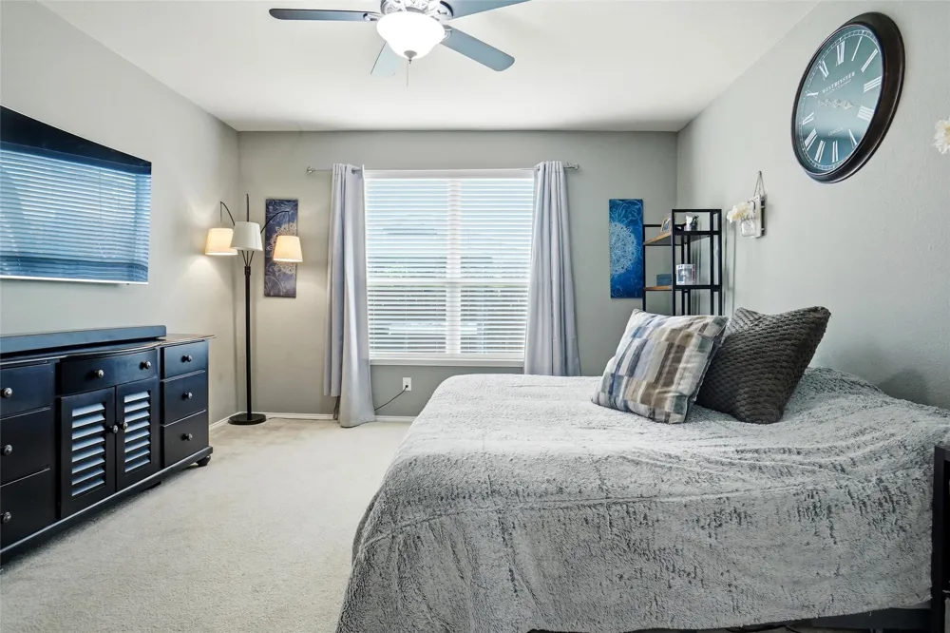
Inside, the welcoming entry features a well-appointed mudroom with plenty of space for backpacks, shoes, and everyday essentials. A secondary bedroom is conveniently located at the front of the home and offers flexible space for guests, an office, or a hobby room. The private office is tucked away behind elegant double pocket doors.
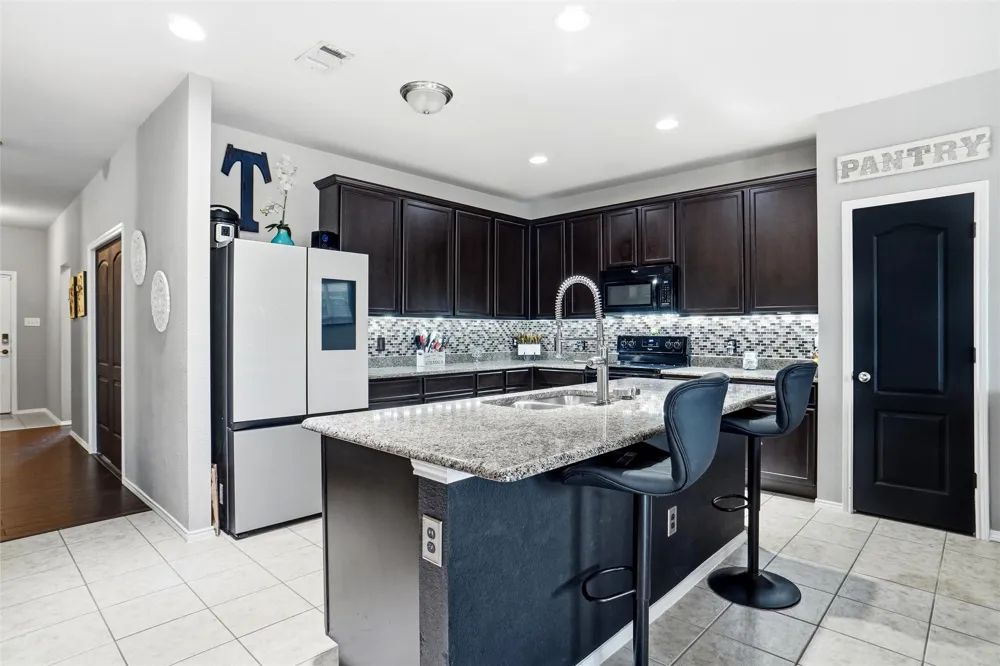
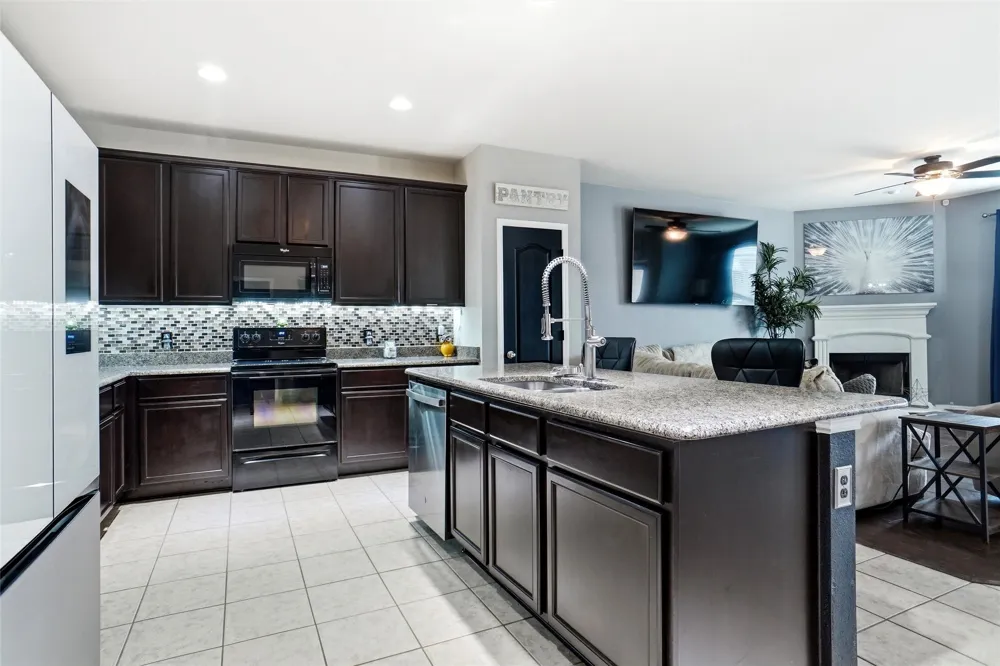
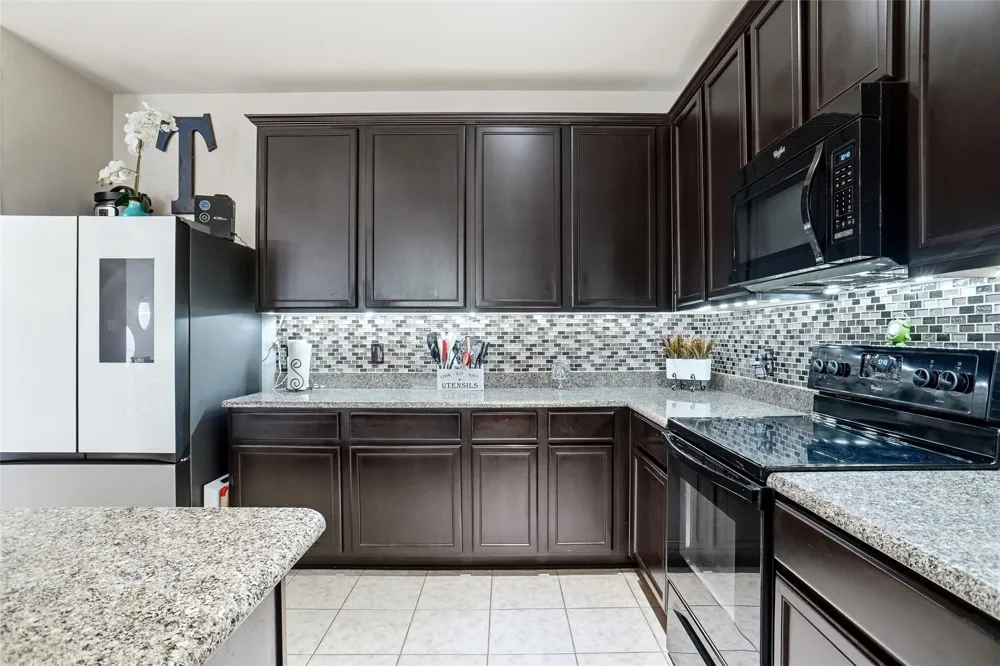
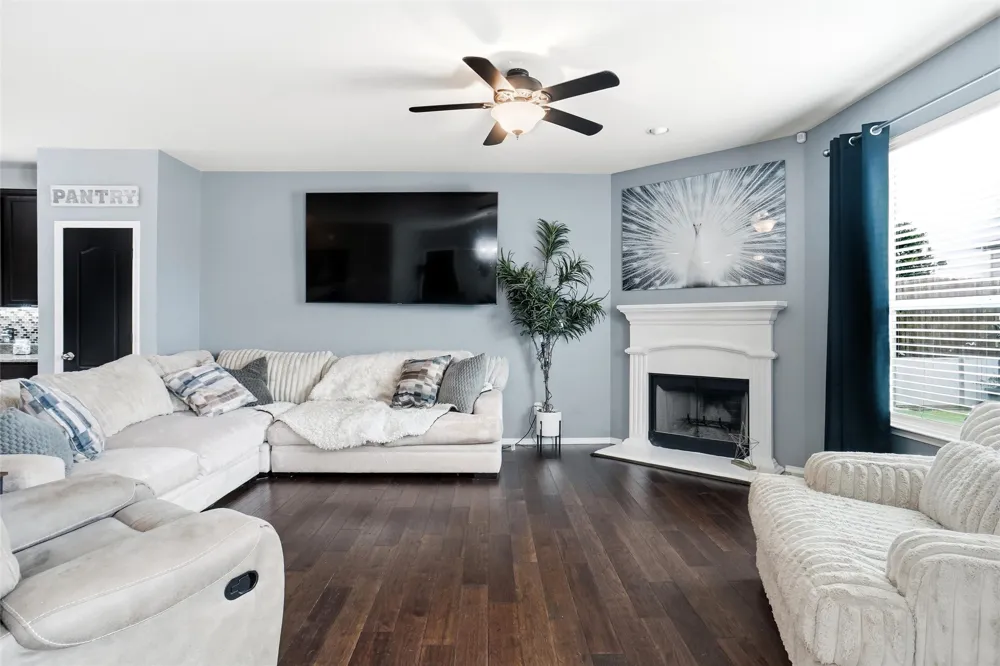
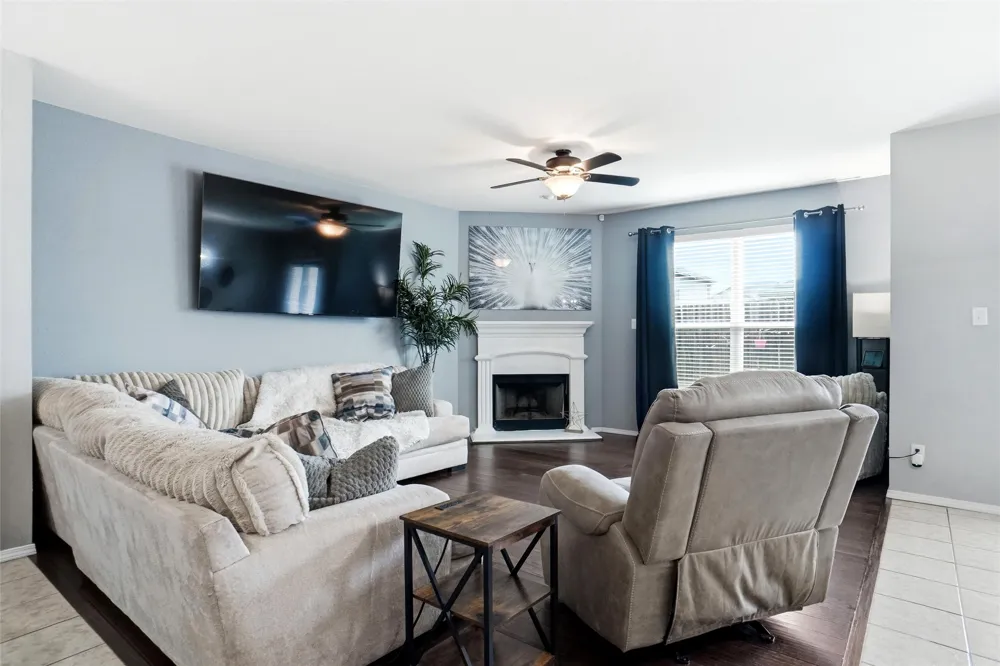
The stunning kitchen is designed for both everyday living and entertaining, featuring granite countertops, a glass-tile backsplash, updated appliances, and an expansive island with a breakfast bar. The cozy living room showcases a beautiful wood-burning fireplace and oversized picture windows overlooking the backyard retreat.
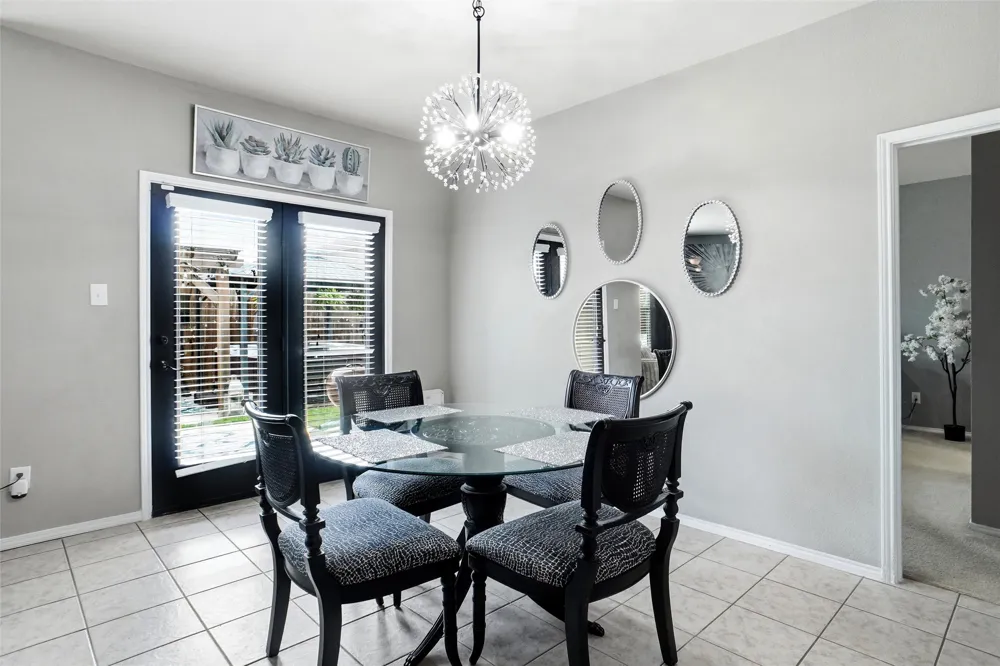
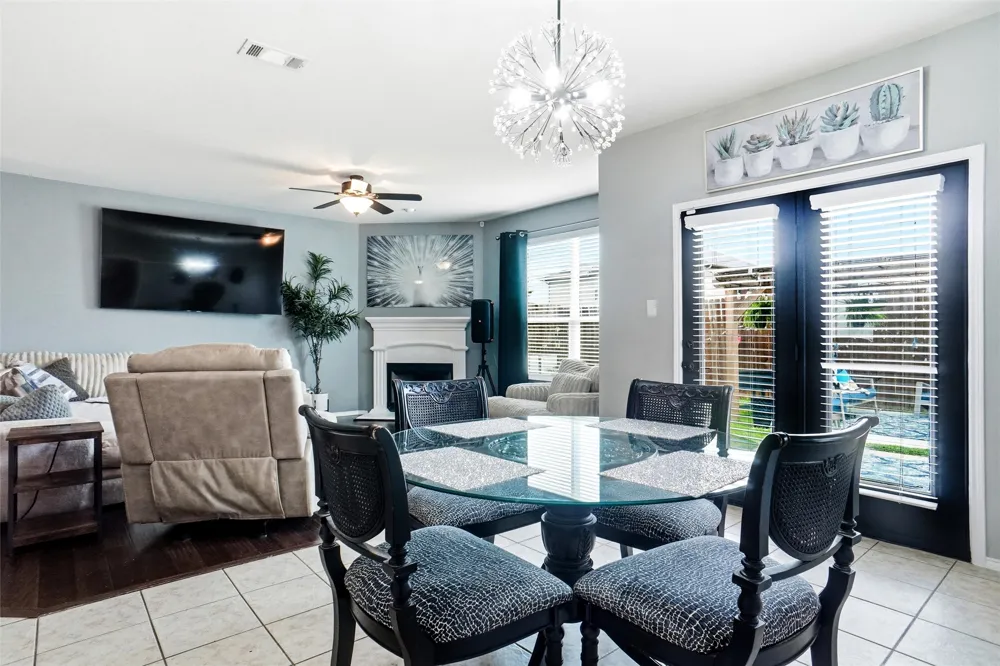
French doors in the dining area open to the outdoor living space, while ceramic tile and a sparkling crystal chandelier add an elegant touch. An inviting sitting area just off the primary bedroom provides the perfect spot to enjoy the peaceful backyard views.
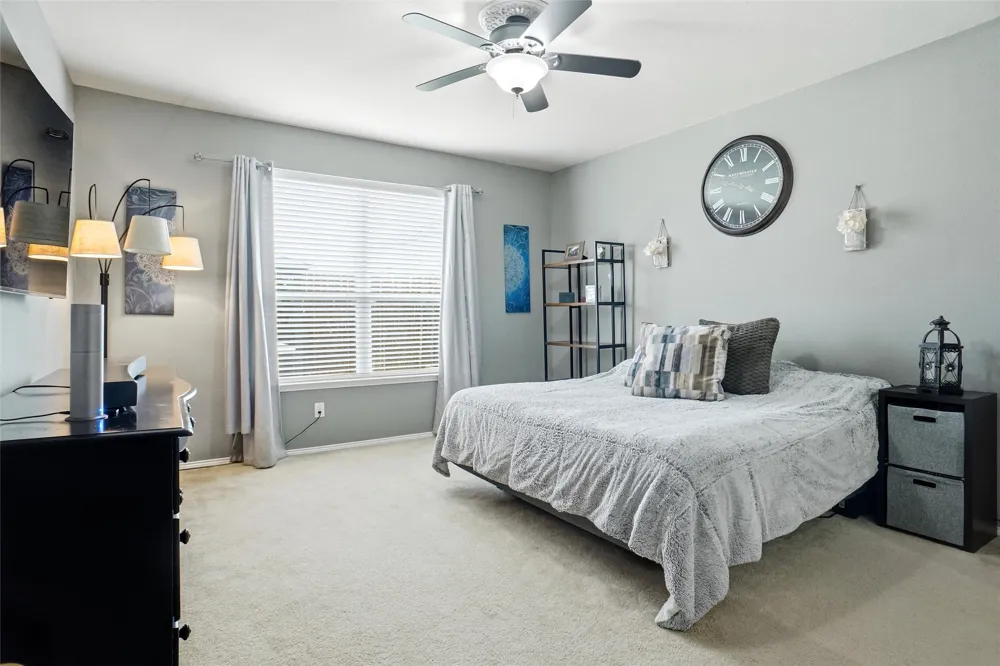
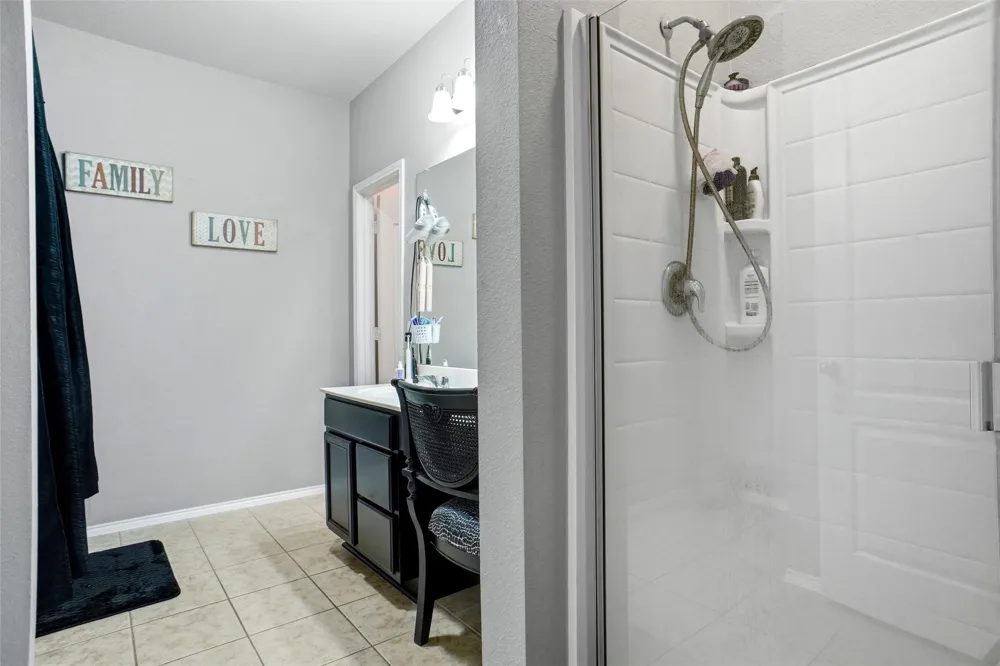
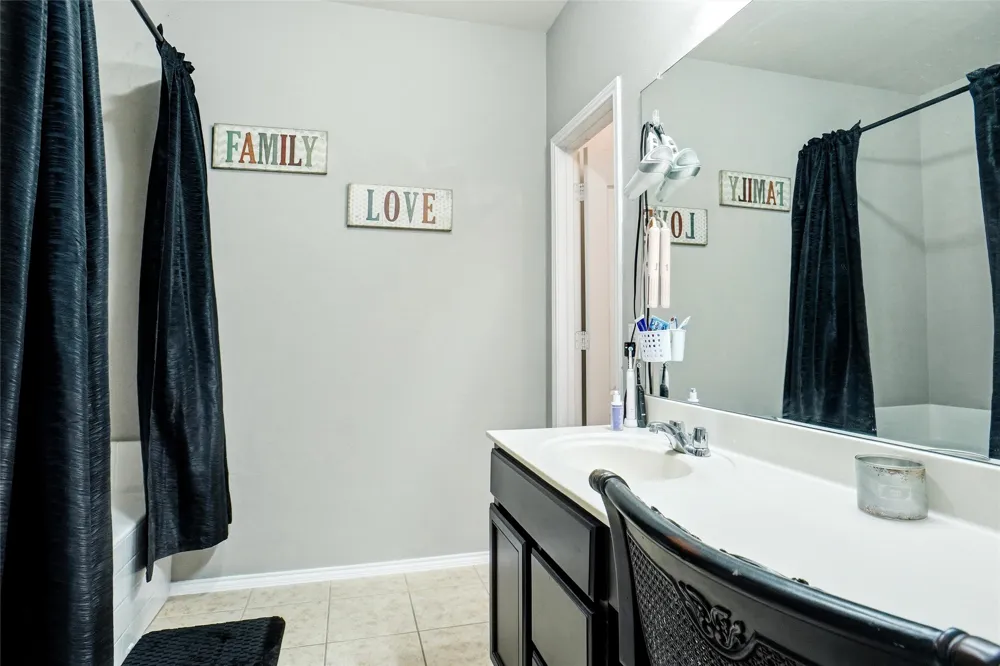
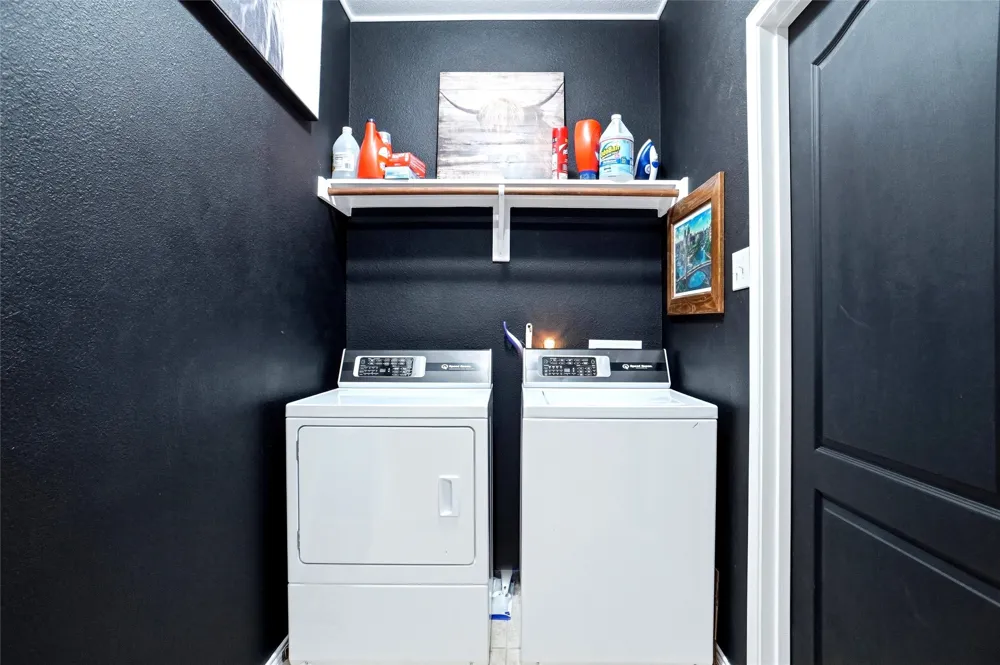
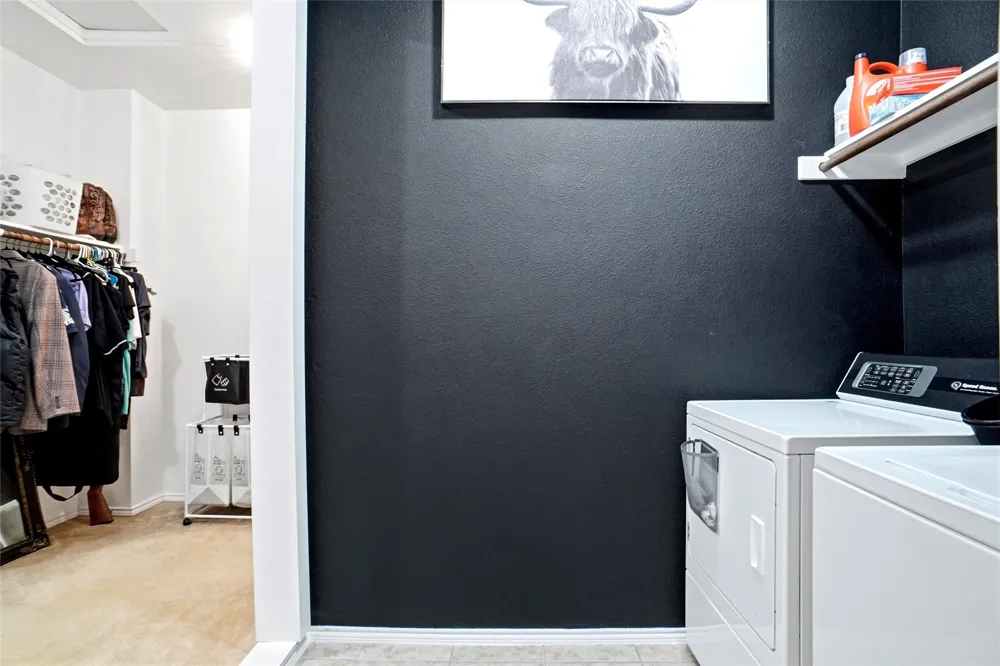
The spacious primary suite offers a luxurious ensuite bath with a walk-in shower and soaking garden tub. A standout feature is the grand walk-in closet with direct access to the laundry room, making everyday routines exceptionally convenient.
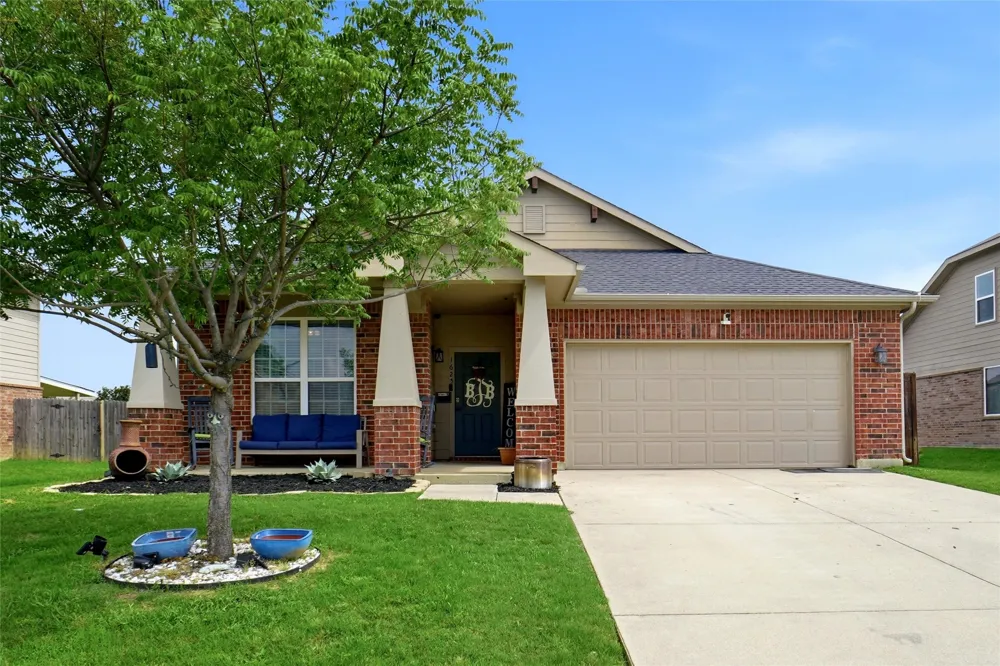
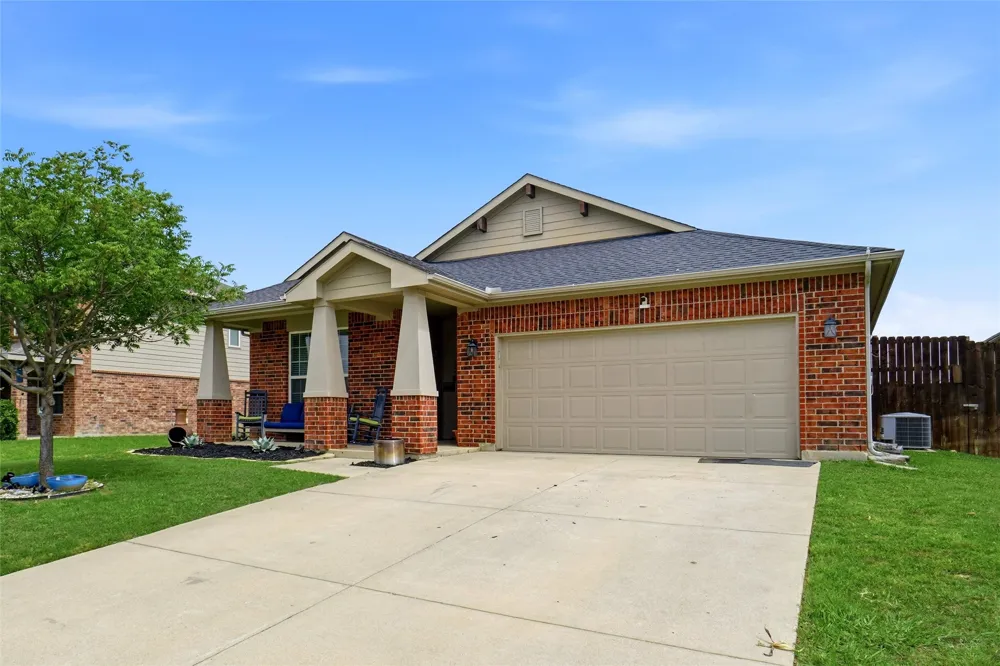
From the charming front porch to the beautifully maintained backyard, this home offers comfort, style, and thoughtful details throughout. The roof has been recently replaced, and the home has been lovingly cared for and is ready for its next chapter.
Come see this beautiful home today and discover all it has to offer!
Property Details
- Interior
- Decorative Designer Lighting Fixtures, Eat In Kitchen, High Speed Internet, Kitchen Island, Open Floorplan, Pantry, Walk In Clos
- Fireplaces
- 1
- Cooling
- 1
- Heating
- Central, Electric, Fireplaces, Heat Pump
- Cooling Features
- Central Air, Ceiling Fans, Electric, Heat Pump
- Bedrooms
- 3
- Bathrooms
- 2.0
- Full Baths
- 2
- Lot Features
- Interior Lot, Landscaped, Native Plants, Subdivision, Sprinkler System
- Lot Description
- Interior Lot, Landscaped, Native Plants, Subdivision, Sprinkler System
- Acres
- 0.0
- Square Feet
- 1961.0
- Lot Size (sqft)
- 0.173
- Parking Features
- Garage Faces Front, Garage, Garage Door Opener
- Parking
- 1
- Parking Type
- Garage
- Parking Garage Spaces
- 2.0
- Parking Carport Spaces
- 0.0
- Property Type
- Purchase
- Style
- Traditional, Detached
- Property Subtype Additional
- Single Family Residence
- Year Built
- 2013
- Foundation
- Slab
- Roof
- Composition
- Sewer Information
- Public Sewer
- Utility Source
- Public
- Utility Features
- Cable Available, Electricity Connected, Sewer Available, Underground Utilities, Water Available
- Appliances
- Dishwasher, Electric Range, Disposal, Microwave
- Subdivision
- Saddlebrook Estates Ph 4
- Community Features
- Playground, Park, Curbs, Sidewalks
- School District
- Krum ISD
- Elementary School
- Dixie Hansel
- Middle School
- Krum,Dodd
- High School
- Krum
- County
- Denton
- Region
- Krum
- Days on Market (Cumulative)
- 102
- Taxes Annual
- $7,016
- HOA
- 1
- HOA Fees
- 200.0
Location
Legal
© 2023 North Texas Real Estate Information Systems, Inc. All rights reserved. Disclaimer: All information deemed reliable but not guaranteed and should be independently verified. All properties are subject to prior sale, change or withdrawal. Neither listing broker(s) nor Tish Ferry shall be responsible for any typographical errors, misinformation, or misprints and shall be held totally harmless. The database information herein is provided from and copyrighted by the North Texas Real Estate Information Systems, Inc. NTREIS data may not be reproduced or redistributed and is only for people viewing this site. All information provided is deemed reliable but is not guaranteed and should be independently verified. The advertisements herein are merely indications to bid and are not offers to sell which may be accepted. All properties are subject to prior sale or withdrawal. All rights are reserved by copyright
Provided By
Listed by Lisa McEntire (#0575860)
Listing Office: Stag Residential (#SC01DW)