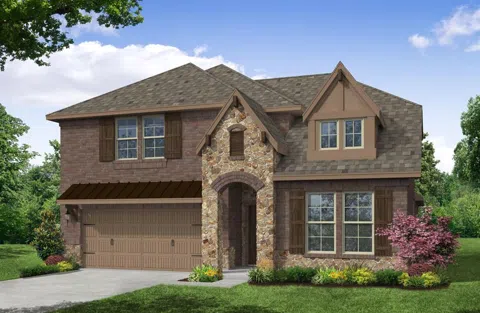
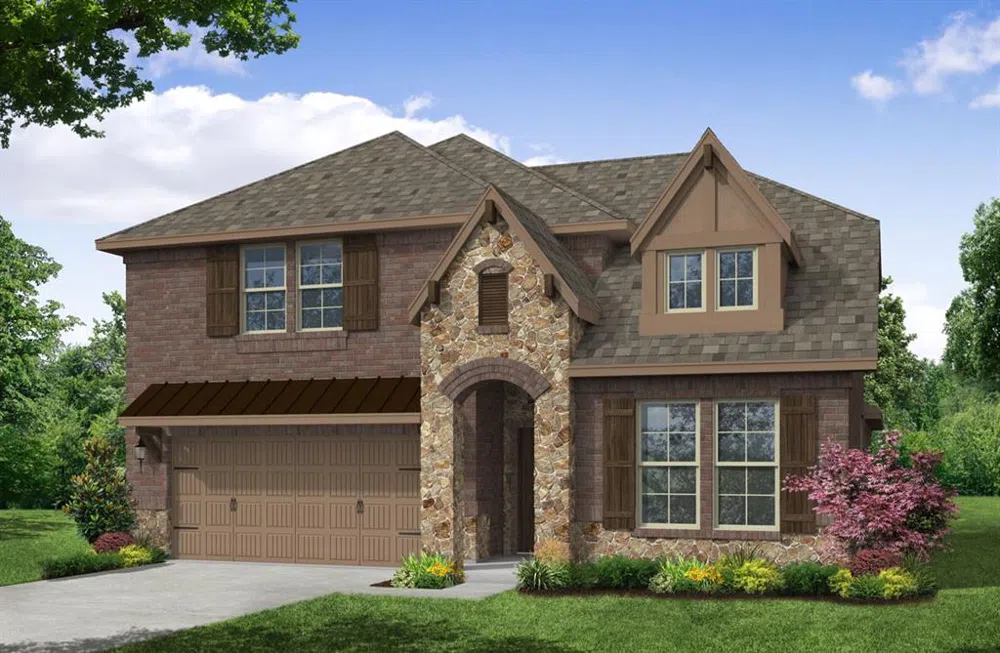
The Summerfield plan is the newest addition to our Devonshire Community. This home has a very dramatic feel with vaulted two story ceilings in the entry and main loving area. It has a wrap around staircase that makes this home look absolutely stunning. There is a large island in the kitchen and large breakfast nook with a bench at the window. The home has two bedrooms downstairs, along with a study as well as well as two additional bedrooms upstairs, a game room, and a media room. This home is a must see *Days on market is based on start of construction.* *Expected completion April 2022*
Property Details
- Interior
- Decorative Designer Lighting Fixtures, High Speed Internet, Cable Tv
- Fireplaces
- 1
- Cooling
- 1
- Heating
- Central, Natural Gas
- Cooling Features
- Central Air, Electric
- Bedrooms
- 4
- Bathrooms
- 4.0
- Full Baths
- 4
- Lot Features
- Interior Lot, Landscaped, Subdivision, Sprinkler System, Few Trees
- Lot Description
- Interior Lot, Landscaped, Subdivision, Sprinkler System, Few Trees
- Pool Description
- None, Community
- Pool Features
- None, Community
- Exterior Features
- Rain Gutters
- Exterior Materials
- Rain Gutters
- Pool Shared
- 1
- Acres
- 0.0
- Square Feet
- 3041.0
- Lot Size (sqft)
- 0.143
- Parking Features
- Covered, Garage Faces Front, Garage, Garage Door Opener
- Parking
- 1
- Parking Type
- Garage
- Parking Garage Spaces
- 2.0
- Parking Carport Spaces
- 0.0
- Property Type
- Purchase
- Style
- Traditional, Detached
- Property Subtype Additional
- Single Family Residence
- Year Built
- 2021
- Foundation
- Slab
- Roof
- Composition
- Sewer Information
- Public Sewer
- Utility Source
- Public
- Utility Features
- Municipal Utilities, Sewer Available, Water Available, Cable Available
- Appliances
- Dishwasher, Electric Oven, Gas Cooktop, Microwave
- Subdivision
- Devonshire
- Community Features
- Clubhouse, Playground, Pool, Curbs
- School District
- Forney ISD
- Elementary School
- Crosby
- Middle School
- Brown
- High School
- North Forney
- County
- Kaufman
- Region
- Forney
- Days on Market (Cumulative)
- 2
- HOA
- 1
- HOA Fees
- 564.0
Location
Legal
© 2023 North Texas Real Estate Information Systems, Inc. All rights reserved. Disclaimer: All information deemed reliable but not guaranteed and should be independently verified. All properties are subject to prior sale, change or withdrawal. Neither listing broker(s) nor Tish Ferry shall be responsible for any typographical errors, misinformation, or misprints and shall be held totally harmless. The database information herein is provided from and copyrighted by the North Texas Real Estate Information Systems, Inc. NTREIS data may not be reproduced or redistributed and is only for people viewing this site. All information provided is deemed reliable but is not guaranteed and should be independently verified. The advertisements herein are merely indications to bid and are not offers to sell which may be accepted. All properties are subject to prior sale or withdrawal. All rights are reserved by copyright
Last Updated: Sep 2, 2026 1:52 PM. Source: NTREIS
Provided By
Listed by Ginger Weeks (#0528564), 972-312-9000
Listing Office: RE/MAX DFW Associates (#RMDF08)
Provided By (Buyer)
Buyer's Agent: Windella Windom (#0701954)
Buyer's Office: Townview, REALTORS (#MDLK01)