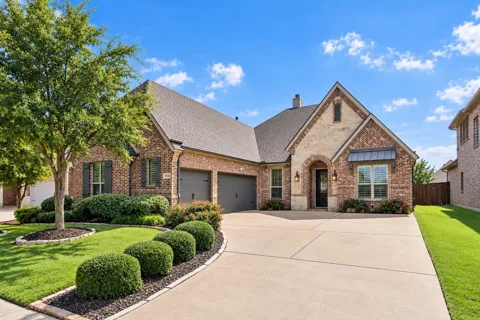
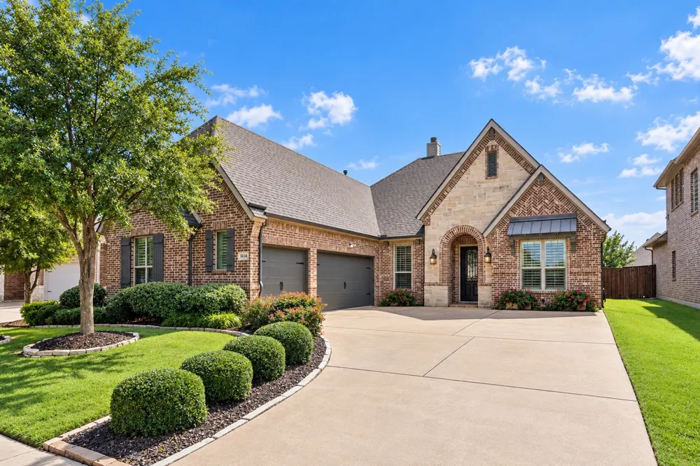
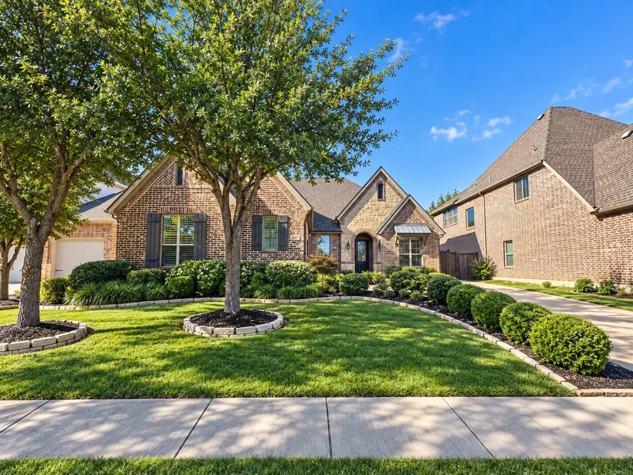
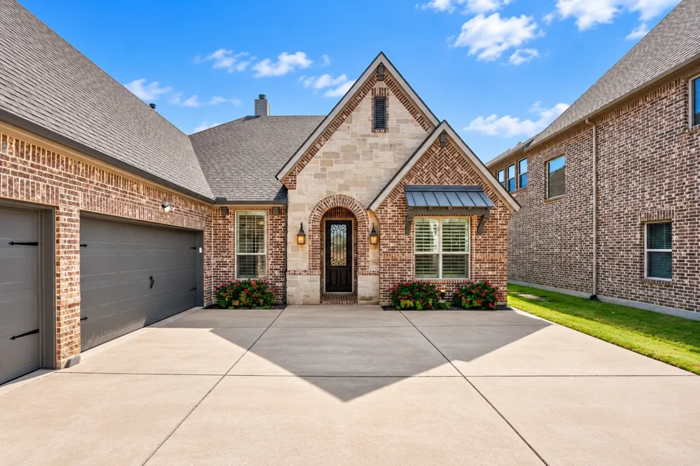
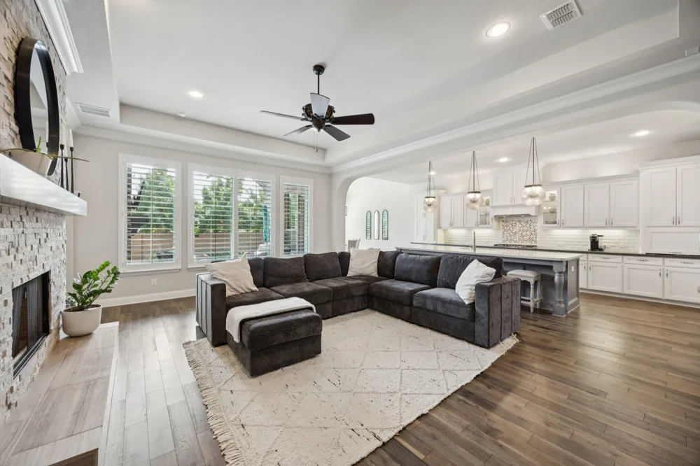
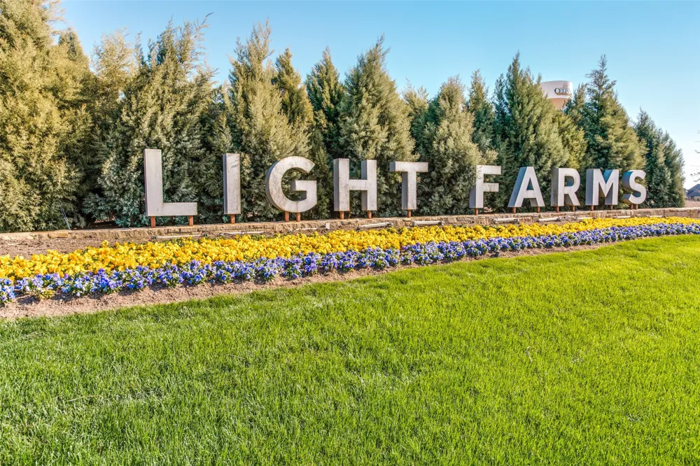
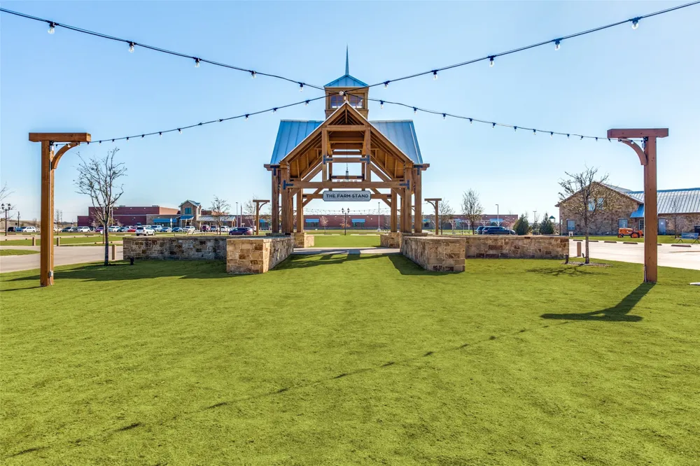
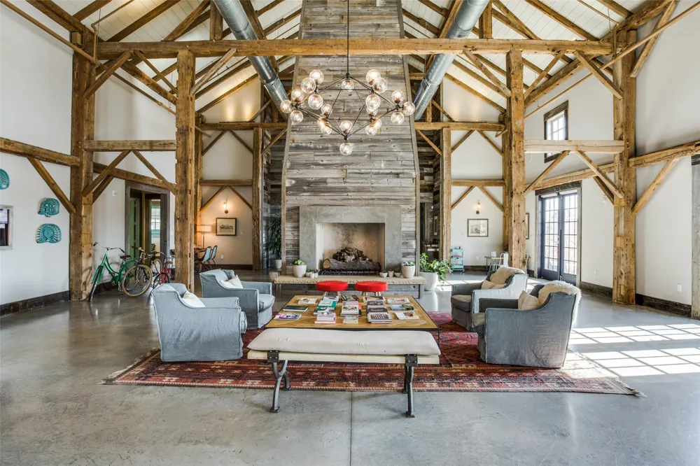
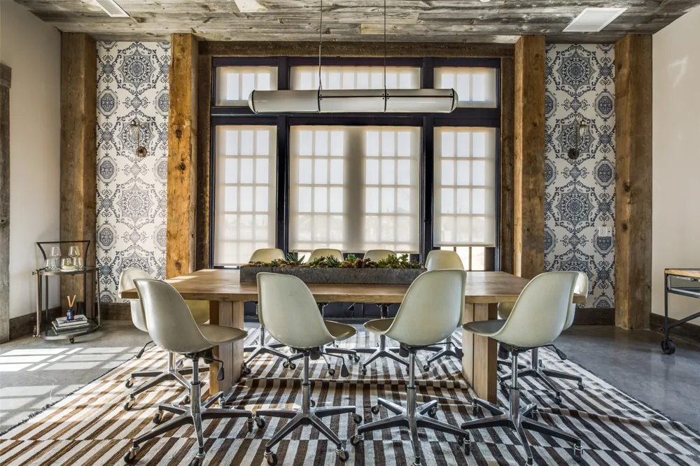
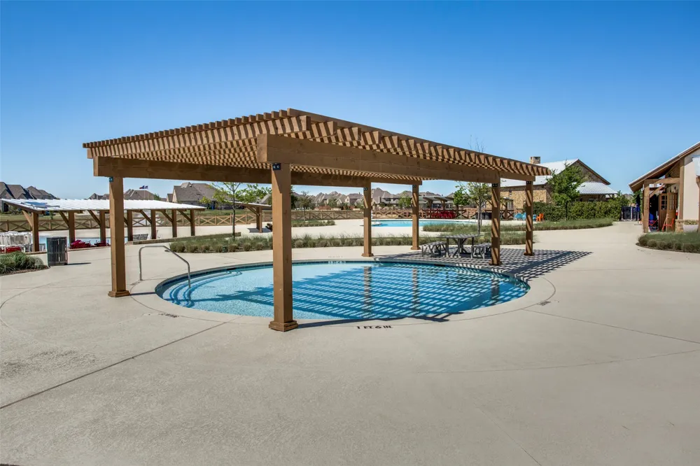
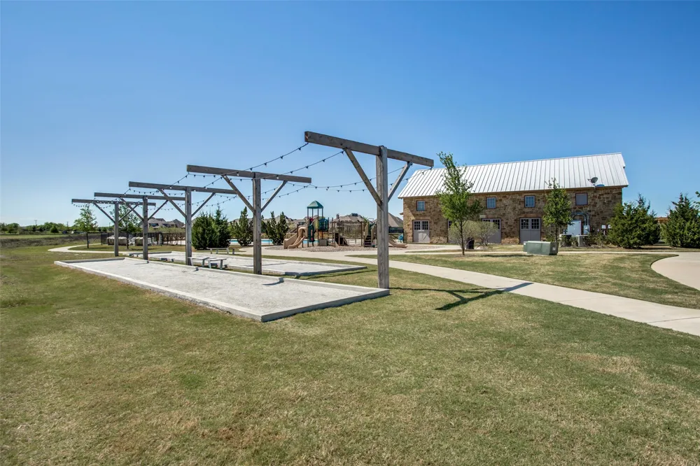
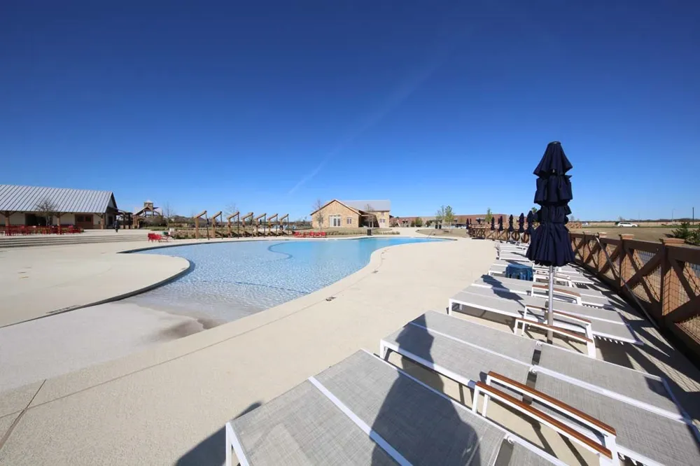
Experience exceptional single-story living in this beautifully appointed Drees Custom Home, ideally located in the highly sought-after Light Farms community and zoned to acclaimed Prosper ISD. This meticulously maintained residence with a three car garage shows like a model, showcasing upgraded wood flooring, Karastan carpet, statement lighting, plantation shutters and sophisticated finishes throughout. A study with French doors offers flexibility as a home office, hobby room or fourth bedroom. The light filled family room is anchored by a striking stone fireplace and a wall of windows that creates an inviting setting for everyday living and entertaining. The open concept design flows seamlessly into the chef inspired kitchen featuring an elongated island with generous seating, abundant cabinetry, stainless steel appliances, gas cooktop and an impressive oversized pantry offering exceptional storage. The spacious primary suite provides a relaxing retreat with a tiered ceiling, spa-inspired ensuite bath and expansive walk-in closet. Generously sized secondary bedrooms provide privacy for family and guests, including one with its own ensuite bath. A thoughtfully designed mudroom and utility room with sink offer abundant storage and added everyday convenience. Step outside to a private backyard retreat featuring a covered patio and outdoor fireplace, creating the perfect setting for morning coffee, outdoor dining or evenings by the fire. The roof was replaced in 2024 with Class 3 rated impact resistant shingles. Residents of Light Farms in Celina enjoy an extraordinary resort-style lifestyle with more than 13 miles of scenic trails, multiple swimming pools, tennis, pickleball, basketball and bocce ball courts, parks, playgrounds, green spaces and neighborhood dining. HOA maintained front yard landscaping provides added convenience, making it easy to enjoy everything this exceptional community has to offer.
Property Details
- Interior
- Built In Features, Chandelier, Decorative Designer Lighting Fixtures, High Speed Internet, Kitchen Island, Open Floorplan, Pantr
- Fireplaces
- 2
- Cooling
- 1
- Heating
- Central, Natural Gas
- Cooling Features
- Central Air, Ceiling Fans, Electric
- Bedrooms
- 4
- Bathrooms
- 3.0
- Full Baths
- 3
- Lot Features
- Landscaped, Level, Subdivision, Sprinkler System
- Lot Description
- Landscaped, Level, Subdivision, Sprinkler System
- Pool Description
- None, Community
- Pool Features
- None, Community
- Exterior Features
- Private Yard, Rain Gutters
- Exterior Materials
- Private Yard, Rain Gutters
- Pool Shared
- 1
- Acres
- 0.0
- Square Feet
- 2701.0
- Lot Size (sqft)
- 0.175
- Parking Features
- Door Multi, Door Single, Driveway, Garage, Garage Door Opener, Lighted, Garage Faces Side
- Parking
- 1
- Parking Type
- Driveway
- Parking Garage Spaces
- 3.0
- Parking Carport Spaces
- 0.0
- Property Type
- Purchase
- Style
- Traditional, Detached
- Property Subtype Additional
- Single Family Residence
- Year Built
- 2015
- Foundation
- Slab
- Roof
- Composition
- Utility Features
- Electricity Connected, Natural Gas Available, Separate Meters, Underground Utilities, Water Available, Cable Available
- Appliances
- Dishwasher, Electric Oven, Gas Cooktop, Disposal, Gas Water Heater, Microwave
- Subdivision
- Light Farms
- Community Features
- Clubhouse, Fitness Center, Fishing, Lake, Playground, Park, Pickleball, Pool, Restaurant, Tennis Courts, Trails Paths, Sidewalks
- School District
- Prosper ISD
- Elementary School
- Light Farms
- Middle School
- Reynolds
- High School
- Prosper
- County
- Collin
- Region
- Celina
- Days on Market (Cumulative)
- 1
- HOA
- 1
- HOA Fees
- 139.0
Location
Legal
© 2023 North Texas Real Estate Information Systems, Inc. All rights reserved. Disclaimer: All information deemed reliable but not guaranteed and should be independently verified. All properties are subject to prior sale, change or withdrawal. Neither listing broker(s) nor Tish Ferry shall be responsible for any typographical errors, misinformation, or misprints and shall be held totally harmless. The database information herein is provided from and copyrighted by the North Texas Real Estate Information Systems, Inc. NTREIS data may not be reproduced or redistributed and is only for people viewing this site. All information provided is deemed reliable but is not guaranteed and should be independently verified. The advertisements herein are merely indications to bid and are not offers to sell which may be accepted. All properties are subject to prior sale or withdrawal. All rights are reserved by copyright
Provided By
Listed by Nicholas Nordman (#0494022)
Listing Office: Ebby Halliday, REALTORS (#EBBY75)