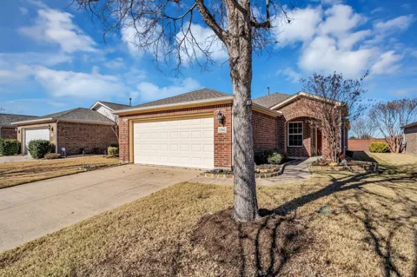
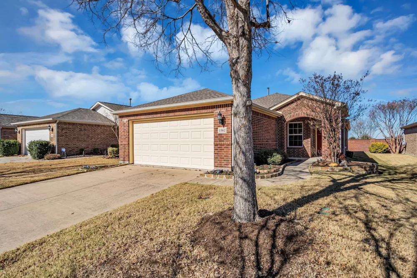
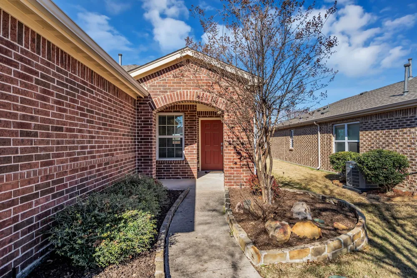
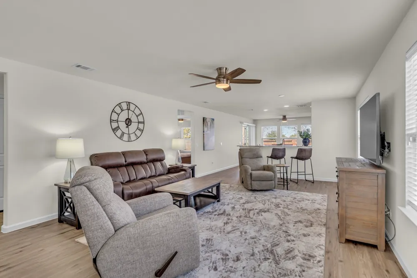
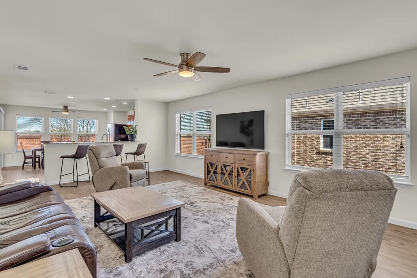
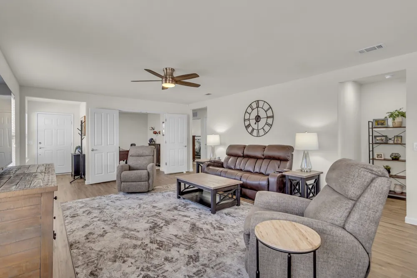
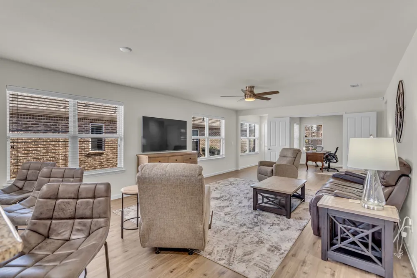
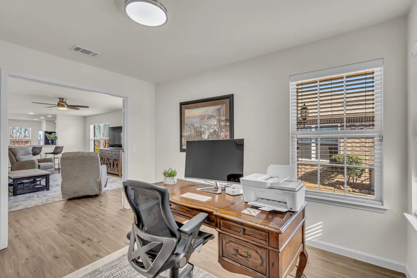
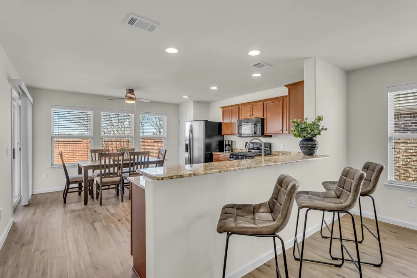
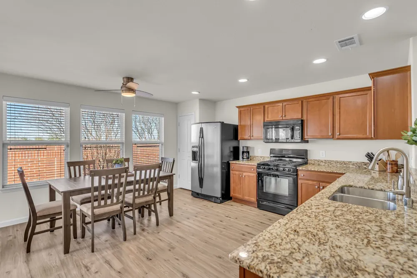
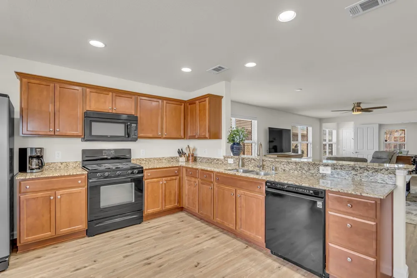
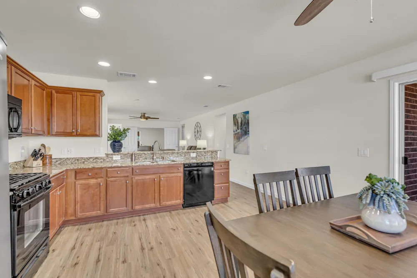
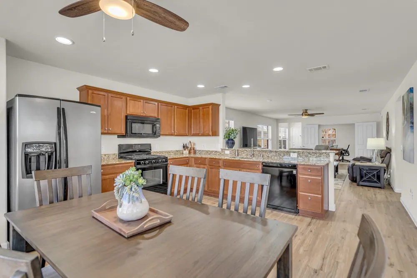
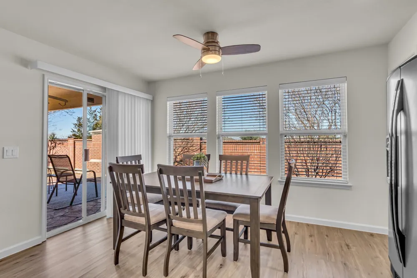
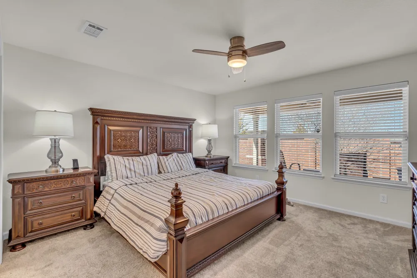
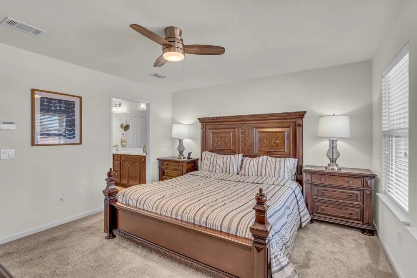
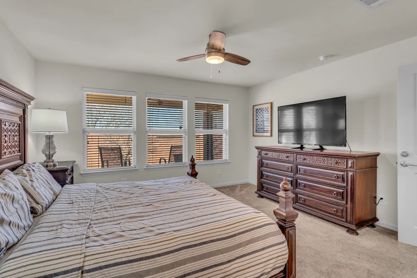
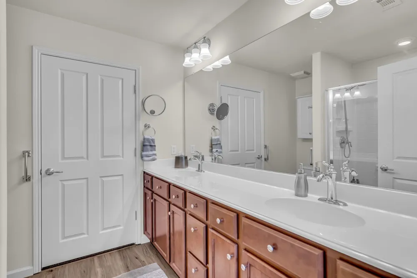
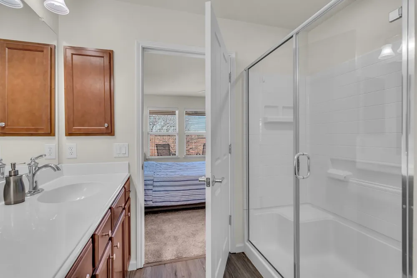
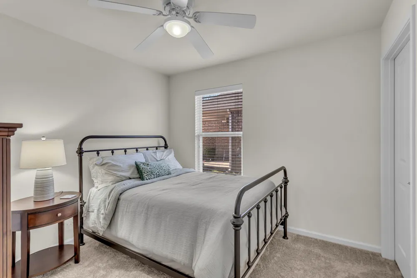
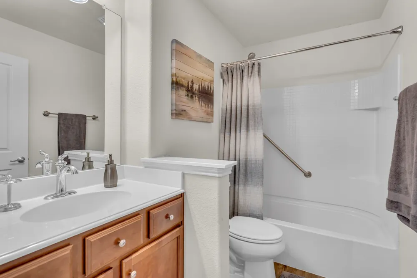
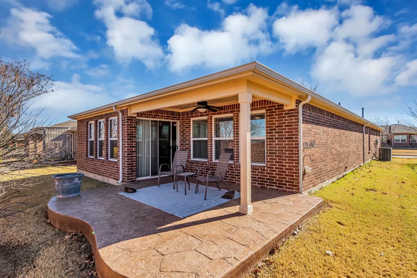
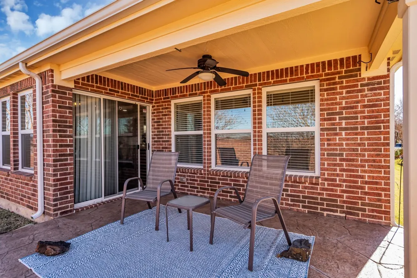
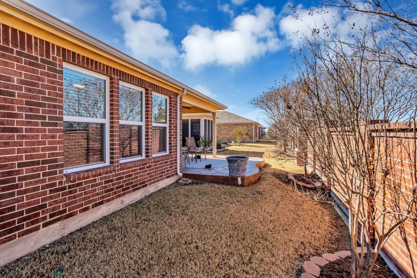
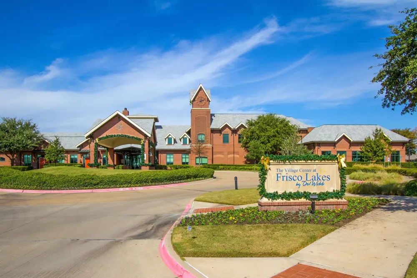
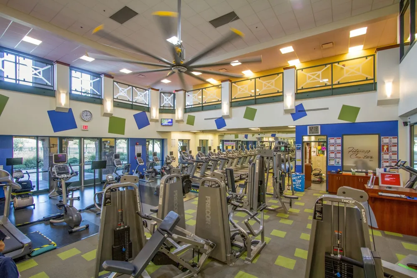
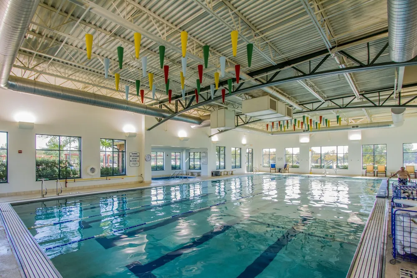
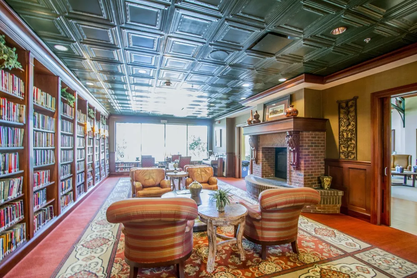
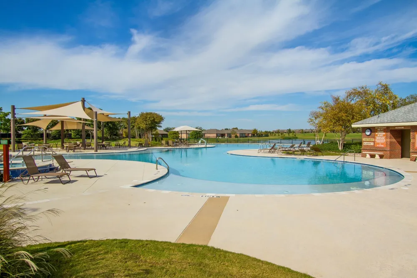
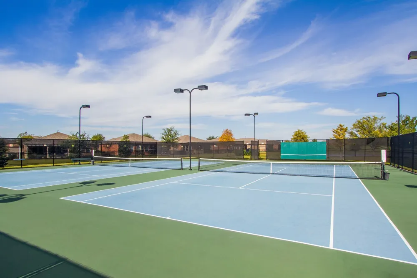
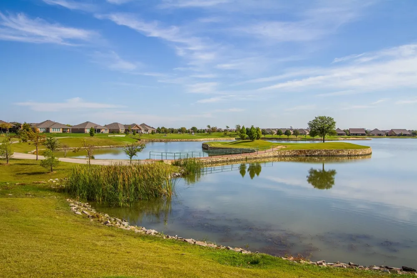
UPGRADE YOUR LIFESTYLE AT THIS UPDATED, MOVE-IN READY HOME IN FRISCO LAKES, THE PREMIER 55+ ACTIVE ADULT COMMUNITY IN NORTH TEXAS WHERE THE FUN NEVER ENDS! Enjoy Low Maintenance Living, Resort-Style Amenities And A Robust Social Activity Calendar That Fosters A Strong Sense Of Belonging With Over 100 Groups And Clubs, A Multitude Of Classes And Community Gatherings. Designed For Entertaining, The Remarkable Open Concept Living Space Is A Hallmark Of This Home That Was Recently Updated With New Vinyl Plank Flooring, New Carpet And Fresh Paint. Abundant Natural Light Creates An Open, Airy Feel. Memories Will Be Made In The Oversized 24-Foot Living Room That Can Also House A Formal Dining Area Should You So Desire. Sizable Eat-In Kitchen Provides Ample Space For Meal Preparation, Dining And Entertaining And Is Defined By Gorgeous Cabinetry, Granite Countertops, A 5-Burner Gas Range And Convenient Recessed Lighting. The Dining Area Is A Great Place For Morning Coffee As Well As Playing Cards And Games With Friends. A Home Office With Double Doors Opens To The Living Room, Kitchen And Dining Area, Creating An Exceptional Open Atmosphere. The Generously-Sized Owner’s Suite Features A Walk-In Shower With Two Convenient Seating Areas. Second Bedroom With Adjacent Bath Is Ideal For Guests. You’ll Enjoy Relaxing With Neighbors On The Open And Covered Patio Areas. The Three Frisco Lakes Amenity Centers Are An Excellent Place To Meet Neighbors And Offer Three Fitness Centers, Three Outdoor Pools, Indoor Pool And Spa, Indoor Walking Tracks, Scenic Outdoor Walking And Biking Paths, Eight Pickleball Courts And Four Tennis Courts. Golf Is So Convenient Because The Subdivision Wraps Around Frisco Lakes Golf Club’s 18-Hole Championship Course; Separate Membership Required. Plus You’re Near Lake Lewisville’s Boating And Fishing Opportunities, Medical Centers, Grocery Stores, Dining And Entertainment. Come View This Home And See What Frisco Lakes Is All About!
Property Details
- Interior
- Eat In Kitchen, Granite Counters, High Speed Internet, Open Floorplan, Pantry, Cable Tv, Walk In Closets, Wired For Sound
- Cooling
- 1
- Heating
- Central, Natural Gas
- Cooling Features
- Central Air, Ceiling Fans, Electric
- Bedrooms
- 2
- Bathrooms
- 2.0
- Full Baths
- 2
- Lot Features
- Interior Lot, Landscaped, Subdivision, Sprinkler System, Few Trees
- Lot Description
- Interior Lot, Landscaped, Subdivision, Sprinkler System, Few Trees
- Pool Description
- None, Community
- Pool Features
- None, Community
- Exterior Features
- Lighting, Rain Gutters
- Exterior Materials
- Lighting, Rain Gutters
- Pool Shared
- 1
- Acres
- 0.0
- Square Feet
- 1533.0
- Lot Size (sqft)
- 0.114
- Parking Features
- Driveway, Garage, Garage Door Opener
- Parking
- 1
- Parking Type
- Driveway
- Parking Garage Spaces
- 2.0
- Parking Carport Spaces
- 0.0
- Property Type
- Purchase
- Style
- Traditional, Detached
- Property Subtype Additional
- Single Family Residence
- Year Built
- 2011
- Foundation
- Slab
- Roof
- Composition, Shingle
- Sewer Information
- Public Sewer
- Utility Source
- Public
- Utility Features
- Electricity Available, Electricity Connected, Natural Gas Available, Phone Available, Sewer Available, Separate Meters, Undergro
- Appliances
- Some Gas Appliances, Dishwasher, Disposal, Gas Range, Gas Water Heater, Microwave, Plumbed For Gas, Refrigerator, Vented Exhaust
- Subdivision
- Frisco Lakes By Del Webb Villa
- Senior Community
- 1
- Community Features
- Clubhouse, Fitness Center, Golf, Lake, Pickleball, Pool, Restaurant, Tennis Courts, Trails Paths, Curbs, Sidewalks
- School District
- Little Elm ISD
- Elementary School
- Hackberry
- Middle School
- Lowell Strike
- High School
- Little Elm
- County
- Denton
- Region
- Frisco
- Days on Market (Cumulative)
- 214
- Taxes Annual
- $7,175
- HOA
- 1
- HOA Fees
- 600.0
Location
Legal
© 2023 North Texas Real Estate Information Systems, Inc. All rights reserved. Disclaimer: All information deemed reliable but not guaranteed and should be independently verified. All properties are subject to prior sale, change or withdrawal. Neither listing broker(s) nor Tish Ferry shall be responsible for any typographical errors, misinformation, or misprints and shall be held totally harmless. The database information herein is provided from and copyrighted by the North Texas Real Estate Information Systems, Inc. NTREIS data may not be reproduced or redistributed and is only for people viewing this site. All information provided is deemed reliable but is not guaranteed and should be independently verified. The advertisements herein are merely indications to bid and are not offers to sell which may be accepted. All properties are subject to prior sale or withdrawal. All rights are reserved by copyright
Provided By
Listed by Bev Young (#0473505)
Listing Office: Weichert Realtors/Property Partners (#WRPP02)