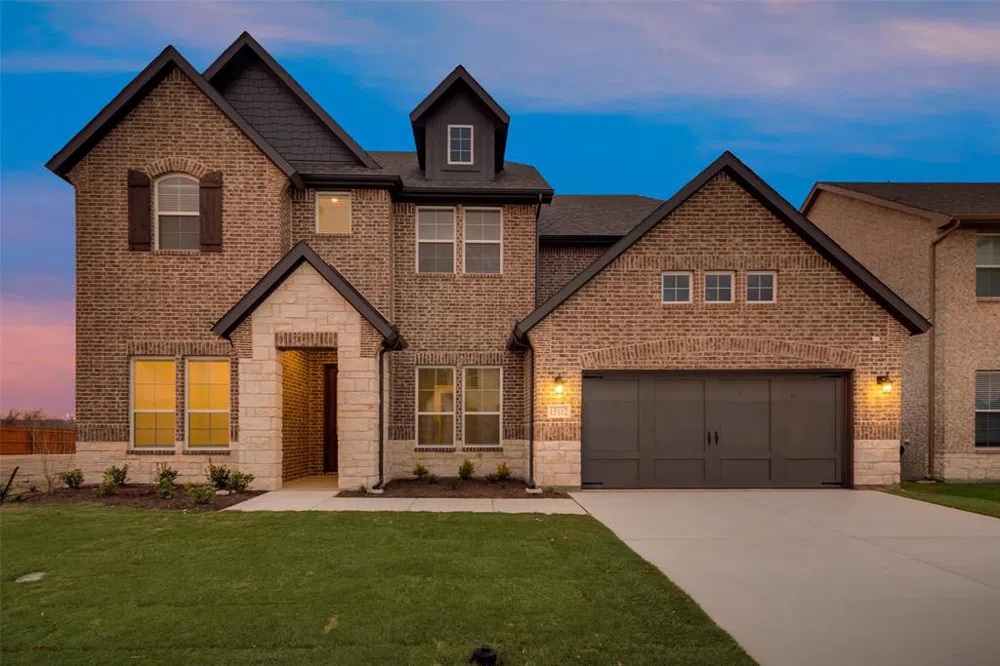
Enter through the front porch into the long foyer, you’ll find a perfectly-located home office and formal dining room. Continuing down the foyer, the sizable family room welcomes you with a cozy fireplace and gorgeous high ceilings. From there, you’ll find the kitchen with an oversized pantry and high-end features, including a gorgeous center island with additional seating. The owner’s suite is situated with ample space for you to have your own secluded getaway in your own home. The owner's bathroom is equipped with a beautiful, elongated dual-sink vanity, large tub and a walk-in shower. The walk-in closet is sized to the max, with plenty of room for two large wardrobes. On the second floor you will find a versatile loft space. This area is perfect to turn into a game room, workout area, additional family room, or any other innovative ideas your family may have. Three bedrooms are found in this part of the home, each attached with a full bathroom and walk-in closet.
Property Details
- Interior
- Decorative Designer Lighting Fixtures, Smart Home, Cable Tv, Walk In Closets
- Fireplaces
- 1
- Cooling
- 1
- Heating
- Central, Electric, Energy Star Qualified Equipment, Fireplaces, Heat Pump
- Cooling Features
- Central Air, Ceiling Fans, Electric, Energy Star Qualified Equipment, Heat Pump
- Bedrooms
- 4
- Bathrooms
- 3.5
- Full Baths
- 3
- Half Baths
- 1
- Lot Features
- Interior Lot, Landscaped, Subdivision, Sprinkler System
- Lot Description
- Interior Lot, Landscaped, Subdivision, Sprinkler System
- Exterior Features
- Rain Gutters
- Exterior Materials
- Rain Gutters
- Acres
- 0.0
- Square Feet
- 3426.0
- Lot Size (sqft)
- 0.17
- Parking Features
- Garage Faces Front, Garage, Garage Door Opener
- Parking
- 1
- Parking Type
- Garage
- Parking Garage Spaces
- 2.0
- Parking Carport Spaces
- 0.0
- Property Type
- Purchase
- Style
- Traditional, Detached
- Property Subtype Additional
- Single Family Residence
- Year Built
- 2023
- Foundation
- Slab
- Roof
- Composition
- Utility Features
- Municipal Utilities, Sewer Available, Water Available, Cable Available
- Appliances
- Some Gas Appliances, Dishwasher, Gas Cooktop, Disposal, Gas Oven, Microwave, Plumbed For Gas
- Subdivision
- Morningstar
- Community Features
- Community Mailbox, Curbs, Sidewalks
- School District
- Aledo ISD
- Elementary School
- Patricia Dean Boswell Mccall
- Middle School
- Aledo
- High School
- Aledo
- County
- Parker
- Region
- Aledo
- Days on Market (Cumulative)
- 260
- HOA
- 1
- HOA Fees
- 265.0
Location
Legal
© 2023 North Texas Real Estate Information Systems, Inc. All rights reserved. Disclaimer: All information deemed reliable but not guaranteed and should be independently verified. All properties are subject to prior sale, change or withdrawal. Neither listing broker(s) nor Tish Ferry shall be responsible for any typographical errors, misinformation, or misprints and shall be held totally harmless. The database information herein is provided from and copyrighted by the North Texas Real Estate Information Systems, Inc. NTREIS data may not be reproduced or redistributed and is only for people viewing this site. All information provided is deemed reliable but is not guaranteed and should be independently verified. The advertisements herein are merely indications to bid and are not offers to sell which may be accepted. All properties are subject to prior sale or withdrawal. All rights are reserved by copyright
Last Updated: Sep 5, 2026 6:17 AM. Source: NTREIS
Provided By
Listed by Rachel Morton (#0488869), 817-731-7595
Listing Office: NTex Realty, LP (#VLMC00FW)
Provided By (Buyer)
Buyer's Agent: Wesley Hurd (#0560300)
Buyer's Office: Wesley Hurd (#WESL00FW)