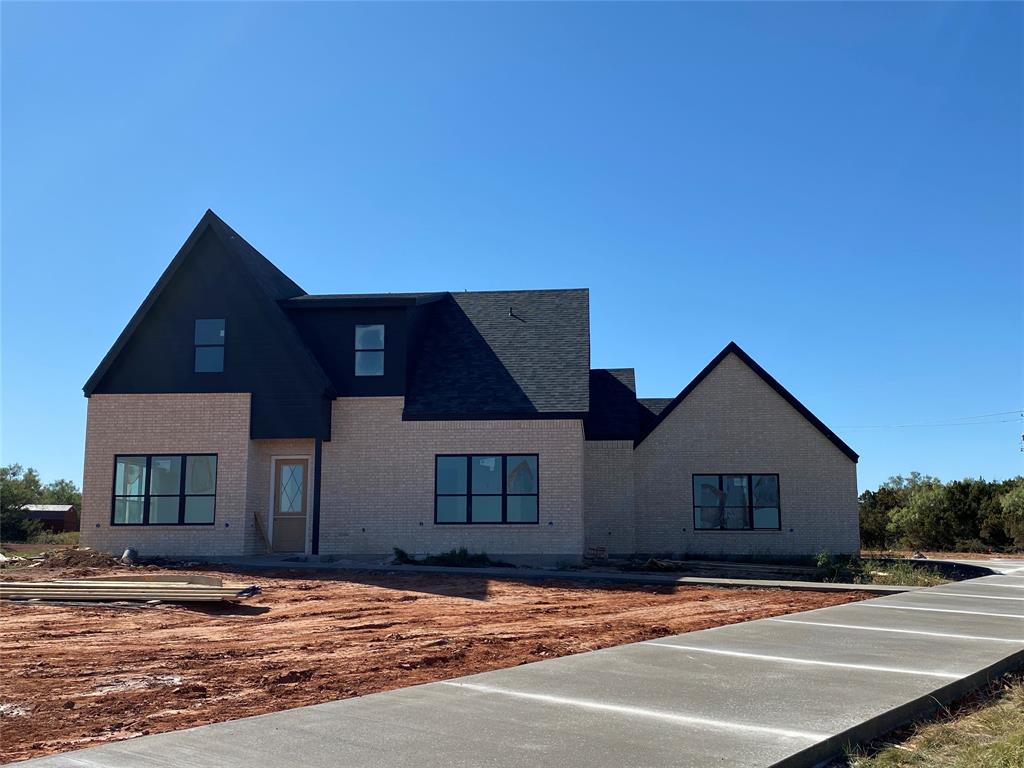
Uniquely designed by J&M Custom Homes, this 4 bed 2.5 bath home has tremendous character with modern amenities. Kitchen features gas cooktop and oven, black stainless steel appliances, large quartz island, butler’s pantry, & custom cabinets. Master suite includes accented paneled ceiling, large shower room and tub, double vanities, custom closet. 2nd living upstairs with built in desk. Attention to detail is shown using the highest quality materials and craftsmanship w 10 ft ceilings, 8 ft doors, extra storage, and laundry chute for convenience! Foam insulation, 2 AC units, oversized garage. Situated on over an acre in Southern Cross subdivision, this home will be the one your friends are all talking about!
Property Details
- Interior
- Decorative Designer Lighting Fixtures, High Speed Internet, Cable Tv
- Fireplaces
- 1
- Cooling
- 1
- Heating
- Central, Natural Gas
- Cooling Features
- Central Air, Ceiling Fans, Electric
- Bedrooms
- 4
- Bathrooms
- 2.5
- Full Baths
- 2
- Half Baths
- 1
- Lot Features
- Cul De Sac, Interior Lot, Landscaped, No Backyard Grass, Sprinkler System
- Lot Description
- Cul De Sac, Interior Lot, Landscaped, No Backyard Grass, Sprinkler System
- Acres
- 0.0
- Square Feet
- 2795.0
- Lot Size (sqft)
- 1.005
- Parking Features
- Door Multi, Garage, Garage Door Opener, Oversized, Garage Faces Side
- Parking
- 1
- Parking Type
- Garage
- Parking Garage Spaces
- 2.0
- Parking Carport Spaces
- 0.0
- Property Type
- Purchase
- Style
- Traditional, Detached
- Property Subtype Additional
- Single Family Residence
- Year Built
- 2021
- Foundation
- Slab
- Roof
- Composition
- Sewer Information
- Septic Tank
- Utility Features
- Septic Available, Cable Available
- Appliances
- Built In Gas Range, Dishwasher, Disposal, Gas Water Heater, Microwave, Refrigerator
- Subdivision
- Southern Cross Estates
- School District
- Wylie ISD, Taylor Co.
- Elementary School
- Wylie West
- Middle School
- Wylie West
- High School
- Wylie
- County
- Taylor
- Region
- Abilene
- Days on Market (Cumulative)
- 157
- Taxes Annual
- $720
Location
Legal
© 2023 North Texas Real Estate Information Systems, Inc. All rights reserved. Disclaimer: All information deemed reliable but not guaranteed and should be independently verified. All properties are subject to prior sale, change or withdrawal. Neither listing broker(s) nor Tish Ferry shall be responsible for any typographical errors, misinformation, or misprints and shall be held totally harmless. The database information herein is provided from and copyrighted by the North Texas Real Estate Information Systems, Inc. NTREIS data may not be reproduced or redistributed and is only for people viewing this site. All information provided is deemed reliable but is not guaranteed and should be independently verified. The advertisements herein are merely indications to bid and are not offers to sell which may be accepted. All properties are subject to prior sale or withdrawal. All rights are reserved by copyright
Last Updated: Sep 12, 2026 2:17 PM. Source: NTREIS
Provided By
Listed by Tish Ferry (#0630666)
Listing Office: Red Apple Realtors (#RARAB)
Provided By (Buyer)
Buyer's Agent: Tonya Harbin (#0565908)
Buyer's Office: Tonya Harbin Real Estate (#THREAB)