(325) 518-6535 tish@tishferry.com Abilene Group Premiere Real Estate Advisors
Traffic Dashboard
Home
  • Home
  • About Me
    • Meet Tish
    • Why I Became A REALTOR®
    • Simply Tish Blog
    • Book Reviews
    • Testimonials
    • Sold Properties
  • Areas
    • Browse Areas
    • Abilene
    • Tuscola
    • Clyde
    • Buffalo Gap
  • Properties
    • Search for Homes
    • Featured Properties
    • Home Valuation
    • Mortgage Calculator
  • Buying
  • Selling
  • Military
  • Contact
Traffic Dashboard
Tish Ferry
(325) 518-6535 tish@tishferry.com
  • Tish Ferry
    6304 Buffalo Gap Road
    Abilene, Texas 79606
    (325) 518-6535
    tish@tishferry.com
Home
  • Home
  • Buying
  • Selling
  • Military
  • Contact
  • Property Management
Local Guide
  • Search by City
  • Search by Subdivision
  • Search by Zip
  • Search by Area
About Me
  • Meet Tish
  • Why I Became A REALTOR®
  • Simply Tish Blog
  • Book Reviews
  • Testimonials
  • Sold Properties
Areas
  • Browse Areas
  • Abilene
  • Buffalo Gap
  • Clyde
  • Tuscola
Properties
  • Search for Homes
  • Featured Properties
  • Home Valuation
  • Mortgage Calculator
Legal
  • Privacy
  • Terms
  • DMCA
  • Accessibility
  • Fair Housing
Account
  • Dashboard
  • Logout
  • Login
Tish Ferry - Footer Logo
©2026 Abilene Group Premiere Real Estate Advisors. All rights reserved.
Website built by CloseHack.
  • Texas Real Estate Commission Information About Brokerage Services
  • Texas Real Estate Commission Consumer Protection Notice
North Texas Real Estate Information Systems

© 2023 North Texas Real Estate Information Systems, Inc. All rights reserved. Disclaimer: All information deemed reliable but not guaranteed and should be independently verified. All properties are subject to prior sale, change or withdrawal. Neither listing broker(s) nor Tish Ferry shall be responsible for any typographical errors, misinformation, misprints and shall be held totally harmless. The database information herein is provided from and copyrighted by the North Texas Real Estate Information Systems, Inc. NTREIS data may not be reproduced or redistributed and is only for people viewing this site. All information provided is deemed reliable but is not guaranteed and should be independently verified. The advertisements herein are merely indications to bid and are not offers to sell which may be accepted. All properties are subject to prior sale or withdrawal. All rights are reserved by copyright
Return
  • All Types
  • House+2 more
  • $100K+
  • Bed/Bath
  • Size
  • Dates
  • Filters
  • Amenities
  • Save
  • Share
Listings
No results
Sort
Home / Corsicana / 146 SE County Road 2230k
146 SE County Road 2230k Corsicana, TX 75109 146 SE County Road 2230k Corsicana, TX 75109 146 SE County Road 2230k Corsicana, TX 75109 146 SE County Road 2230k Corsicana, TX 75109 146 SE County Road 2230k Corsicana, TX 75109 146 SE County Road 2230k Corsicana, TX 75109 146 SE County Road 2230k Corsicana, TX 75109 146 SE County Road 2230k Corsicana, TX 75109 146 SE County Road 2230k Corsicana, TX 75109 146 SE County Road 2230k Corsicana, TX 75109 146 SE County Road 2230k Corsicana, TX 75109 146 SE County Road 2230k Corsicana, TX 75109 146 SE County Road 2230k Corsicana, TX 75109 146 SE County Road 2230k Corsicana, TX 75109 146 SE County Road 2230k Corsicana, TX 75109 146 SE County Road 2230k Corsicana, TX 75109 146 SE County Road 2230k Corsicana, TX 75109 146 SE County Road 2230k Corsicana, TX 75109 146 SE County Road 2230k Corsicana, TX 75109 146 SE County Road 2230k Corsicana, TX 75109 146 SE County Road 2230k Corsicana, TX 75109 146 SE County Road 2230k Corsicana, TX 75109 146 SE County Road 2230k Corsicana, TX 75109 146 SE County Road 2230k Corsicana, TX 75109 146 SE County Road 2230k Corsicana, TX 75109 146 SE County Road 2230k Corsicana, TX 75109 146 SE County Road 2230k Corsicana, TX 75109 146 SE County Road 2230k Corsicana, TX 75109 146 SE County Road 2230k Corsicana, TX 75109 146 SE County Road 2230k Corsicana, TX 75109 146 SE County Road 2230k Corsicana, TX 75109 View All Photos

$2,100,000

| Active

146 SE County Road 2230k

Corsicana, TX 75109

4,005
Square Feet
5
Beds
5.5
Baths
88
Days on Market
21302064
MLS#
House
Structure
Residential
Zone
Contact

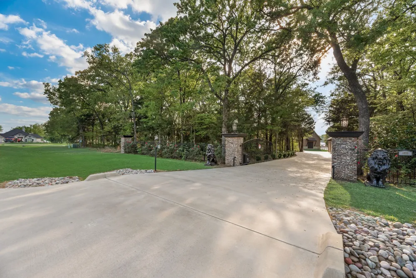
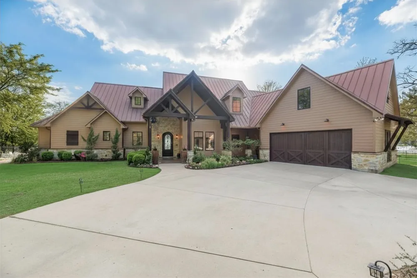
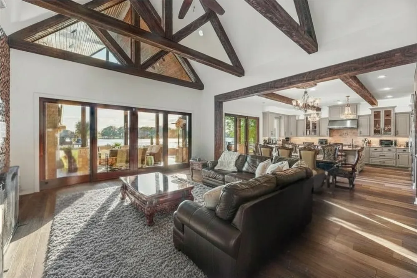
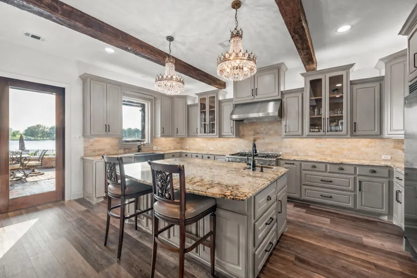
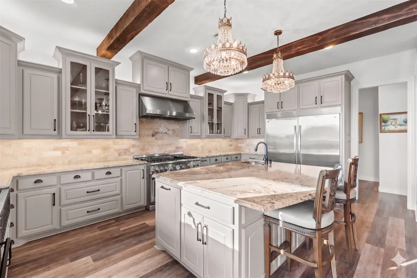
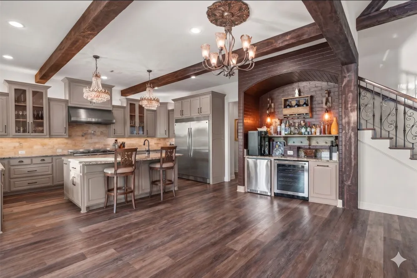
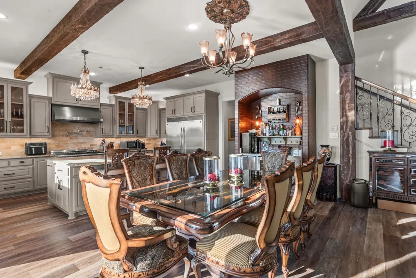
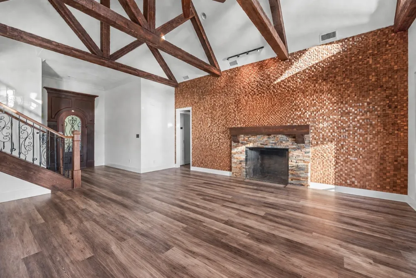
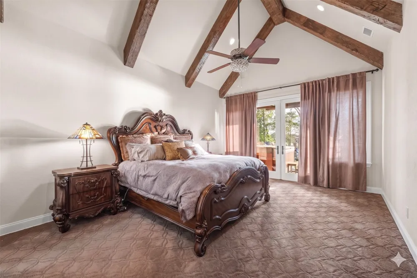
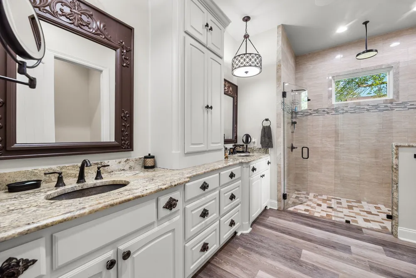
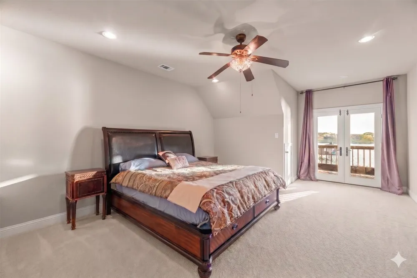
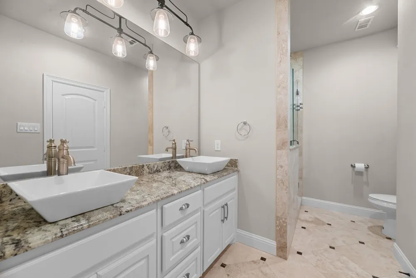
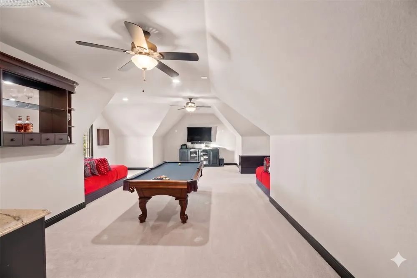
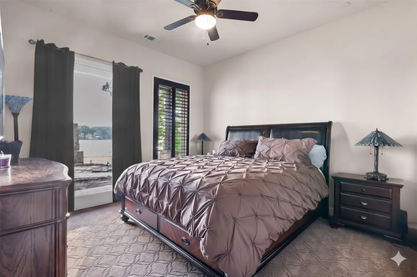
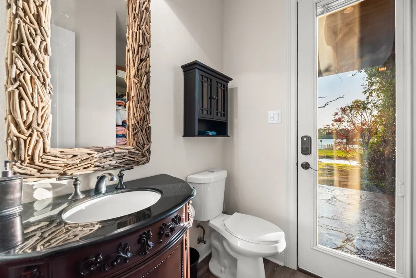
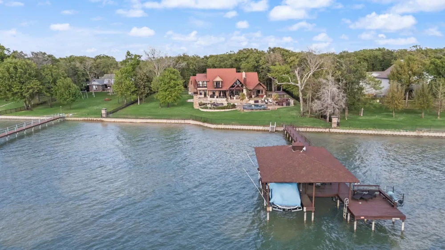
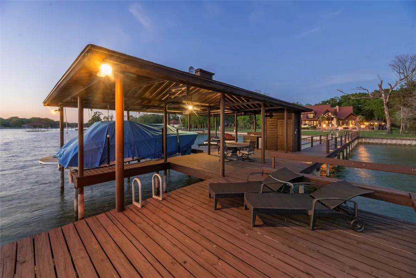
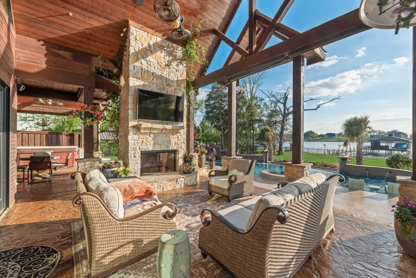
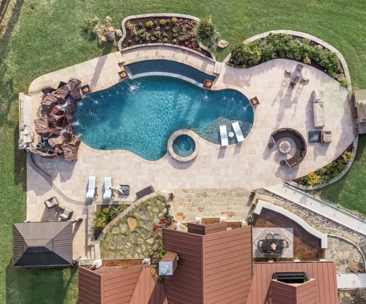
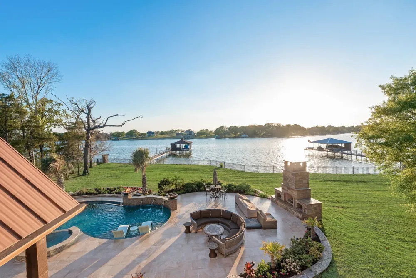
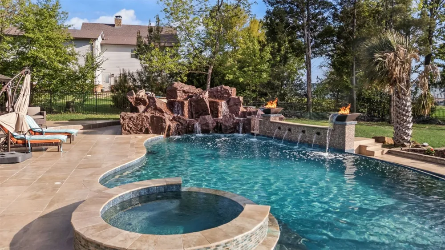
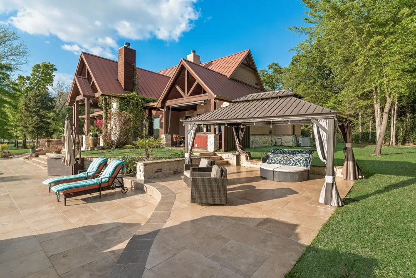
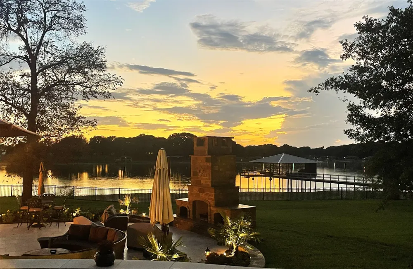
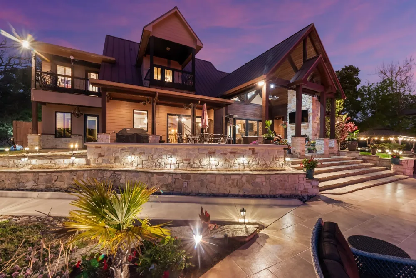
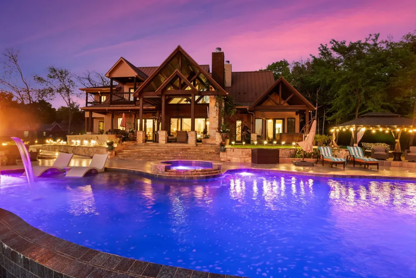
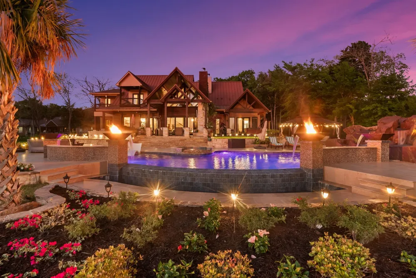
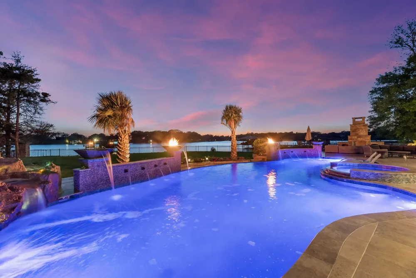
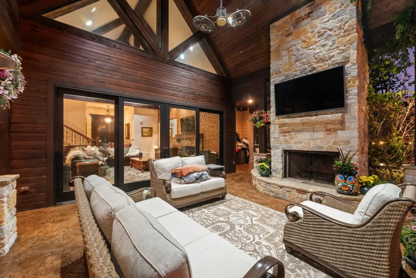
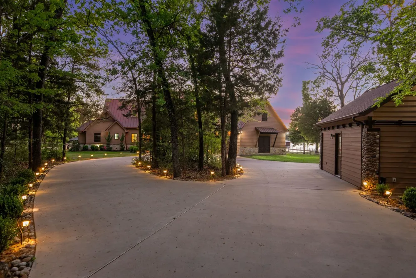
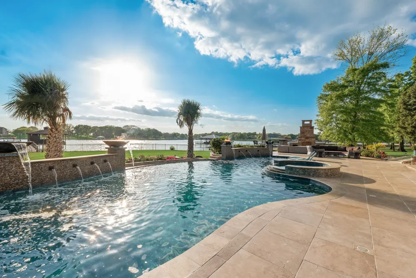
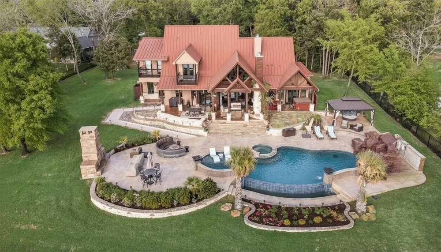
Experience luxury lakefront living at this exceptional Village Woods estate on Richland Chambers Lake. Built in 2014 & modernized since 2020, this French chateau-inspired property blends refined architecture with a luxury pool & outdoor living areas tailored to frame the premier lake views. The grand exterior features stone columns, custom wood detailing, mature trees, lush landscaping, & a fully fenced perimeter with 2 remote gated entrances. A circle driveway provides parking for guests, boats, & larger vehicles. Designed for resort-style living, the backyard captures sweeping lake views & features an oversized pool & spa with waterfalls, fire bowls, app-controlled lighting, & a chiller for hot Texas summers. Enjoy stamped concrete patios, an ADA walkway, a private jacuzzi off the primary suite, a covered gazebo, & 2 stone fireplaces. Extending from 194 ft of water frontage the boathouse elevates the experience with a boat lift, 2 jet ski lifts, an open slip, covered & open decks, a sink, storage, WiFi, & a steel staircase for easy lake access. Inside, the home offers 5 bedrooms, including dual primary suites—one on each level—& a large upstairs bunk room for guests. 4 bedrooms enjoy gorgeous lake views & Pella doors opening to the outdoors. The great room boasts soaring cathedral ceilings, exposed beams, a stone fireplace, & oversized Pella sliding & French doors. The chef’s kitchen features custom cabinetry, granite counters, a large island, premium stainless appliances, a 48-inch gas cooktop, double ovens, a warming drawer, a hammered copper sink, & a bar with a wine fridge and ice maker. Complete with 5 full baths plus a pool bath, integrated security & TVs with Sonos sound, multiple HVACs, on-demand tankless water heaters, a water softener, attached & detached garages, & a 48 kW Generac with a dedicated buried 1,000-gallon propane tank, this estate delivers ultimate privacy. Every detail ensures an unparalleled luxury lifestyle on one of Texas’ premier lakes.

Property Details
Interior
Wet Bar, Built In Features, Chandelier, Cathedral Ceilings, Dry Bar, Decorative Designer Lighting Fixtures, Double Vanity, Grani
Fireplaces
3
Cooling
1
Heating
Central, Propane
Cooling Features
Central Air, Ceiling Fans, Electric
Bedrooms
5
Bathrooms
5.5
Full Baths
5
Half Baths
1
View
Water
Lot Features
Back Yard, Cleared, Cul De Sac, Irregular Lot, Lawn, Landscaped, Level, Many Trees, Subdivision, Sprinkler System, Waterfront, R
Lot Description
Back Yard, Cleared, Cul De Sac, Irregular Lot, Lawn, Landscaped, Level, Many Trees, Subdivision, Sprinkler System, Waterfront, R
Pool
1
Pool Description
Cabana, Gunite, Infinity, In Ground, Outdoor Pool, Pool, Private, Pool Sweep, Pool Spa Combo, Waterfall, Water Feature
Pool Features
Cabana, Gunite, Infinity, In Ground, Outdoor Pool, Pool, Private, Pool Sweep, Pool Spa Combo, Waterfall, Water Feature
Exterior Features
Balcony, Boat Slip, Dock, Fire Pit, Lighting, Outdoor Living Area, Private Yard, Rain Gutters
Exterior Materials
Balcony, Boat Slip, Dock, Fire Pit, Lighting, Outdoor Living Area, Private Yard, Rain Gutters
Acres
0.0
Square Feet
4005.0
Lot Size (sqft)
1.58
Parking Features
Additional Parking, Circular Driveway, Concrete, Covered, Direct Access, Door Single, Driveway, Electric Gate, Enclosed,
Parking
1
Parking Type
Driveway
Parking Garage Spaces
3.0
Parking Carport Spaces
0.0
Property Type
Purchase
Style
French Provincial, Detached
Property Subtype Additional
Single Family Residence
Year Built
2013
Foundation
Slab
Roof
Metal
Sewer Information
None, Septic Tank
Utility Source
Community Coop
Utility Features
Electricity Available, Electricity Connected, Propane, None, Septic Available, Separate Meters, Sewer Not Available, Underground
Appliances
Some Gas Appliances, Built In Gas Range, Built In Refrigerator, Convection Oven, Double Oven, Dryer, Dishwasher, Disposal, Gas O
Subdivision
Village Woods Sub
School District
Mildred ISD
Elementary School
Mildred
Middle School
Mildred
High School
Mildred
County
Navarro
Region
Corsicana
Days on Market (Cumulative)
88
Taxes Annual
$16,284
MLS #
21302064
Location
Legal

© 2023 North Texas Real Estate Information Systems, Inc. All rights reserved. Disclaimer: All information deemed reliable but not guaranteed and should be independently verified. All properties are subject to prior sale, change or withdrawal. Neither listing broker(s) nor Tish Ferry shall be responsible for any typographical errors, misinformation, or misprints and shall be held totally harmless. The database information herein is provided from and copyrighted by the North Texas Real Estate Information Systems, Inc. NTREIS data may not be reproduced or redistributed and is only for people viewing this site. All information provided is deemed reliable but is not guaranteed and should be independently verified. The advertisements herein are merely indications to bid and are not offers to sell which may be accepted. All properties are subject to prior sale or withdrawal. All rights are reserved by copyright
Provided By
Listed by Julie Teel (#0380798)
Listing Office: RE/MAX Lakeside Dreams (#RMLD01)

Tish Ferry Have a question about this home?

Interested in Purchasing 146 SE County Road 2230k?

Get an estimate on monthly payments on this property.

$
years
Down Payment
$
%
Interest Rate
%
Tax Rate
%
$
$annually
$monthly
Estimated Monthly Payment
$0.00
Loan Amount
$0.00