(325) 518-6535 tish@tishferry.com Abilene Group Premiere Real Estate Advisors
Traffic Dashboard
Home
  • Home
  • About Me
    • Meet Tish
    • Why I Became A REALTOR®
    • Simply Tish Blog
    • Book Reviews
    • Testimonials
    • Sold Properties
  • Areas
    • Browse Areas
    • Abilene
    • Tuscola
    • Clyde
    • Buffalo Gap
  • Properties
    • Search for Homes
    • Featured Properties
    • Home Valuation
    • Mortgage Calculator
  • Buying
  • Selling
  • Military
  • Contact
Traffic Dashboard
Tish Ferry
(325) 518-6535 tish@tishferry.com
  • Tish Ferry
    6304 Buffalo Gap Road
    Abilene, Texas 79606
    (325) 518-6535
    tish@tishferry.com
Home
  • Home
  • Buying
  • Selling
  • Military
  • Contact
  • Property Management
Local Guide
  • Search by City
  • Search by Subdivision
  • Search by Zip
  • Search by Area
About Me
  • Meet Tish
  • Why I Became A REALTOR®
  • Simply Tish Blog
  • Book Reviews
  • Testimonials
  • Sold Properties
Areas
  • Browse Areas
  • Abilene
  • Buffalo Gap
  • Clyde
  • Tuscola
Properties
  • Search for Homes
  • Featured Properties
  • Home Valuation
  • Mortgage Calculator
Legal
  • Privacy
  • Terms
  • DMCA
  • Accessibility
  • Fair Housing
Account
  • Dashboard
  • Logout
  • Login
Tish Ferry - Footer Logo
©2026 Abilene Group Premiere Real Estate Advisors. All rights reserved.
Website built by CloseHack.
  • Texas Real Estate Commission Information About Brokerage Services
  • Texas Real Estate Commission Consumer Protection Notice
North Texas Real Estate Information Systems

© 2023 North Texas Real Estate Information Systems, Inc. All rights reserved. Disclaimer: All information deemed reliable but not guaranteed and should be independently verified. All properties are subject to prior sale, change or withdrawal. Neither listing broker(s) nor Tish Ferry shall be responsible for any typographical errors, misinformation, misprints and shall be held totally harmless. The database information herein is provided from and copyrighted by the North Texas Real Estate Information Systems, Inc. NTREIS data may not be reproduced or redistributed and is only for people viewing this site. All information provided is deemed reliable but is not guaranteed and should be independently verified. The advertisements herein are merely indications to bid and are not offers to sell which may be accepted. All properties are subject to prior sale or withdrawal. All rights are reserved by copyright

Return
  • All Types
  • House+2 more
  • $100K+
  • Bed/Bath
  • Size
  • Dates
  • Filters
  • Amenities
  • Save
  • Share
Listings
No results
Sort
Home / Chandler / 1440 VZ CR 4810
1440 VZ CR 4810 Chandler, TX 75758 1440 VZ CR 4810 Chandler, TX 75758 1440 VZ CR 4810 Chandler, TX 75758 1440 VZ CR 4810 Chandler, TX 75758 1440 VZ CR 4810 Chandler, TX 75758 1440 VZ CR 4810 Chandler, TX 75758 1440 VZ CR 4810 Chandler, TX 75758 1440 VZ CR 4810 Chandler, TX 75758 1440 VZ CR 4810 Chandler, TX 75758 1440 VZ CR 4810 Chandler, TX 75758 1440 VZ CR 4810 Chandler, TX 75758 1440 VZ CR 4810 Chandler, TX 75758 1440 VZ CR 4810 Chandler, TX 75758 1440 VZ CR 4810 Chandler, TX 75758 1440 VZ CR 4810 Chandler, TX 75758 1440 VZ CR 4810 Chandler, TX 75758 1440 VZ CR 4810 Chandler, TX 75758 1440 VZ CR 4810 Chandler, TX 75758 1440 VZ CR 4810 Chandler, TX 75758 1440 VZ CR 4810 Chandler, TX 75758 1440 VZ CR 4810 Chandler, TX 75758 1440 VZ CR 4810 Chandler, TX 75758 1440 VZ CR 4810 Chandler, TX 75758 1440 VZ CR 4810 Chandler, TX 75758 1440 VZ CR 4810 Chandler, TX 75758 1440 VZ CR 4810 Chandler, TX 75758 1440 VZ CR 4810 Chandler, TX 75758 1440 VZ CR 4810 Chandler, TX 75758 1440 VZ CR 4810 Chandler, TX 75758 1440 VZ CR 4810 Chandler, TX 75758 1440 VZ CR 4810 Chandler, TX 75758 1440 VZ CR 4810 Chandler, TX 75758 1440 VZ CR 4810 Chandler, TX 75758 1440 VZ CR 4810 Chandler, TX 75758 1440 VZ CR 4810 Chandler, TX 75758 1440 VZ CR 4810 Chandler, TX 75758 1440 VZ CR 4810 Chandler, TX 75758 1440 VZ CR 4810 Chandler, TX 75758 1440 VZ CR 4810 Chandler, TX 75758 1440 VZ CR 4810 Chandler, TX 75758 View All Photos

$799,900

| Active

1440 VZ CR 4810

Chandler, TX 75758

3,335
Square Feet
4
Beds
2.5
Baths
14
Days on Market
21373755
MLS#
House
Structure
Residential
Zone
Contact

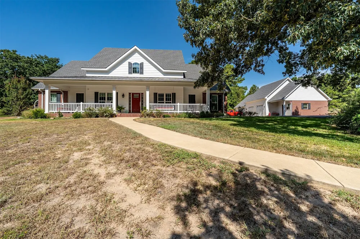
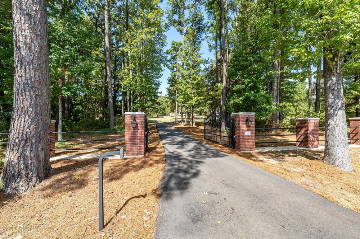
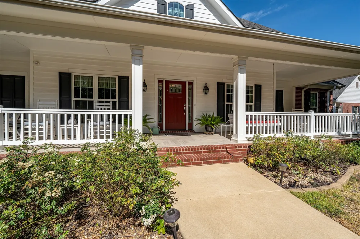
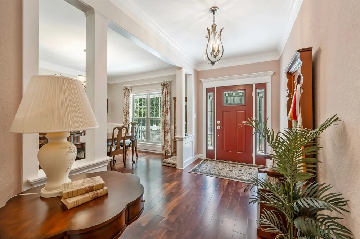
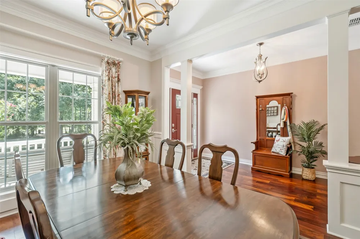
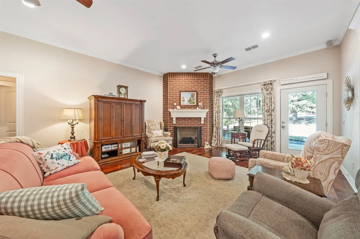
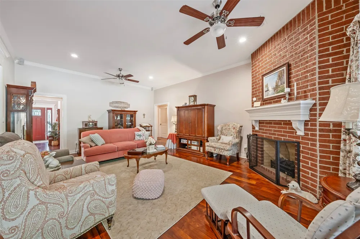
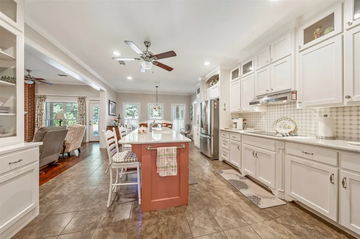
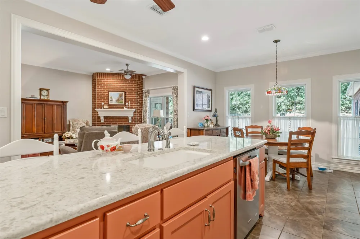
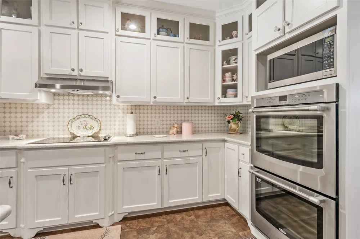
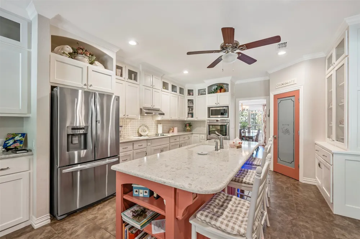
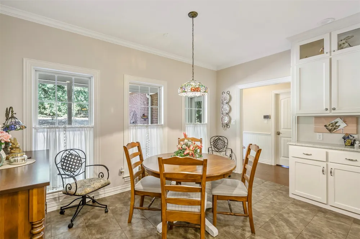
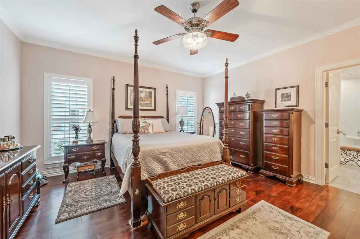
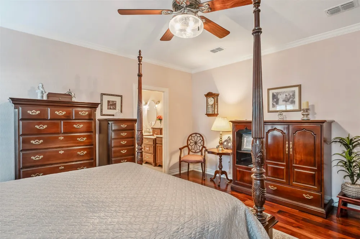
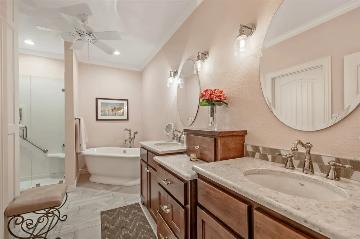
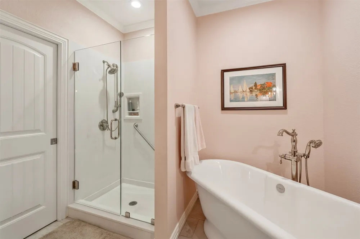
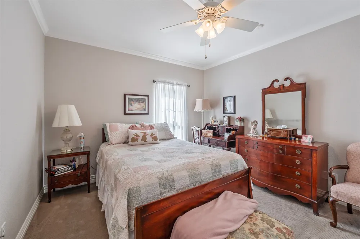
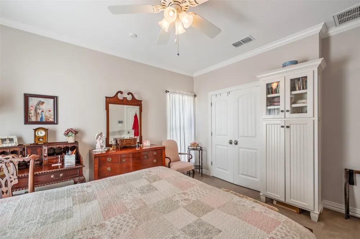
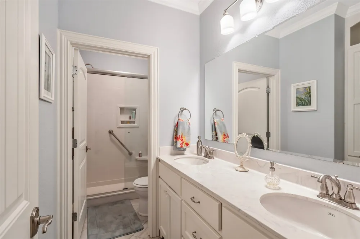
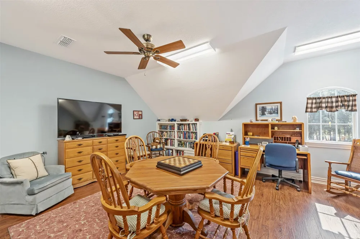
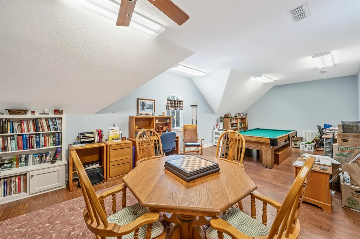
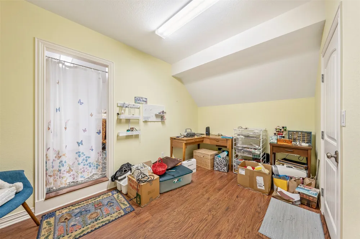
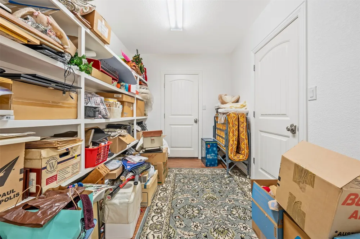
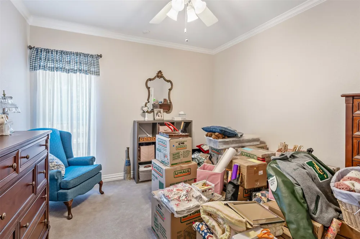
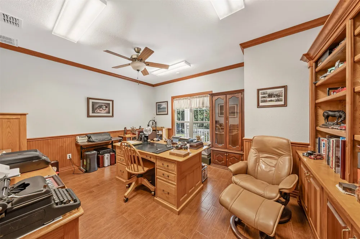
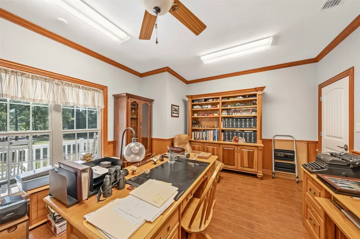
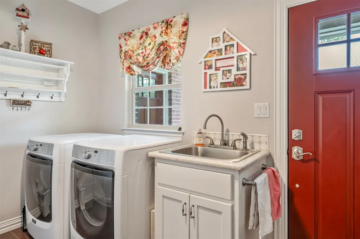
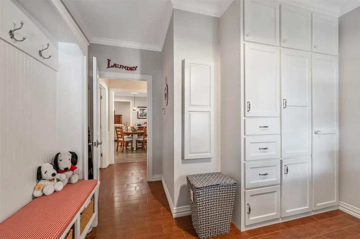
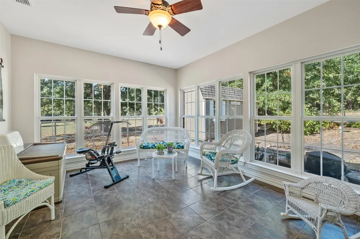
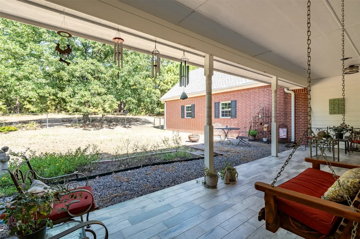
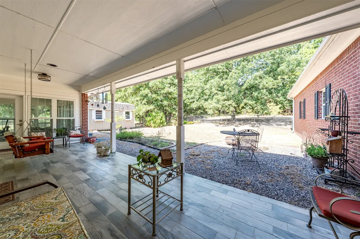
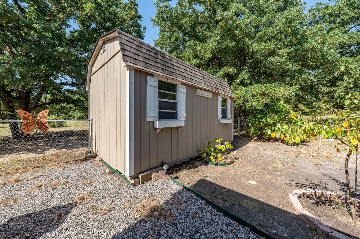
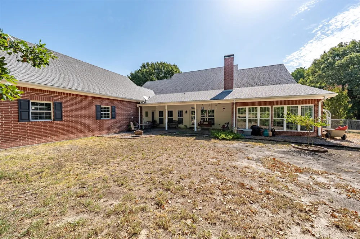
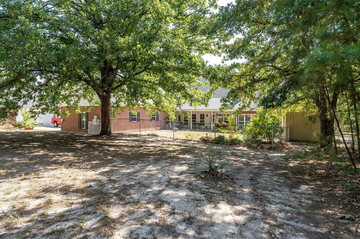
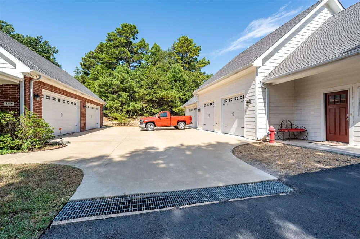
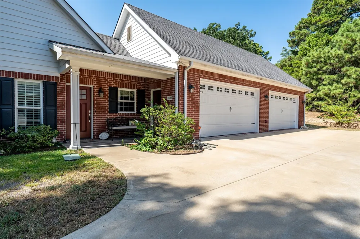
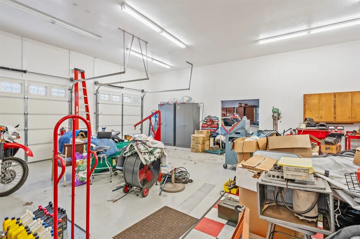
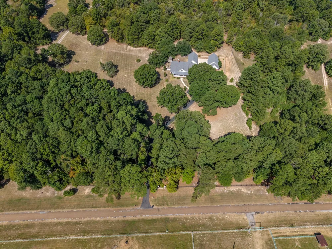
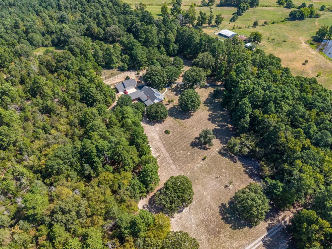
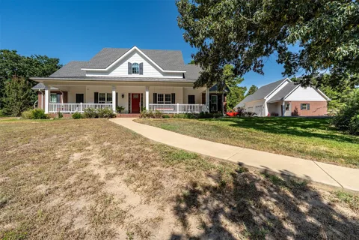
A truly fabulous property where every detail has been thoughtfully designed and meticulously maintained! Situated on 5.5acres just 4 minutes from Edom, this immaculate custom home offers over 3,300 square feet of beautifully appointed living space, along w-an impressive 4-car garage and a separate 4-stall, versatile, 1,600-square-foot shop w-half bath and tankless water heater, which could be finished as a guest house if needed. A beautiful drive leads to the welcoming front porch, while the automatic gate and fenced front and side boundaries provide added privacy and security. Inside, the open floor plan features tall ceilings, beautiful wood floors, Pella windows, and an inviting living area w-wood-burning fireplace. The gorgeous dream kitchen is both classic and timeless, featuring glass-front cabinetry, granite countertops, stainless appliances, a large island, pantry, breakfast area, and bar seating, w- formal dining room nearby. The split primary suite offers a peaceful retreat w-a beautiful ensuite bath featuring a separate tub and shower, private water closet, custom cabinetry, and a spacious walk-in closet. Two bedrooms are located downstairs along w-an office, while the expansive upstairs flex space offers endless possibilities as a 4th bedroom, media room, game room, craft room, exercise room, or 2nd living area. The sunroom provides another wonderful space to enjoy the outdoors and is equipped w- A-C, while also offering the option to open it up as a screened-in porch. The laundry room includes a convenient mud area and exterior door for easy access to the shop. Foam insulation keeps the home energy efficient and also creates adjacent attic storage that stays cool—an ideal solution for additional storage. Plus outdoor living space, fenced area for children or pets, and over 1,000 square feet in the main garage. Located 25 minutes from Canton, 30 minutes from S. Tyler, and about 1.5 hours from Dallas.. Van schools per VZCAD. Come See! Come Buy!

Property Details
Interior
Kitchen Island, Pantry
Fireplaces
1
Cooling
1
Heating
Central, Electric, Zoned
Cooling Features
Central Air, Electric, Zoned
Bedrooms
4
Bathrooms
2.5
Full Baths
2
Half Baths
1
Acres
0.0
Square Feet
3335.0
Lot Size (sqft)
5.5
Parking Features
Garage
Parking
1
Parking Type
Garage
Parking Garage Spaces
4.0
Parking Carport Spaces
0.0
Property Type
Purchase
Style
Detached
Property Subtype Additional
Single Family Residence
Year Built
2016
Sewer Information
Septic Tank
Utility Features
Septic Available
Appliances
Double Oven, Dishwasher, Electric Cooktop, Disposal, Microwave
Subdivision
ABST 619 SUR N School
School District
Van ISD
Elementary School
Rhodes
Middle School
Van
High School
Van
County
Van Zandt
Region
Chandler
Days on Market (Cumulative)
14
MLS #
21373755
Location
Legal

© 2023 North Texas Real Estate Information Systems, Inc. All rights reserved. Disclaimer: All information deemed reliable but not guaranteed and should be independently verified. All properties are subject to prior sale, change or withdrawal. Neither listing broker(s) nor Tish Ferry shall be responsible for any typographical errors, misinformation, or misprints and shall be held totally harmless. The database information herein is provided from and copyrighted by the North Texas Real Estate Information Systems, Inc. NTREIS data may not be reproduced or redistributed and is only for people viewing this site. All information provided is deemed reliable but is not guaranteed and should be independently verified. The advertisements herein are merely indications to bid and are not offers to sell which may be accepted. All properties are subject to prior sale or withdrawal. All rights are reserved by copyright

Provided By
Listed by Judy Kunzman (#0445107)
Listing Office: Keller Williams Realty-Tyler (#MDPP01)

Tish Ferry Have a question about this home?

Interested in Purchasing 1440 VZ CR 4810?

Get an estimate on monthly payments on this property.

$
years
Down Payment
$
%
Interest Rate
%
Tax Rate
%
$
$annually
$monthly
Estimated Monthly Payment
$0.00
Loan Amount
$0.00