(325) 518-6535 tish@tishferry.com Abilene Group Premiere Real Estate Advisors
Traffic Dashboard
Home
  • Home
  • About Me
    • Meet Tish
    • Why I Became A REALTOR®
    • Simply Tish Blog
    • Book Reviews
    • Testimonials
    • Sold Properties
  • Areas
    • Browse Areas
    • Abilene
    • Tuscola
    • Clyde
    • Buffalo Gap
  • Properties
    • Search for Homes
    • Featured Properties
    • Home Valuation
    • Mortgage Calculator
  • Buying
  • Selling
  • Military
  • Contact
Traffic Dashboard
Tish Ferry
(325) 518-6535 tish@tishferry.com
  • Tish Ferry
    6304 Buffalo Gap Road
    Abilene, Texas 79606
    (325) 518-6535
    tish@tishferry.com
Home
  • Home
  • Buying
  • Selling
  • Military
  • Contact
  • Property Management
Local Guide
  • Search by City
  • Search by Subdivision
  • Search by Zip
  • Search by Area
About Me
  • Meet Tish
  • Why I Became A REALTOR®
  • Simply Tish Blog
  • Book Reviews
  • Testimonials
  • Sold Properties
Areas
  • Browse Areas
  • Abilene
  • Buffalo Gap
  • Clyde
  • Tuscola
Properties
  • Search for Homes
  • Featured Properties
  • Home Valuation
  • Mortgage Calculator
Legal
  • Privacy
  • Terms
  • DMCA
  • Accessibility
  • Fair Housing
Account
  • Dashboard
  • Logout
  • Login
Tish Ferry - Footer Logo
©2026 Abilene Group Premiere Real Estate Advisors. All rights reserved.
Website built by CloseHack.
  • Texas Real Estate Commission Information About Brokerage Services
  • Texas Real Estate Commission Consumer Protection Notice
North Texas Real Estate Information Systems

© 2023 North Texas Real Estate Information Systems, Inc. All rights reserved. Disclaimer: All information deemed reliable but not guaranteed and should be independently verified. All properties are subject to prior sale, change or withdrawal. Neither listing broker(s) nor Tish Ferry shall be responsible for any typographical errors, misinformation, misprints and shall be held totally harmless. The database information herein is provided from and copyrighted by the North Texas Real Estate Information Systems, Inc. NTREIS data may not be reproduced or redistributed and is only for people viewing this site. All information provided is deemed reliable but is not guaranteed and should be independently verified. The advertisements herein are merely indications to bid and are not offers to sell which may be accepted. All properties are subject to prior sale or withdrawal. All rights are reserved by copyright

Return
  • All Types
  • House+2 more
  • $100K+
  • Bed/Bath
  • Size
  • Dates
  • Filters
  • Amenities
  • Save
Listings
No results
Sort
Home / Quinlan / 1408 Riverside Drive
1408 Riverside Drive Quinlan, TX 75474 1408 Riverside Drive Quinlan, TX 75474 1408 Riverside Drive Quinlan, TX 75474 1408 Riverside Drive Quinlan, TX 75474 1408 Riverside Drive Quinlan, TX 75474 1408 Riverside Drive Quinlan, TX 75474 1408 Riverside Drive Quinlan, TX 75474 1408 Riverside Drive Quinlan, TX 75474 1408 Riverside Drive Quinlan, TX 75474 1408 Riverside Drive Quinlan, TX 75474 1408 Riverside Drive Quinlan, TX 75474 1408 Riverside Drive Quinlan, TX 75474 1408 Riverside Drive Quinlan, TX 75474 1408 Riverside Drive Quinlan, TX 75474 1408 Riverside Drive Quinlan, TX 75474 1408 Riverside Drive Quinlan, TX 75474 1408 Riverside Drive Quinlan, TX 75474 1408 Riverside Drive Quinlan, TX 75474 1408 Riverside Drive Quinlan, TX 75474 1408 Riverside Drive Quinlan, TX 75474 1408 Riverside Drive Quinlan, TX 75474 1408 Riverside Drive Quinlan, TX 75474 1408 Riverside Drive Quinlan, TX 75474 1408 Riverside Drive Quinlan, TX 75474 1408 Riverside Drive Quinlan, TX 75474 1408 Riverside Drive Quinlan, TX 75474 1408 Riverside Drive Quinlan, TX 75474 1408 Riverside Drive Quinlan, TX 75474 1408 Riverside Drive Quinlan, TX 75474 1408 Riverside Drive Quinlan, TX 75474 View All Photos

$249,900

| Active

1408 Riverside Drive

Quinlan, TX 75474

1,288
Square Feet
3
Beds
2
Baths
181
Days on Market
21177966
MLS#
House
Structure
Residential
Zone
Contact

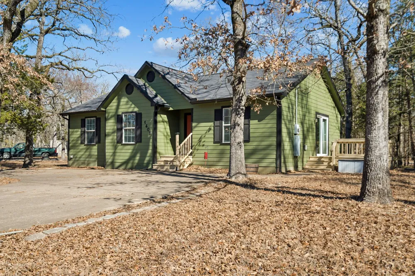
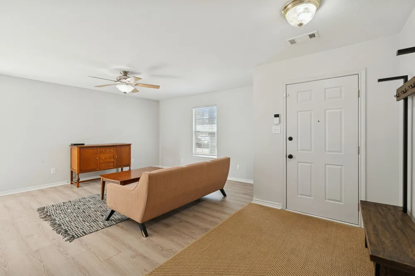
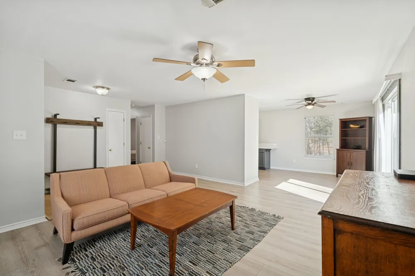
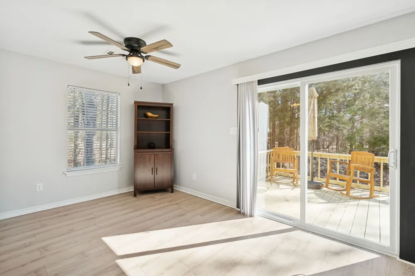
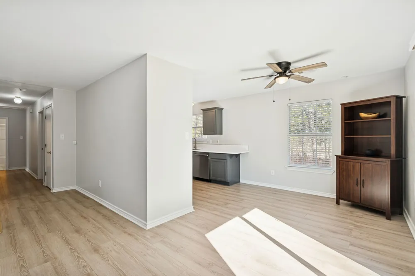
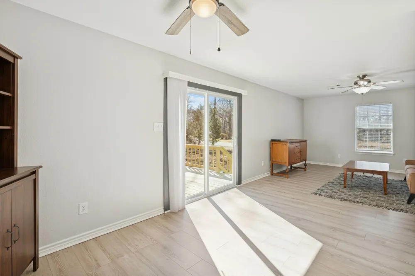
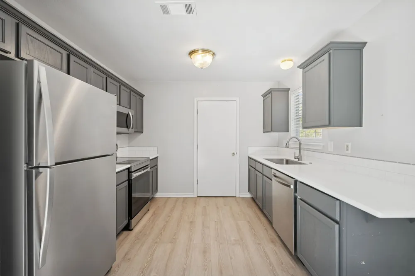
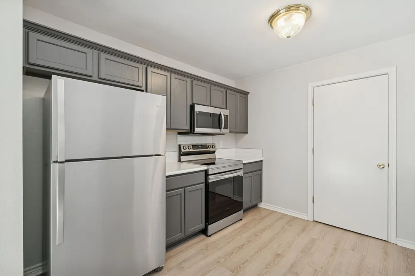
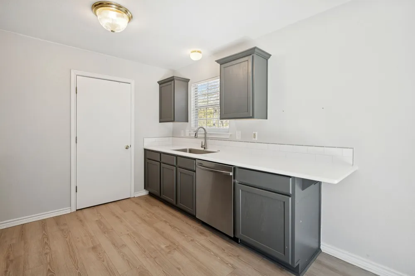
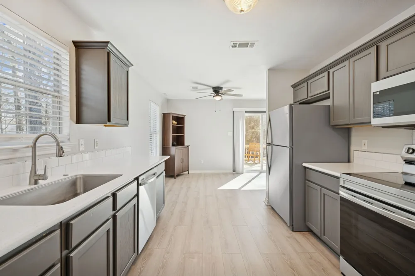
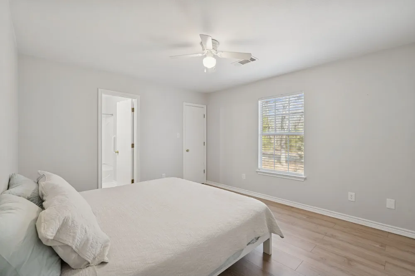
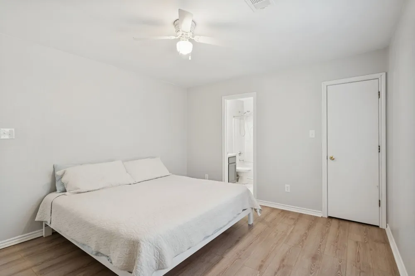
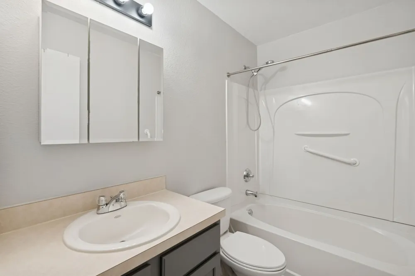
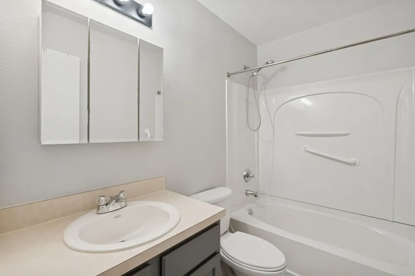
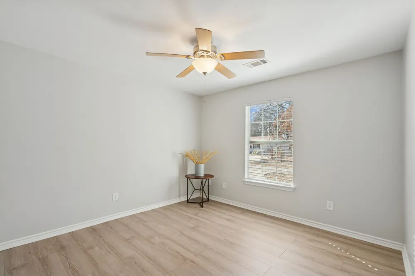
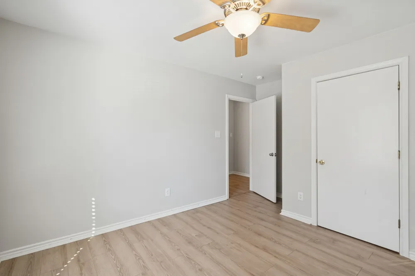
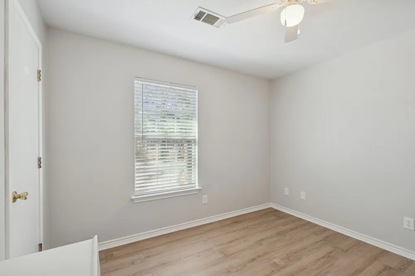
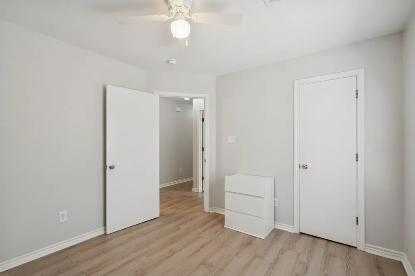
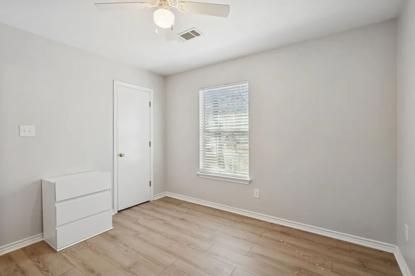
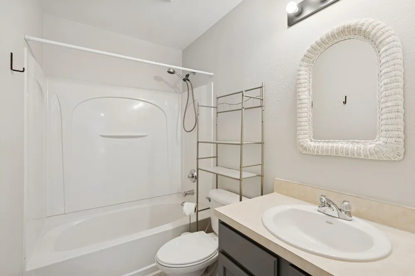
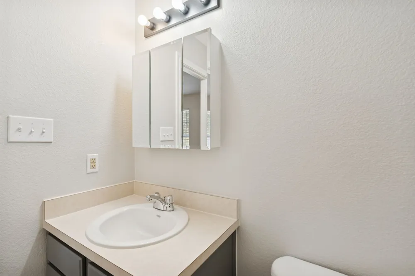
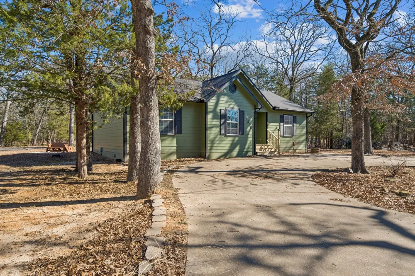
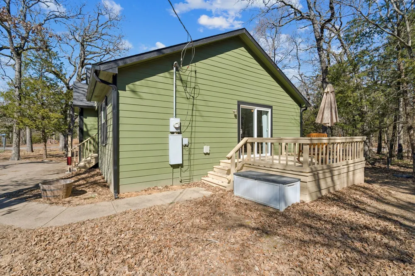
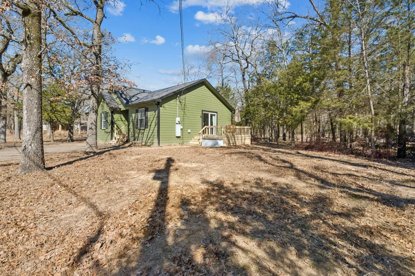
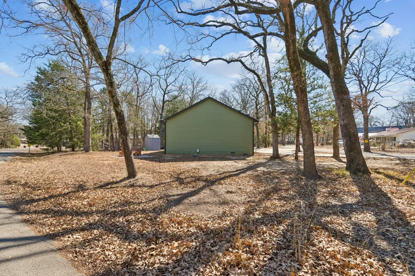
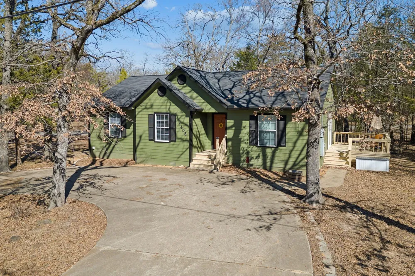
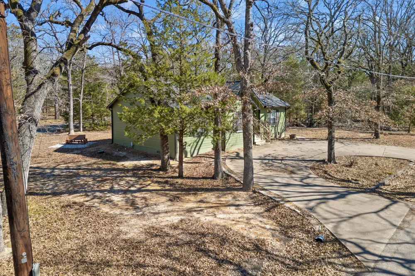
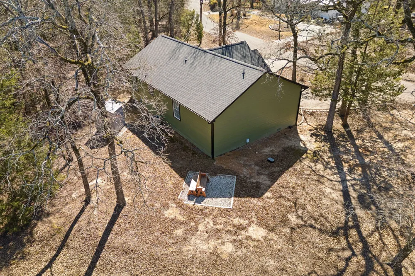
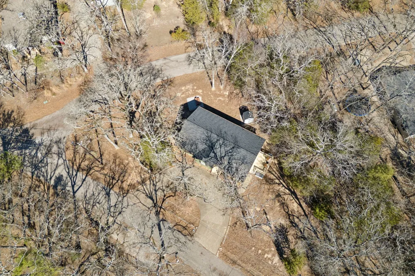
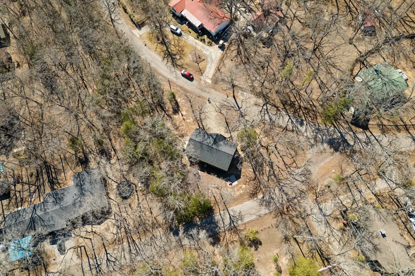
West Tawakoni Retreat on a Double Lot — Priced to Sell! Tucked into the Arrowhead community on Lake Tawakoni, this three-bedroom, two-bathroom home sits on a rare double lot shaded by mature trees, giving buyers room to breathe and space to make it their own. A circular concrete driveway offers plenty of parking, while the wooded setting sets a quiet, unhurried tone from the moment you arrive. Inside, an open living area with durable flooring and ceiling fans flows easily into a connected kitchen and dining space, and sliding glass doors lead out to a deck built for morning coffee or evening unwinding over the backyard. The primary suite includes a private bathroom and walk-in closet, while two additional bedrooms share a second full bath, and a dedicated laundry room adds everyday convenience. A 2023 roof replacement means one of the biggest homeownership expenses is already handled, giving buyers added peace of mind as they settle in. Outside, the expansive lot leaves room to add a garden, workshop, or play space, and a storage shed plus multiple seating areas are already in place. As an Arrowhead resident, buyers gain access to a private, gated waterfront park with swim area, boat launch, pavilions, and picnic spots, making lake life part of the package. With a recent price adjustment, this move-in-ready home offers buyers and lake-lifestyle seekers an accessible entry point into the Lake Tawakoni waterfront community.

Property Details
Interior
Eat In Kitchen, Granite Counters, High Speed Internet
Cooling
1
Heating
Central, Electric
Cooling Features
Central Air, Electric
Bedrooms
3
Bathrooms
2.0
Full Baths
2
Lot Features
Back Yard, Corner Lot, Lawn, Many Trees
Lot Description
Back Yard, Corner Lot, Lawn, Many Trees
Acres
0.0
Square Feet
1288.0
Lot Size (sqft)
0.52
Parking Features
Additional Parking, Circular Driveway, Concrete
Parking Type
Driveway
Parking Garage Spaces
0.0
Parking Carport Spaces
0.0
Property Type
Purchase
Style
Detached
Property Subtype Additional
Single Family Residence
Year Built
2005
Roof
Composition
Sewer Information
Public Sewer
Utility Source
Public
Utility Features
Electricity Connected, Sewer Available, Water Available
Appliances
Dishwasher, Electric Range, Microwave
Subdivision
Arrowhead Add 3rd Instl
Community Features
Fishing, Lake
School District
Quinlan ISD
Elementary School
Cannon
Middle School
Thompson
High School
Ford
County
Hunt
Region
Quinlan
Days on Market (Cumulative)
181
Taxes Annual
$2,532
HOA
1
HOA Fees
150.0
MLS #
21177966
Location
Legal

© 2023 North Texas Real Estate Information Systems, Inc. All rights reserved. Disclaimer: All information deemed reliable but not guaranteed and should be independently verified. All properties are subject to prior sale, change or withdrawal. Neither listing broker(s) nor Tish Ferry shall be responsible for any typographical errors, misinformation, or misprints and shall be held totally harmless. The database information herein is provided from and copyrighted by the North Texas Real Estate Information Systems, Inc. NTREIS data may not be reproduced or redistributed and is only for people viewing this site. All information provided is deemed reliable but is not guaranteed and should be independently verified. The advertisements herein are merely indications to bid and are not offers to sell which may be accepted. All properties are subject to prior sale or withdrawal. All rights are reserved by copyright

Provided By
Listed by Lee Trowbridge (#0697008)
Listing Office: Serhant Texas, LLC (#MT101052)

Tish Ferry Have a question about this home?

Interested in Purchasing 1408 Riverside Drive?

Get an estimate on monthly payments on this property.

$
years
Down Payment
$
%
Interest Rate
%
Tax Rate
%
$
$annually
$monthly
Estimated Monthly Payment
$0.00
Loan Amount
$0.00