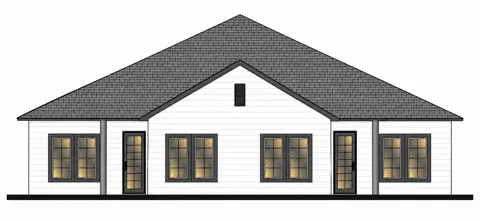
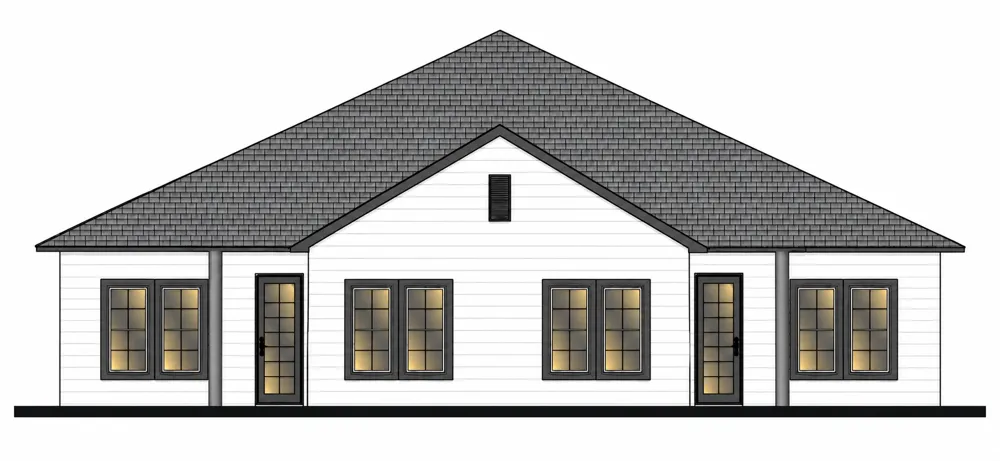
DUPLEX OPPORTUNITY IN RUNAWAY BAY – SUITE 100 & SUITE 200
Excellent opportunity to own a duplex in Runaway Bay featuring two separate units—Suite 100 and Suite 200. Whether you're looking for an investment property, multi-generational living, or the opportunity to live in one unit while leasing the other, this property offers flexibility and convenience.
Each suite features a well-appointed kitchen with granite countertops, range, dishwasher, and microwave. Granite countertops continue into the bathrooms, adding a clean, upgraded finish throughout each unit. Water and sewer are provided by the City of Runaway Bay.
With two individual suites and desirable interior finishes, this duplex offers an attractive opportunity for both homeowners and investors in the Runaway Bay area.
Property Highlights: Granite kitchen countertops, Granite bathroom countertops, Range, Dishwasher, Microwave, Rain gutters.City water and city sewer
service is through provided by the City of Runaway Bay.
All information is deemed reliable, and the buyer and buyer’s agent are responsible for verifying all information, including but not limited to the status of construction of the home, lot dimensions, easements, school district, and subdivision restrictions. It is the responsibility of the buyer(s) and the buyer(s) agent to verify the status of completion prior to scheduling site inspections. Some pictures may have AI-generated alterations.
Property Details
- Interior
- Built In Features, Decorative Designer Lighting Fixtures, Kitchen Island, Open Floorplan, Other, Pantry, Walk In Closets
- Cooling
- 1
- Heating
- Central, Electric
- Cooling Features
- Central Air, Ceiling Fans
- Bedrooms
- 8
- Bathrooms
- 4.0
- Full Baths
- 4
- Lot Features
- Acreage, Interior Lot
- Lot Description
- Acreage, Interior Lot
- Exterior Features
- Rain Gutters
- Exterior Materials
- Rain Gutters
- Acres
- 0.0
- Square Feet
- 2900.0
- Lot Size (sqft)
- 0.23
- Parking Features
- Driveway
- Parking Type
- Driveway
- Parking Carport Spaces
- 0.0
- Property Type
- Purchase
- Property Subtype Additional
- Single Family Residence
- Year Built
- 2026
- Foundation
- Slab
- Roof
- Composition
- Sewer Information
- Public Sewer
- Utility Source
- Public
- Utility Features
- Electricity Available, Sewer Available, Water Available
- Appliances
- Electric Oven, Electric Range, Electric Water Heater
- Subdivision
- Runaway Bay Unit 7A
- School District
- Jacksboro ISD
- Elementary School
- Jacksboro
- Middle School
- Jacksboro
- High School
- Jacksboro
- County
- Wise
- Region
- Runaway Bay
- Days on Market (Cumulative)
- 5
Location
Legal
© 2023 North Texas Real Estate Information Systems, Inc. All rights reserved. Disclaimer: All information deemed reliable but not guaranteed and should be independently verified. All properties are subject to prior sale, change or withdrawal. Neither listing broker(s) nor Tish Ferry shall be responsible for any typographical errors, misinformation, or misprints and shall be held totally harmless. The database information herein is provided from and copyrighted by the North Texas Real Estate Information Systems, Inc. NTREIS data may not be reproduced or redistributed and is only for people viewing this site. All information provided is deemed reliable but is not guaranteed and should be independently verified. The advertisements herein are merely indications to bid and are not offers to sell which may be accepted. All properties are subject to prior sale or withdrawal. All rights are reserved by copyright
Provided By
Listed by Jasmine Sellers (#0709601)
Listing Office: House Brokerage (#HOUS02)